Leave a Message

Thank you for your message. We will be in touch with you shortly.

Explore Our Properties
1215 N 101st Circle
1215 N 101st Circle
1215 N 101st Circle
1215 N 101st Circle
1215 N 101st Circle
1215 N 101st Circle
1215 N 101st Circle
1215 N 101st Circle
1215 N 101st Circle
1215 N 101st Circle
1215 N 101st Circle
1215 N 101st Circle
1215 N 101st Circle
1215 N 101st Circle
1215 N 101st Circle
1215 N 101st Circle
1215 N 101st Circle
1215 N 101st Circle
1215 N 101st Circle
1215 N 101st Circle
1215 N 101st Circle
1215 N 101st Circle
1215 N 101st Circle
1215 N 101st Circle
1215 N 101st Circle
1215 N 101st Circle
1215 N 101st Circle
1215 N 101st Circle
1215 N 101st Circle
1215 N 101st Circle
1215 N 101st Circle
1215 N 101st Circle
1215 N 101st Circle
1215 N 101st Circle
1215 N 101st Circle
1215 N 101st Circle
1215 N 101st Circle
1215 N 101st Circle
1215 N 101st Circle
1215 N 101st Circle
1215 N 101st Circle
1215 N 101st Circle
1215 N 101st Circle
1215 N 101st Circle
1215 N 101st Circle
1215 N 101st Circle
1215 N 101st Circle
1215 N 101st Circle
1215 N 101st Circle
1215 N 101st Circle
1215 N 101st Circle
1215 N 101st Circle
1215 N 101st Circle
1215 N 101st Circle
1215 N 101st Circle
1215 N 101st Circle
1215 N 101st Circle
1215 N 101st Circle
1215 N 101st Circle
1215 N 101st Circle
1215 N 101st Circle
1215 N 101st Circle
1215 N 101st Circle
VIEW PHOTOS
Courtesy of Better Homes and Gardens R.E.
$765,000

1215 N 101st Circle

3 Beds 3 Baths 2,673 Sq.Ft. 0.5 Acres

Description

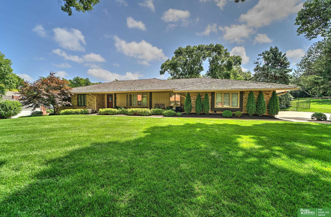
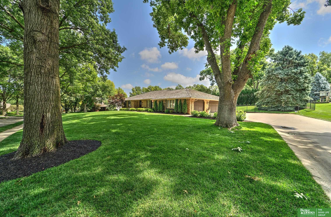
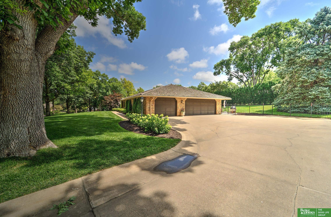
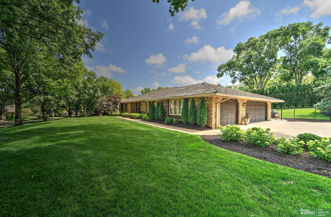
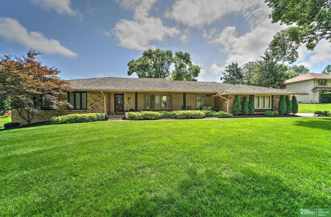
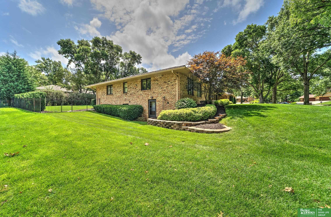
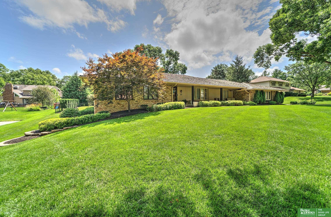
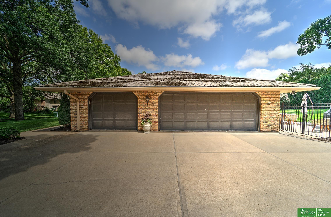
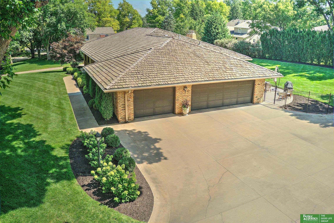
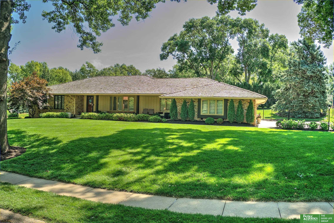
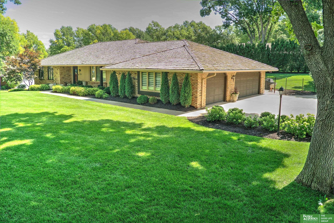
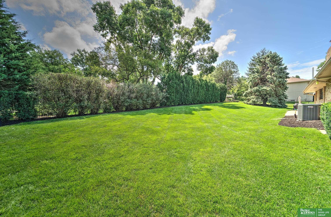
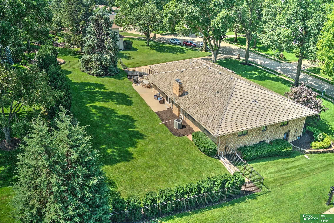
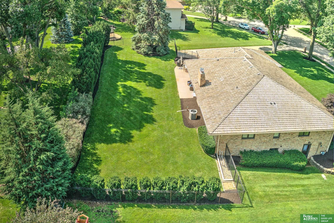
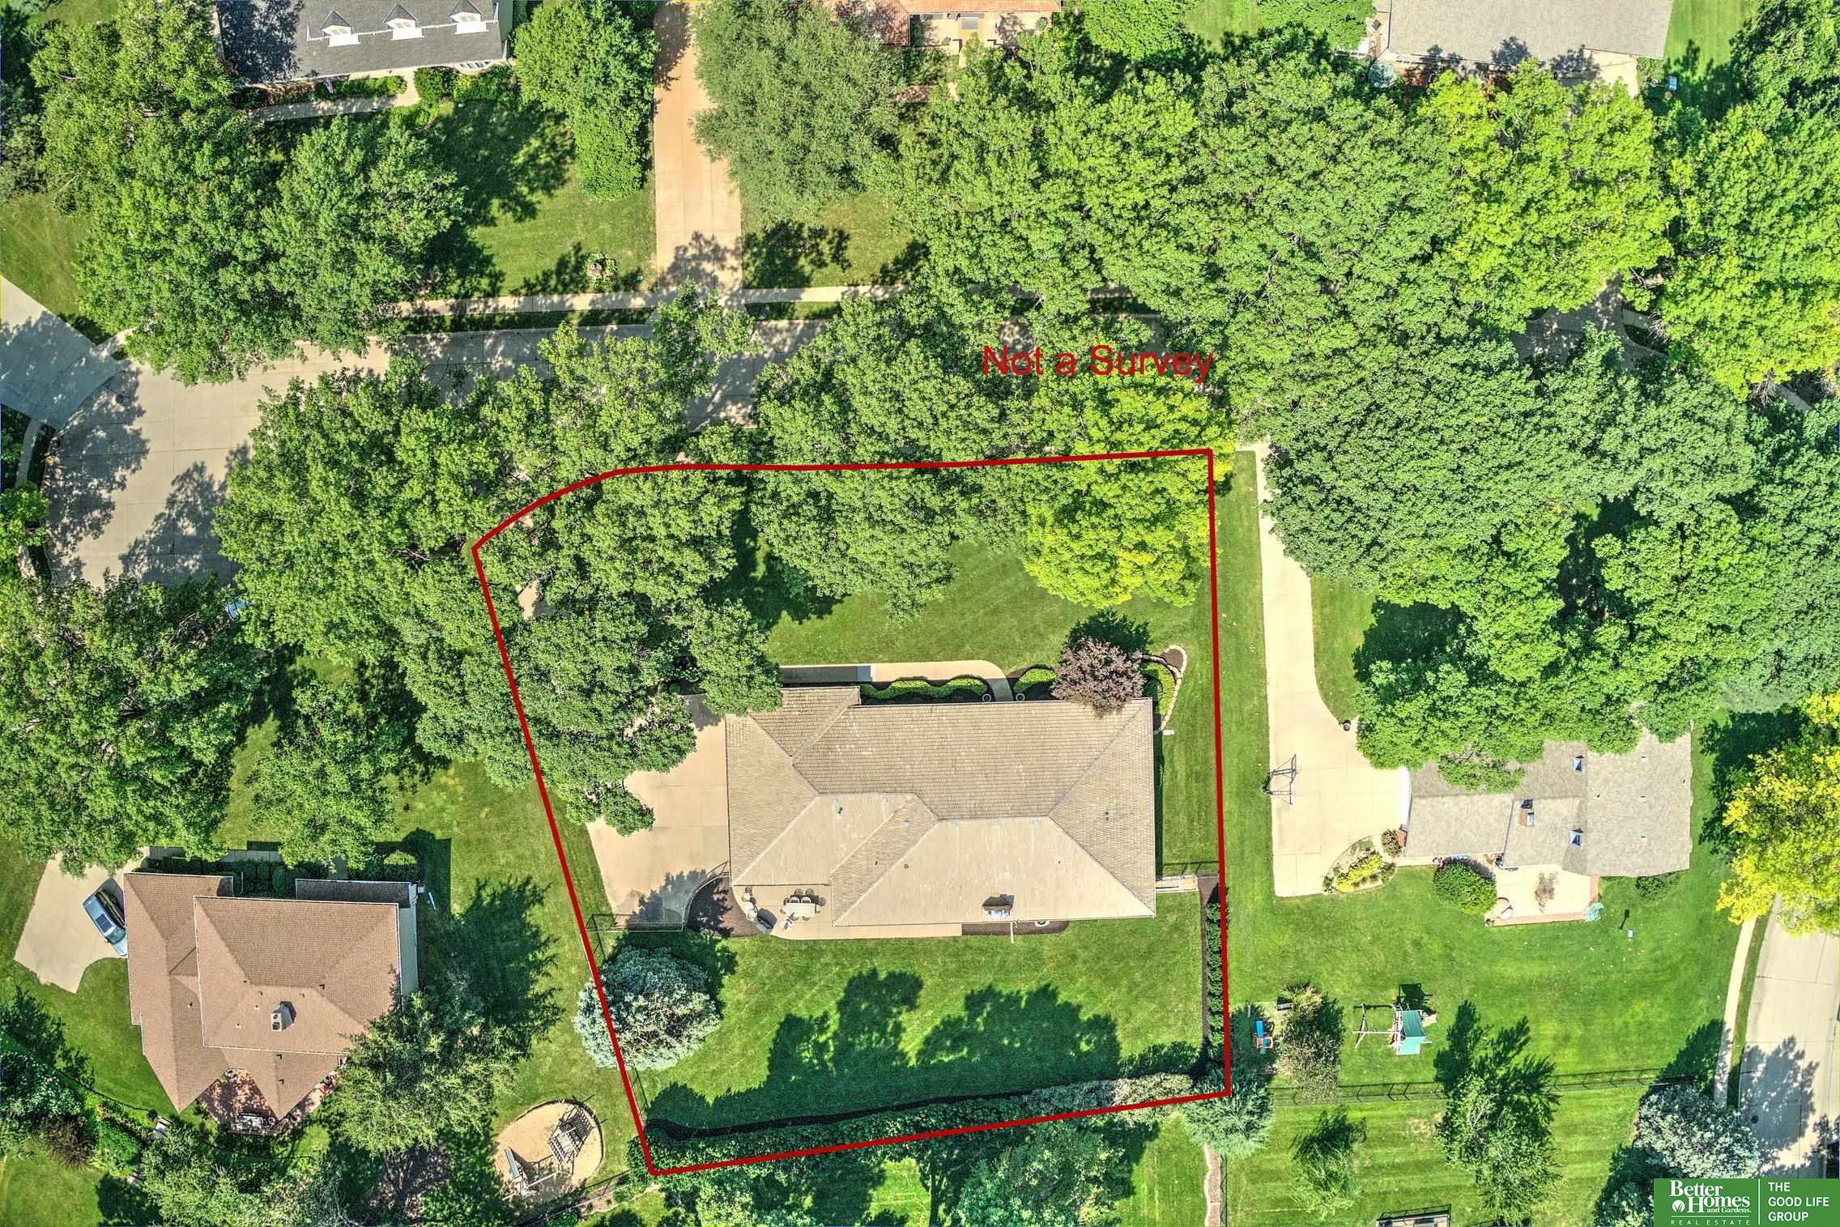
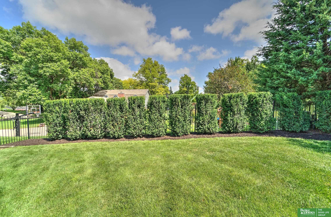
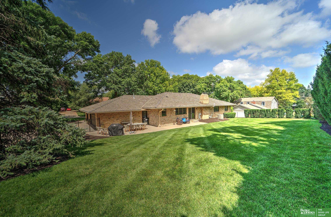
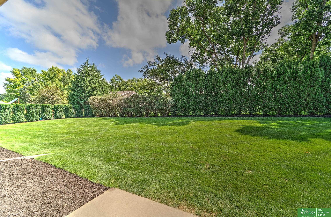
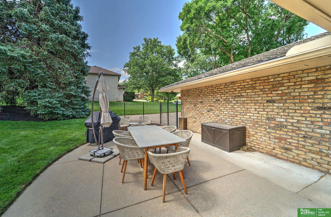
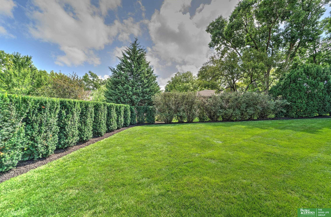
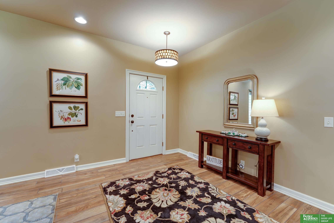
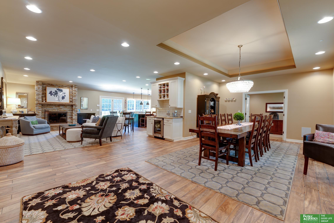
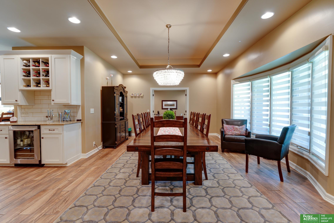
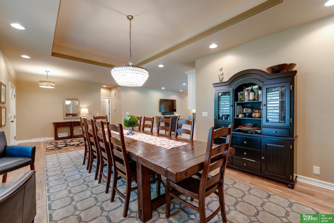
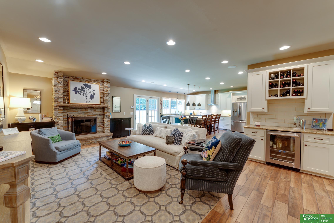
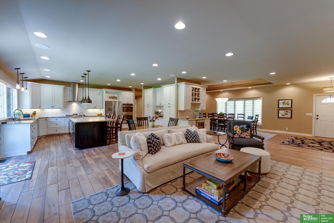
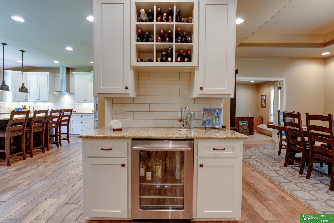

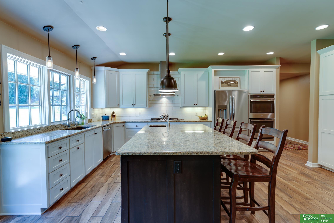
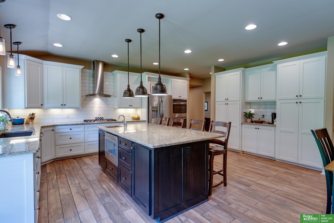
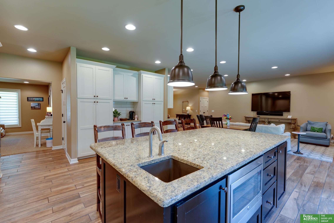
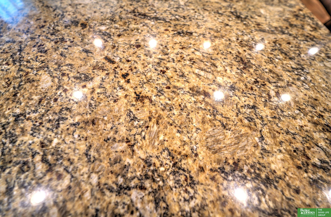
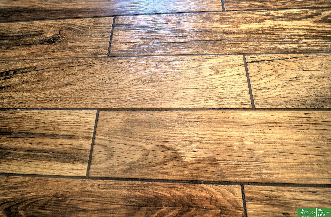
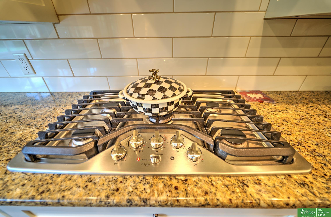
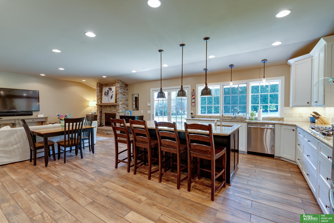
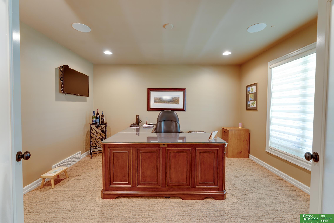
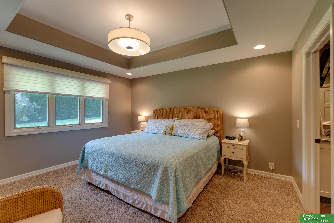
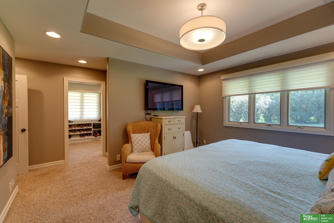
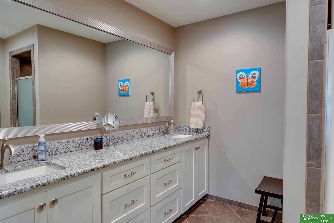
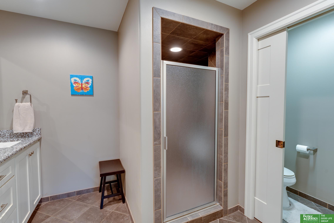
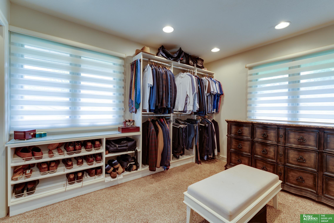
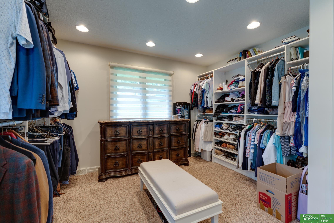
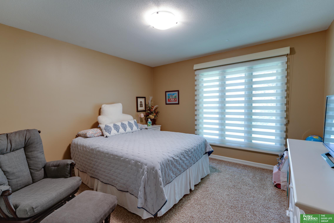
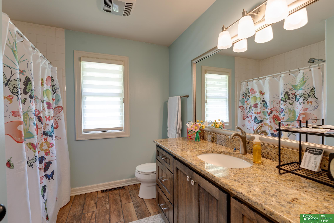
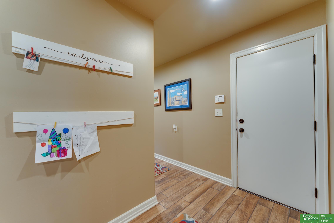
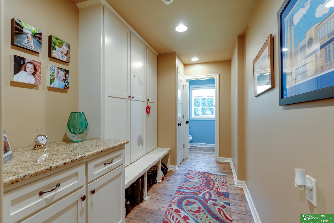
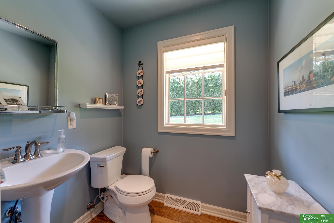
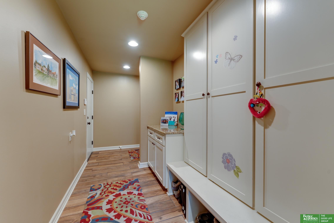
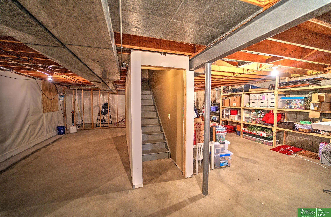
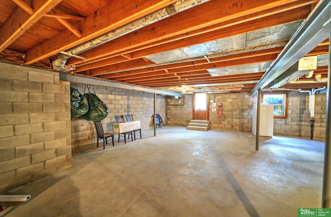
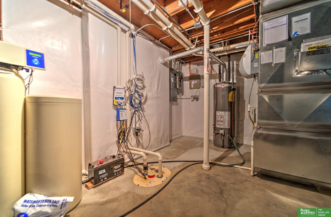
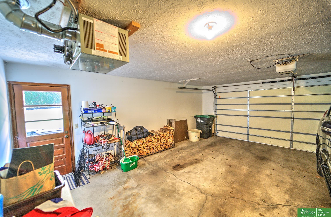
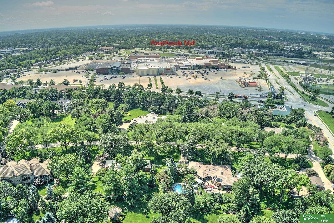
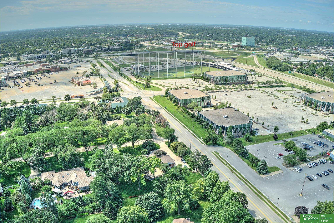
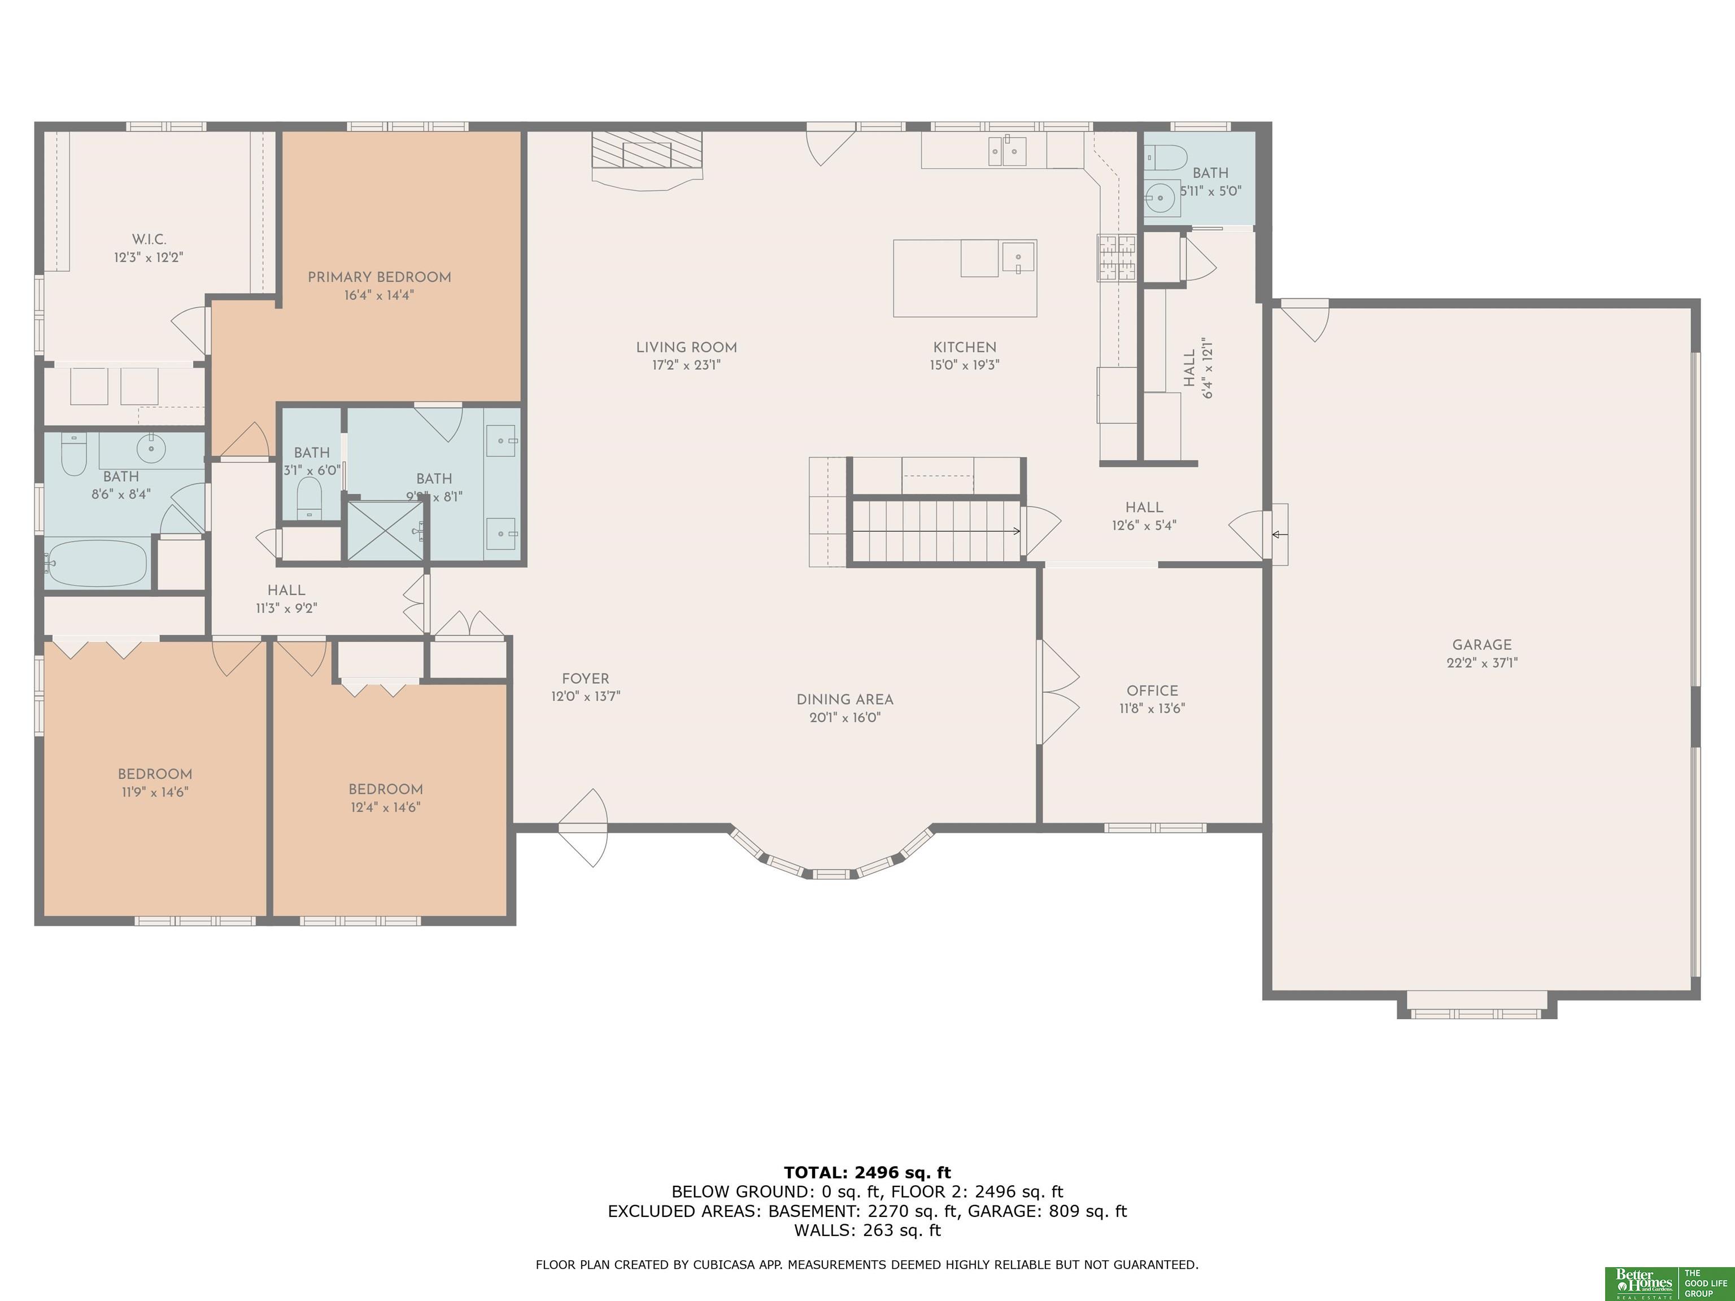
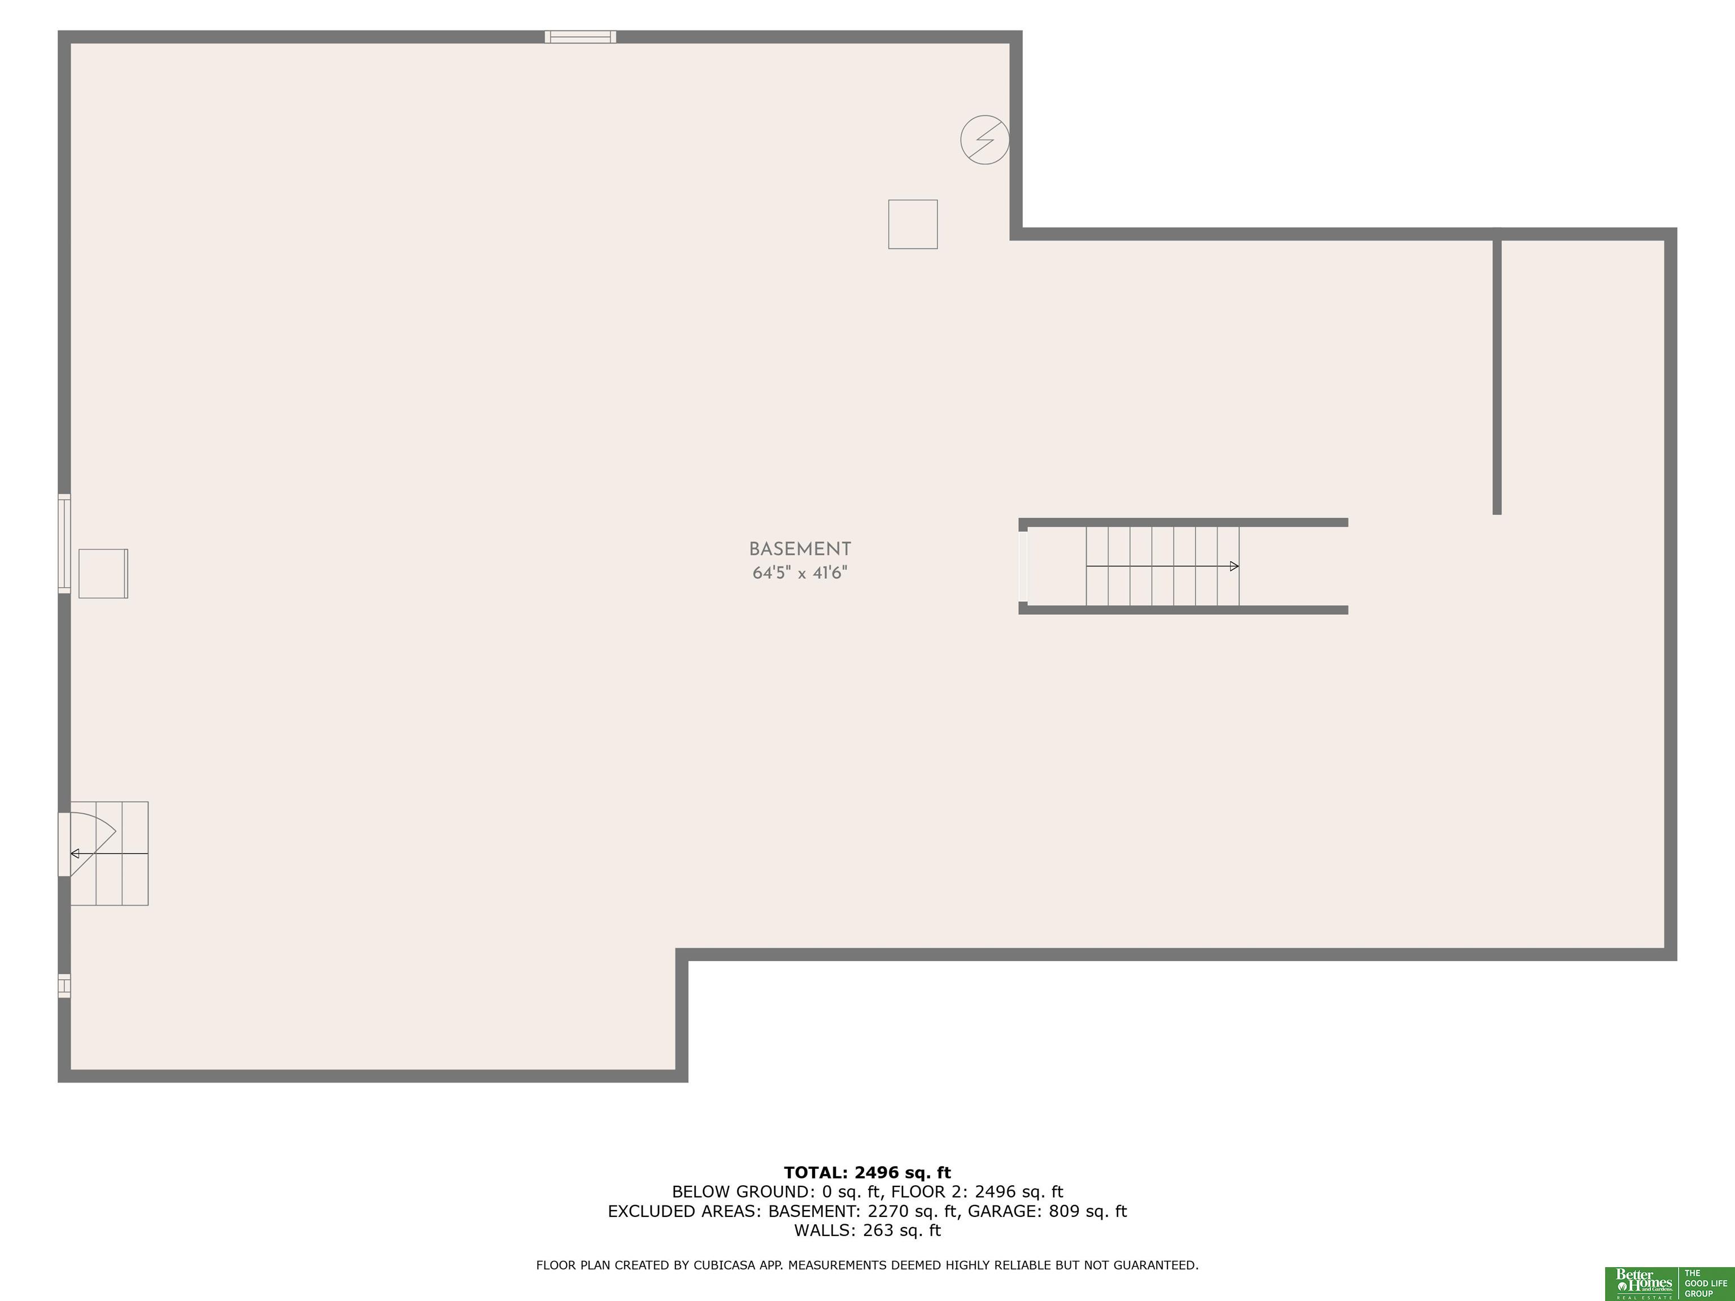
Beautifully renovated ranch, w/spacious open layout and thoughtful updates in Bloomfield Hills. New Class 4 IR roof (Aug 2025). Durable wood-look ceramic tile flows through the main level, complemented by granite counters in the kitchen and baths. The gourmet kitchen is a chef's dream, featuring high-end appliances, double oven, oversized island, and coffee bar. It opens seamlessly to the dining and living areas, which include a striking stacked stone fireplace and wine bar with fridge, perfect for entertaining. Fantastic primary suite, w/ 11.5 x 11 walk-in closet and laundry. A dedicated office, smartly designed drop zone, and 36x22 3-car garage add to the home's functionality. The unfinished LL offers ample room to grow. Water purification and softening systems convey with sale. Home has been mitigated for radon. Situated near Westroad's and Dodge St. corridor, this home offers exceptional style, comfort, and location. Pre inspection report available. Seller has NE RE license.

Share Property

Location

1215 N 101st Circle, Omaha, NE 68114

Status

Sold

Date Sold

September 4, 2025
Anne Conway

Anne Conway

TITLE

REALTOR®

Nick Moellenbeck

Nick Moellenbeck

TITLE

REALTOR®

Property Amenities

Interior
Fireplace Family Room, Wood Burning
Appliances Refrigerator, Water Softener, Dishwasher, Disposal, Double Oven, Cooktop
Total Bedrooms: 3
Half Bathrooms: 1
Three-Quarter Bathrooms: 1
Full Bathrooms: 1
Area & Lot
Total area 2,673 Sq.Ft.
Lot Area 0.5 Acres
Living area 2,673 Sq.Ft.
MLS® ID 22519463
Year Built 1972
School District Omaha
High School Burke
Middle School Beveridge
Elementary School Edison
Architecture Styles Ranch
Type Residential
Status Sold
Exterior
Air conditioning Central Air
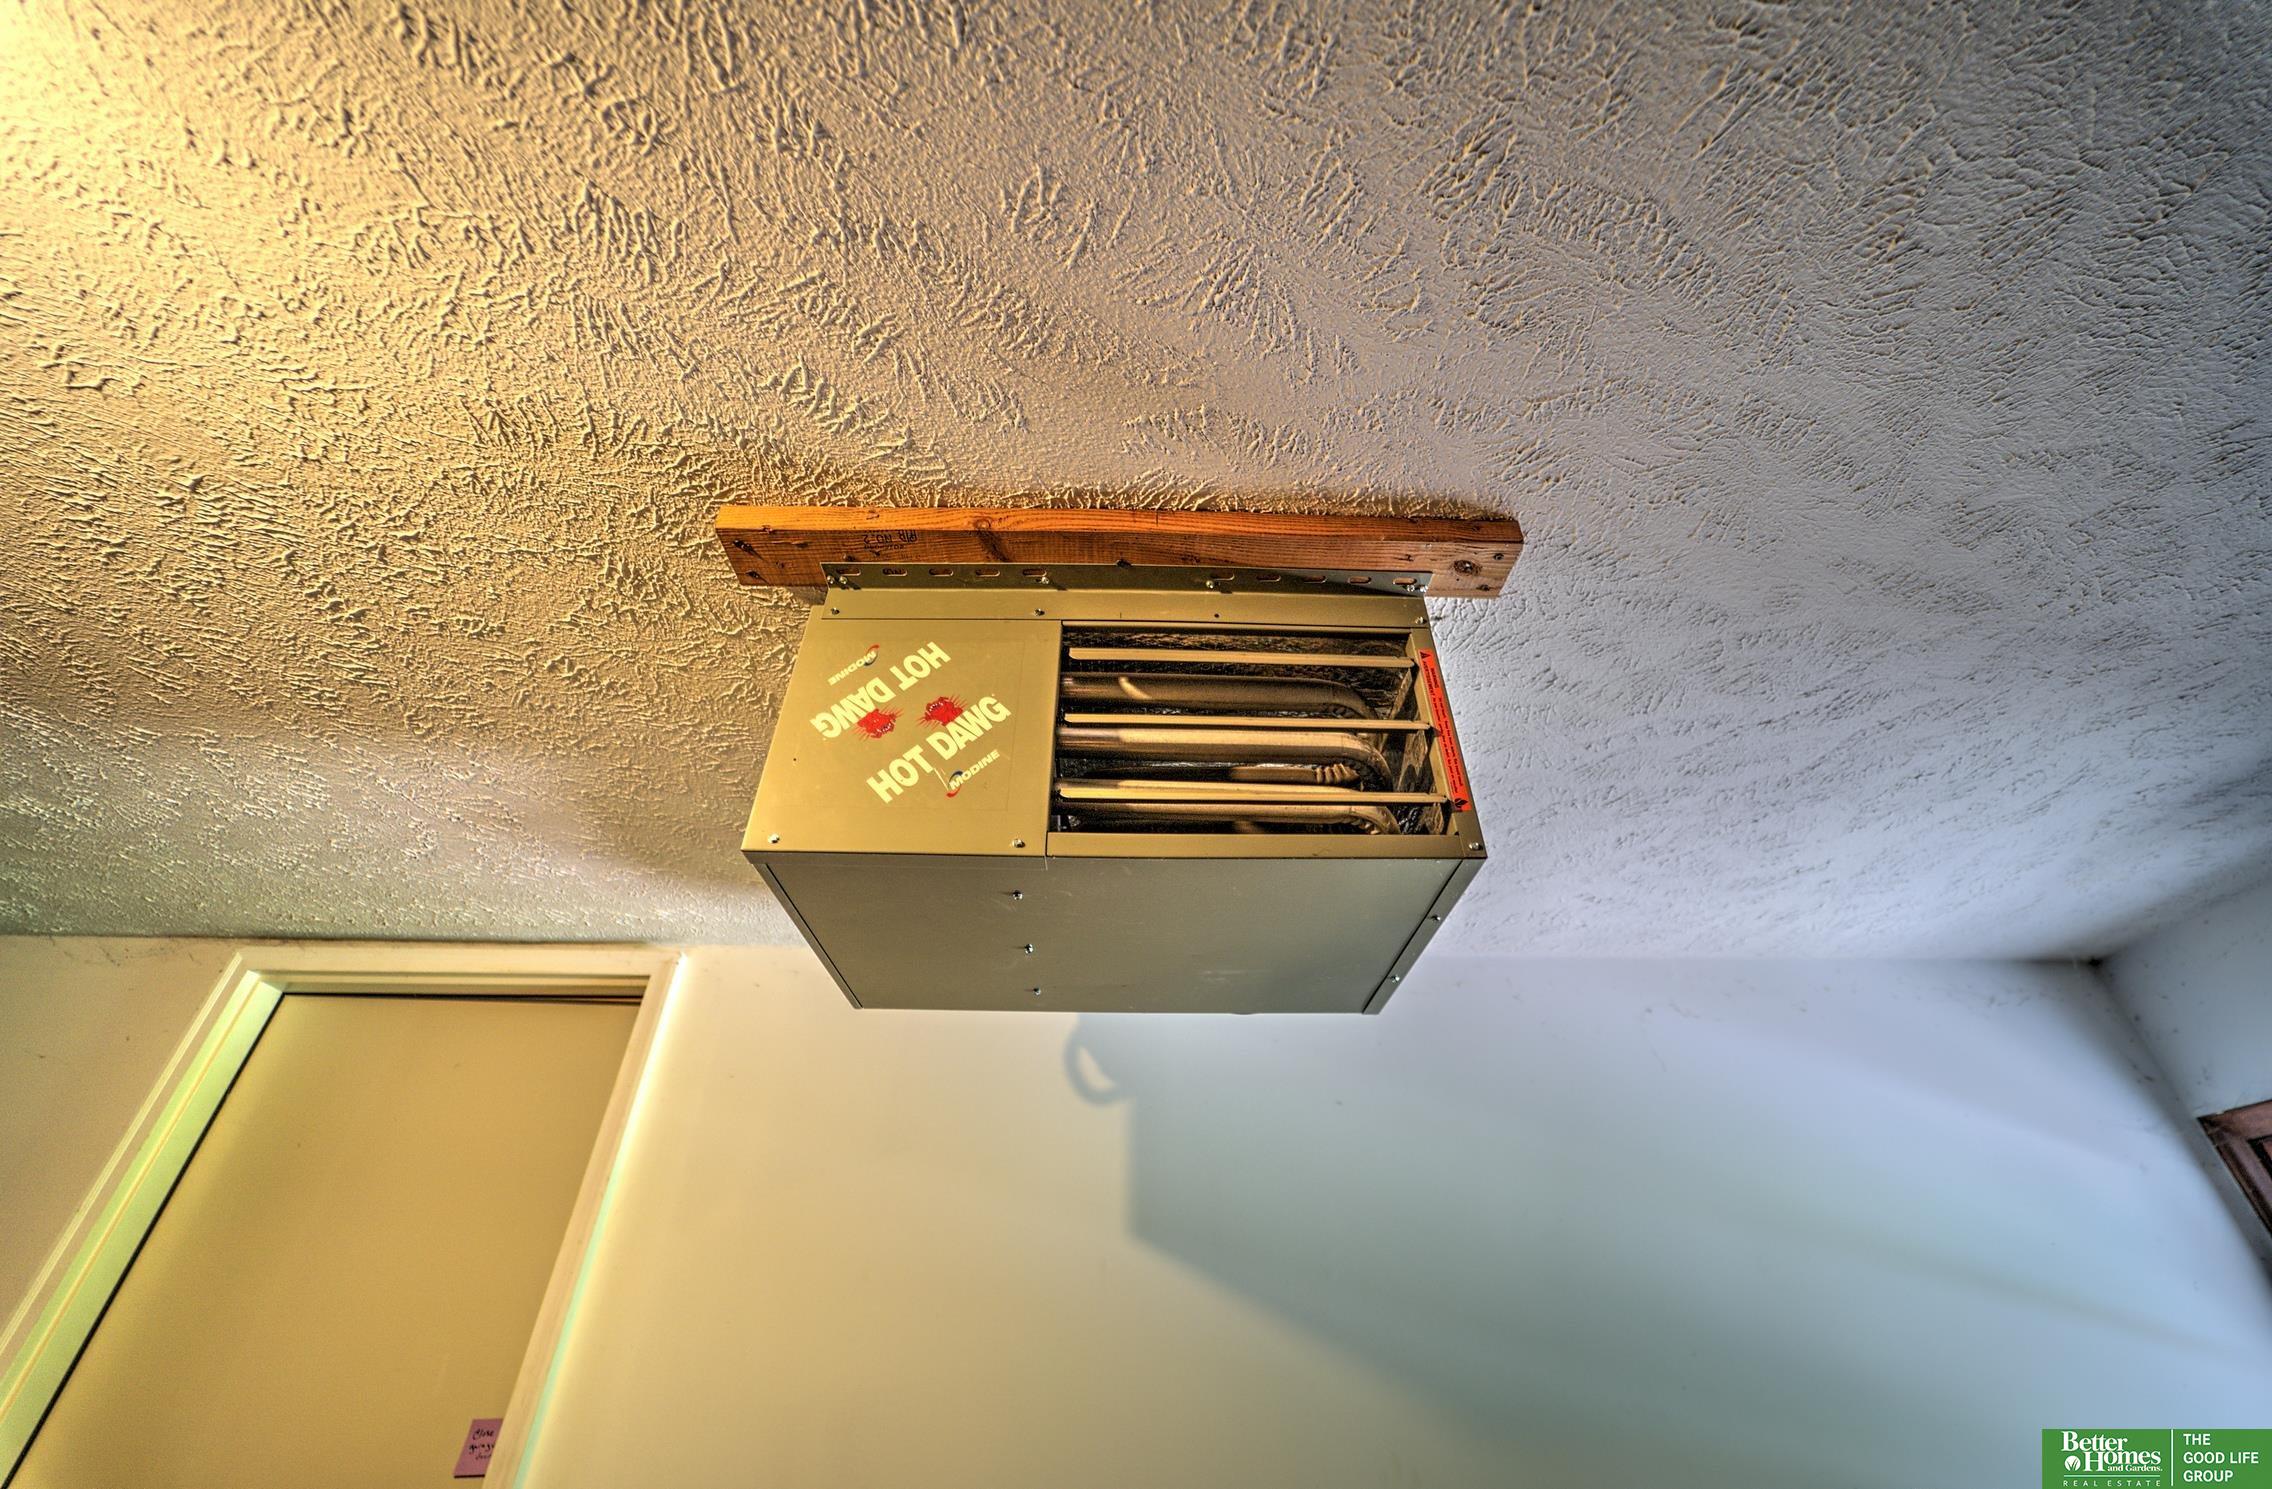
Heat type Natural Gas, Forced Air
Water Source Public
Garage Space 3.0
Sewer Public Sewer
Other Exterior Features Sprinkler System
Parking Attached
Lot Features Over 1/2 up to 1 Acre
Roof Composition
Finance
Sales Price $765,000
Real Estate Tax $6,282 yearly

Experience the difference

When your real estate journey is guided by professionals who hold themselves to an exceptional standard, you gain more than representation — you gain a trusted advisor dedicated to your vision at every step.