Leave a Message

Thank you for your message. We will be in touch with you shortly.

Explore Our Properties
1218 N 145 Plaza
1218 N 145 Plaza
1218 N 145 Plaza
1218 N 145 Plaza
1218 N 145 Plaza
1218 N 145 Plaza
1218 N 145 Plaza
1218 N 145 Plaza
1218 N 145 Plaza
1218 N 145 Plaza
1218 N 145 Plaza
1218 N 145 Plaza
1218 N 145 Plaza
1218 N 145 Plaza
1218 N 145 Plaza
1218 N 145 Plaza
1218 N 145 Plaza
1218 N 145 Plaza
1218 N 145 Plaza
1218 N 145 Plaza
1218 N 145 Plaza
1218 N 145 Plaza
1218 N 145 Plaza
1218 N 145 Plaza
1218 N 145 Plaza
1218 N 145 Plaza
1218 N 145 Plaza
1218 N 145 Plaza
1218 N 145 Plaza
1218 N 145 Plaza
1218 N 145 Plaza
1218 N 145 Plaza
1218 N 145 Plaza
1218 N 145 Plaza
1218 N 145 Plaza
VIEW PHOTOS
Courtesy of Better Homes and Gardens R.E.
$336,000

1218 N 145 Plaza

4 Beds 3 Baths 2,171 Sq.Ft. 7,405.2 Sq.Ft.

Description

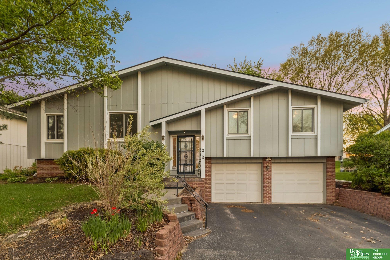
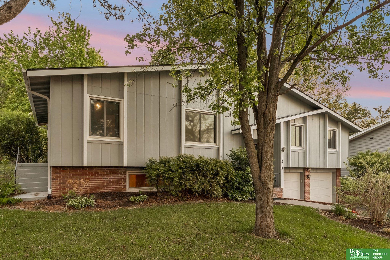
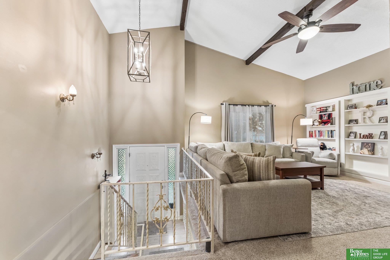
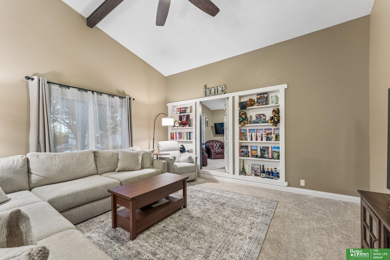
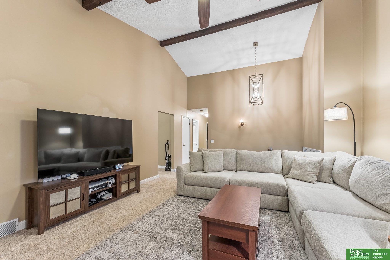
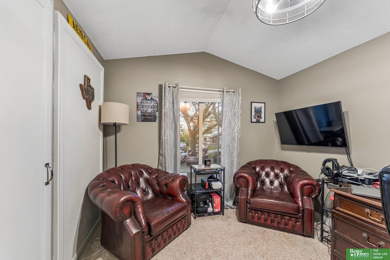
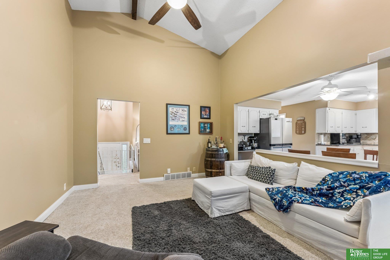
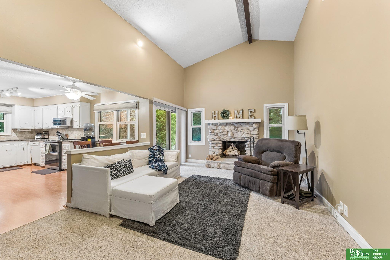
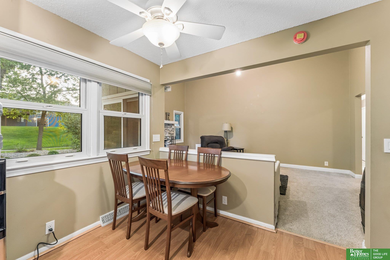
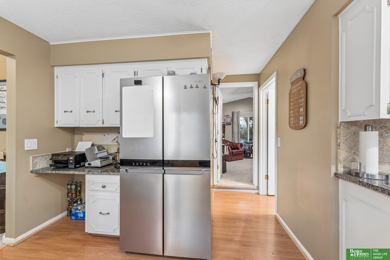
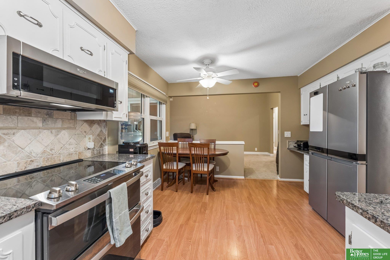
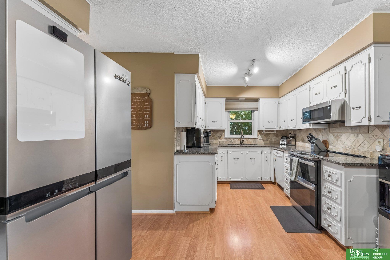
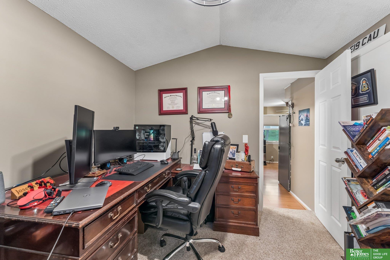
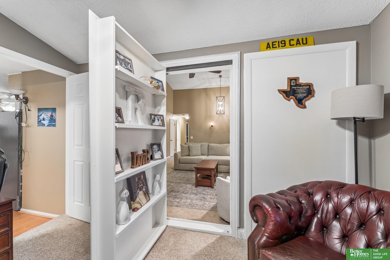
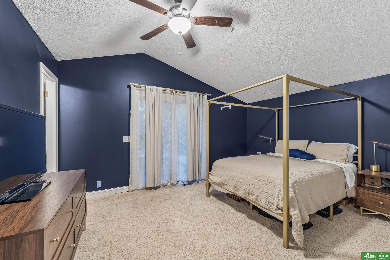
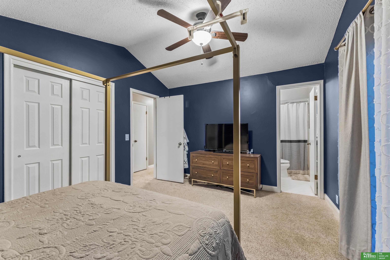
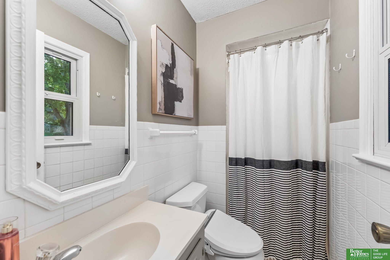

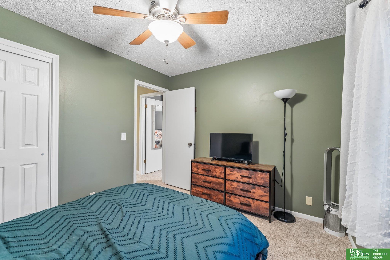
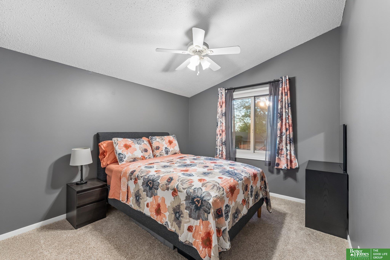
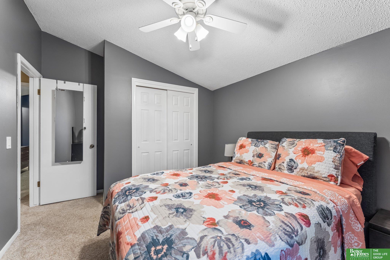
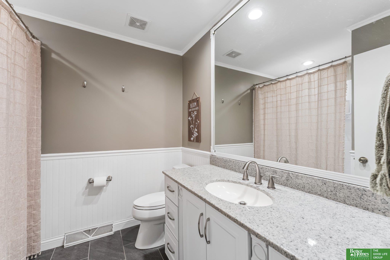
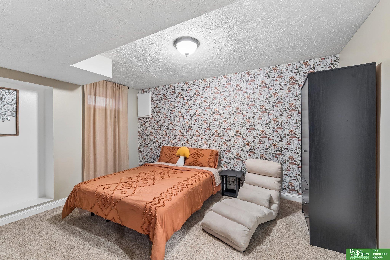
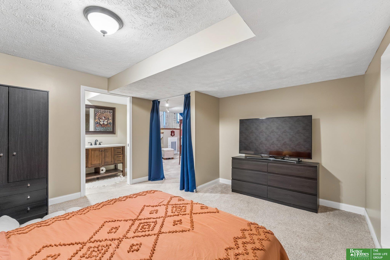
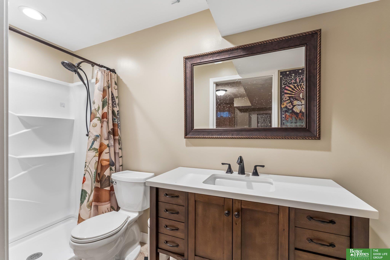
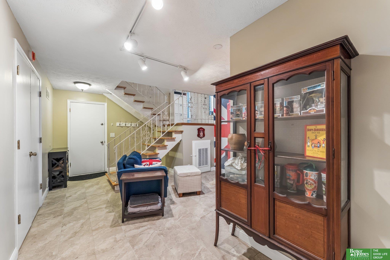
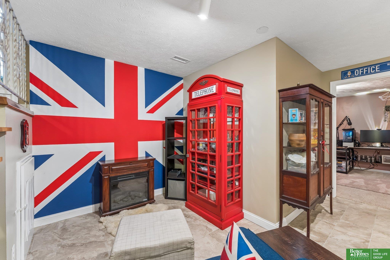
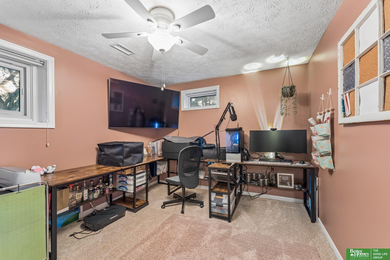
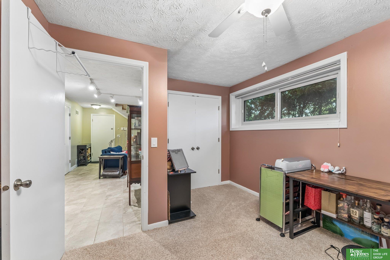
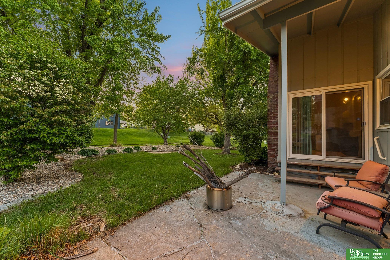
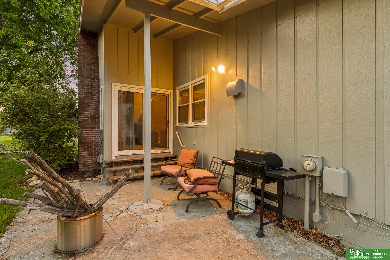
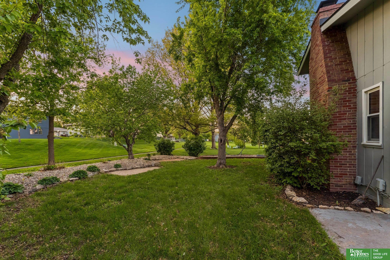
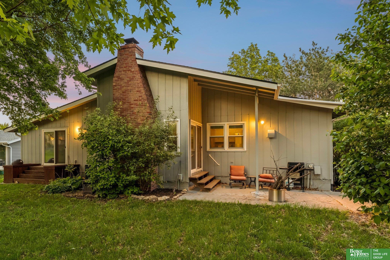
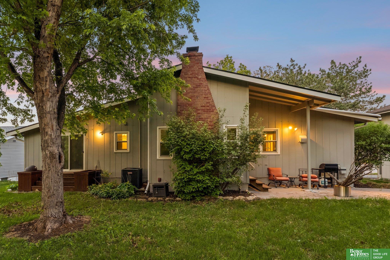
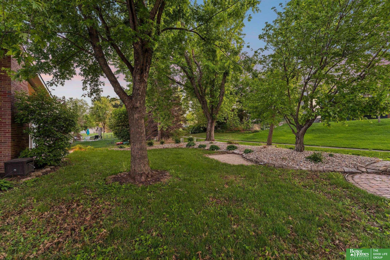
Contract Pending-Gorgeous split level in a park-like setting in Eldorado PRE-INSPECTED and ready to go! Main floor offers vaulted ceilings making this already large home feel even bigger. Two living rooms on the main floor, one of which has a hidden bookcase door leading into a private office nook or reading room. 2nd living room is open to the kitchen & dining area perfect for entertaining. 3 Bedrooms on the main floor including primary suite with en suite bath and ample closet space. Updated main floor bathroom and main floor laundry, too! Downstairs you'll find an additional nook for a second office or play space, a bedroom, plus a large living area with attached 3/4 bath easily convertible to a second primary bedroom! Attached 2 car garage provides both parking and storage space. Oversized storage room included in the basement, too! Outside you'll find you have a door off of the primary bed & off of living room! Backing to a walking trail gives this tranquil yard a private feel. AMA

Share Property

Location

1218 N 145 Plaza, Omaha, NE 68154

Status

Sold

Date Sold

June 5, 2026
Hannah Maris

Hannah Maris

TITLE

REALTOR®

Property Amenities

Interior
Appliances Range, Refrigerator, Washer, Dishwasher, Dryer, Disposal, Microwave
Total Bedrooms: 4
Three-Quarter Bathrooms: 2
Full Bathrooms: 1
Area & Lot
Total area 2,171 Sq.Ft.
Lot Area 7,405.2 Sq.Ft.
Living area 2,171 Sq.Ft.
MLS® ID 22611915
Year Built 1972
School District Millard
High School Millard North
Middle School Kiewit
Elementary School Ezra Millard
Type Residential
Status Sold
Exterior
Air conditioning Central Air
Heat type Natural Gas, Forced Air
Water Source Public
Garage Space 2.0
Sewer Public Sewer
Parking Attached
Lot Features Up to 1/4 Acre, Subdivided
Roof Composition
Utilities Electricity Available, Natural Gas Available, Water Available, Sewer Available, Phone Available
Finance
Sales Price $336,000
HOA Fees $50 yearly
Real Estate Tax $4,722 yearly

Experience the difference

When your real estate journey is guided by professionals who hold themselves to an exceptional standard, you gain more than representation — you gain a trusted advisor dedicated to your vision at every step.
