Leave a Message

Thank you for your message. We will be in touch with you shortly.

Explore Our Properties
12210 Quail Drive
12210 Quail Drive
12210 Quail Drive
12210 Quail Drive
12210 Quail Drive
12210 Quail Drive
12210 Quail Drive
12210 Quail Drive
12210 Quail Drive
12210 Quail Drive
12210 Quail Drive
12210 Quail Drive
12210 Quail Drive
12210 Quail Drive
12210 Quail Drive
12210 Quail Drive
12210 Quail Drive
12210 Quail Drive
12210 Quail Drive
12210 Quail Drive
12210 Quail Drive
12210 Quail Drive
12210 Quail Drive
12210 Quail Drive
12210 Quail Drive
12210 Quail Drive
12210 Quail Drive
VIEW PHOTOS
Courtesy of Better Homes and Gardens R.E.
$475,000

12210 Quail Drive

5 Beds 4 Baths 3,243 Sq.Ft. 9,147.6 Sq.Ft.

Description

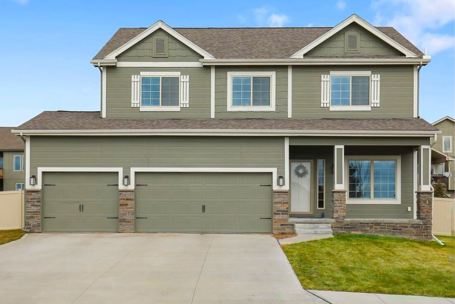
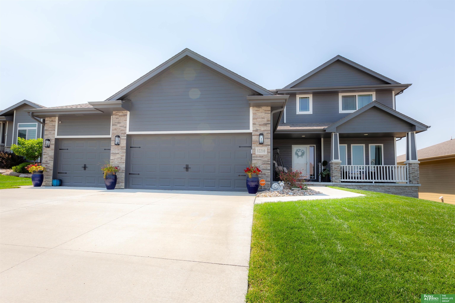
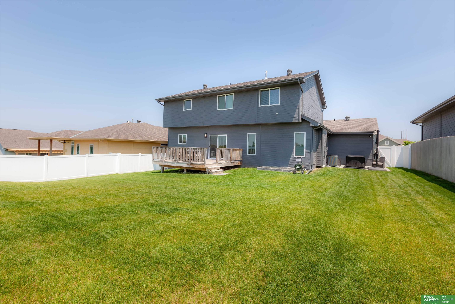
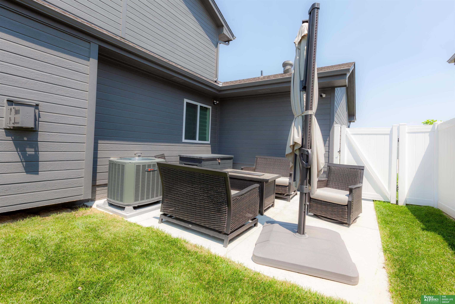
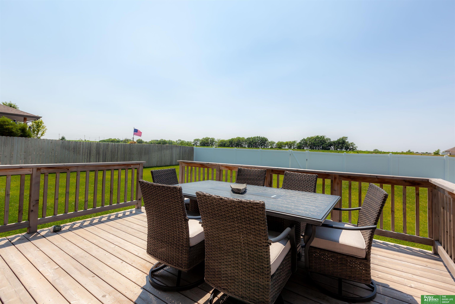
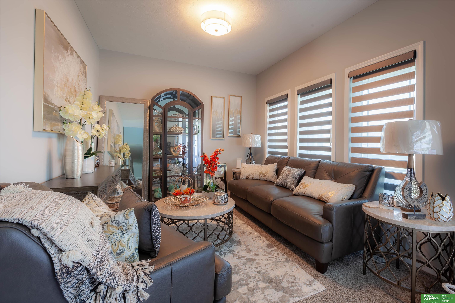
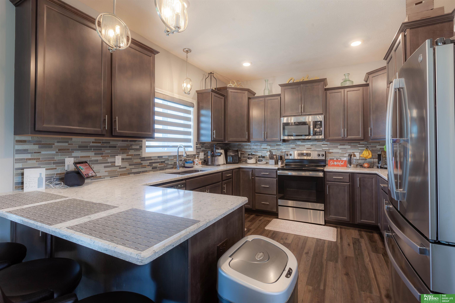
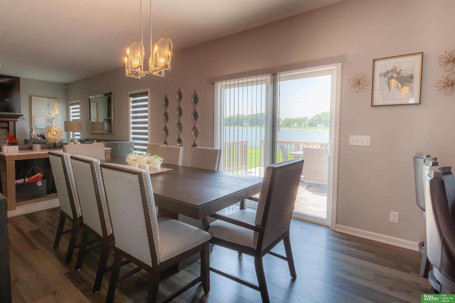
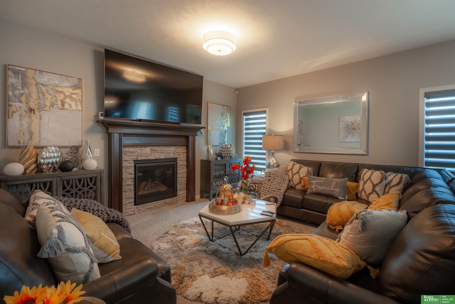
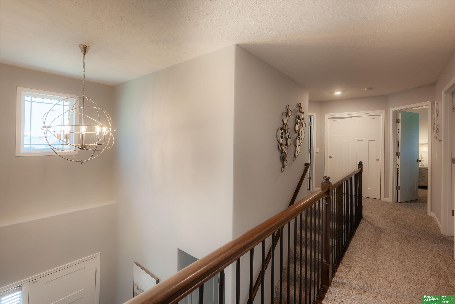
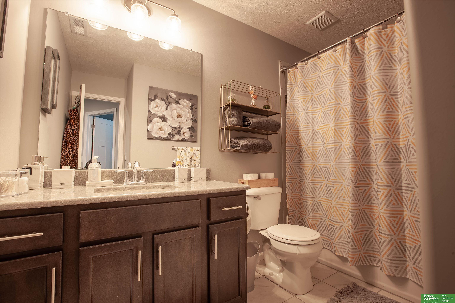
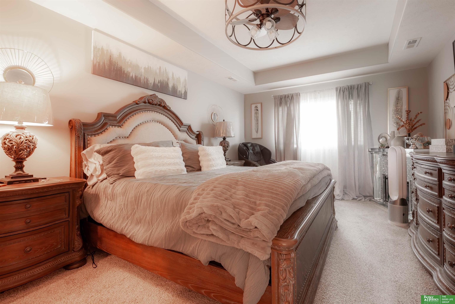
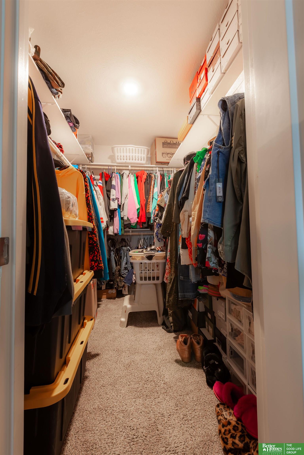
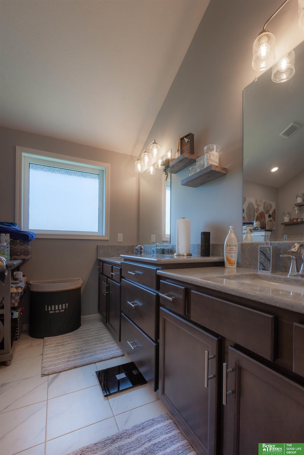
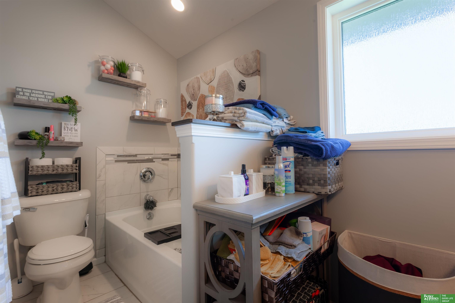
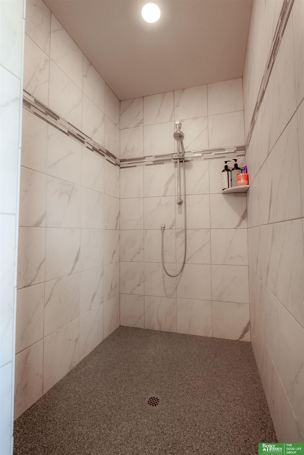
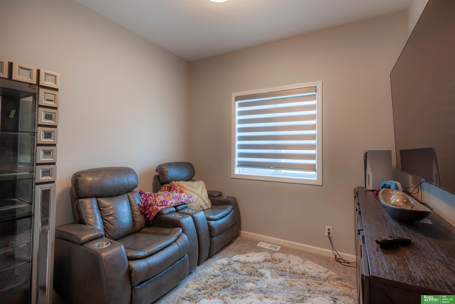
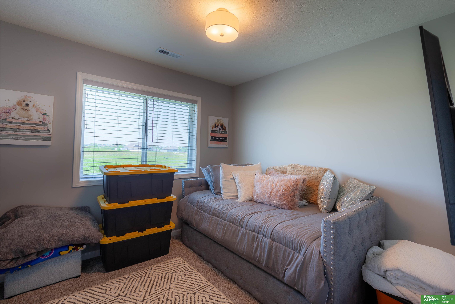
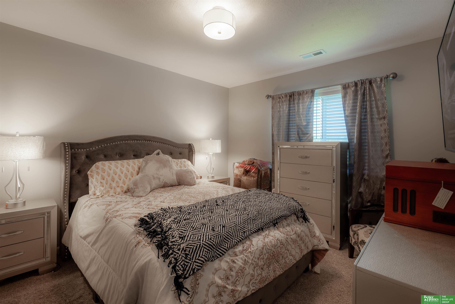
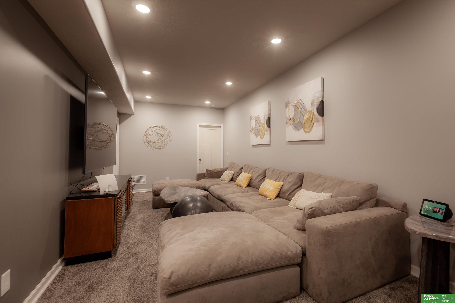
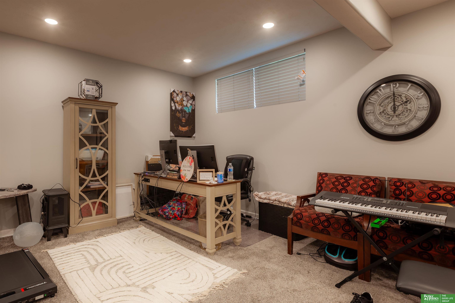
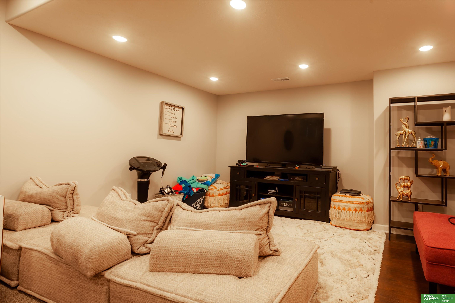
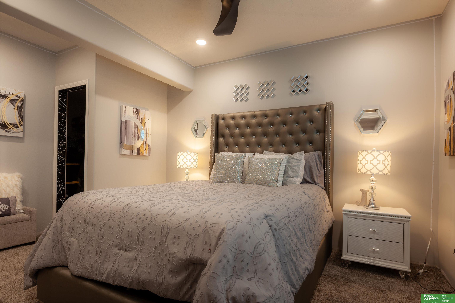
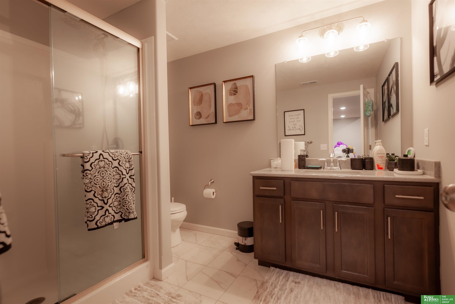
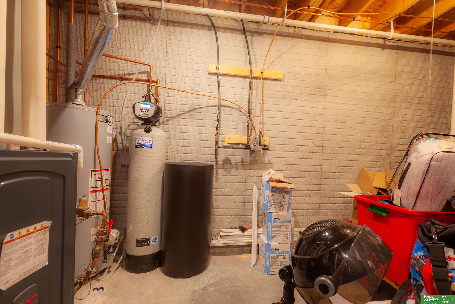
Welcome to this beautifully maintained and upgraded 2-story home built in 2022, located in the popular Liberty Subdivision. This spacious property features 5 true bedrooms, 4 bathrooms, 3 car garage, with non-conforming room can be used for a den, office, and dining room on the main floor. Hidden pantry 3 x 10 exterior, super energy efficient. The home now offers over 3,000 finished square feet, including a professionally finished basement that adds a bedroom, bathroom, and generous living area, perfect for entertaining, relaxing, or extended living needs. Additional highlights include 2 newly added patios in the backyard, with a 14 x 16 deck, fully fenced in yard, providing great space for outdoor enjoyment. New Backsplash in the Kitchen, custom blinds, primary bedroom has soaker tub, water sprinkler, water softener, electrical outlet for Christmas lights. Electrical outlets for mounted tvs in all bedrooms, great room, den and rec room.

Share Property

Location

12210 Quail Drive, Bellevue, NE 68123

Status

Sold

Date Sold

August 29, 2025
Terri Pruitt

Terri Pruitt

TITLE

REALTOR®

Property Amenities

Interior
Fireplace Electric
Appliances Range, Water Softener, Dishwasher, Disposal, Microwave
Flooring Vinyl, Carpet, Luxury Vinyl, Plank
Total Bedrooms: 5
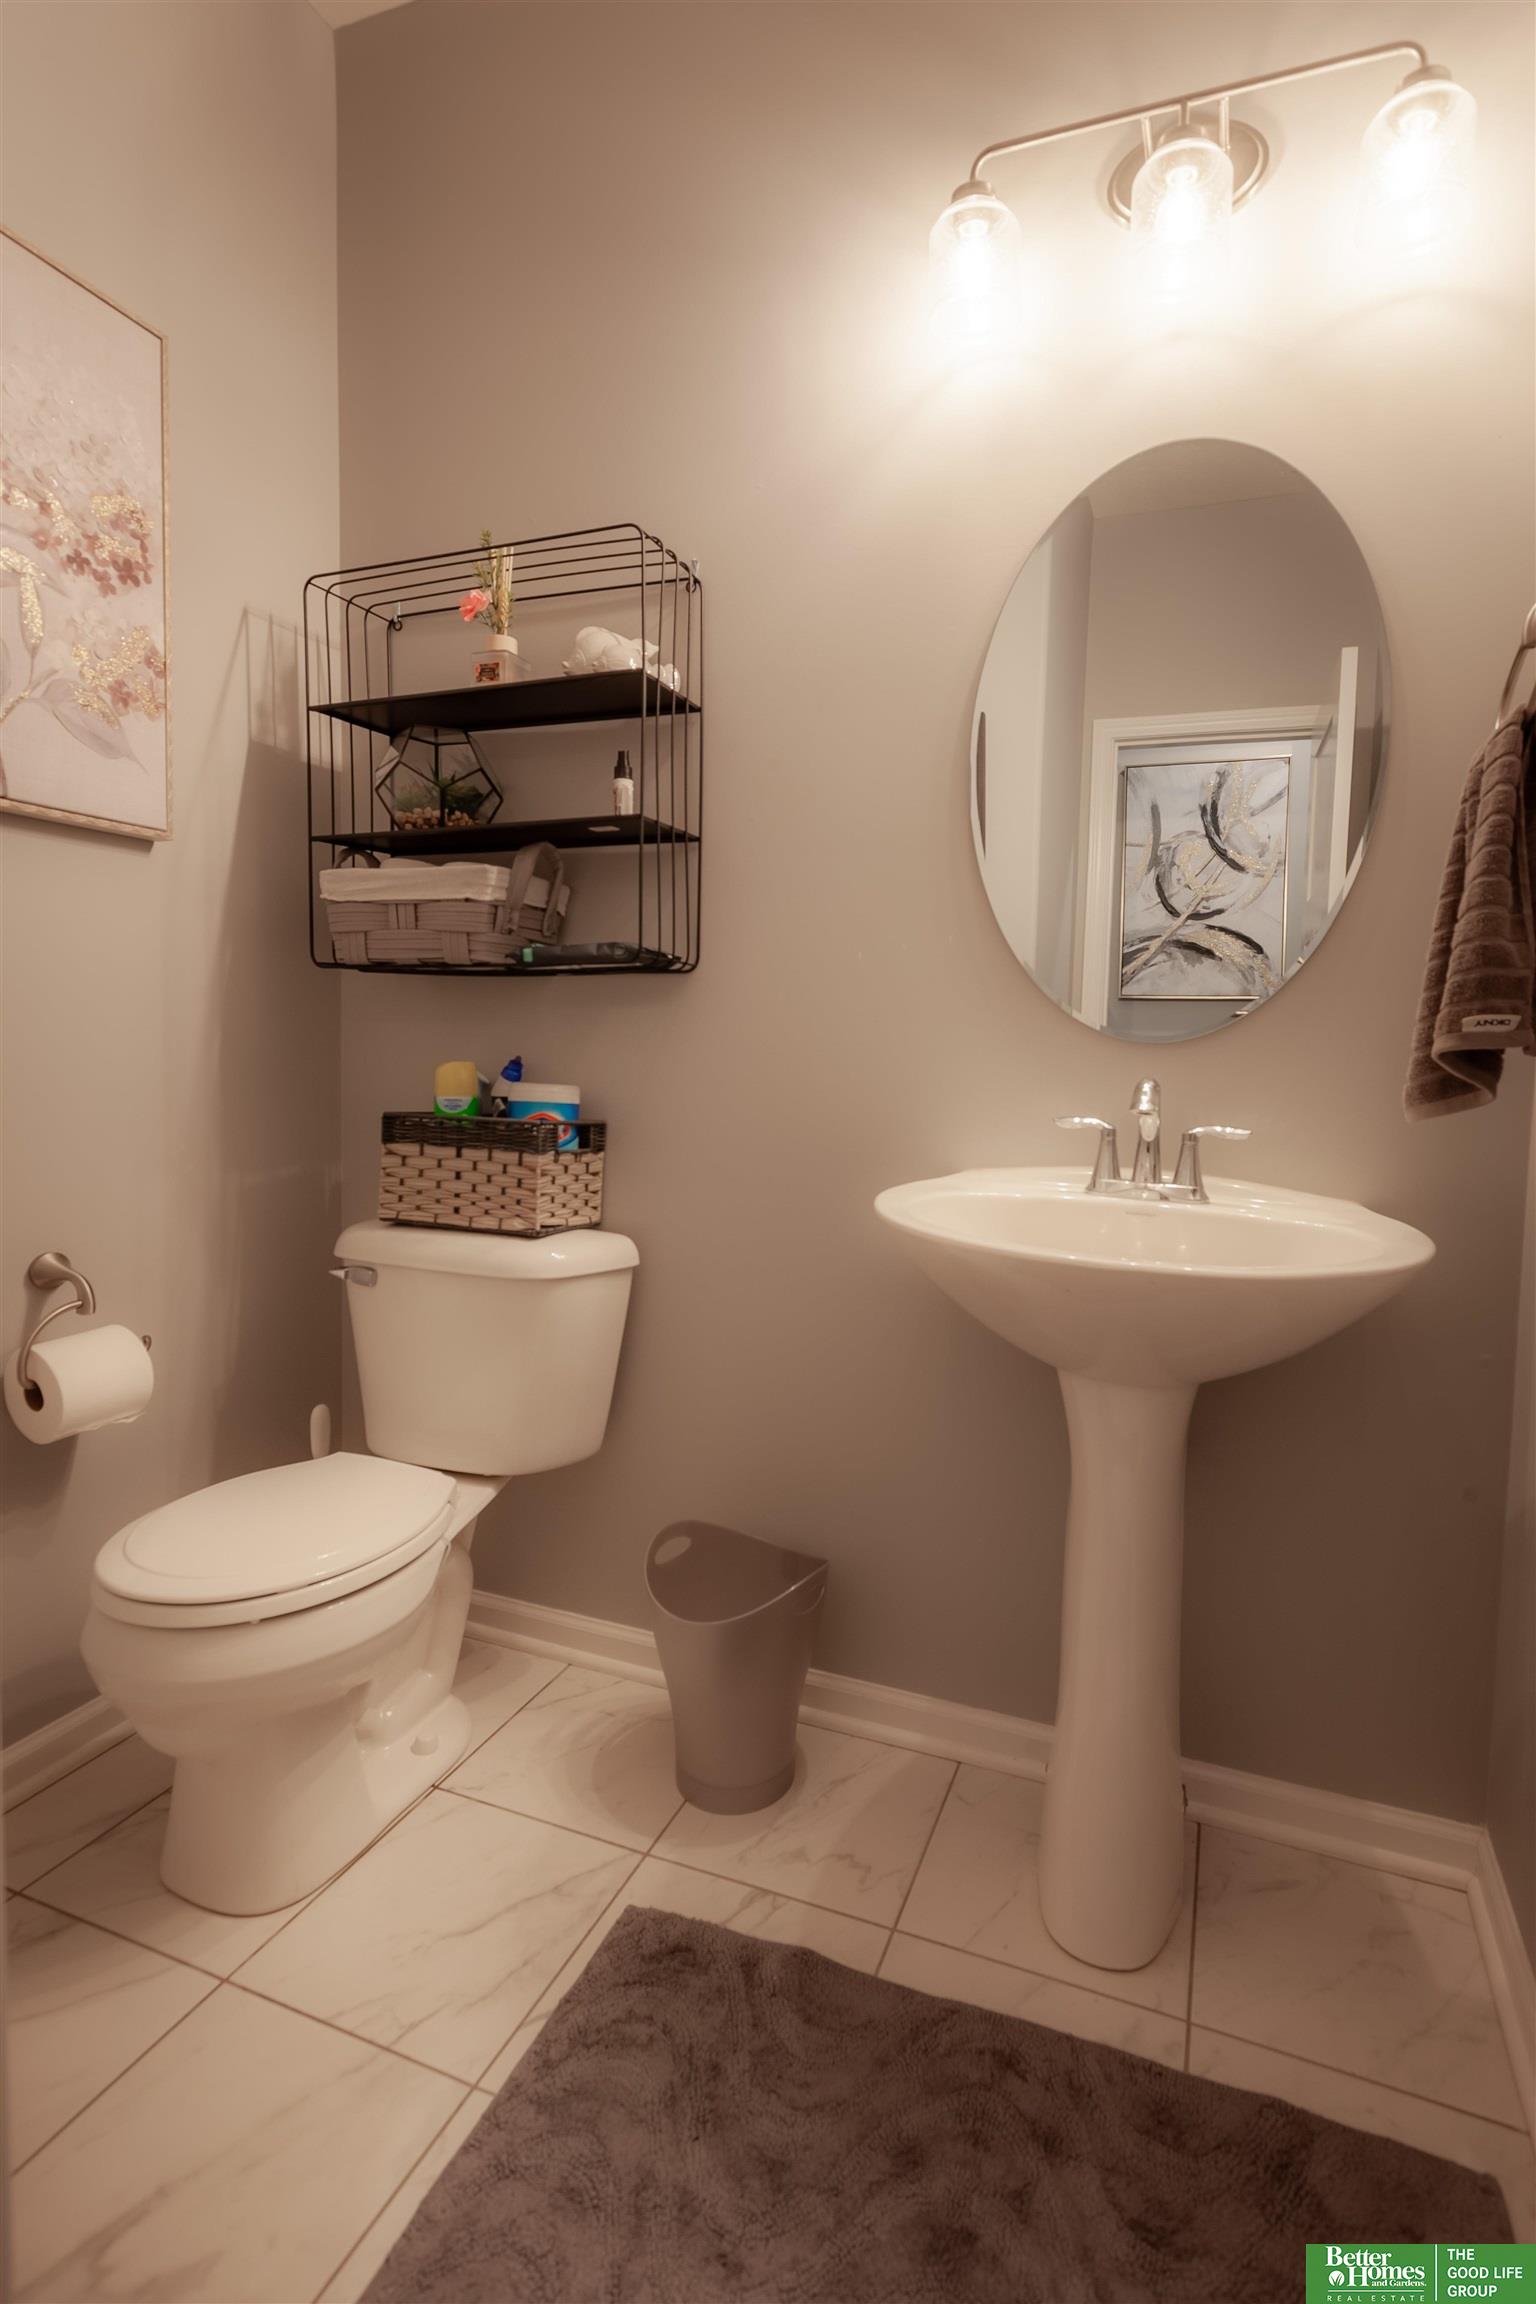
Half Bathrooms: 1
Three-Quarter Bathrooms: 1
Full Bathrooms: 2
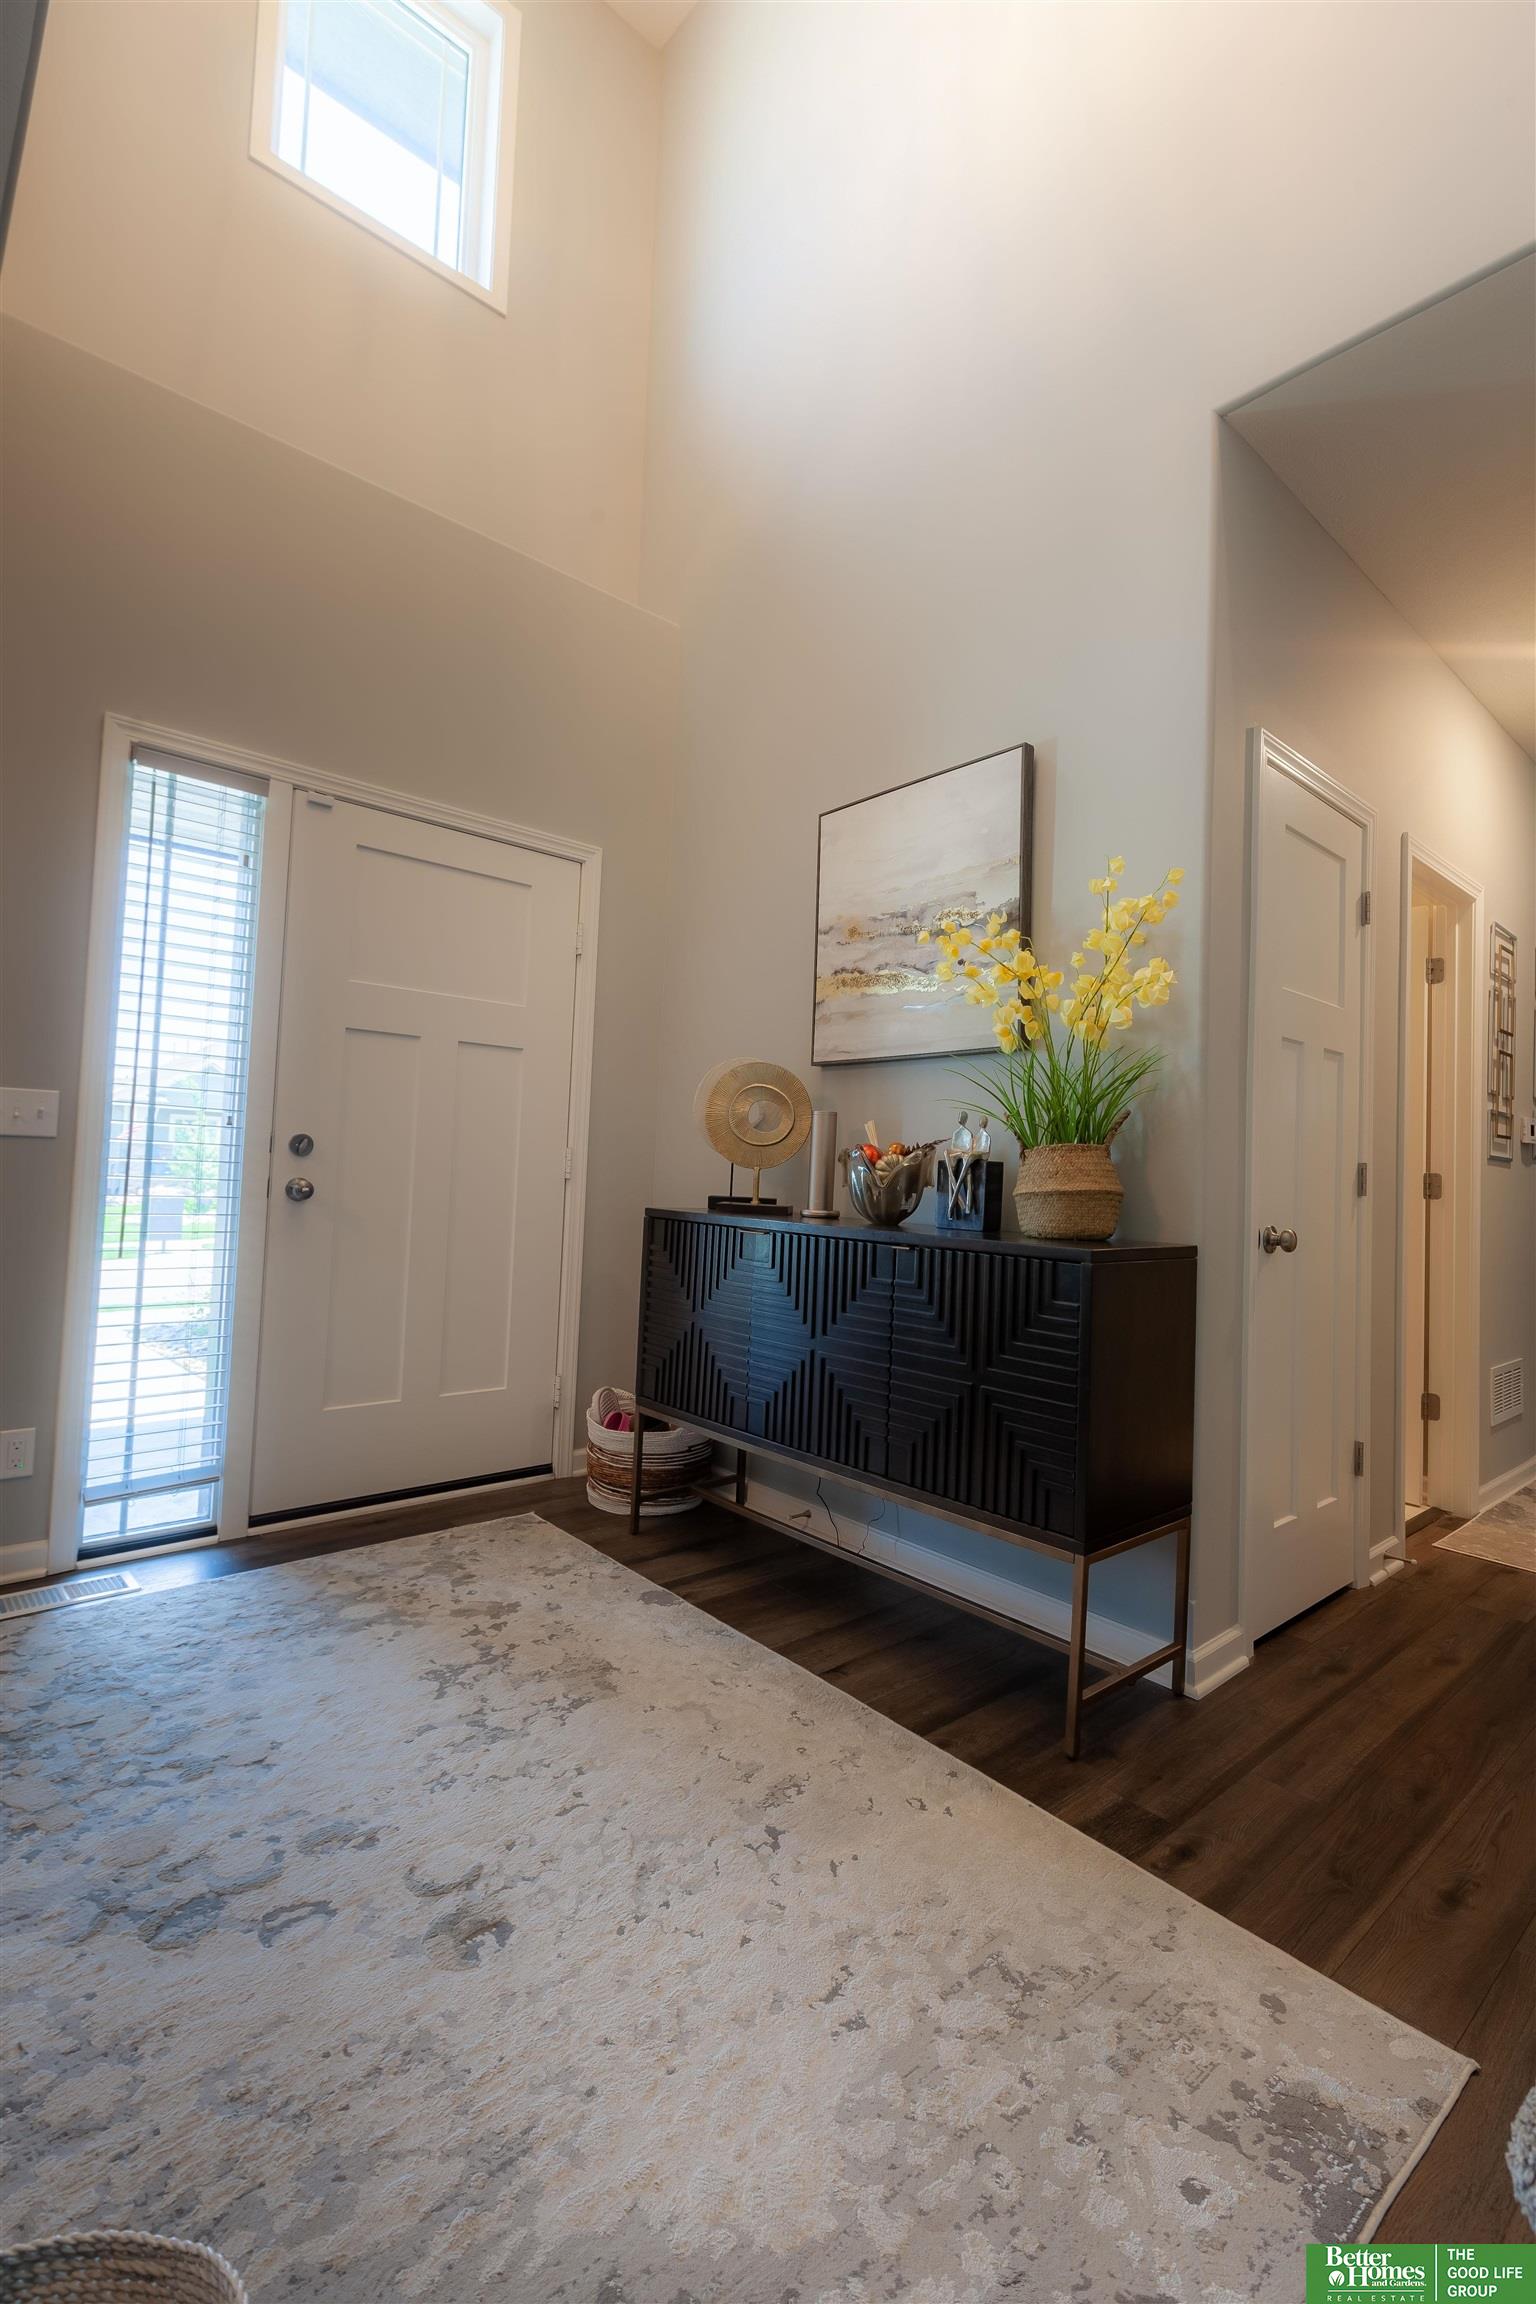
Other Interior Features High Ceilings, Two Story Entry, Ceiling Fan(s), Pantry
Area & Lot
Total area 3,243 Sq.Ft.
Lot Area 9,147.6 Sq.Ft.
Living area 3,243 Sq.Ft.
MLS® ID 22516051
Year Built 2022
School District Bellevue
High School Bellevue West
Middle School Lewis and Clark
Elementary School Two Springs
Architecture Styles Traditional
Type Residential
Status Sold
Exterior
Stories 2
Air conditioning Central Air
Heat type Natural Gas, Forced Air
Water Source Public
Garage Space 3.0
Sewer Public Sewer
Other Exterior Features Sprinkler System
Parking Attached, Garage Door Opener
Lot Features Up to 1/4 Acre
Roof Composition
Utilities Cable Available
Finance
Sales Price $475,000
Real Estate Tax $8,594 yearly

Bellevue

Experience the difference

When your real estate journey is guided by professionals who hold themselves to an exceptional standard, you gain more than representation — you gain a trusted advisor dedicated to your vision at every step.