Leave a Message

Thank you for your message. We will be in touch with you shortly.

Explore Our Properties
12210 Seldin Drive
12210 Seldin Drive
12210 Seldin Drive
12210 Seldin Drive
12210 Seldin Drive
12210 Seldin Drive
12210 Seldin Drive
12210 Seldin Drive
12210 Seldin Drive
12210 Seldin Drive
12210 Seldin Drive
12210 Seldin Drive
12210 Seldin Drive
12210 Seldin Drive
12210 Seldin Drive
12210 Seldin Drive
12210 Seldin Drive
12210 Seldin Drive
12210 Seldin Drive
12210 Seldin Drive
12210 Seldin Drive
12210 Seldin Drive
12210 Seldin Drive
12210 Seldin Drive
12210 Seldin Drive
12210 Seldin Drive
12210 Seldin Drive
12210 Seldin Drive
12210 Seldin Drive
12210 Seldin Drive
VIEW PHOTOS
Courtesy of Better Homes and Gardens R.E.
$243,951

12210 Seldin Drive

4 Beds 3 Baths 1,673 Sq.Ft. 9,271 Sq.Ft.

Description

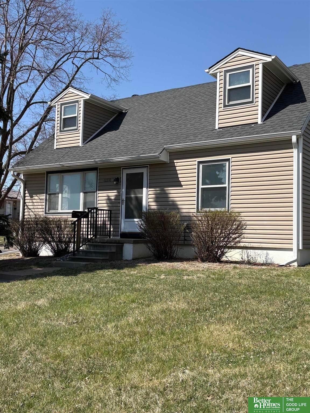
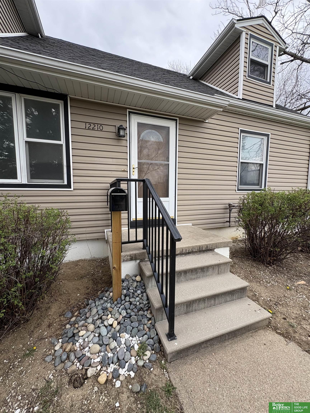
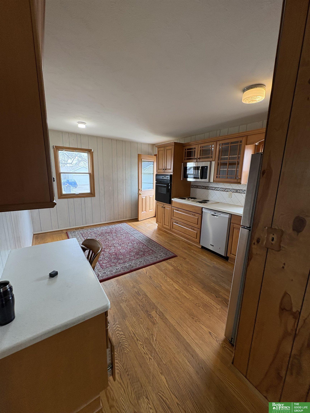
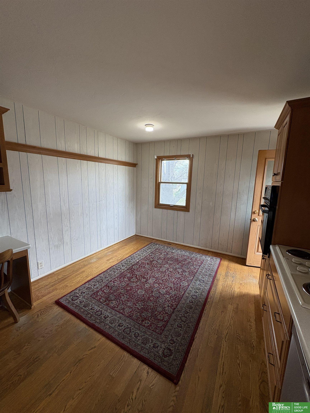
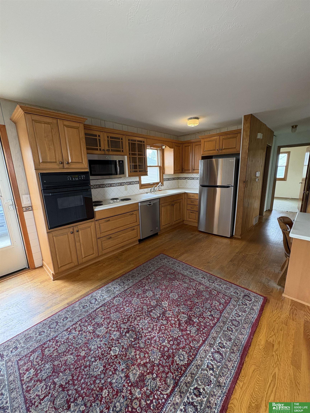
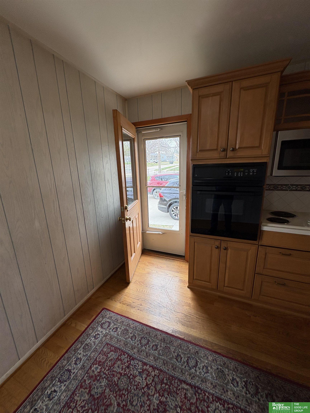
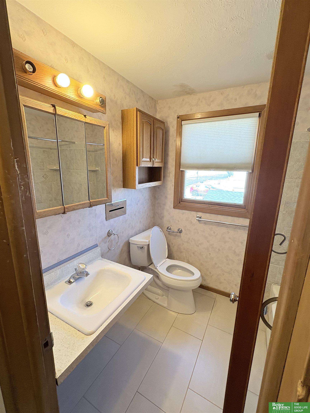
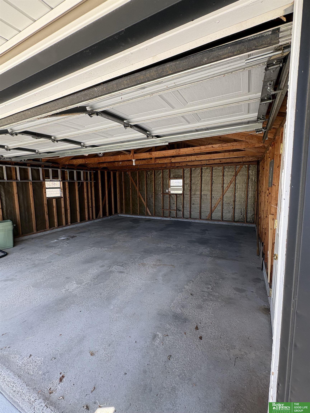
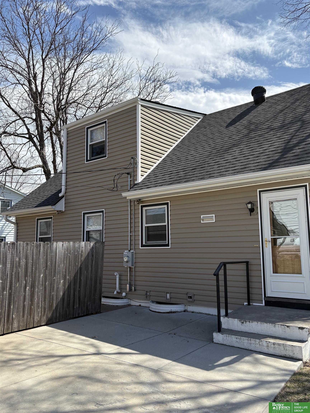
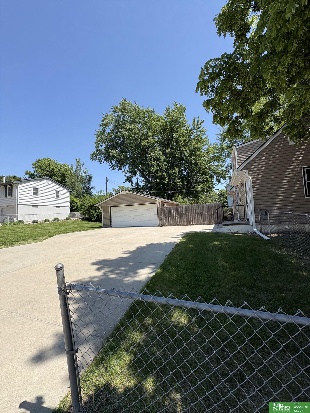
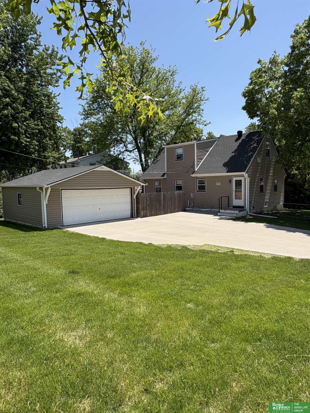
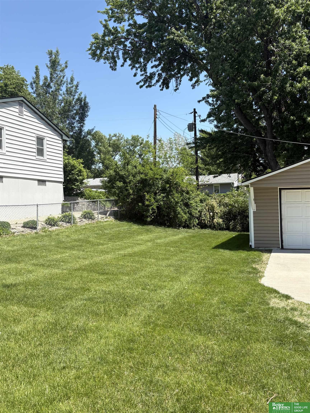
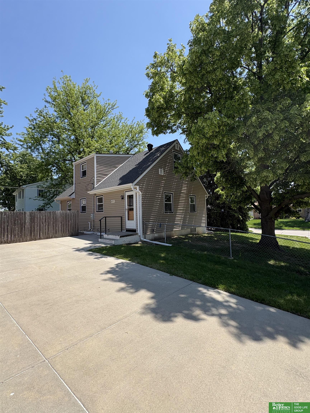
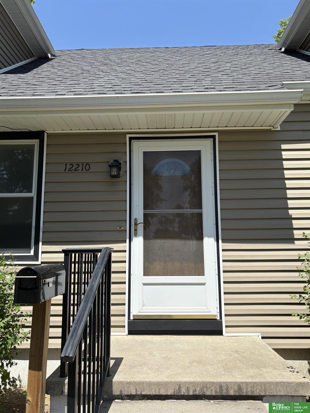
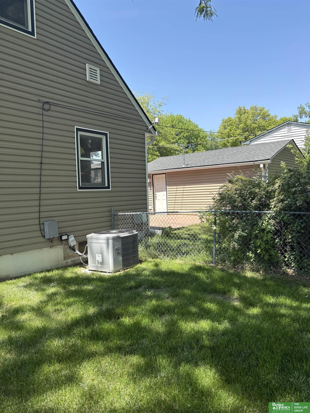
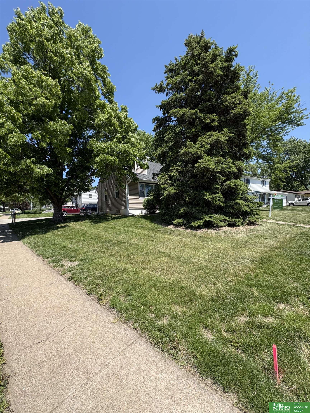
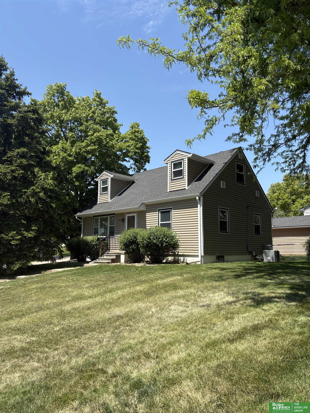
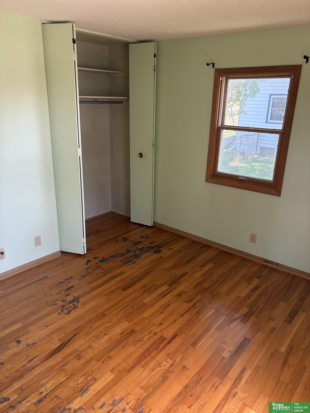
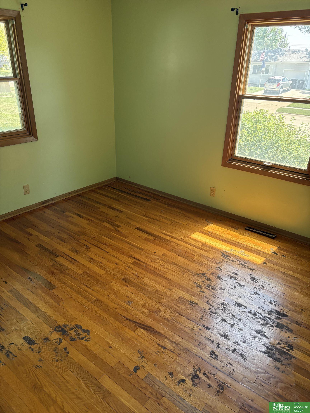
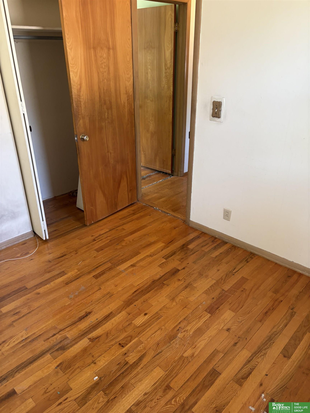
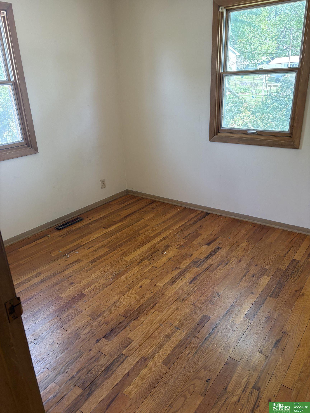
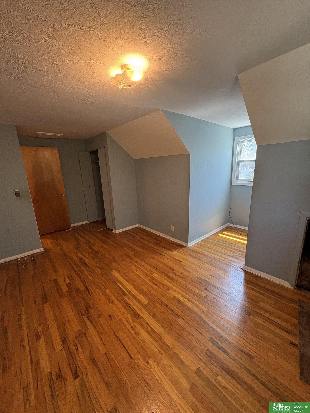
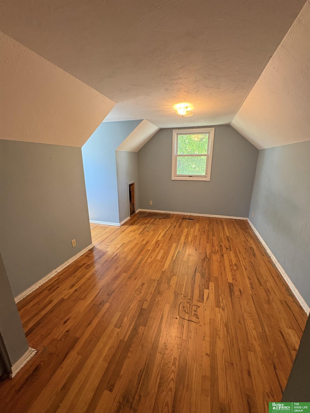
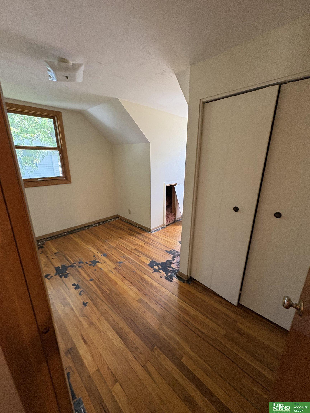
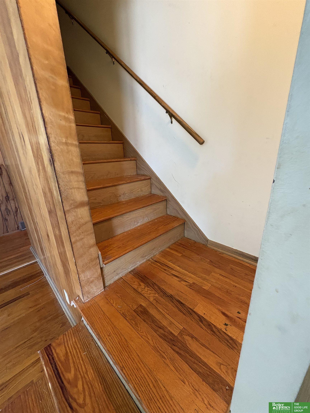
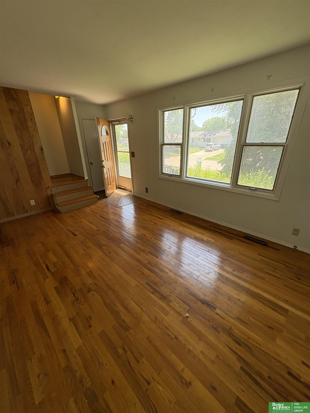
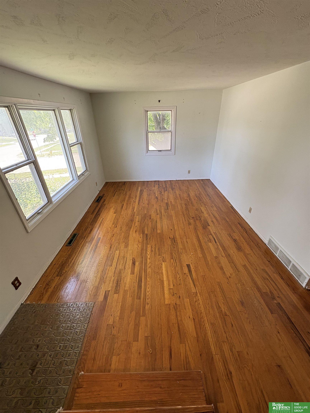
True four bedroom, three bath, centrally located home. Large 22 x 20 detached garage. Corner lot with fenced yard with off street parking This home has been well care for over the years, has many updates yet still opportunities to personalize and make this home shine. Hardwood floors throughout. The lower level has been partially finished and has the opportunity to install egress windows to provide additional bedrooms. This home provides the new home owner space and convenience to shopping, restaurants and easy access to interstate. AMA.

Share Property

Location

12210 Seldin Drive, Omaha, NE 68144-9999

Status

Sold

Date Sold

July 1, 2026
Ron Rubin

Ron Rubin

TITLE

REALTOR®

Property Amenities

Interior
Laundry room Concrete Floor
Appliances Oven, Washer, Dishwasher, Dryer, Disposal, Microwave, Cooktop
Flooring Carpet, Concrete, Wood
Total Bedrooms: 4
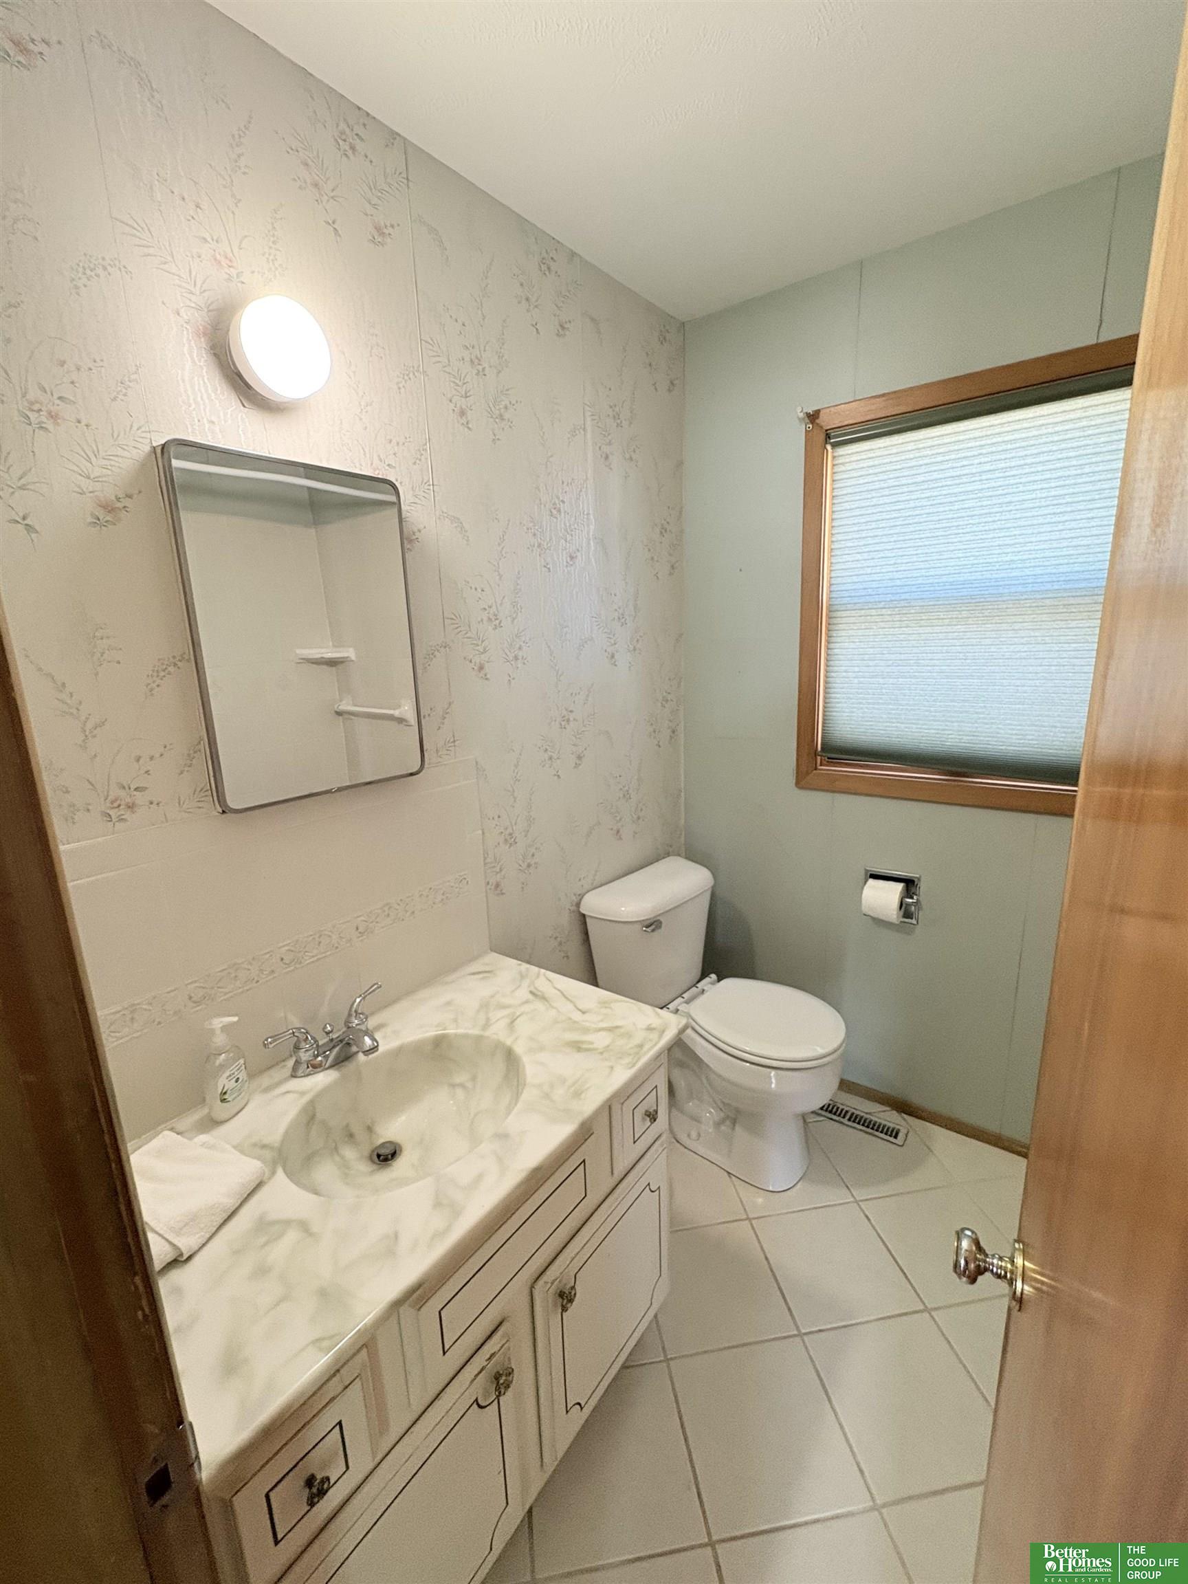
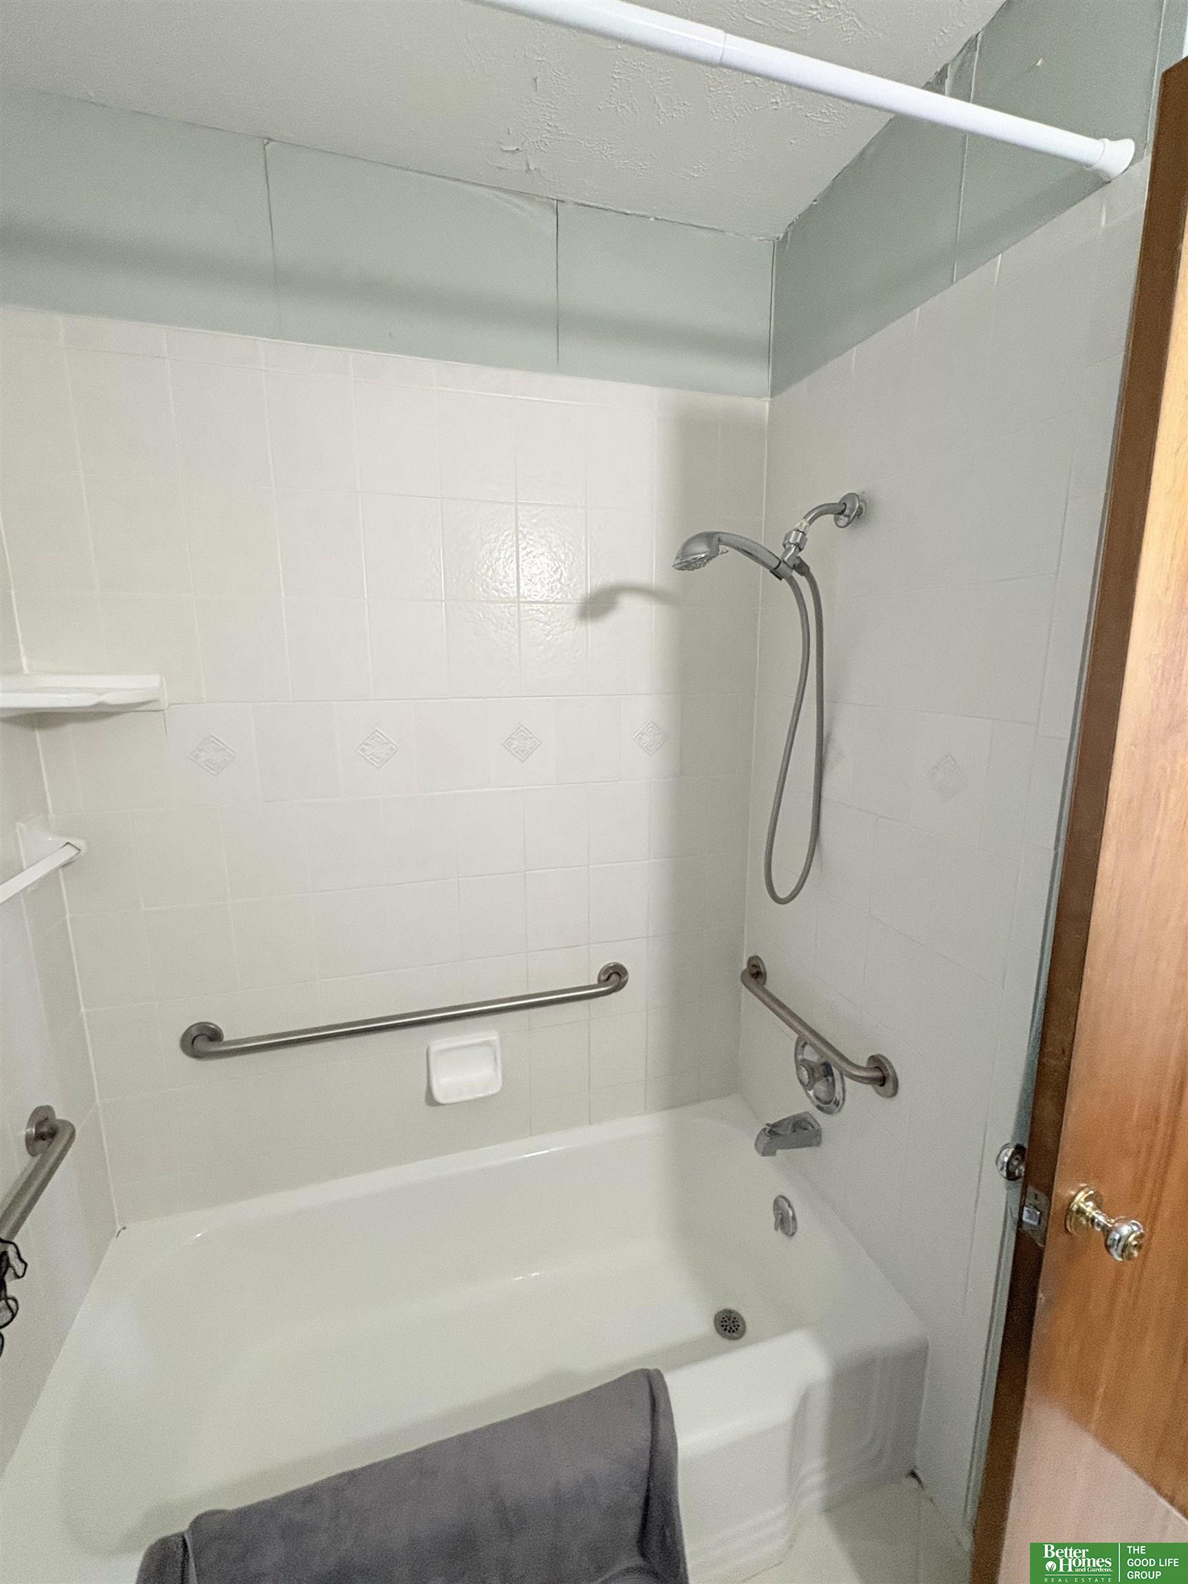
Three-Quarter Bathrooms: 1
Full Bathrooms: 2
Other Interior Features Wet Bar
Area & Lot
Total area 1,673 Sq.Ft.
Lot Area 9,271 Sq.Ft.
Living area 1,673 Sq.Ft.
MLS® ID 22608523
Year Built 1960
School District Omaha
High School Burke
Middle School Beveridge
Elementary School Oak Valley
Architecture Styles Cape Cod
Type Residential
Status Sold
Exterior
Stories 2
Air conditioning Central Air
Heat type Natural Gas, Forced Air
Water Source Public
Garage Space 2.0
Sewer Public Sewer
Parking Detached
Lot Features Up to 1/4 Acre, City Lot, Corner Lot, Public Sidewalk, Curb and Gutter, Level
Roof Composition
Utilities Cable Available, Electricity Available, Natural Gas Available, Water Available, Sewer Available, Storm Sewer, Phone Available, Fiber Optic
Finance
Sales Price $243,951
Real Estate Tax $3,594 yearly

Experience the difference

When your real estate journey is guided by professionals who hold themselves to an exceptional standard, you gain more than representation — you gain a trusted advisor dedicated to your vision at every step.
