Leave a Message

Thank you for your message. We will be in touch with you shortly.

Explore Our Properties
12220 S 111th Avenue
VIEW PHOTOS
Courtesy of Better Homes and Gardens R.E.
$460,000

12220 S 111th Avenue

3 Beds 4 Baths 2,793 Sq.Ft. 8,840 Sq.Ft.

Description

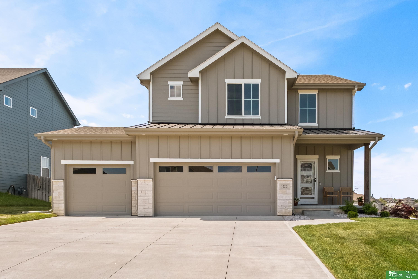
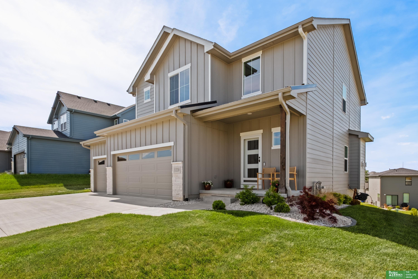
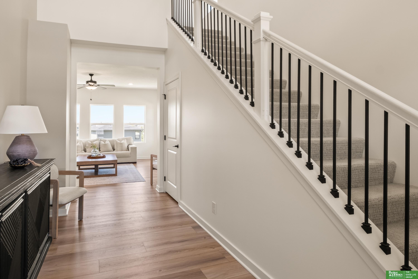
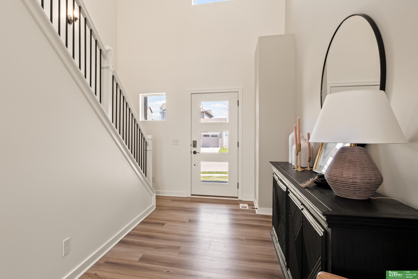
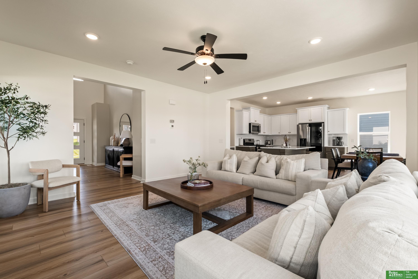
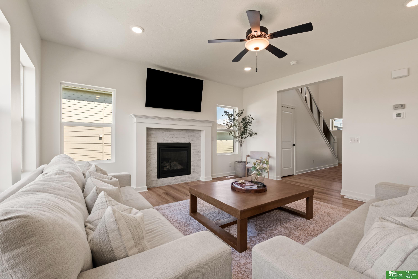
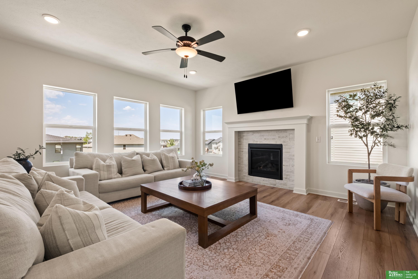
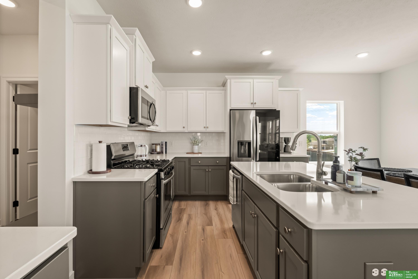
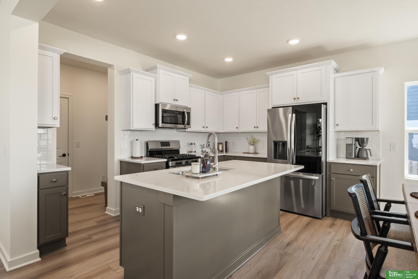
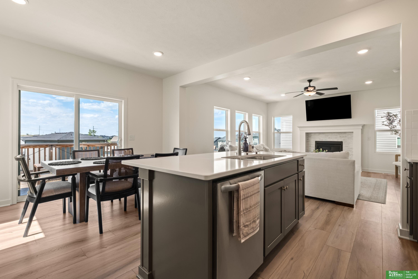
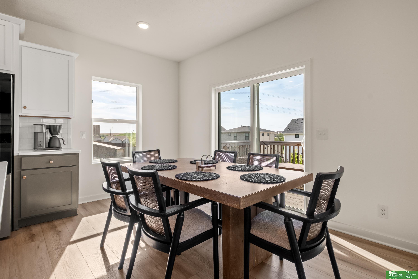
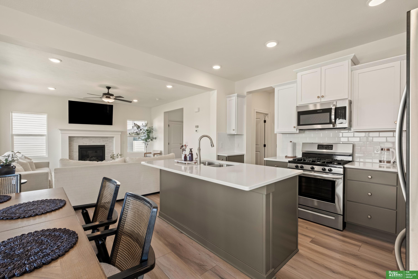
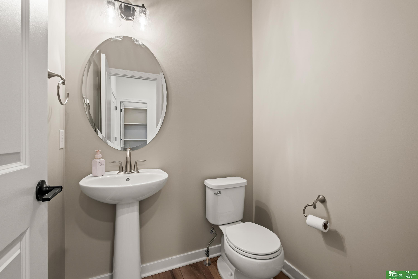
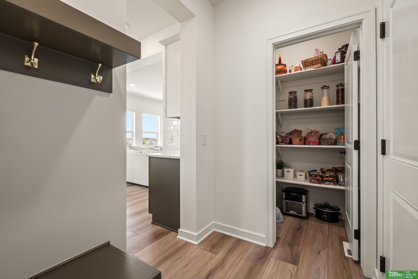
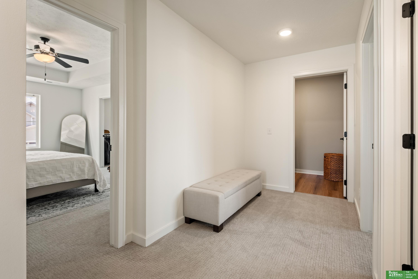
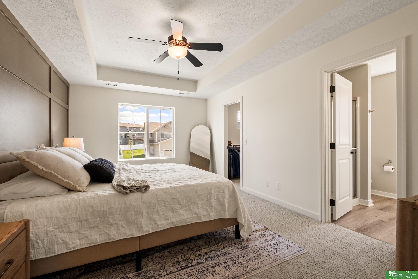
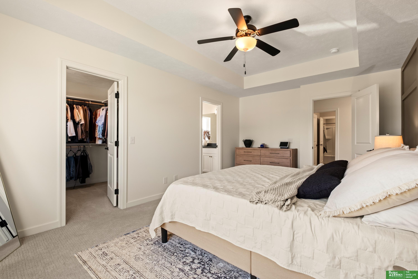
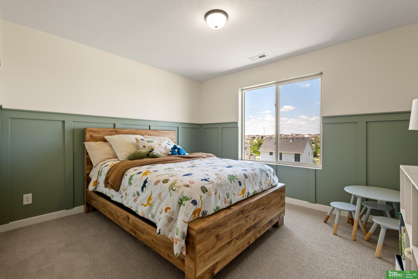
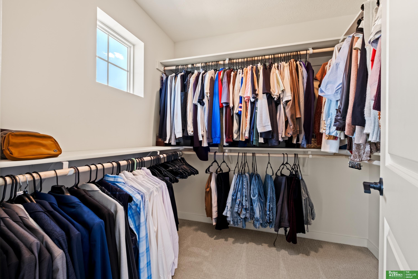
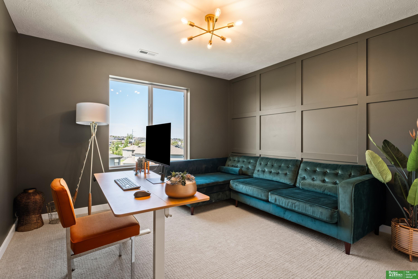
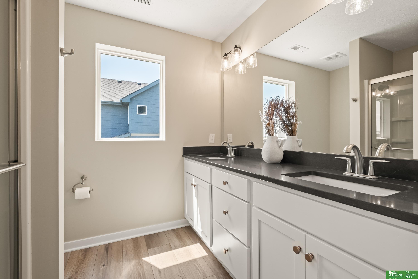
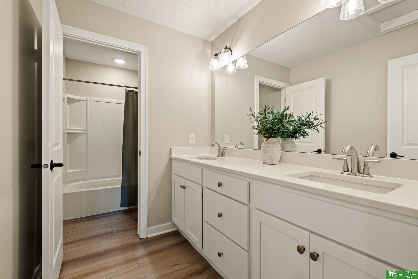
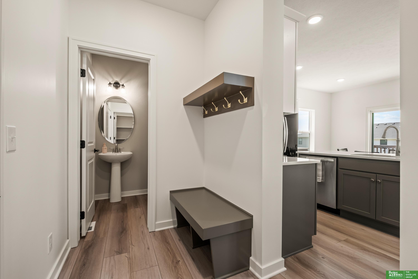
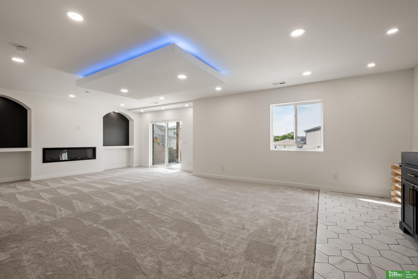
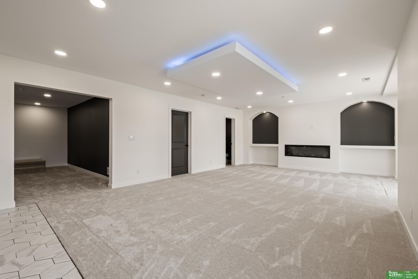
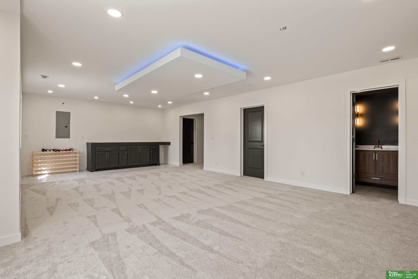
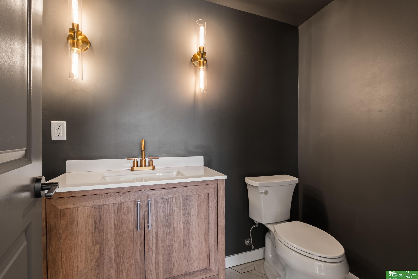
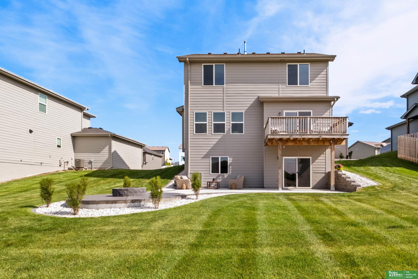
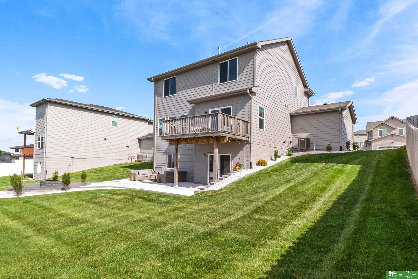
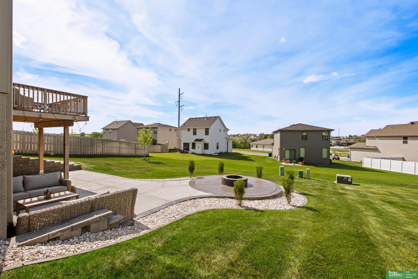
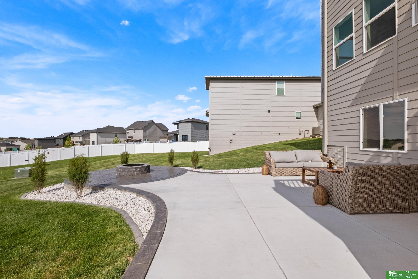
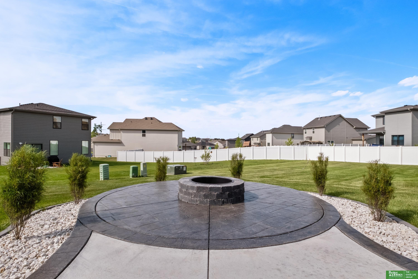
Better than new construction! This like-new 2-story home in the highly sought-after Papillion-La Vista School District offers the upgrades buyers want without the wait. Located just minutes from Walnut Creek Recreation Area, this home features soaring ceilings, abundant natural light, fresh paint throughout, quartz countertops, stylish two-tone cabinetry, and a heated 3-car garage. Designed for both everyday living and entertaining, the fully finished basement includes a custom dry bar and electric fireplace while the extended patio and fire pit create the perfect outdoor gathering space. Thoughtful upgrades throughout make this home truly move-in ready.

Share Property

Location

12220 S 111th Avenue, Papillion, NE 68046

Status

Pending

Date Sold

August 21, 2026
Eric Soriano

Eric Soriano

TITLE

REALTOR®

Property Amenities

Interior
Fireplace Gas Log, Electric
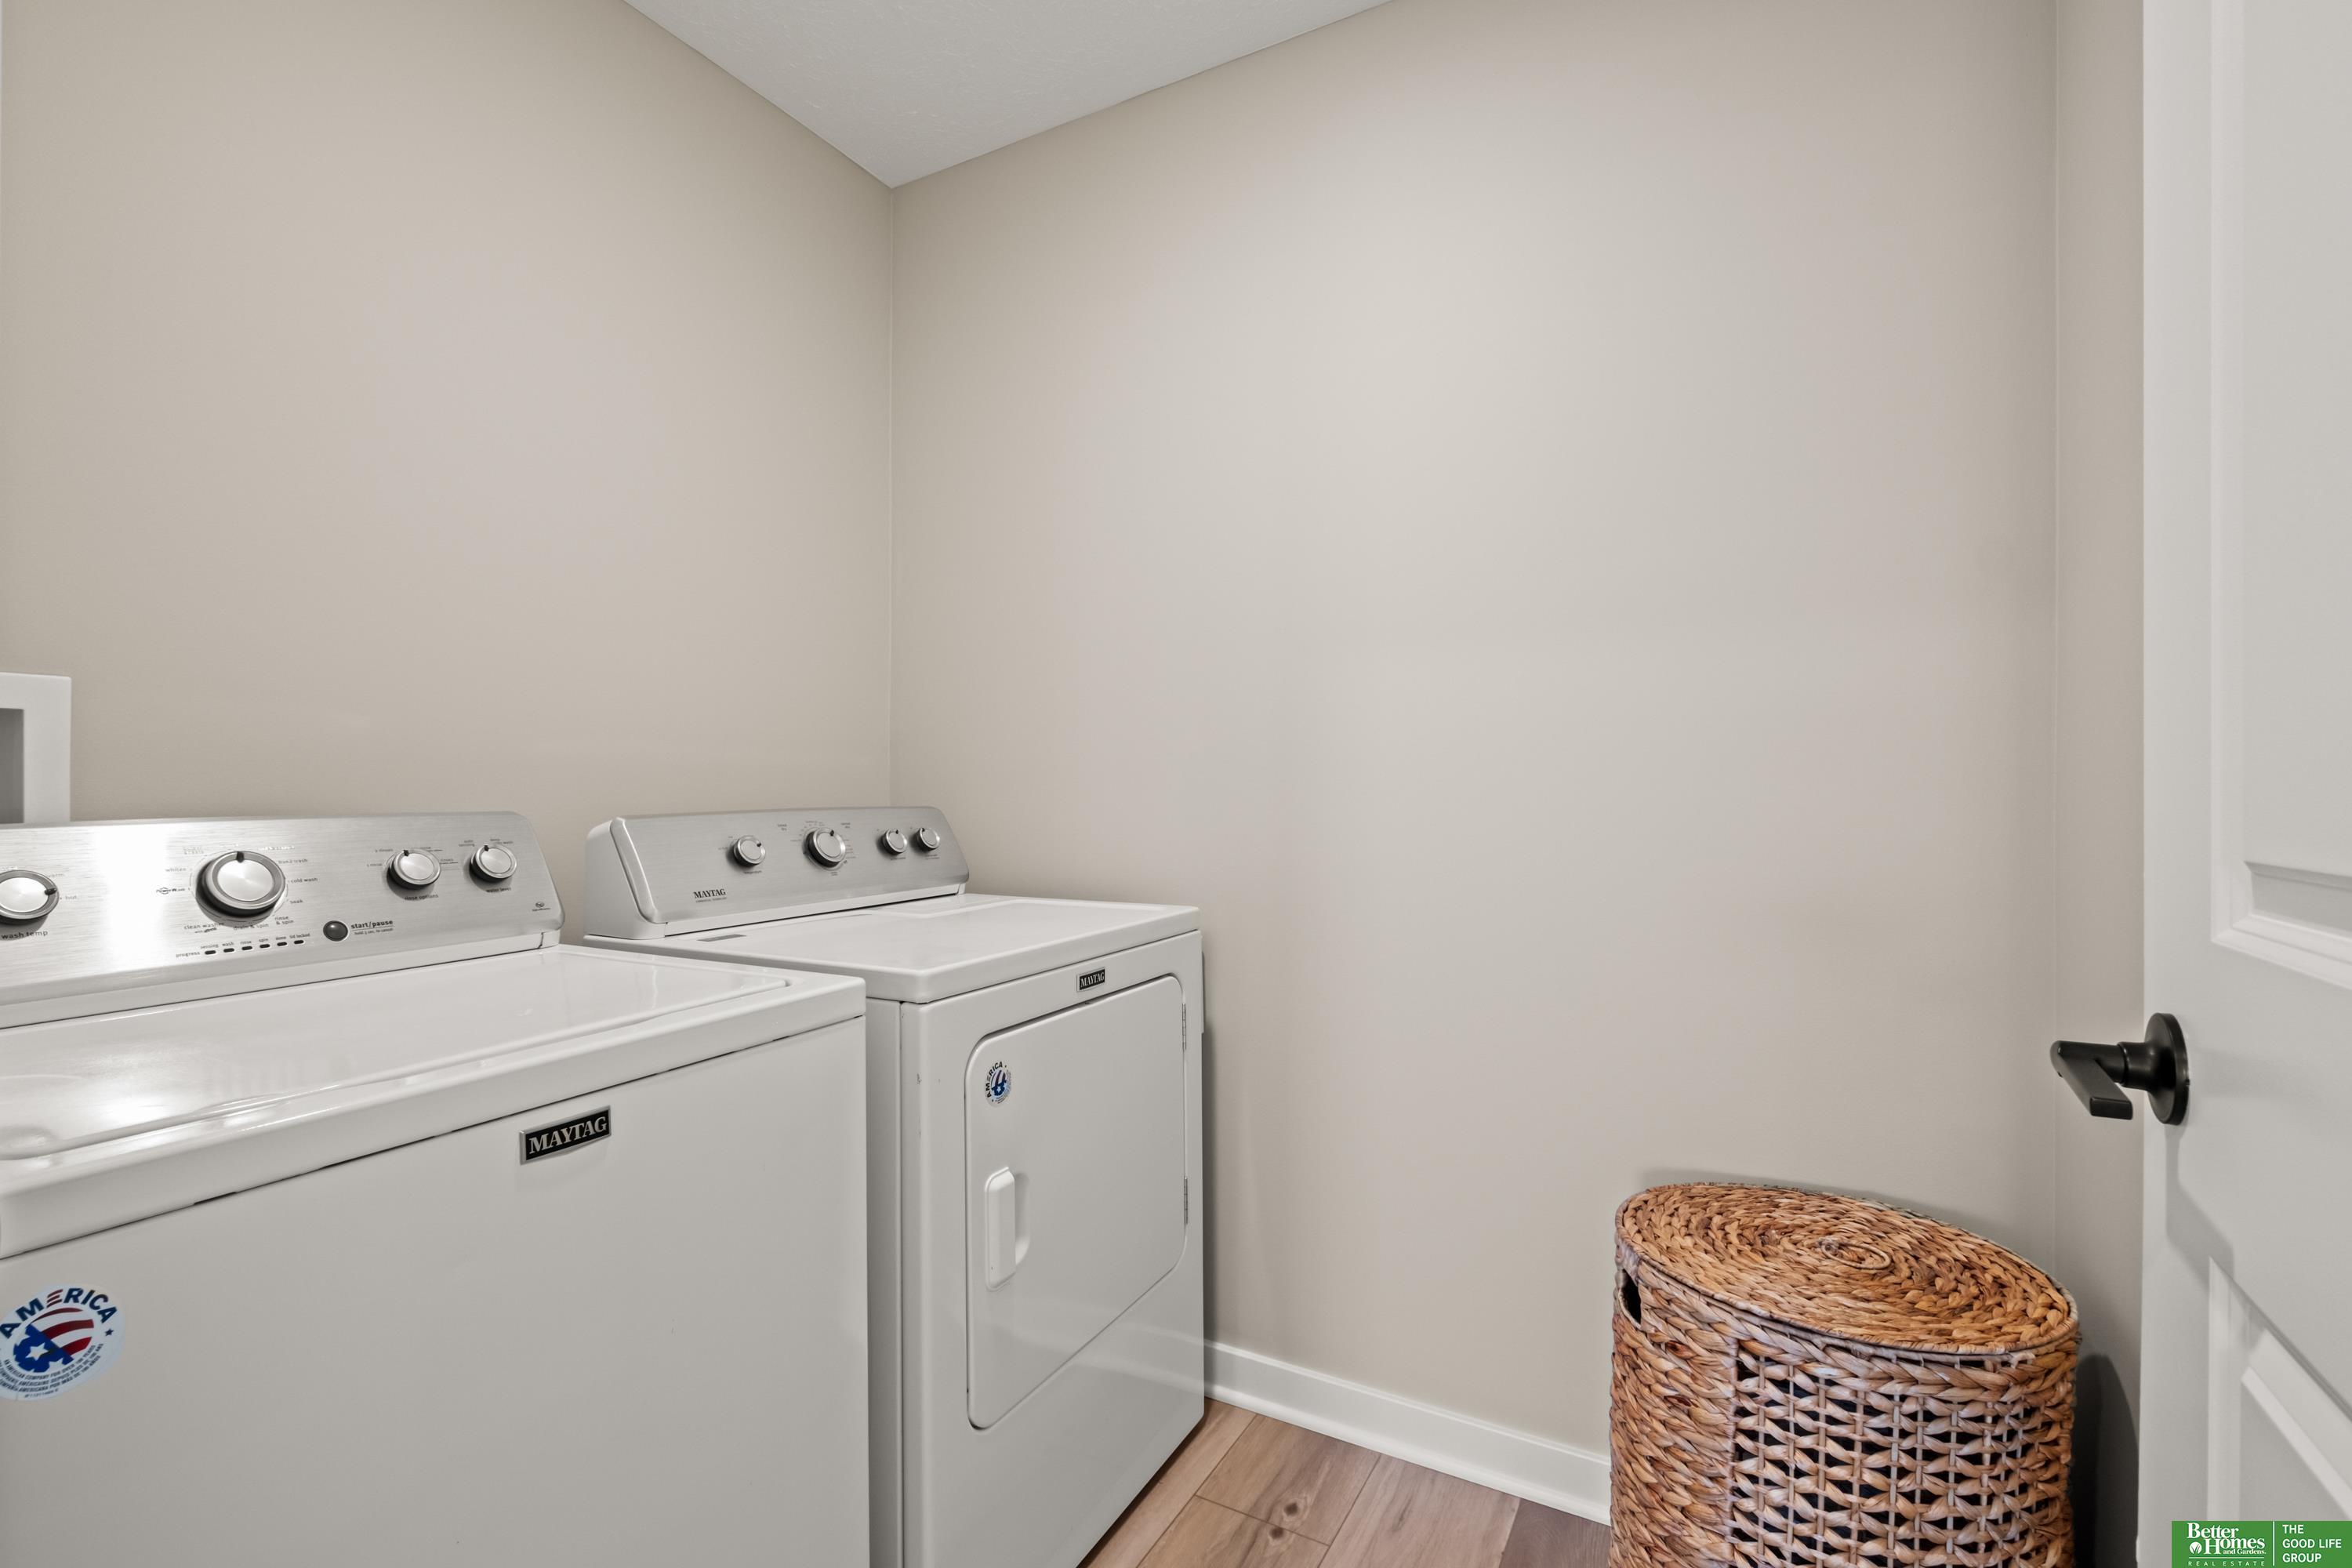
Appliances Range, Refrigerator, Washer, Dishwasher, Dryer, Disposal, Microwave
Flooring Carpet, Ceramic Tile, Luxury Vinyl, Plank
Total Bedrooms: 3
Half Bathrooms: 2
Three-Quarter Bathrooms: 1
Full Bathrooms: 1
Other Interior Features Ceiling Fan(s)
Area & Lot
Total area 2,793 Sq.Ft.
Lot Area 8,840 Sq.Ft.
Living area 2,793 Sq.Ft.
MLS® ID 22616768
Year Built 2023
School District Papillion-La Vista
High School Papillion-La Vista South
Middle School Liberty
Elementary School Ashbury
Architecture Styles Traditional
Type Residential
Status Pending
Exterior
Stories 2
Air conditioning Central Air
Heat type Natural Gas, Forced Air
Water Source Public
Garage Space 3.0
Sewer Public Sewer
Other Exterior Features Sprinkler System
Parking Attached, Garage Door Opener
Lot Features Up to 1/4 Acre, City Lot, Public Sidewalk
Roof Composition
Utilities Electricity Available, Natural Gas Available, Water Available, Sewer Available, Fiber Optic
Finance
Sales Price $460,000
HOA Fees $250 yearly
Real Estate Tax $7,594 yearly
image

Schedule a Showing

We would love to show you our beautiful property. Please select your preferred date and time below. An agent will be in touch shortly to confirm your appointment.

Schedule a Showing

We would love to show you our beautiful property. Please select your preferred date and time below. An agent will be in touch shortly to confirm your appointment.

Thank you for your interest in 12220 S 111th Avenue, Papillion, NE 68046. We are reviewing your request and will be in touch shortly!

Mortgage Calculator

Estimate your monthly mortgage payment, including the principal and interest, property taxes, and HOA. Adjust the values to generate a more accurate rate.

All estimates are provided for informational purposes only. Actual amounts may vary.
$0,000 Your Payment 20 15 65
$0,000 Your Payment

Papillion

Experience the difference

When your real estate journey is guided by professionals who hold themselves to an exceptional standard, you gain more than representation — you gain a trusted advisor dedicated to your vision at every step.

