Leave a Message

Thank you for your message. We will be in touch with you shortly.

Explore Our Properties
1226 N 34 Street
1226 N 34 Street
1226 N 34 Street
1226 N 34 Street
1226 N 34 Street
1226 N 34 Street
1226 N 34 Street
1226 N 34 Street
1226 N 34 Street
1226 N 34 Street
1226 N 34 Street
1226 N 34 Street
1226 N 34 Street
1226 N 34 Street
1226 N 34 Street
1226 N 34 Street
1226 N 34 Street
1226 N 34 Street
1226 N 34 Street
1226 N 34 Street
1226 N 34 Street
1226 N 34 Street
1226 N 34 Street
1226 N 34 Street
1226 N 34 Street
1226 N 34 Street
1226 N 34 Street
1226 N 34 Street
1226 N 34 Street
1226 N 34 Street
1226 N 34 Street
1226 N 34 Street
1226 N 34 Street
1226 N 34 Street
1226 N 34 Street
VIEW PHOTOS
Courtesy of Better Homes and Gardens R.E.
$240,000

1226 N 34 Street

3 Beds 3 Baths 2,170 Sq.Ft. 3,920.4 Sq.Ft.

Description

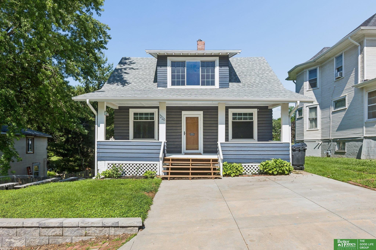
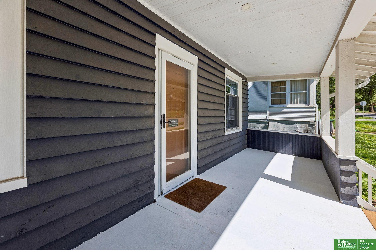
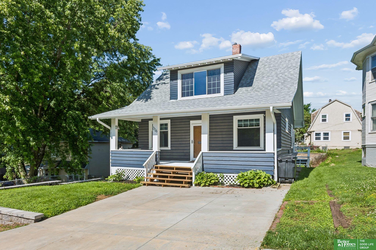
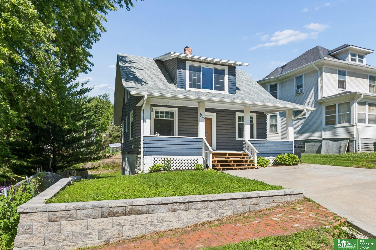
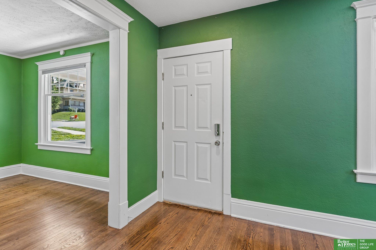
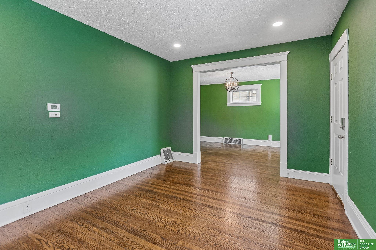
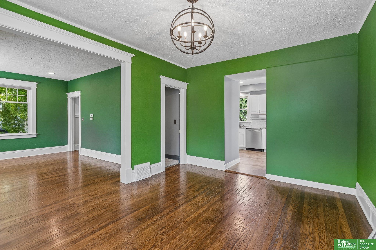
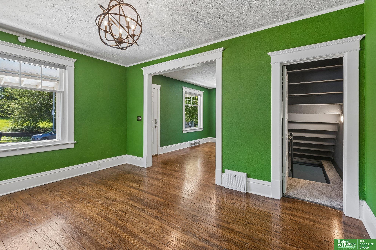
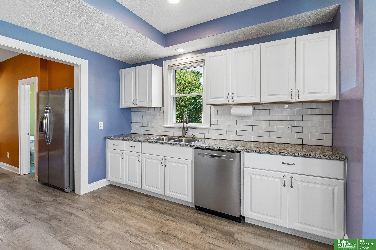
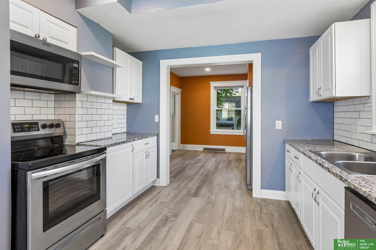
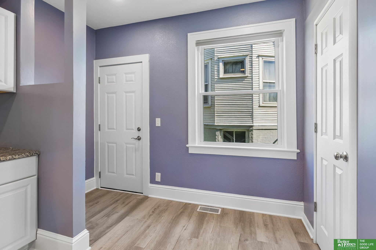
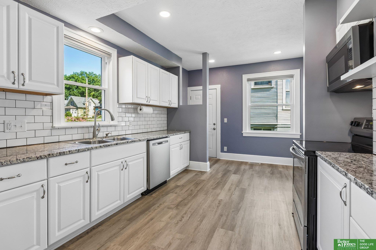
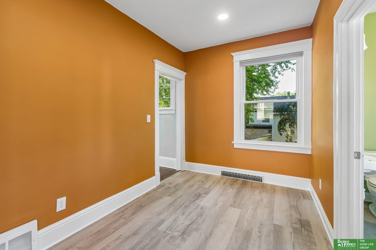
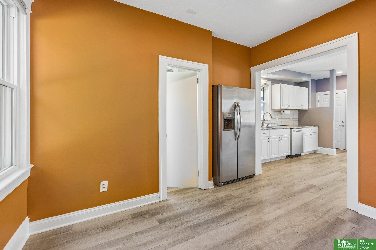
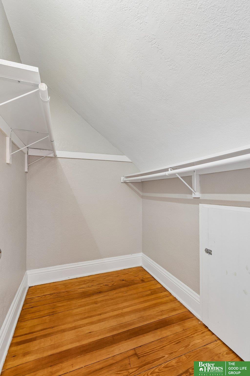
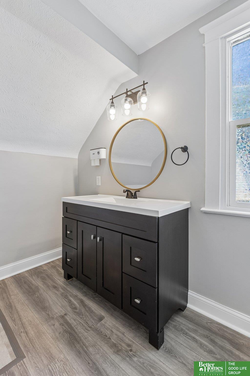
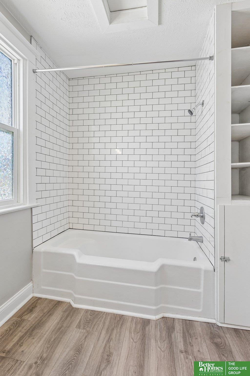
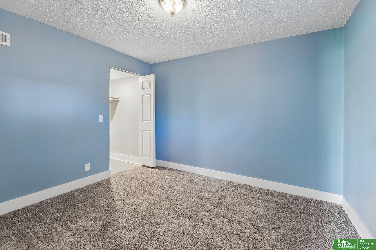
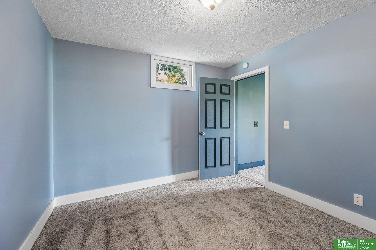
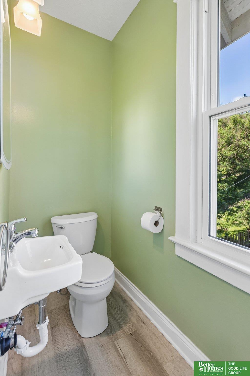
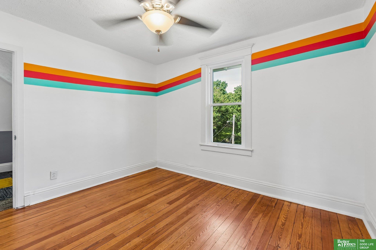
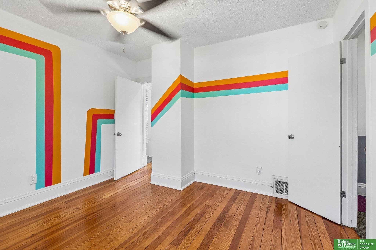
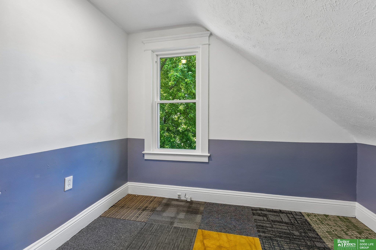
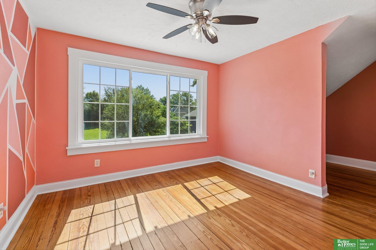
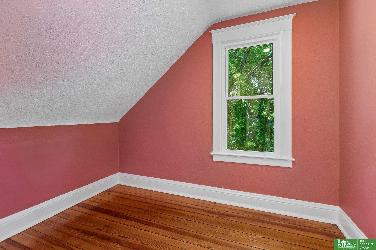
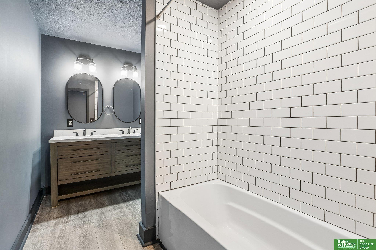
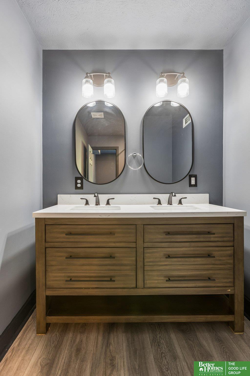
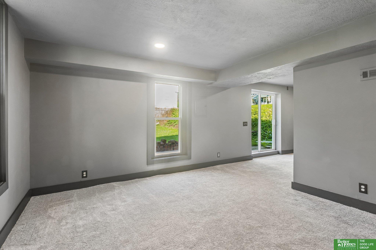
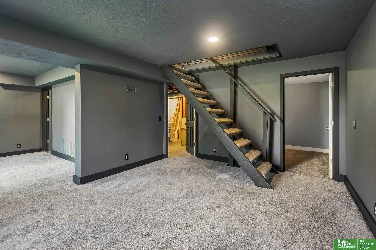
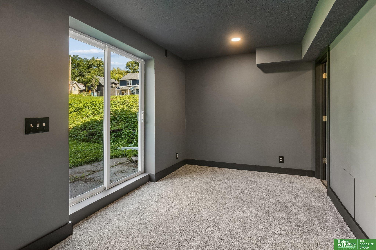
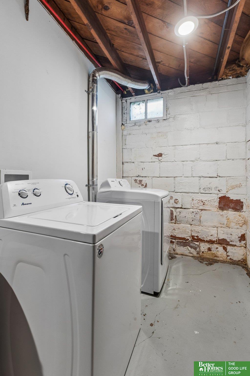
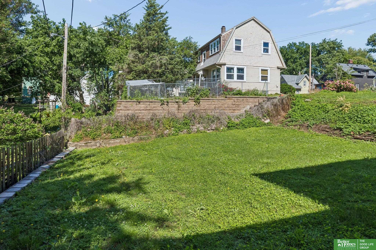
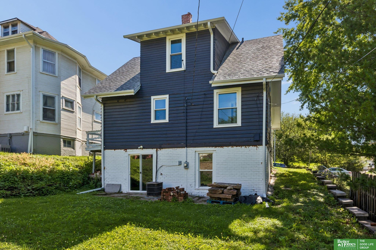
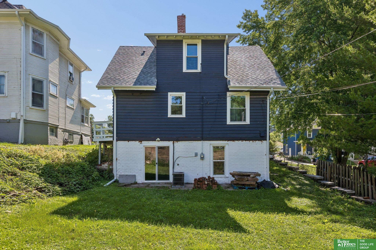
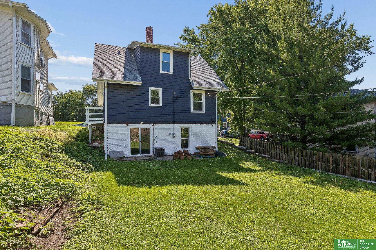
Contract Pending. On market for back up offers only. Pre-inspected and in amazing condition, this beautifully remodeled home in Bemis Park features a brand-new roof, new gutters, new windows, and countless updates throughout. The HUGE remodeled kitchen shines with new appliances, while refinished hardwood floors, updated bathrooms, a new driveway, and new basement carpet add modern appeal. Upstairs offers walk-in closets and a charming primary bedroom flex space perfect for an office or sitting area. The finished walkout basement includes a bedroom, bonus room, and full bathroom. Enjoy a yard ready for your gardening vision, all less than five minutes from Creighton University, Blackstone District, and University of Nebraska Medical Center.

Share Property

Location

1226 N 34 Street, Omaha, NE 68131

Status

Sold

Date Sold

July 10, 2026
Emily Ware

Emily Ware

TITLE

REALTOR®

Property Amenities

Interior
Appliances Range, Refrigerator
Total Bedrooms: 3
Full Bathrooms: 2
Other Interior Features Ceiling Fan(s)
Area & Lot
Total area 2,170 Sq.Ft.
Lot Area 3,920.4 Sq.Ft.
Living area 2,170 Sq.Ft.
MLS® ID 22615582
Year Built 1915
School District Omaha
High School Central
Middle School Lewis and Clark
Elementary School Franklin
Type Residential
Status Sold
Exterior
Stories 2
Air conditioning Central Air
Heat type Natural Gas, Forced Air
Water Source Public
Sewer Public Sewer
Parking No Garage
Lot Features Up to 1/4 Acre
Finance
Sales Price $240,000
Real Estate Tax $3,222 yearly

Experience the difference

When your real estate journey is guided by professionals who hold themselves to an exceptional standard, you gain more than representation — you gain a trusted advisor dedicated to your vision at every step.
