Leave a Message

Thank you for your message. We will be in touch with you shortly.

Explore Our Properties
12369 Cooper Street
12369 Cooper Street
12369 Cooper Street
12369 Cooper Street
12369 Cooper Street
12369 Cooper Street
12369 Cooper Street
12369 Cooper Street
12369 Cooper Street
12369 Cooper Street
12369 Cooper Street
12369 Cooper Street
12369 Cooper Street
12369 Cooper Street
12369 Cooper Street
12369 Cooper Street
12369 Cooper Street
12369 Cooper Street
12369 Cooper Street
12369 Cooper Street
12369 Cooper Street
12369 Cooper Street
12369 Cooper Street
12369 Cooper Street
12369 Cooper Street
12369 Cooper Street
12369 Cooper Street
12369 Cooper Street
12369 Cooper Street
12369 Cooper Street
12369 Cooper Street
12369 Cooper Street
12369 Cooper Street
12369 Cooper Street
12369 Cooper Street
12369 Cooper Street
12369 Cooper Street
12369 Cooper Street
12369 Cooper Street
12369 Cooper Street
12369 Cooper Street
12369 Cooper Street
12369 Cooper Street
12369 Cooper Street
12369 Cooper Street
12369 Cooper Street
12369 Cooper Street
12369 Cooper Street
12369 Cooper Street
12369 Cooper Street
12369 Cooper Street
12369 Cooper Street
12369 Cooper Street
12369 Cooper Street
12369 Cooper Street
12369 Cooper Street
VIEW PHOTOS
Courtesy of Better Homes and Gardens R.E.
$899,000

12369 Cooper Street

4 Beds 4 Baths 3,944 Sq.Ft. 0.47 Acres

Description

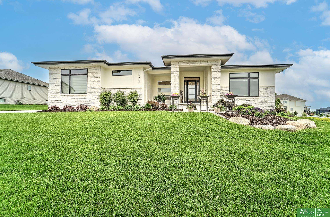
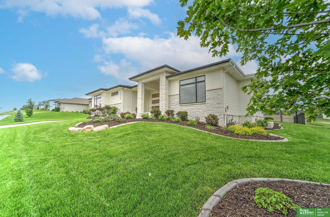
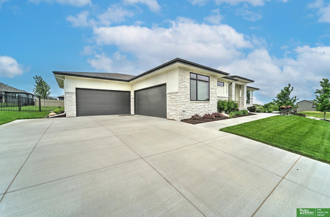
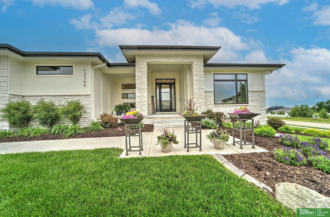
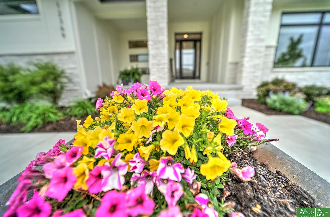
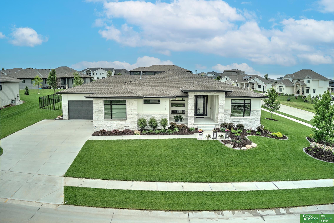
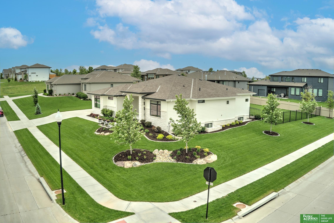
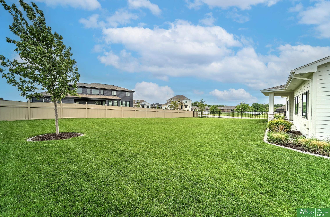
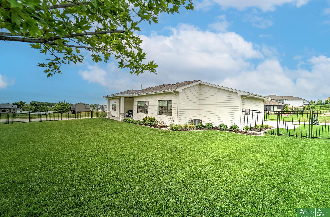
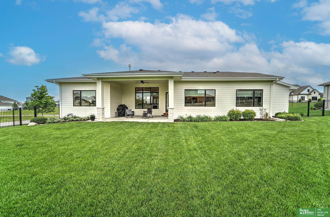
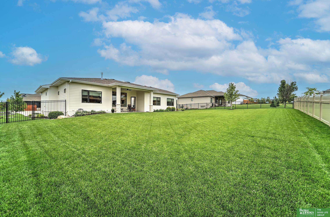
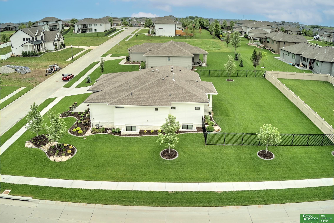
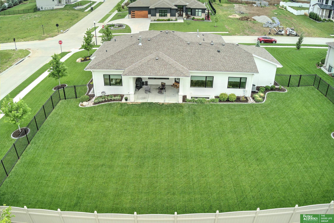
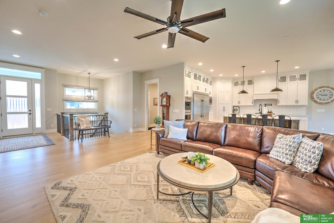
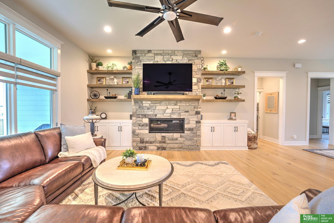
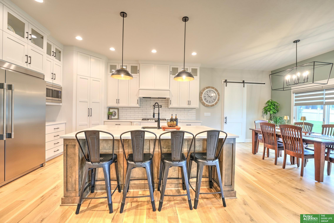
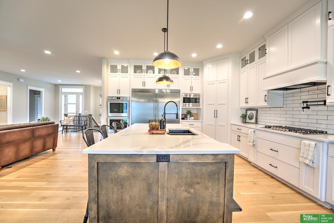
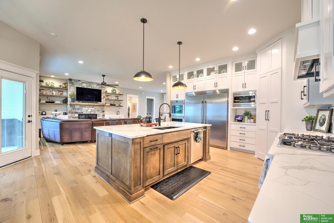
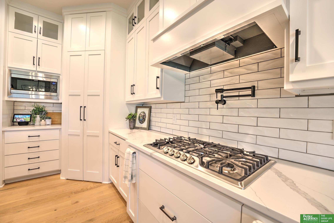
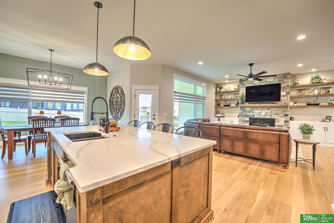
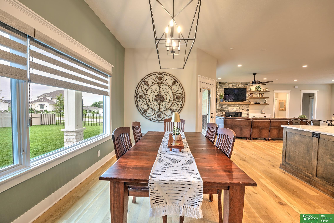
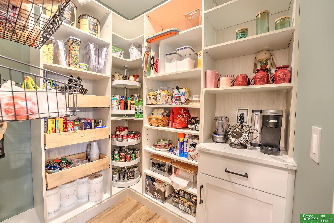
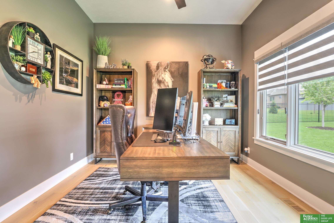
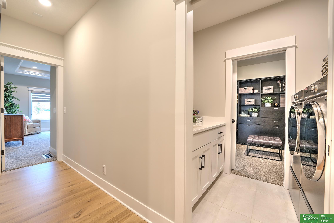
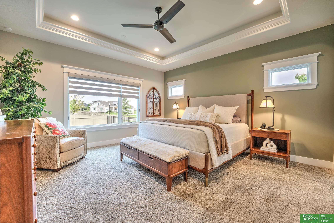
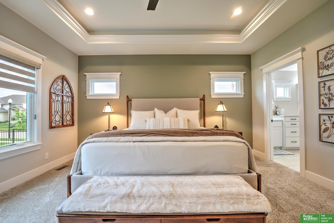
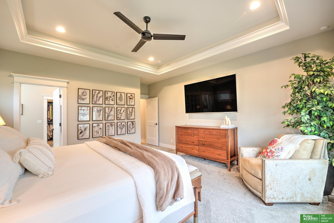
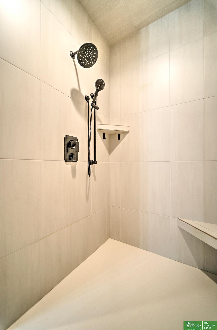
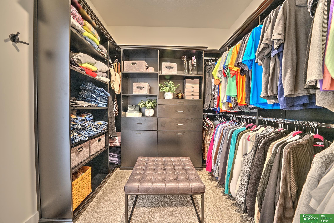
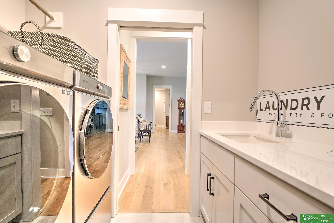
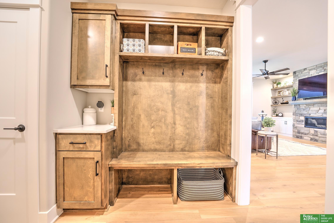
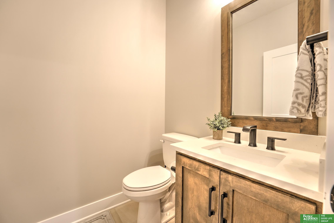
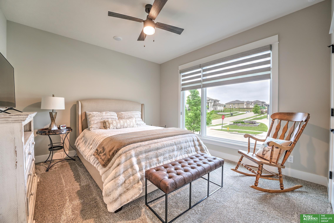
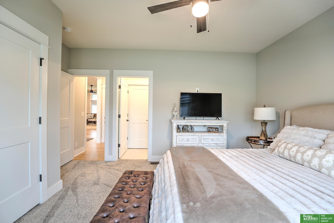
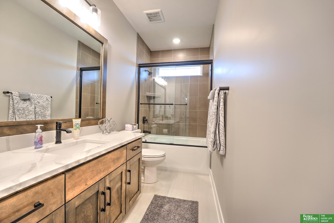
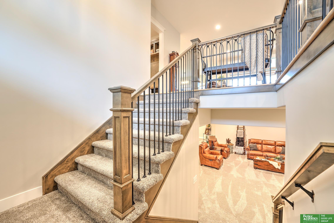
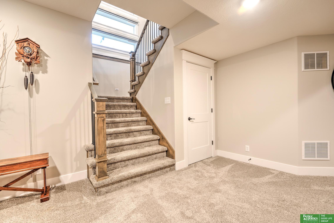
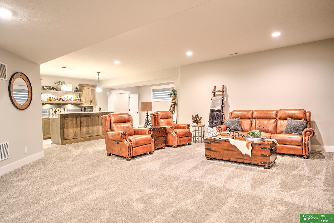
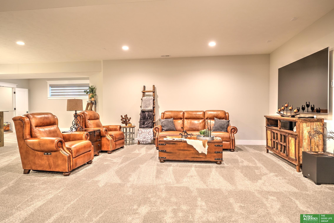
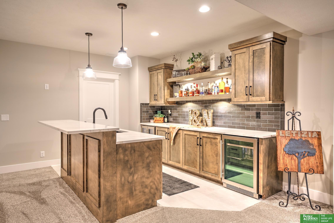
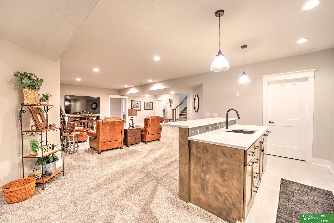
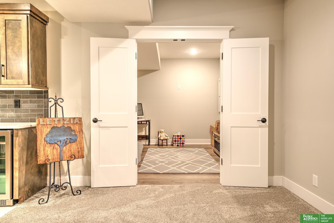
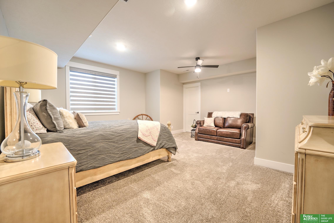
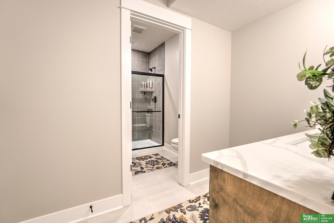
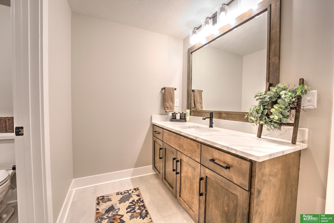
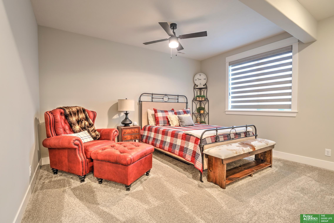
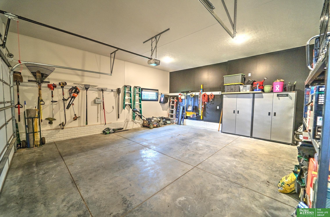
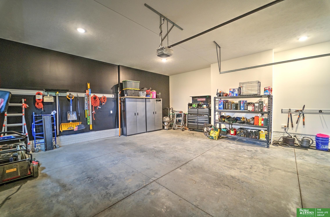
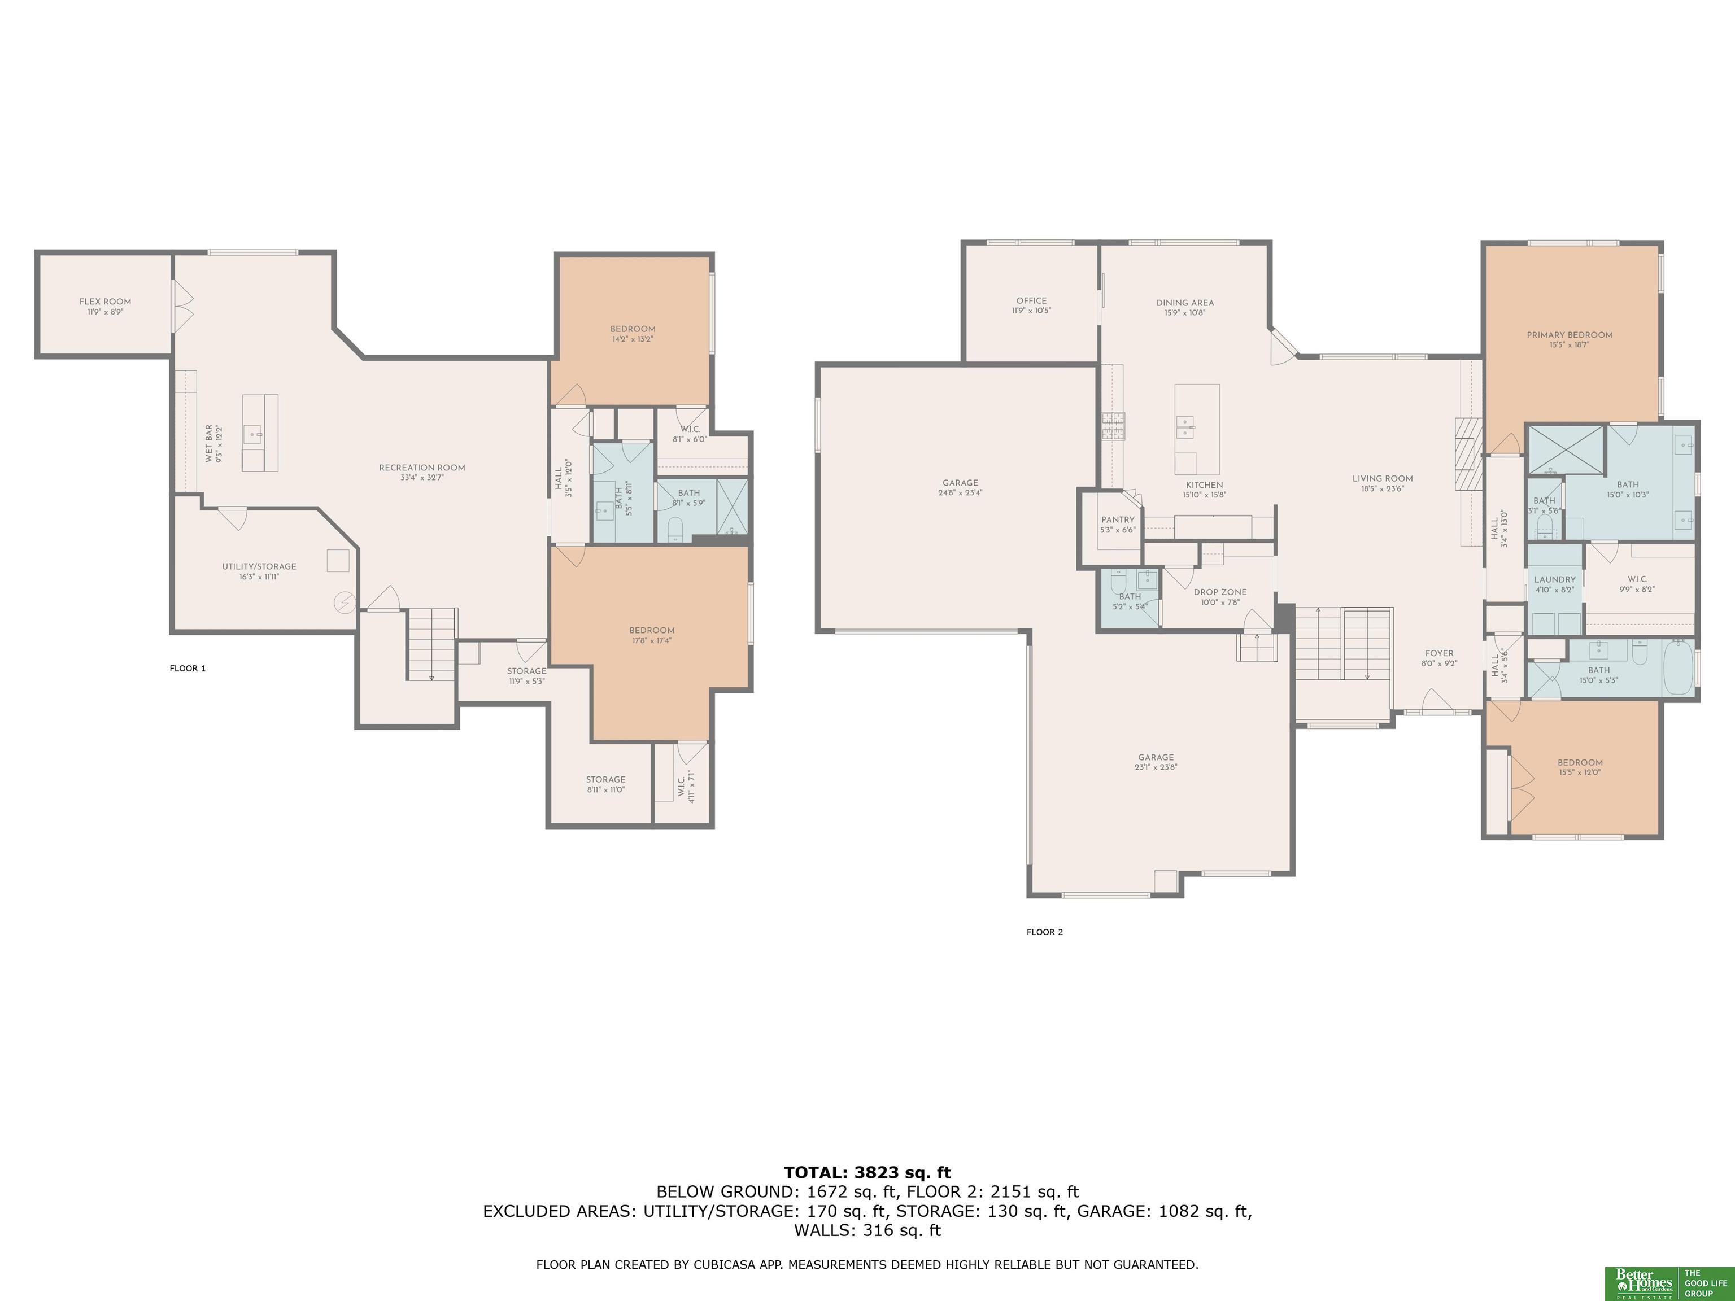
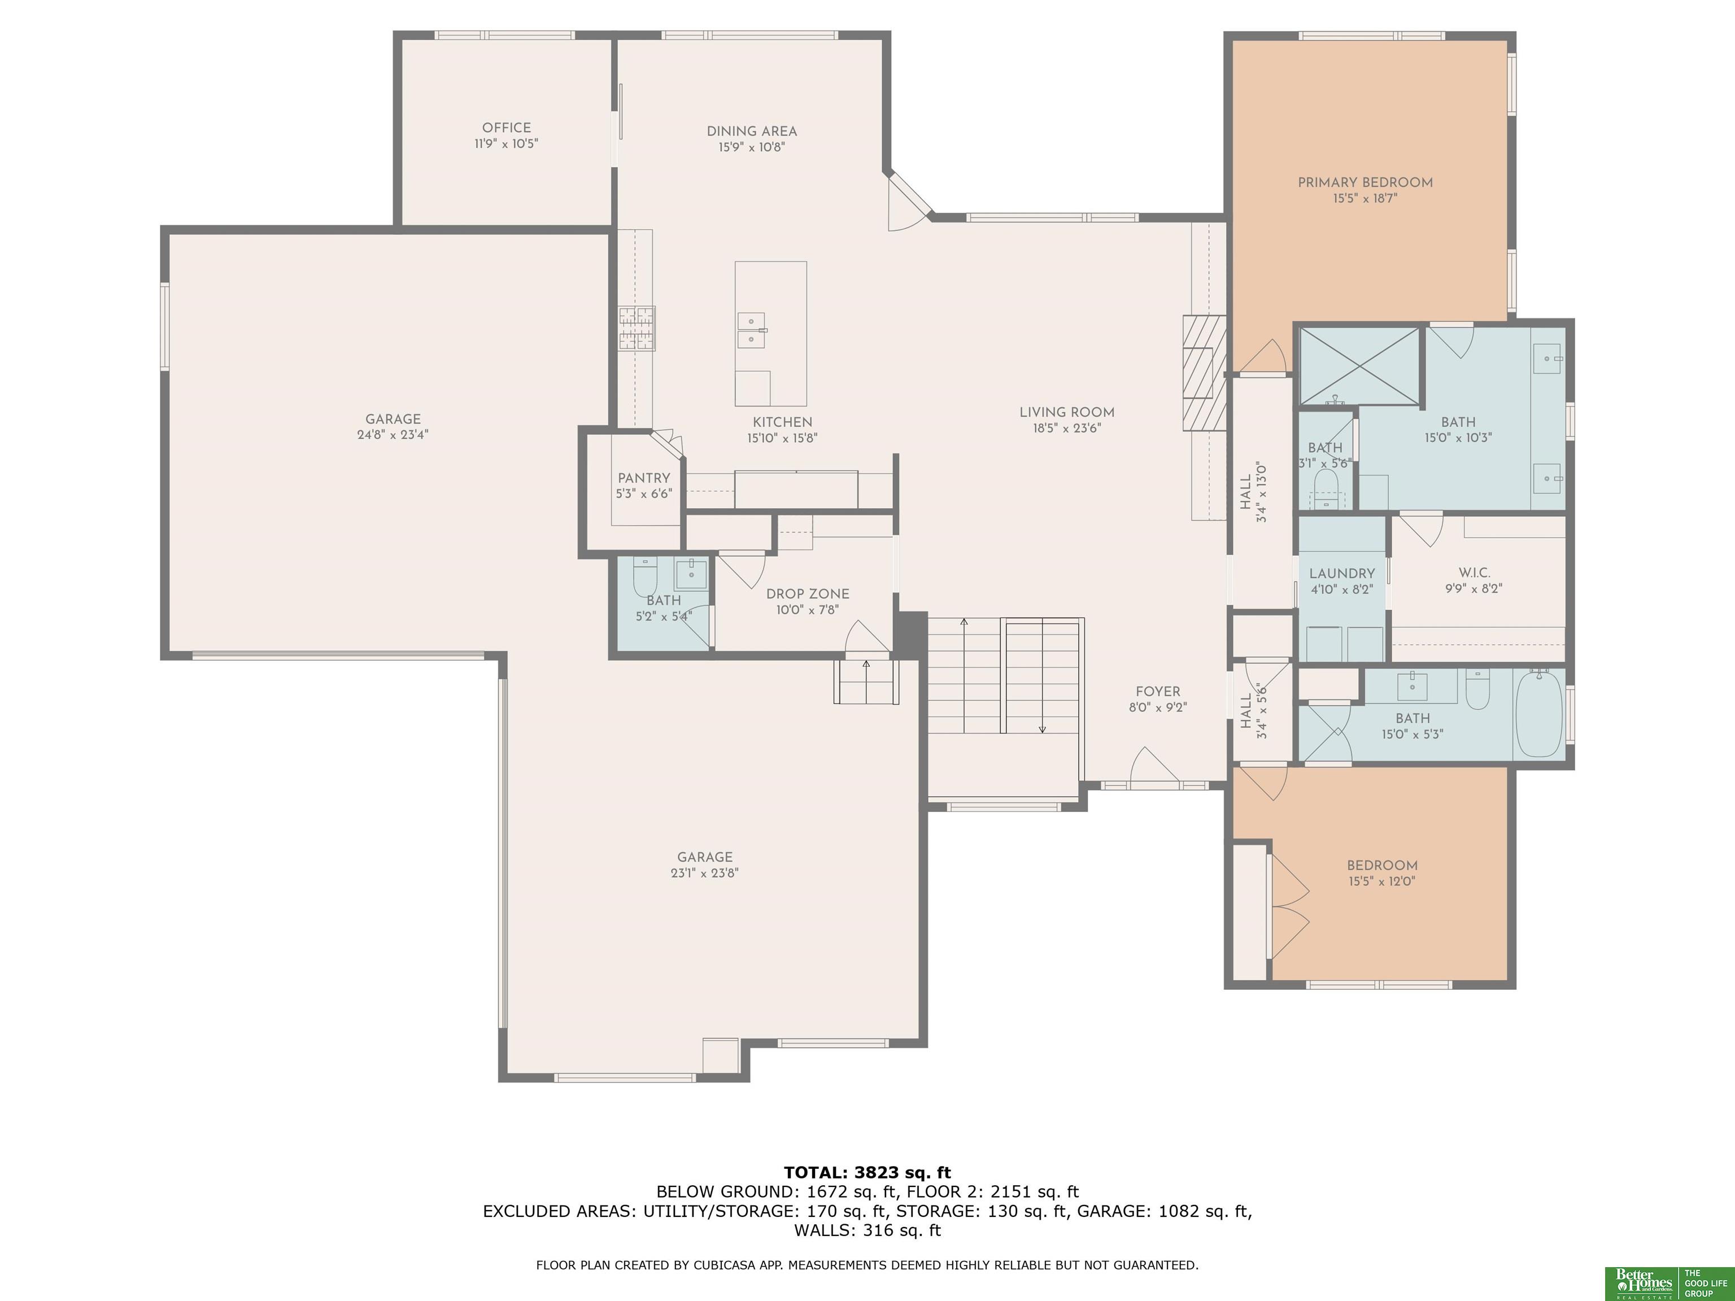
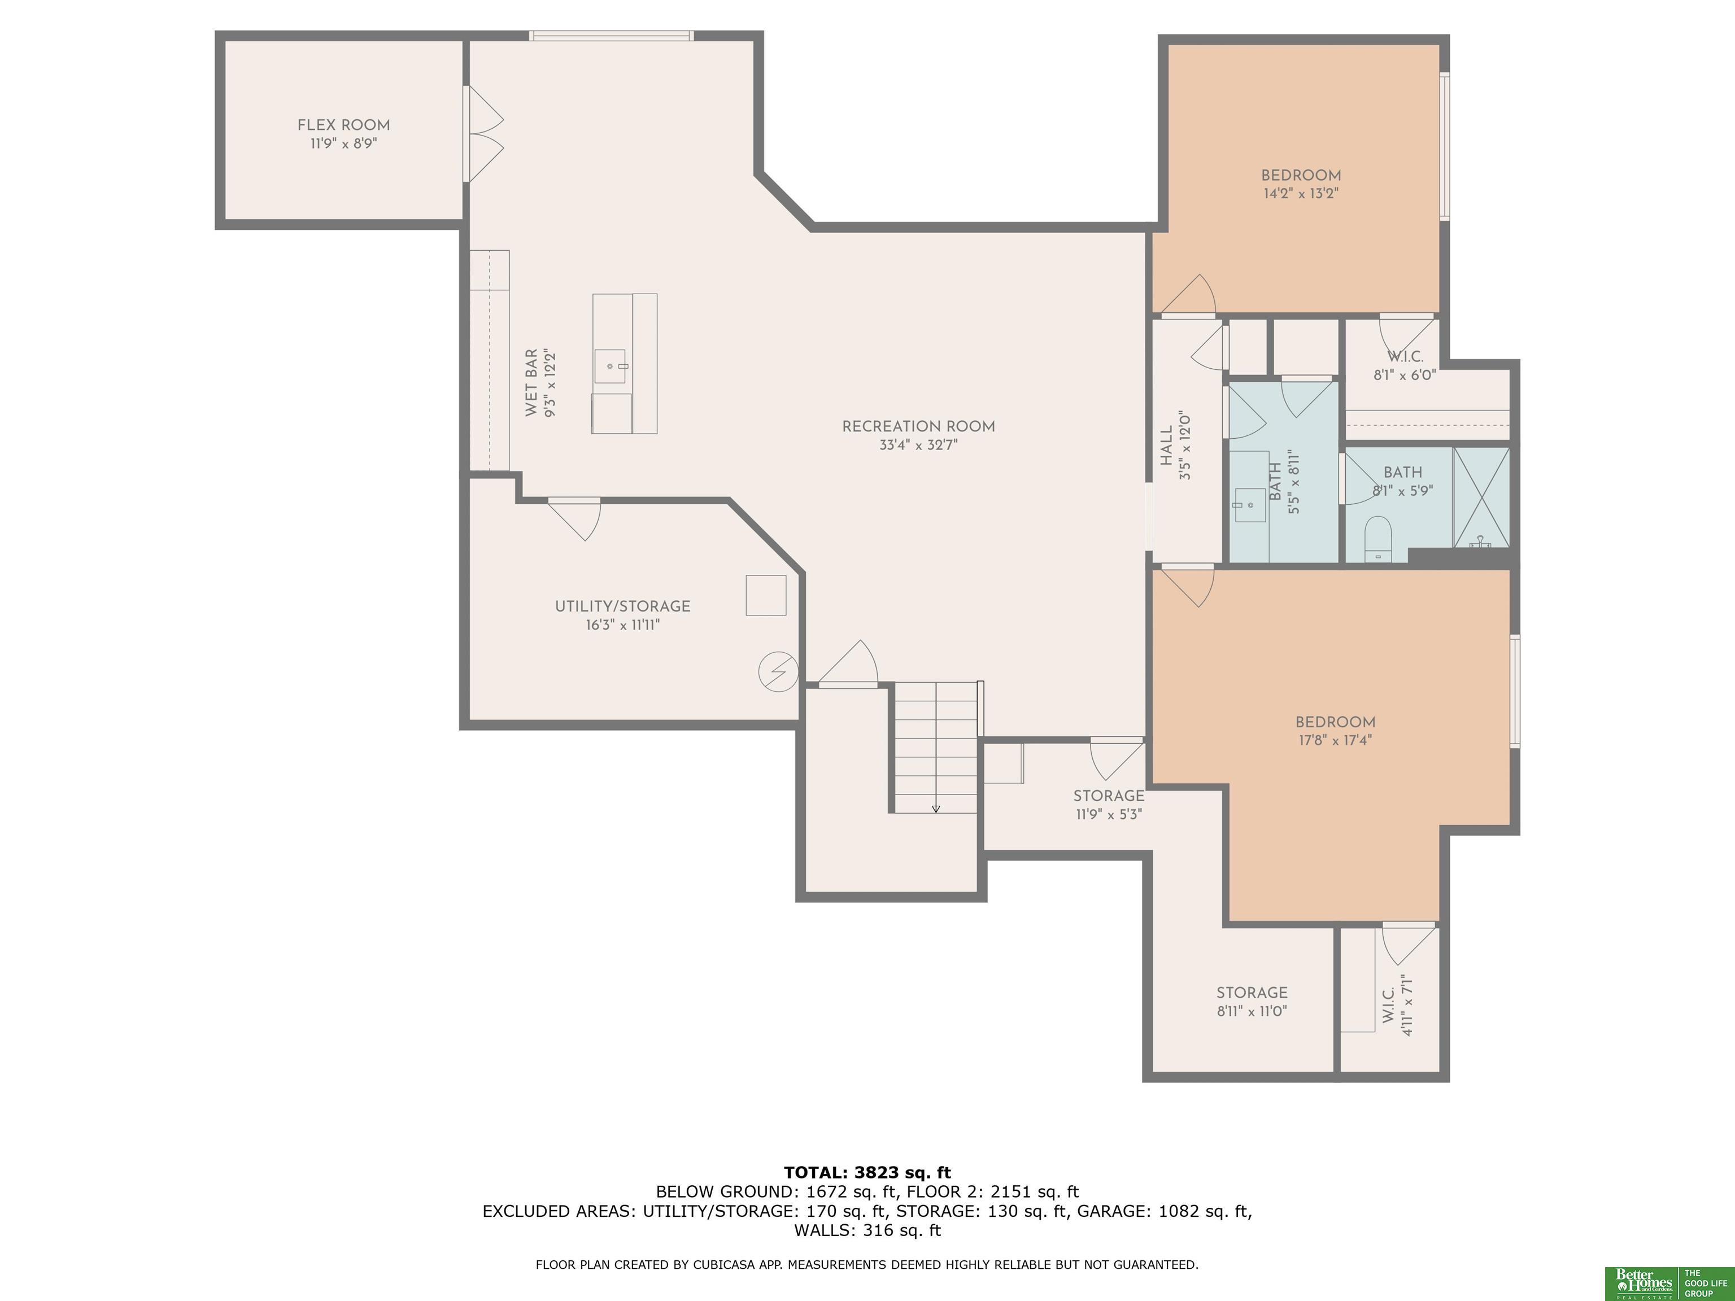
Are you looking for the Perfect Home? Look No Further! This former Al Belt Model has everything you could want and more! Set on a beautifully landscaped corner lot, this 4 bed, 4 bathroom home features an oversized executive 4 car garage. A dedicated main floor office. A basement flex room that can be used as a playroom or home gym. The custom kitchen is the heart of the home with its high end appliances, custom pantry, and large island where everyone feels welcomed! A home like this deserves personal touches - here are just a few of the customizations the sellers have done since purchasing the home. Custom Pantry. Fully Fenced Yard. Custom Blinds (some with remote). Professional Landscaping. Sealed driveway. Smart Eco Bee App driven Thermostats. And the list goes on and on. This Luxury home includes 5" rift & quarter sawn oak flooring on main, floor to ceiling stone fireplace, Hardi-plank siding & Pella Windows. And it's been Pre-Inspected for your convenience and peace of mind! AMA

Share Property

Location

12369 Cooper Street, Papillion, NE 68046

Status

Sold

Date Sold

September 18, 2025
Kelly Andreasen

Kelly Andreasen

TITLE

REALTOR®

Property Amenities

Interior
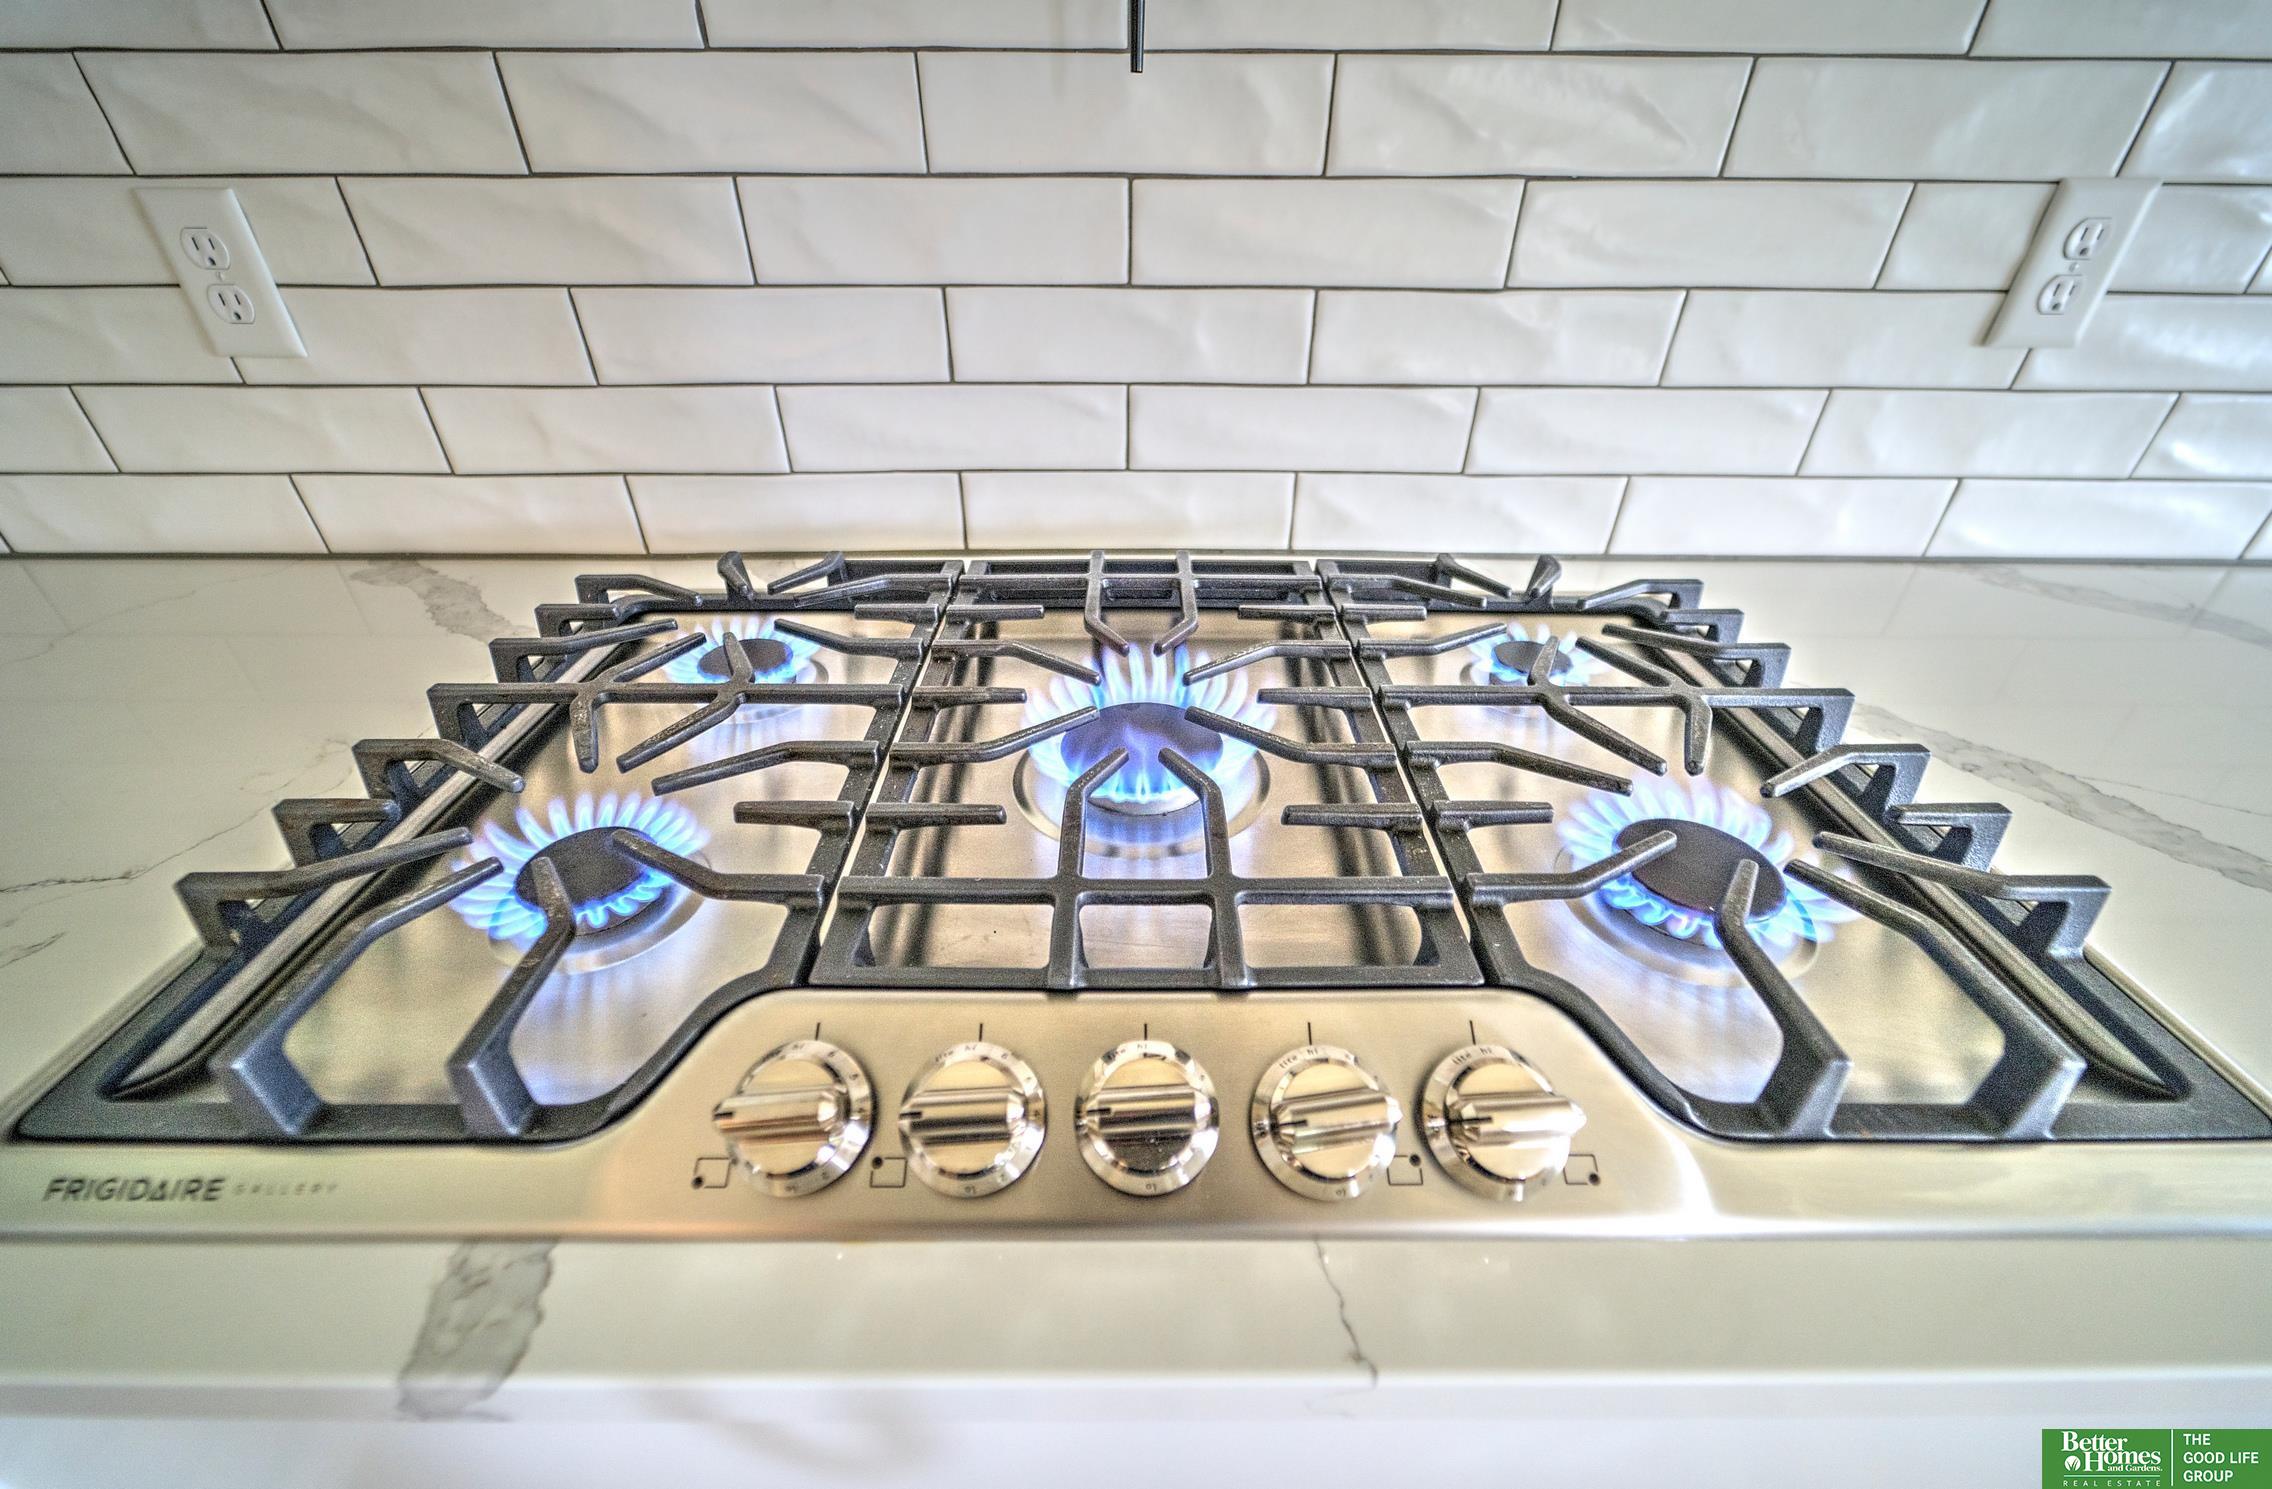
Appliances Humidifier, Refrigerator, Water Softener, Dishwasher, Disposal, Microwave, Other, Double Oven, Wine Refrigerator, Cooktop
Flooring Wood, Carpet, Ceramic Tile
Total Bedrooms: 4
Half Bathrooms: 1
Three-Quarter Bathrooms: 2
Full Bathrooms: 1
Other Interior Features Wet Bar, High Ceilings, Exercise Room, Ceiling Fan(s), Pantry
Area & Lot
Total area 3,944 Sq.Ft.
Lot Area 0.47 Acres
Living area 3,944 Sq.Ft.
MLS® ID 22513922
Year Built 2022
School District Papillion-La Vista
High School Papillion-La Vista South
Middle School Liberty
Elementary School Prairie Queen
Architecture Styles Ranch
Type Residential
Status Sold
Exterior
Air conditioning Central Air
Heat type Natural Gas, Forced Air
Water Source Public
Garage Space 4.0
Security Features Security System
Sewer Public Sewer
Other Exterior Features Sprinkler System
Parking Attached, Garage Door Opener
Lot Features Over 1/4 up to 1/2 Acre, City Lot, Corner Lot, Subdivided, Public Sidewalk, Curb Cut, Curb and Gutter, Level, Paved
Utilities Cable Available
Finance
Sales Price $899,000
HOA Fees $650 yearly
Real Estate Tax $16,984 yearly

Papillion

Experience the difference

When your real estate journey is guided by professionals who hold themselves to an exceptional standard, you gain more than representation — you gain a trusted advisor dedicated to your vision at every step.

