Leave a Message

Thank you for your message. We will be in touch with you shortly.

Explore Our Properties
1237 Marcy Plaza
1237 Marcy Plaza
1237 Marcy Plaza
1237 Marcy Plaza
1237 Marcy Plaza
1237 Marcy Plaza
1237 Marcy Plaza
1237 Marcy Plaza
1237 Marcy Plaza
1237 Marcy Plaza
1237 Marcy Plaza
1237 Marcy Plaza
1237 Marcy Plaza
1237 Marcy Plaza
1237 Marcy Plaza
1237 Marcy Plaza
1237 Marcy Plaza
1237 Marcy Plaza
1237 Marcy Plaza
1237 Marcy Plaza
1237 Marcy Plaza
1237 Marcy Plaza
1237 Marcy Plaza
1237 Marcy Plaza
1237 Marcy Plaza
1237 Marcy Plaza
1237 Marcy Plaza
1237 Marcy Plaza
1237 Marcy Plaza
1237 Marcy Plaza
1237 Marcy Plaza
1237 Marcy Plaza
1237 Marcy Plaza
1237 Marcy Plaza
1237 Marcy Plaza
1237 Marcy Plaza
1237 Marcy Plaza
1237 Marcy Plaza
1237 Marcy Plaza
1237 Marcy Plaza
1237 Marcy Plaza
1237 Marcy Plaza
1237 Marcy Plaza
1237 Marcy Plaza
1237 Marcy Plaza
VIEW PHOTOS
Courtesy of Better Homes and Gardens R.E.
$580,000

1237 Marcy Plaza

2 Beds 3 Baths 2,284 Sq.Ft.

Description

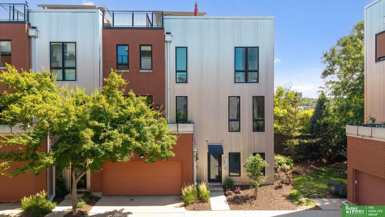
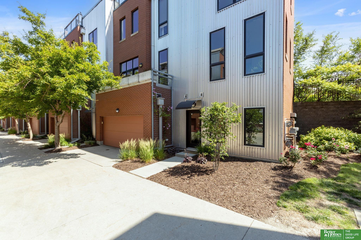
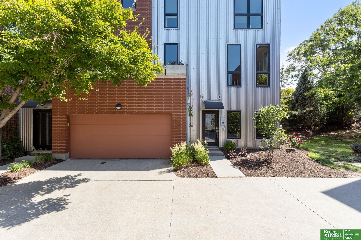
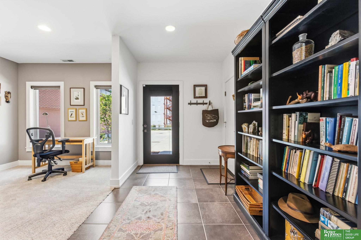
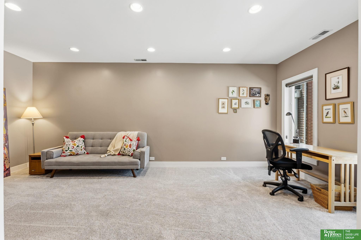
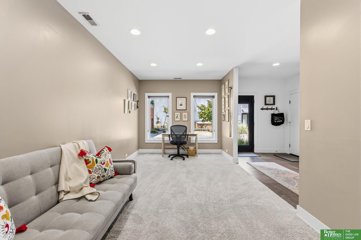
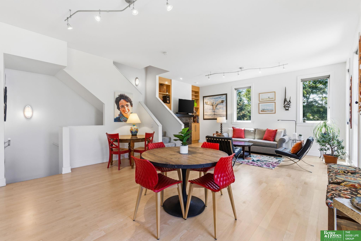
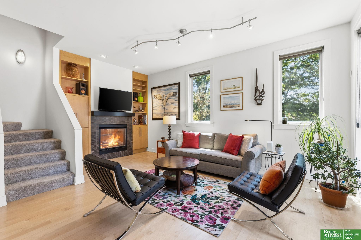
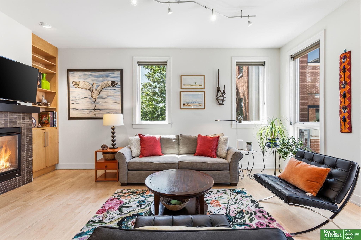
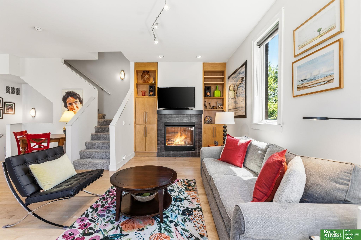
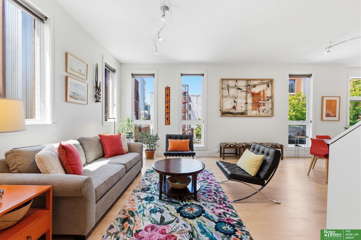
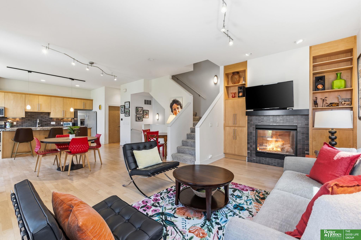
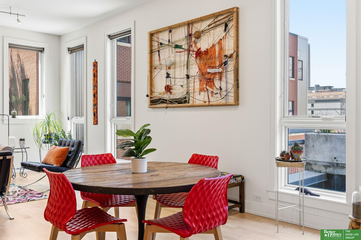
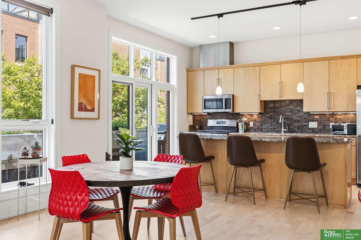
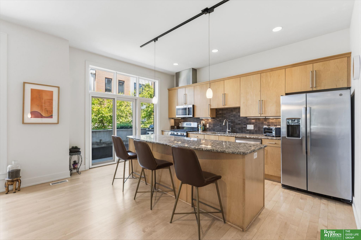
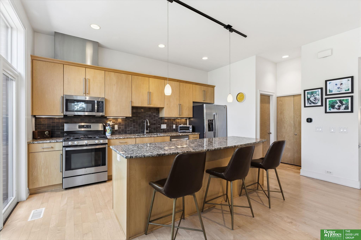
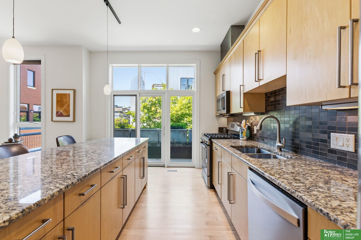
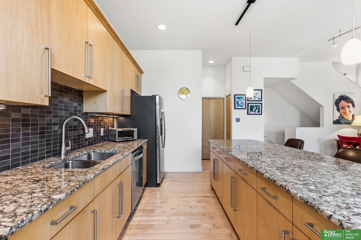
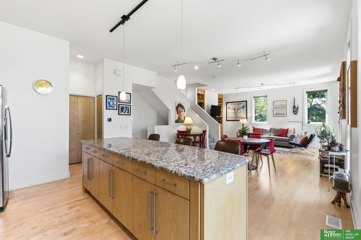
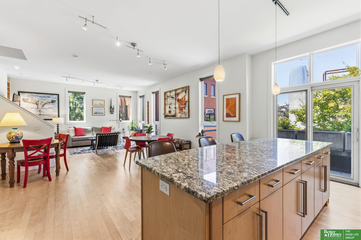
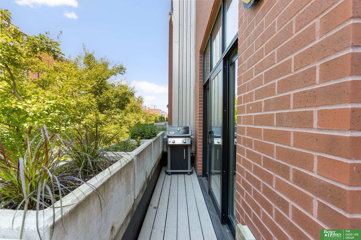
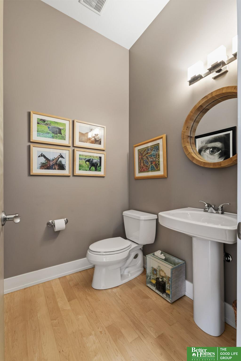
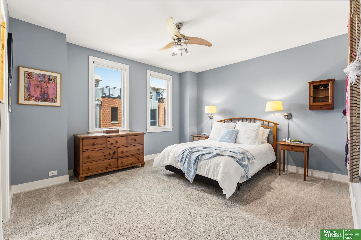
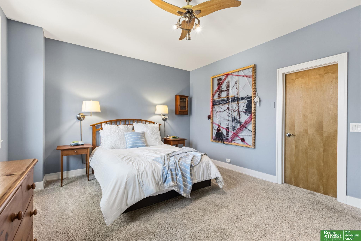
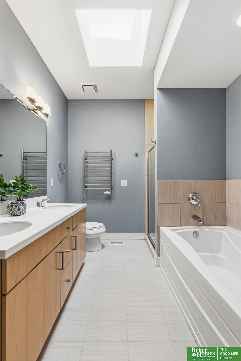
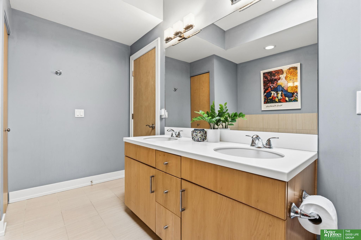
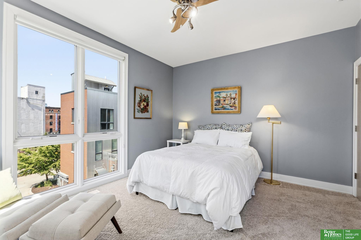
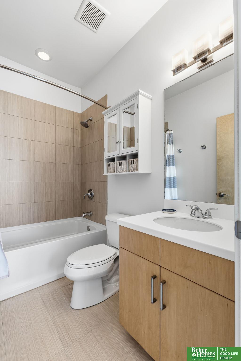
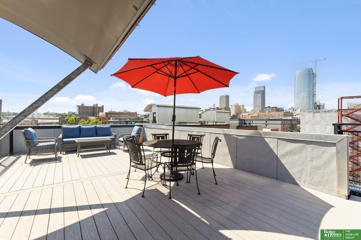
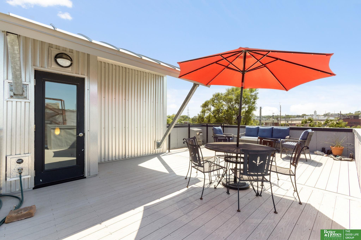
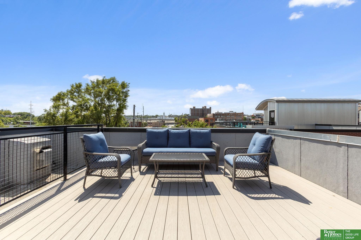
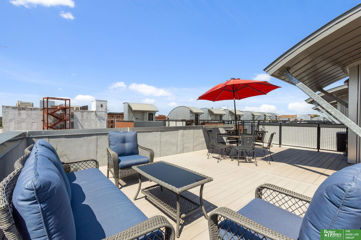
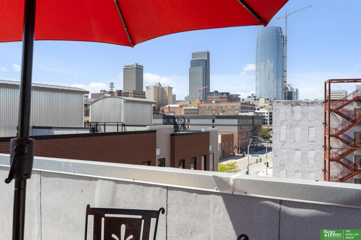
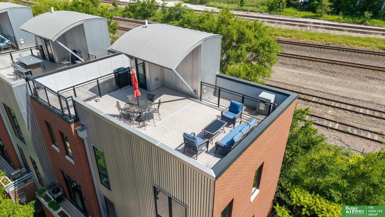
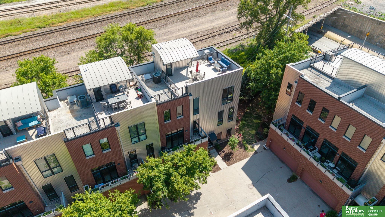
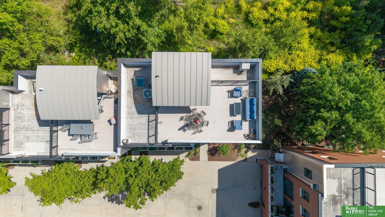
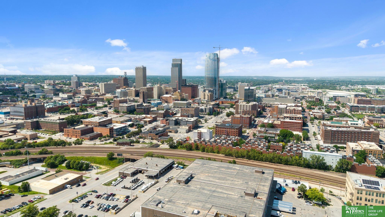
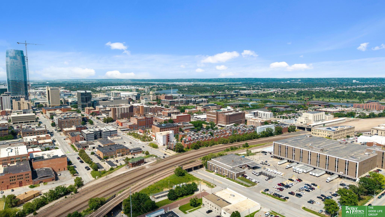
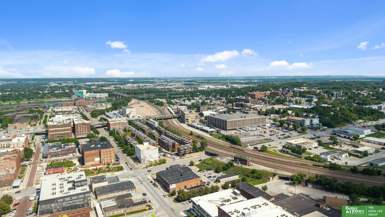
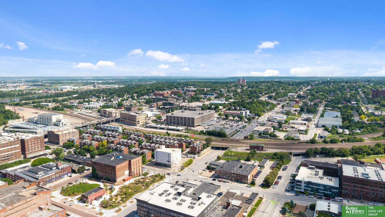
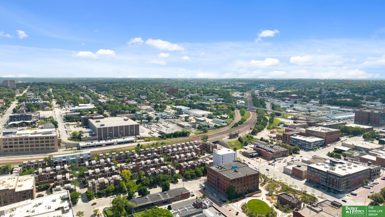
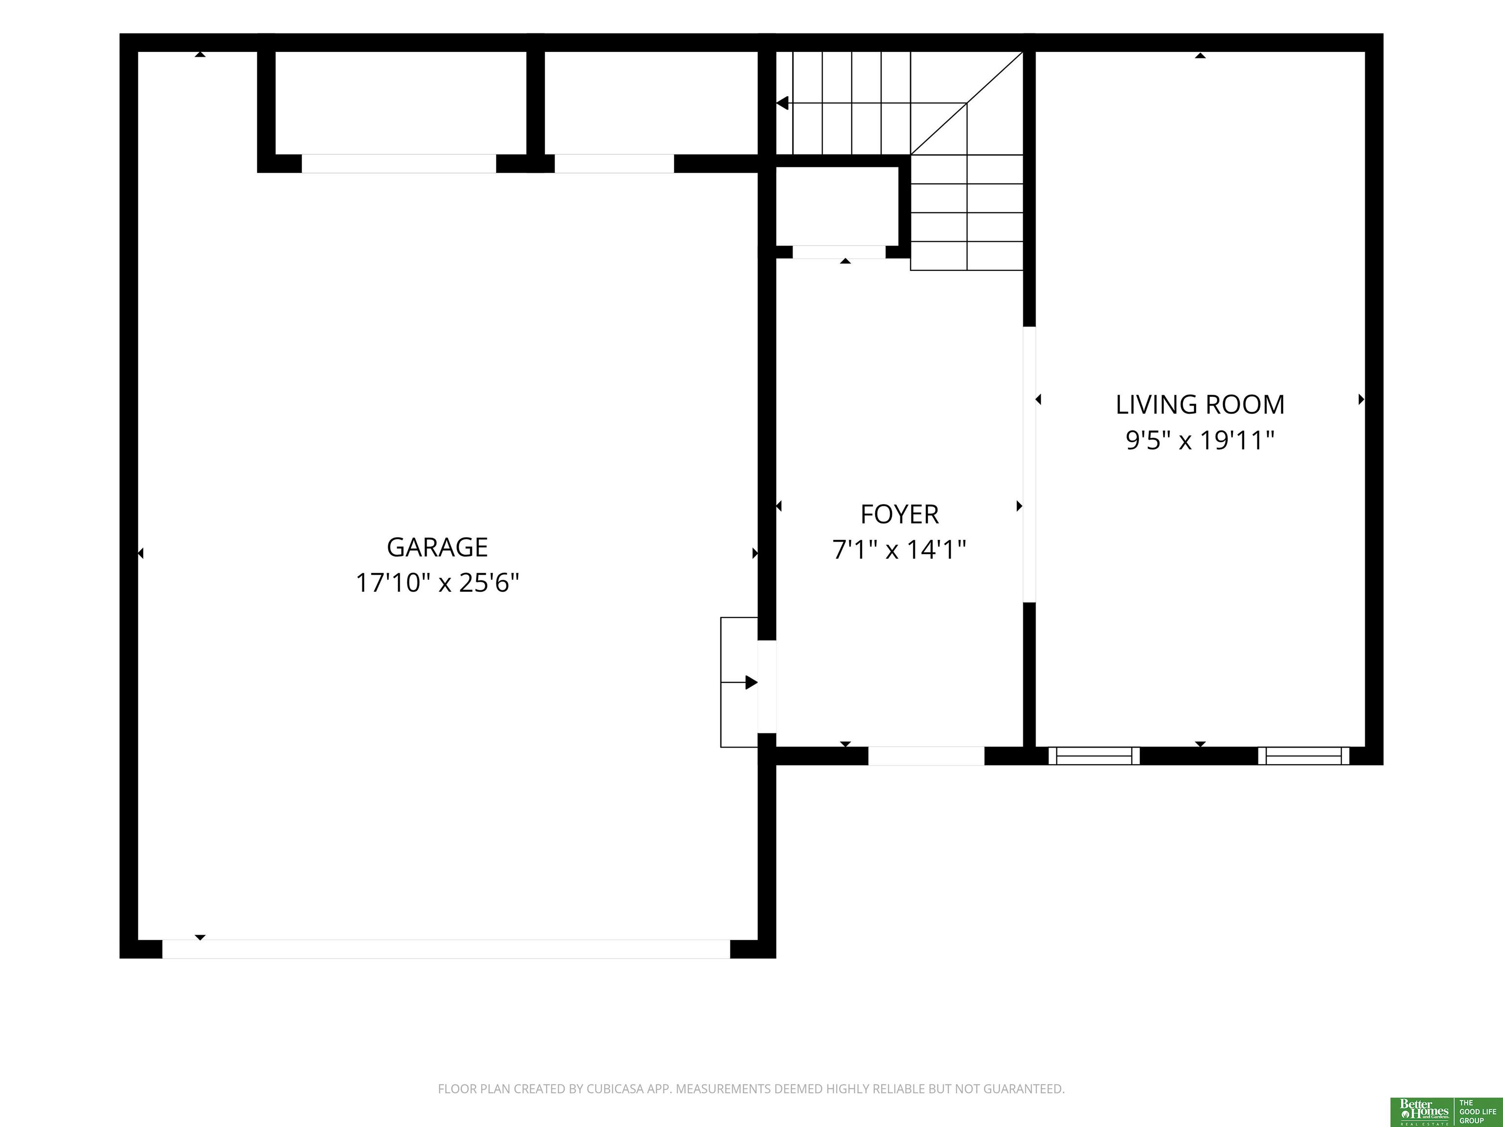
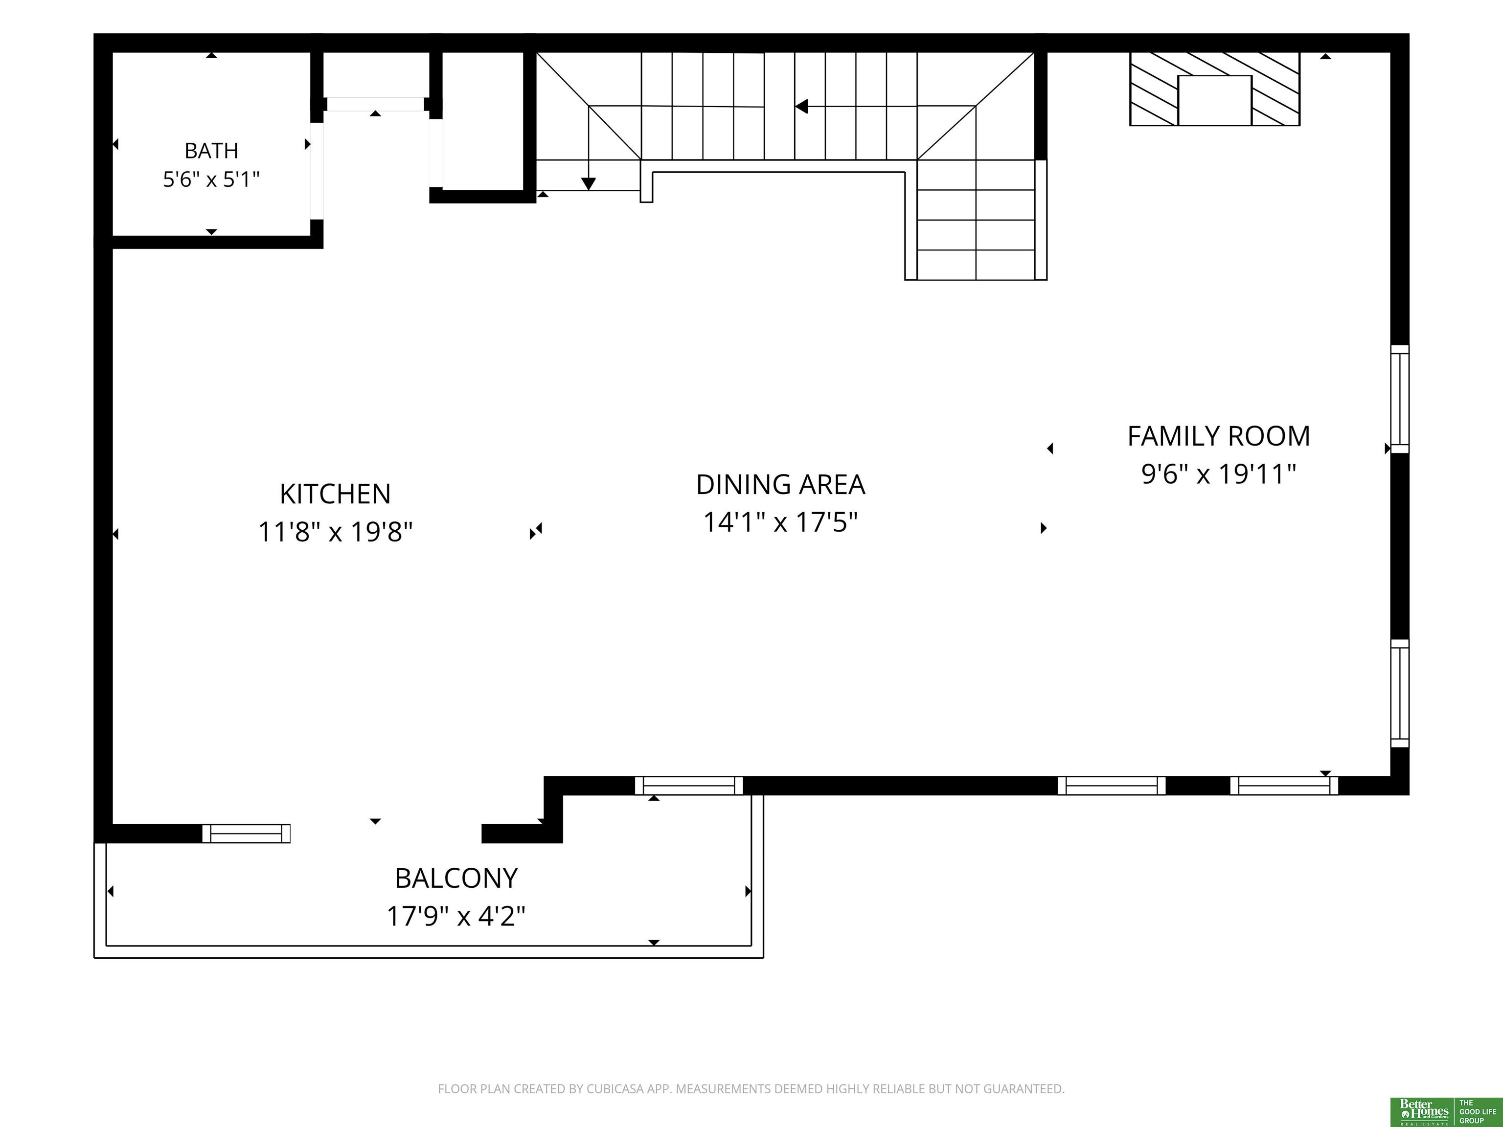
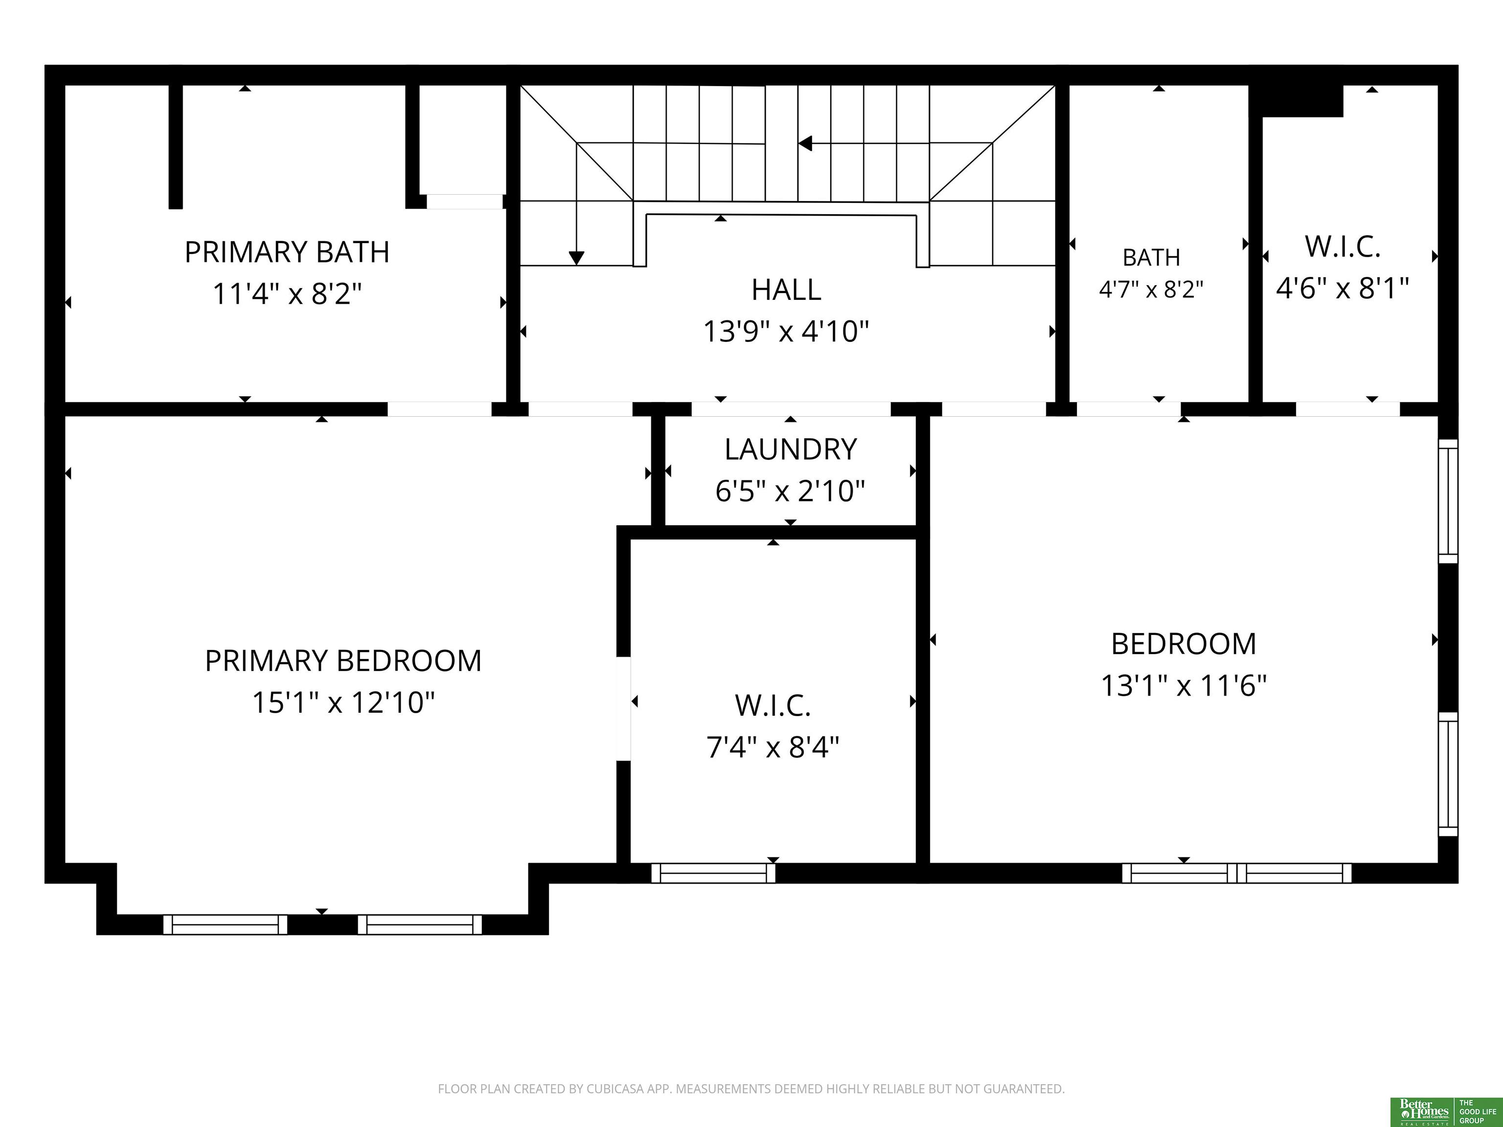
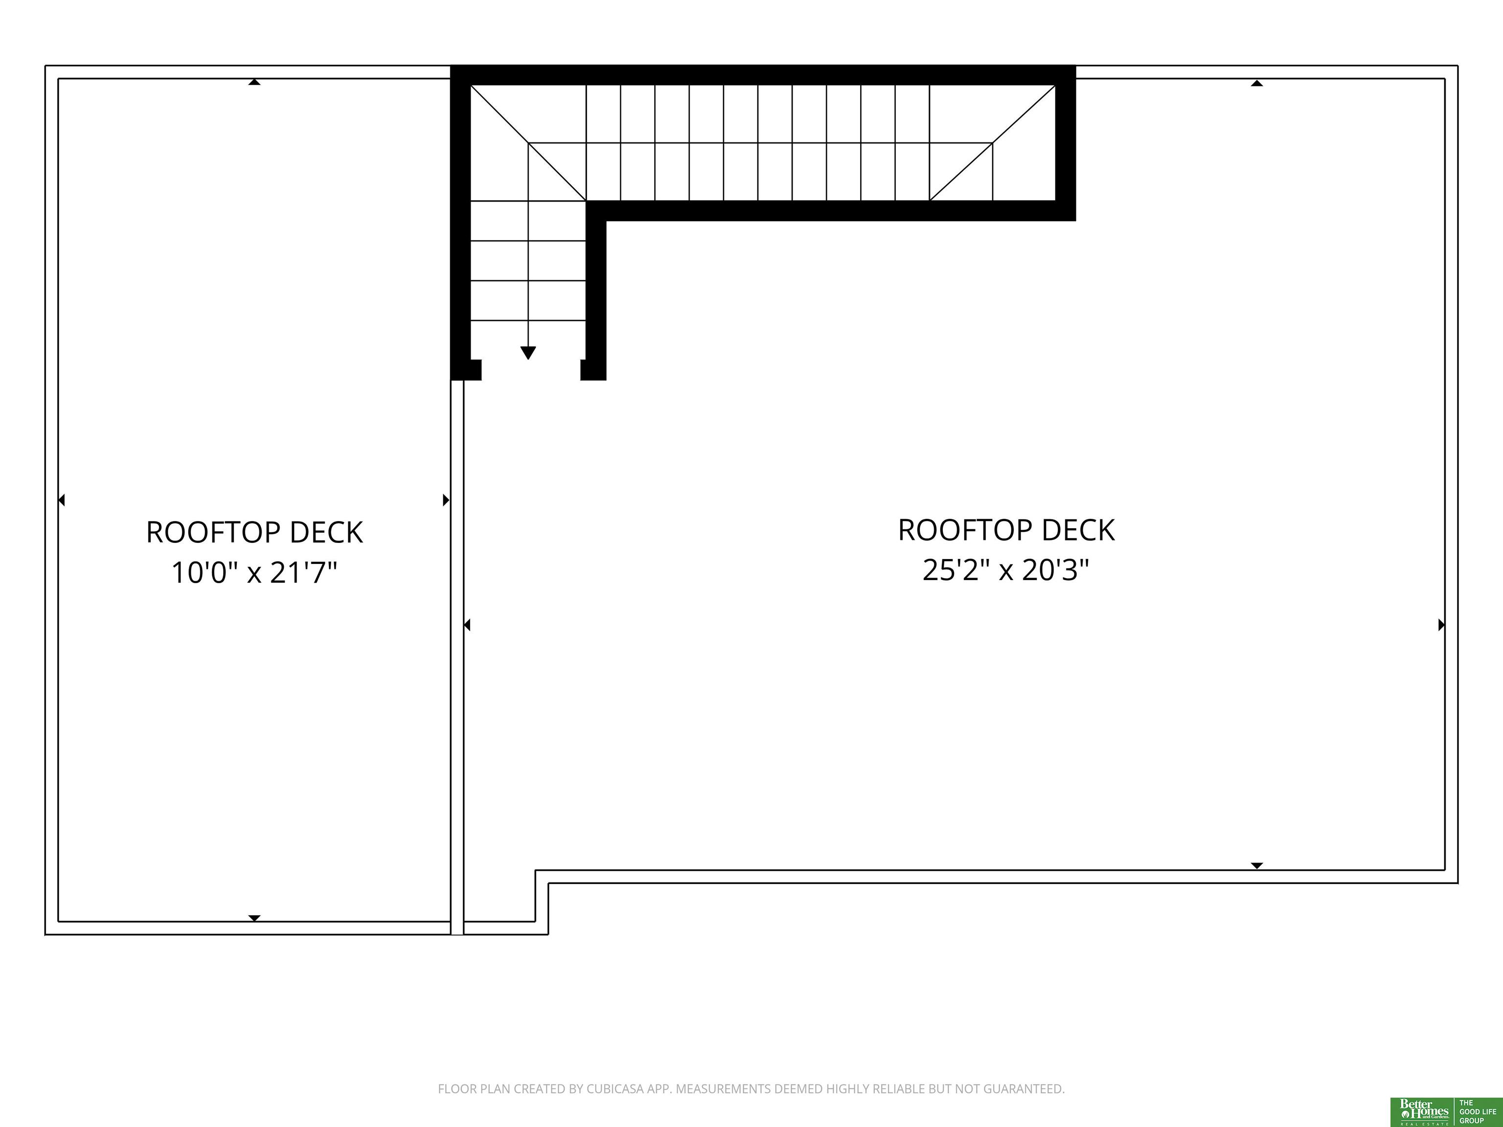
Are you looking for the fun, vibrant Downtown lifestyle but still want the quiet, community feel? This SoMa, end unit rowhome offers the best of both worlds! This is one of the larger floorplans which provides functional space throughout. When you walk through the front door you're greeted by a spacious entry and large office/living space that could easily be used as a 3rd BR. The 2nd floor immediately wows you w/ the abundance of natural light and open kitchen and living concept. Kitchen features beautifully refinished cabinetry, granite counters, stainless appliances including gas cooking and great storage between the ample cabinet space and pantry. Convenient 1/2 bath on this floor is perfect for guests. Living area has fireplace and great built-ins. Primary suite has large walk-in closet and bath w/ dual vanity, shower and tub. 2nd BR also has full on suite bathroom and walk in closet. Extended rooftop deck allows for plenty of space to enjoy great skyline views in every direction!

Share Property

Location

1237 Marcy Plaza, Omaha, NE 68108

Status

Sold

Date Sold

July 15, 2026
Ellen Jaworski

Ellen Jaworski

TITLE

REALTOR®

Property Amenities

Interior
Fireplace Family Room
Appliances Range, Refrigerator, Washer, Dishwasher, Dryer, Microwave
Total Bedrooms: 2
Half Bathrooms: 1
Full Bathrooms: 2
Other Interior Features High Ceilings, Pantry
Area & Lot
Total area 2,284 Sq.Ft.
Living area 2,284 Sq.Ft.
MLS® ID 22616018
Year Built 2009
School District Omaha
High School Central
Middle School Norris
Elementary School Liberty
Architecture Styles Uncategorized
Type Townhouse
Status Sold
Exterior
Air conditioning Central Air
Heat type Natural Gas, Forced Air
Water Source Public
Garage Space 2.0
Sewer Public Sewer
Parking Attached, Garage Door Opener
Roof Flat
Utilities Cable Available
Finance
Sales Price $580,000
HOA Fees $203 monthly
Real Estate Tax $8,698 yearly

Midtown / Downtown

Experience the difference

When your real estate journey is guided by professionals who hold themselves to an exceptional standard, you gain more than representation — you gain a trusted advisor dedicated to your vision at every step.