Leave a Message

Thank you for your message. We will be in touch with you shortly.

Explore Our Properties
12409 S 83 Street
12409 S 83 Street
12409 S 83 Street
12409 S 83 Street
12409 S 83 Street
12409 S 83 Street
12409 S 83 Street
12409 S 83 Street
12409 S 83 Street
12409 S 83 Street
12409 S 83 Street
12409 S 83 Street
12409 S 83 Street
12409 S 83 Street
12409 S 83 Street
12409 S 83 Street
12409 S 83 Street
12409 S 83 Street
12409 S 83 Street
12409 S 83 Street
12409 S 83 Street
12409 S 83 Street
12409 S 83 Street
12409 S 83 Street
12409 S 83 Street
12409 S 83 Street
12409 S 83 Street
12409 S 83 Street
12409 S 83 Street
12409 S 83 Street
12409 S 83 Street
12409 S 83 Street
12409 S 83 Street
12409 S 83 Street
12409 S 83 Street
12409 S 83 Street
12409 S 83 Street
12409 S 83 Street
12409 S 83 Street
12409 S 83 Street
12409 S 83 Street
12409 S 83 Street
12409 S 83 Street
VIEW PHOTOS
Courtesy of Better Homes and Gardens R.E.
$525,000

12409 S 83 Street

5 Beds 3 Baths 2,810 Sq.Ft. 0.29 Acres

Description

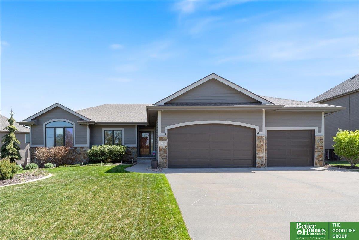
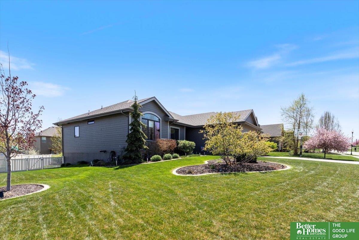
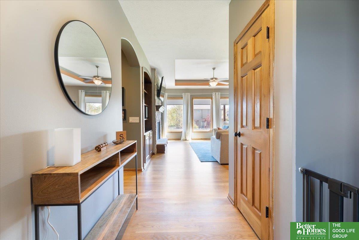
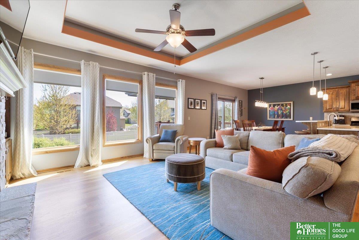
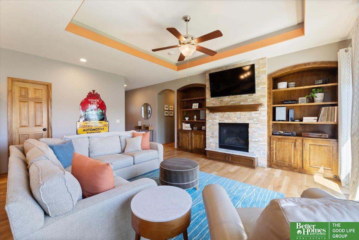
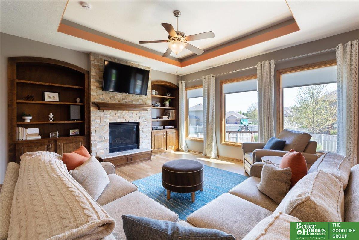
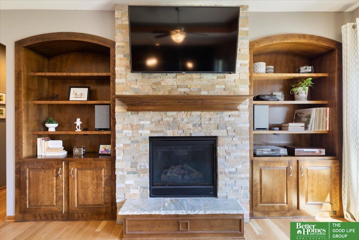
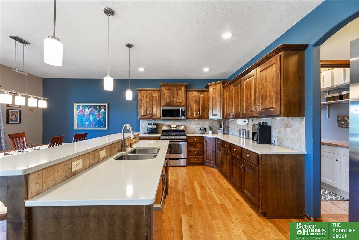
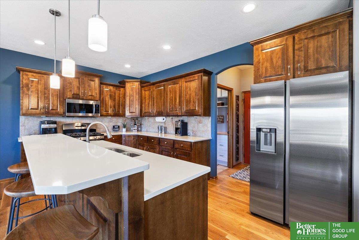
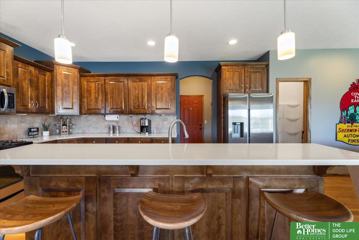
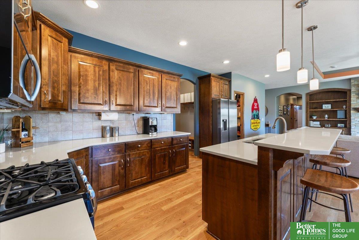
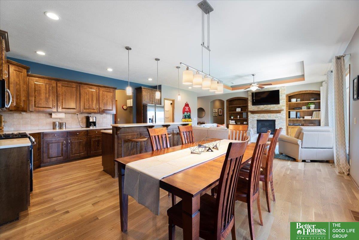
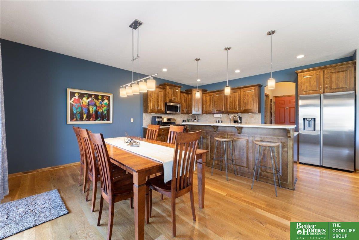
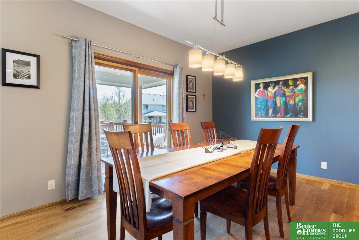
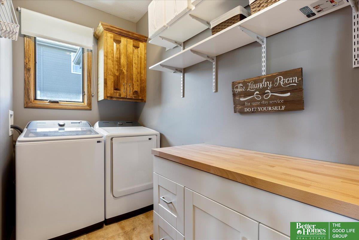
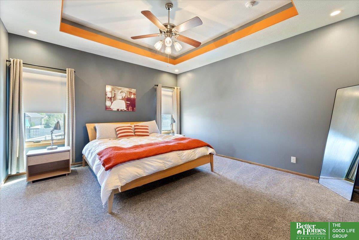
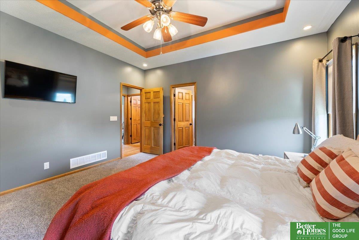
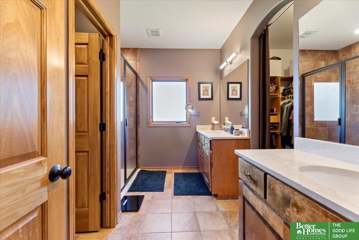
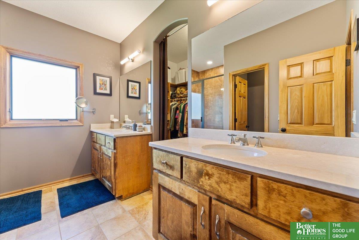
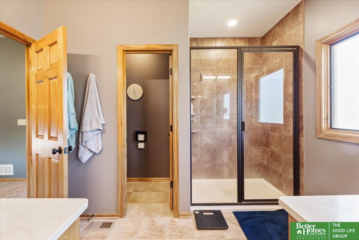
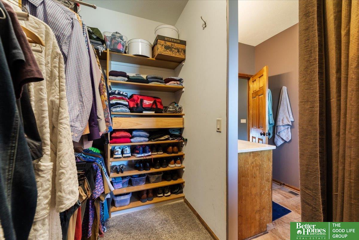
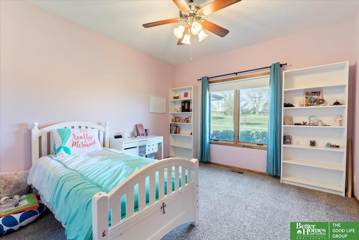
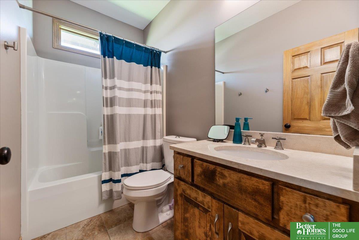
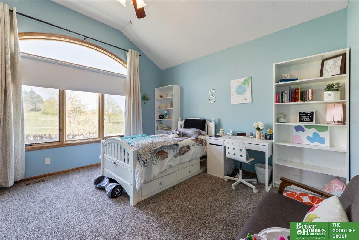
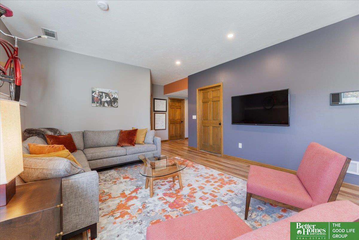
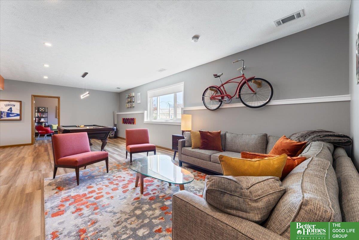
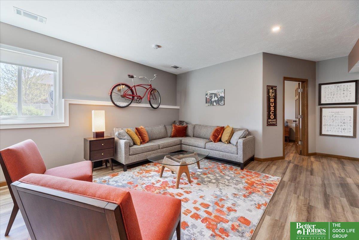
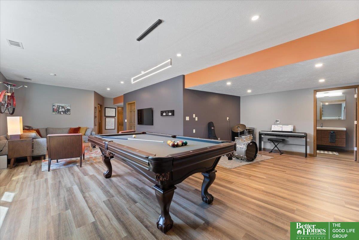
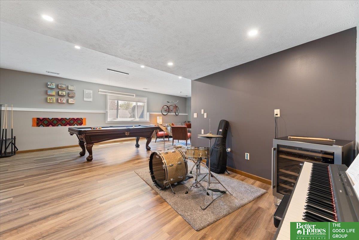
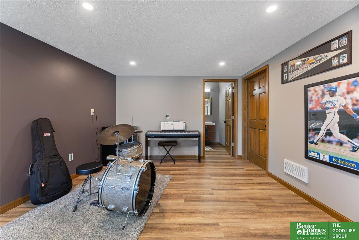
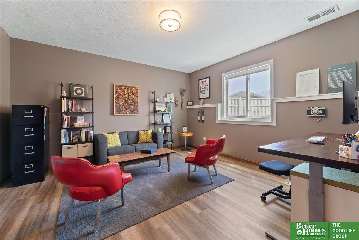
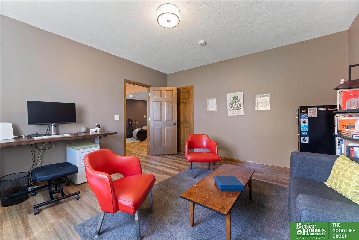
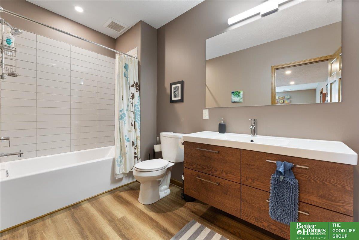
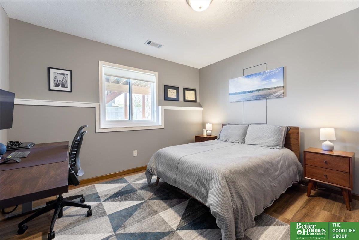
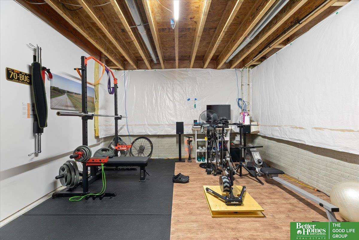
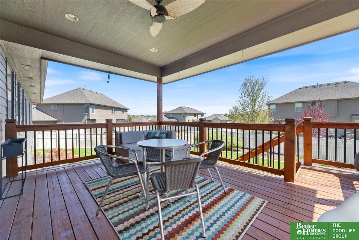
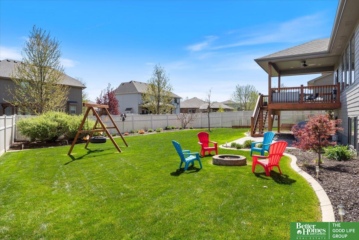
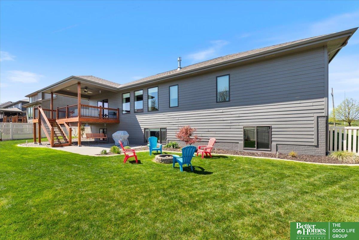
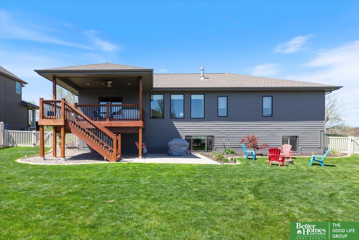
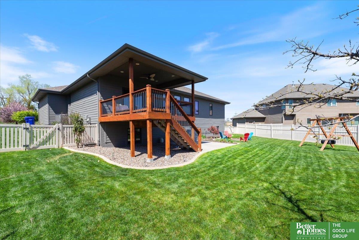
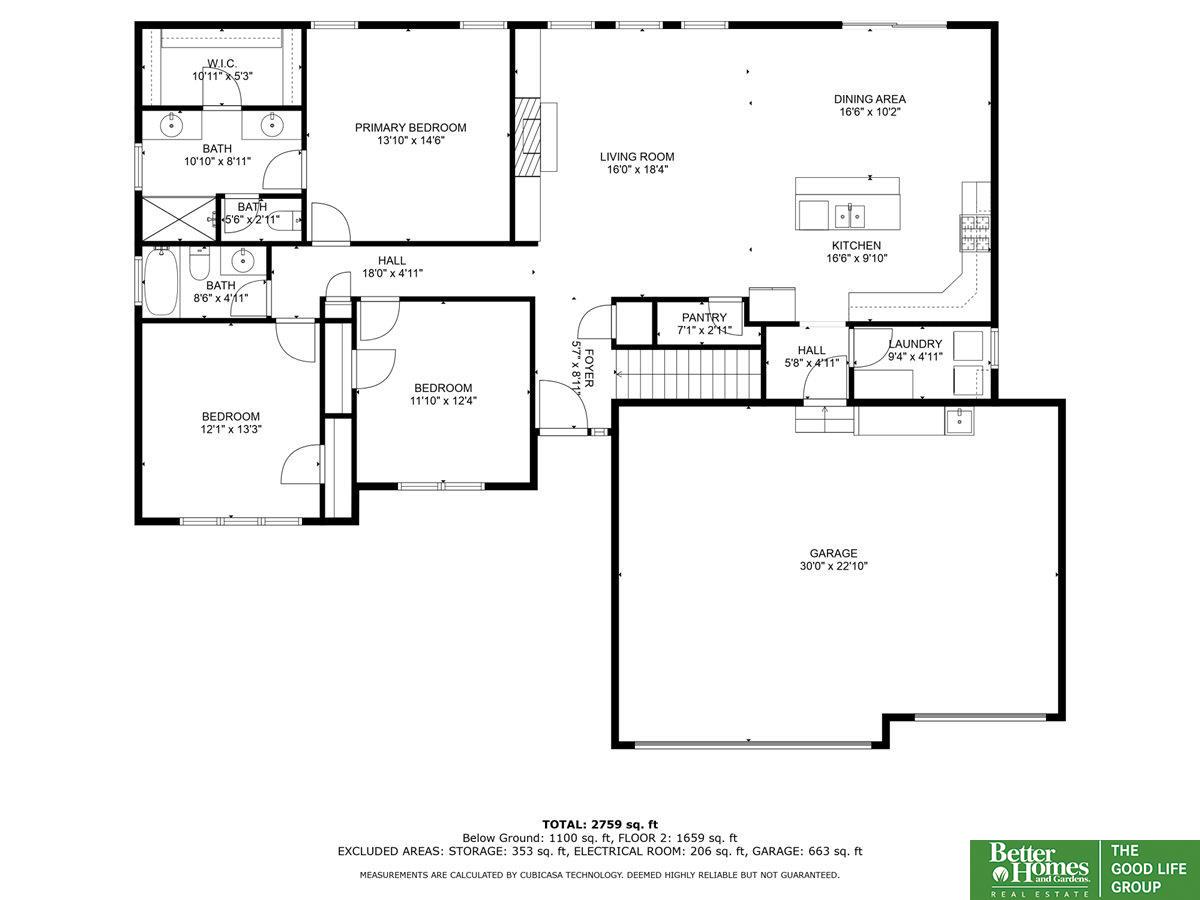
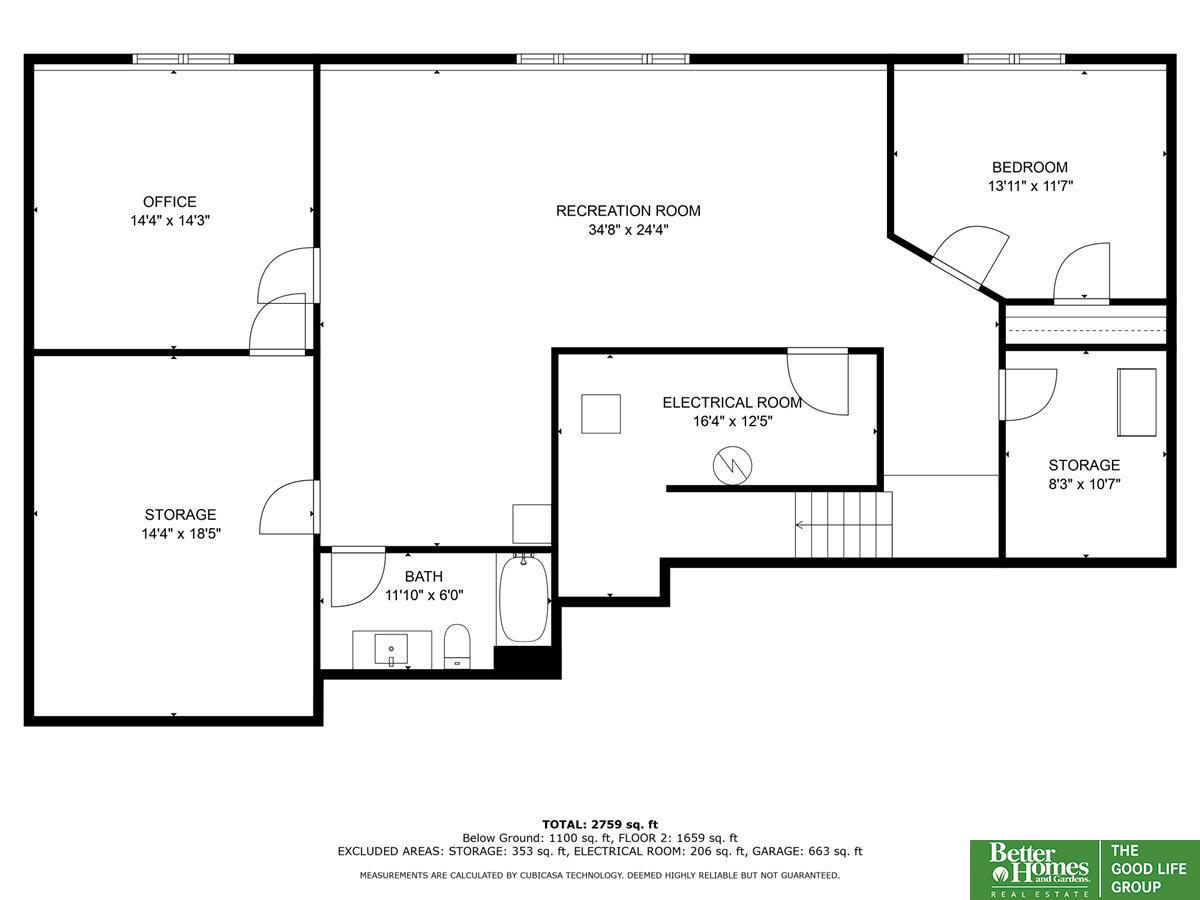
Beautiful 1-owner daylight ranch upgraded & lovingly maintained by picky-perfect owners. Situated on almost 1/3 acre across from green space & walking path, this west-facing home is surrounded by lush landscaping & privacy fence enclosing a patio w/ fire pit & covered deck. Smart upgrades like roof (2017), furnace, AC, humidifier (all in 2021), added insulation, & finished basement (w/ full-framed cavities for rigid foam insulation) w/ full bath, gym, & plumbed for wet bar have added real value. Updated interior paint, refinished hardwood floors (2022), LED lighting on dimmers, & new carpet provide a backdrop for rooms w' 9'+ ceilings & the stone-to-ceiling fireplace. The updated kitchen w/ solid wood cabinetry, hidden outlets, counter depth fridge (2021) & gas range wake up each morning to sun pouring through the Pella windows. Main floor laundry w/ tile floor & added storage w/ butcher block folding table. Decked out garage w/ built-in air compressor & wash sink. High value home!

Share Property

Location

12409 S 83 Street, Papillion, NE 68046

Status

Sold

Date Sold

June 10, 2024
Aubrey Hess

Aubrey Hess

TITLE

REALTOR®

PHONE

402-312-7796

Property Amenities

Interior
Laundry room Ceramic Tile Floor
Fireplace Living Room, Direct-Vent Gas Fire
Appliances Humidifier, Range - Cooktop Oven, Refrigerator, Water Softener, Dishwasher, Disposal, Microwave
Total Bedrooms: 5
Full Bathrooms: 3
Other Interior Features Pantry
Area & Lot
Total area 2,810 Sq.Ft.
Lot Area 0.29 Acres
Living area 2,810 Sq.Ft.
MLS® ID 22409896
Year Built 2012
School District Papillion-La Vista
High School Papillion-La Vista South
Middle School Papillion
Elementary School Bell Elementary
Architecture Styles Ranch
Type Residential
Status Sold
Exterior
Air conditioning Central Air
Heat type Gas, Forced Air
Water Source Public
Garage Space 3.0
Sewer Public Sewer
Parking Attached
Lot Features Over 1/4 up to 1/2 Acre, Subdivided
Roof Composition
Finance
Sales Price $525,000
HOA Fees $60 yearly
Real Estate Tax $7,323 yearly

360 Virtual Tour

Take a tour of this property

Papillion

Experience the difference

When your real estate journey is guided by professionals who hold themselves to an exceptional standard, you gain more than representation — you gain a trusted advisor dedicated to your vision at every step.

