Leave a Message

Thank you for your message. We will be in touch with you shortly.

Explore Our Properties
12530 Anne Street
12530 Anne Street
12530 Anne Street
12530 Anne Street
12530 Anne Street
12530 Anne Street
12530 Anne Street
12530 Anne Street
12530 Anne Street
12530 Anne Street
12530 Anne Street
12530 Anne Street
12530 Anne Street
12530 Anne Street
12530 Anne Street
12530 Anne Street
12530 Anne Street
12530 Anne Street
12530 Anne Street
12530 Anne Street
12530 Anne Street
12530 Anne Street
12530 Anne Street
12530 Anne Street
12530 Anne Street
12530 Anne Street
12530 Anne Street
12530 Anne Street
12530 Anne Street
12530 Anne Street
12530 Anne Street
12530 Anne Street
12530 Anne Street
12530 Anne Street
12530 Anne Street
12530 Anne Street
12530 Anne Street
12530 Anne Street
12530 Anne Street
VIEW PHOTOS
$295,000

12530 Anne Street

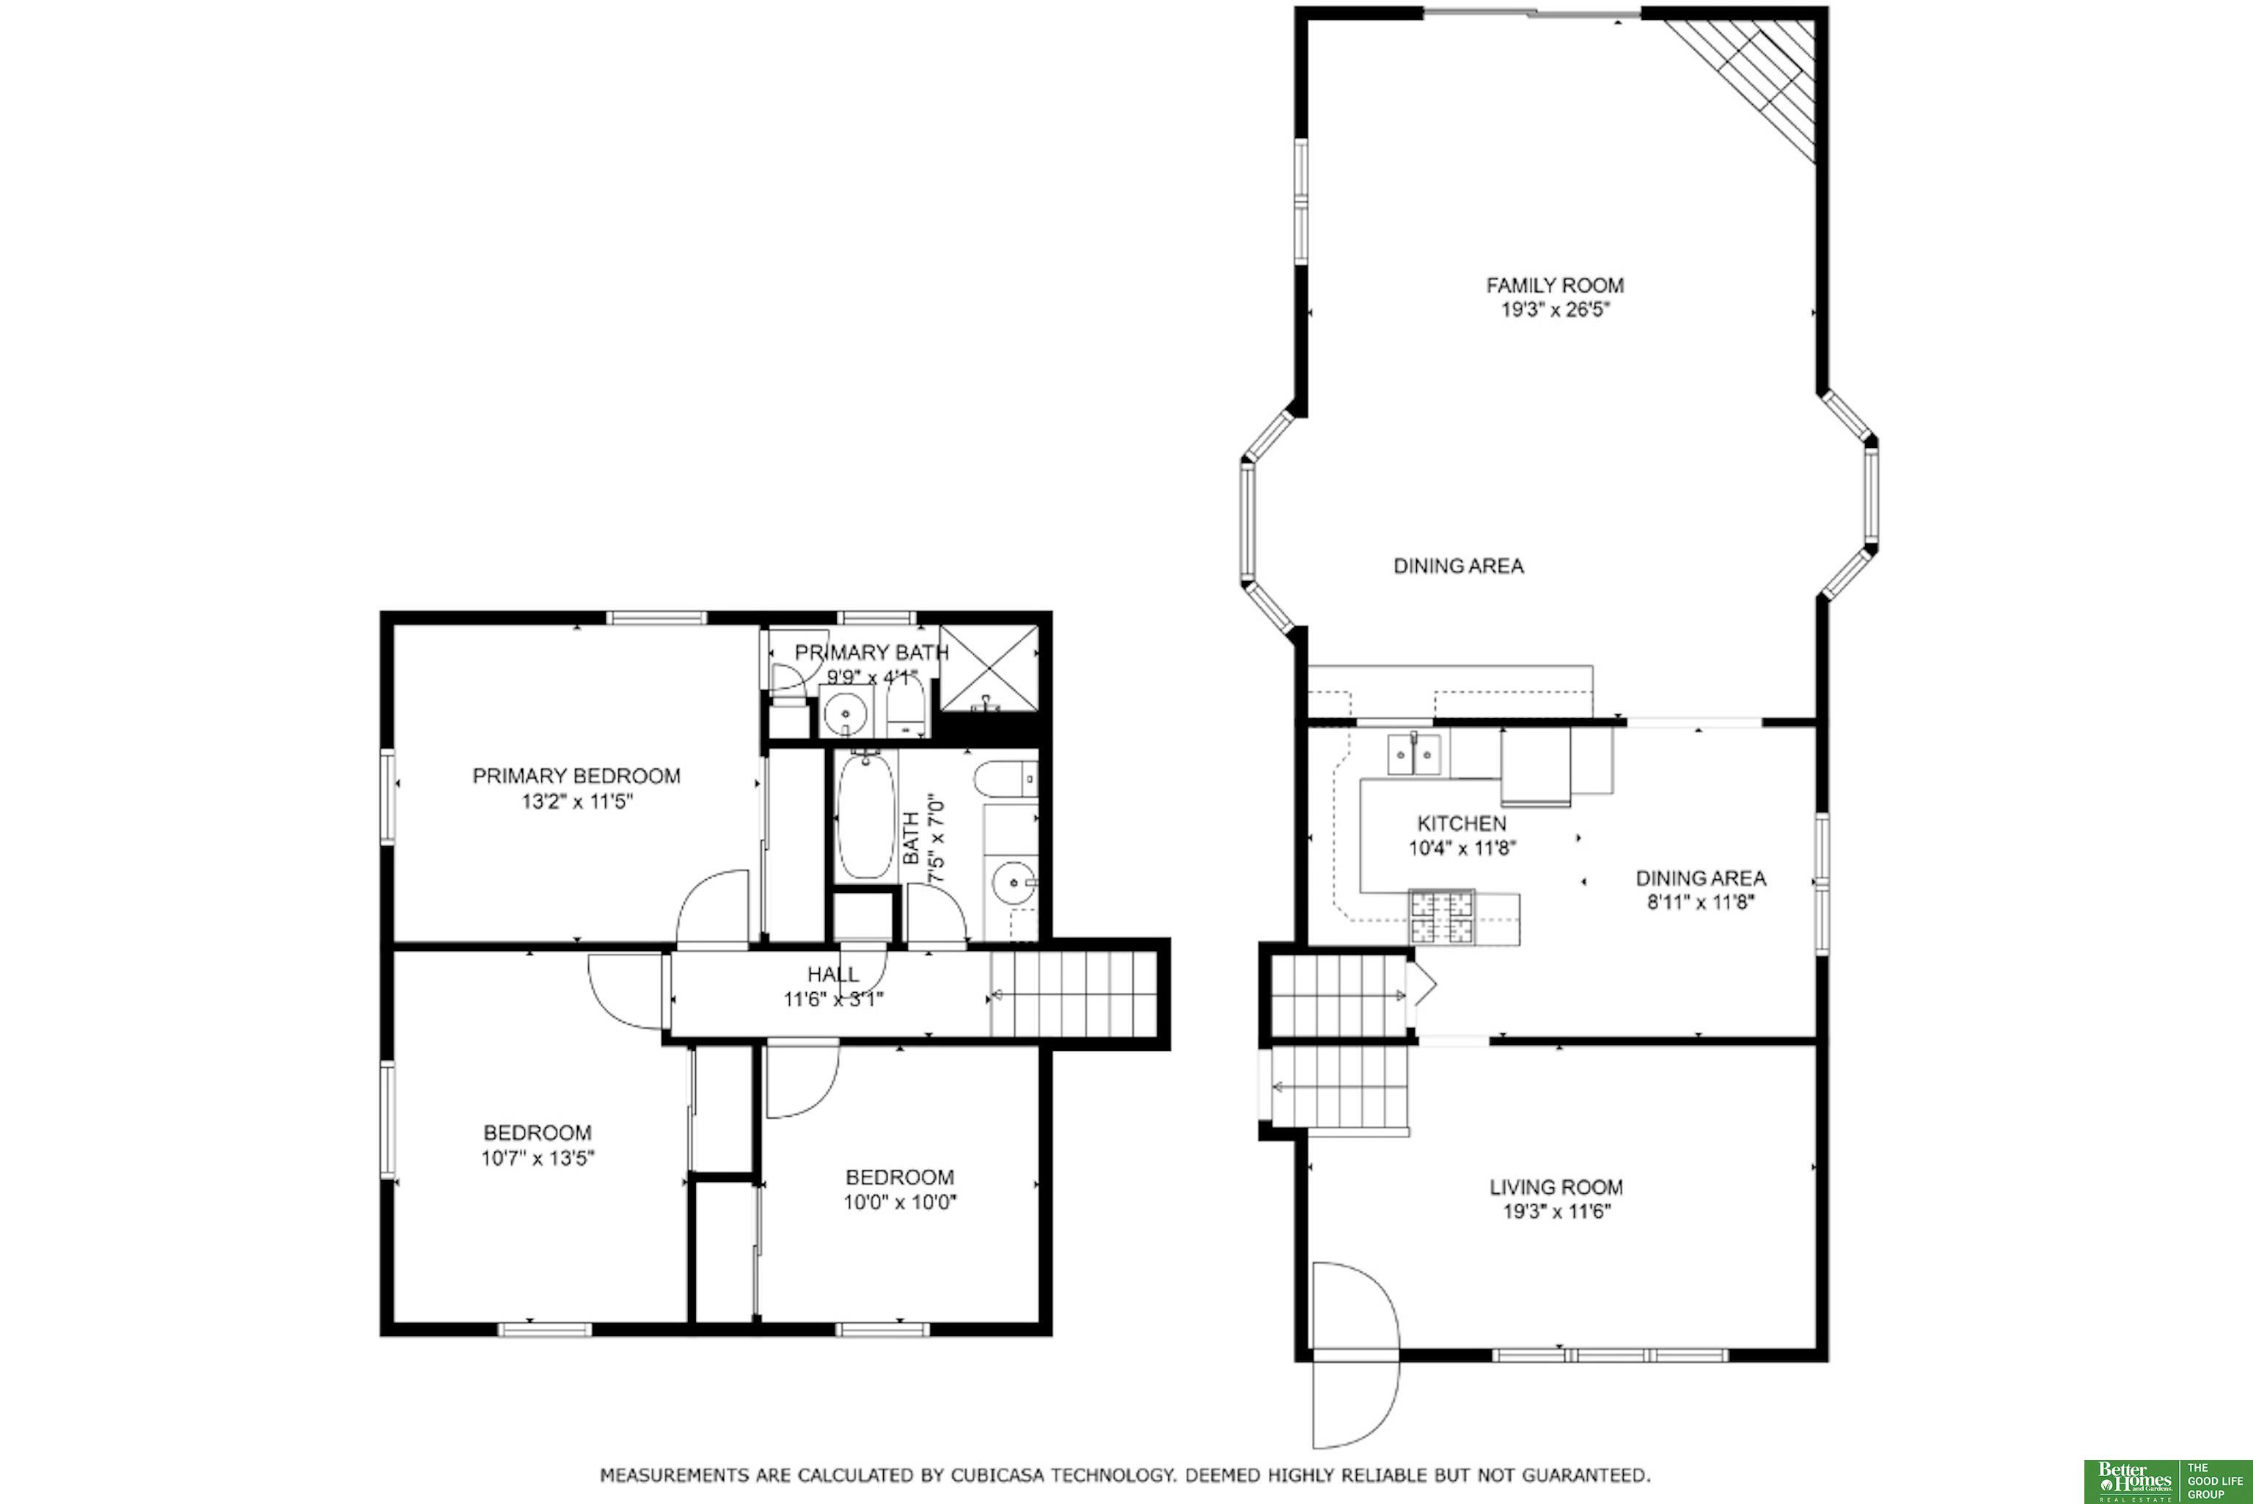
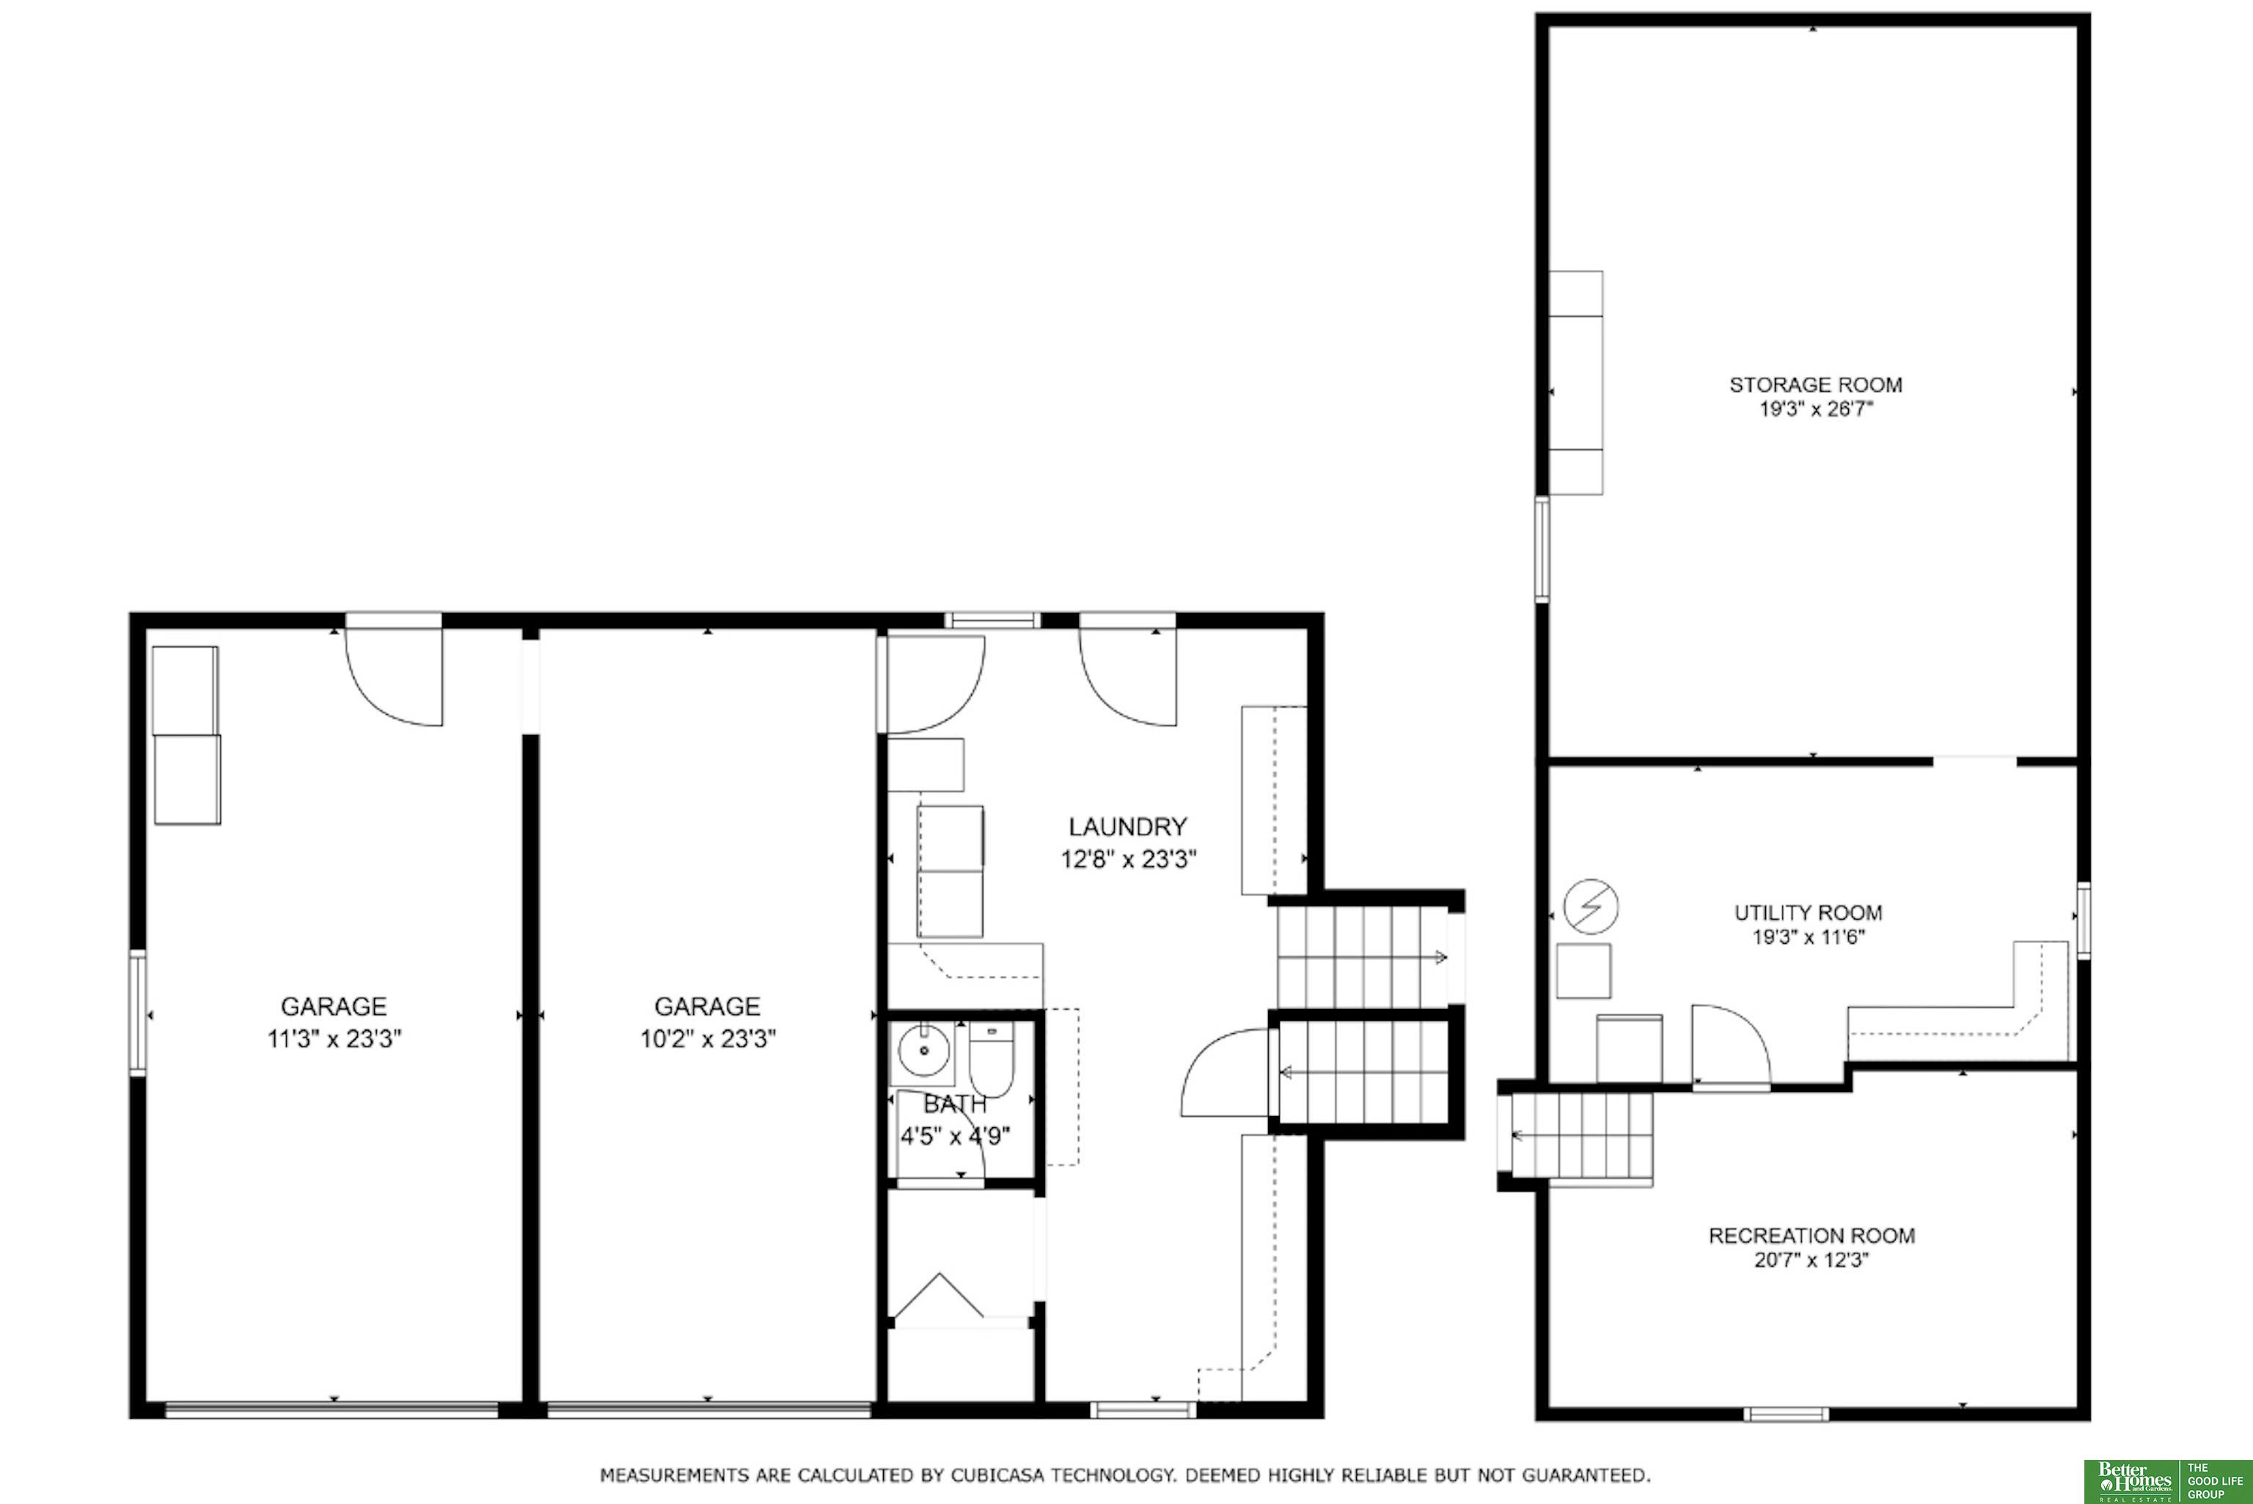
3 Beds 3 Baths 2,241 Sq.Ft. 0.26 Acres

Description

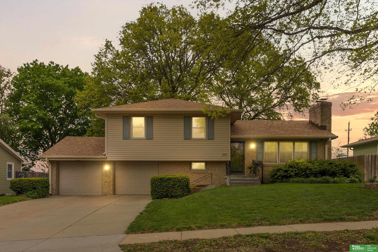
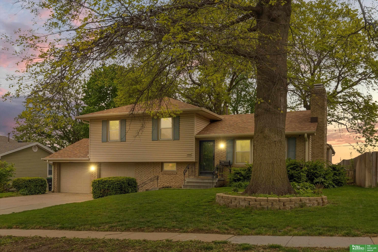
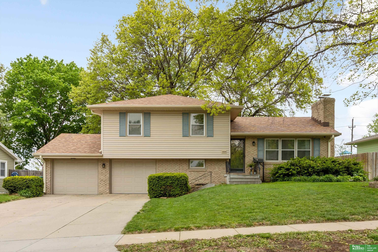
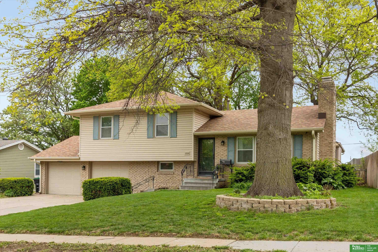
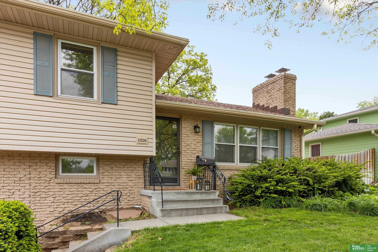
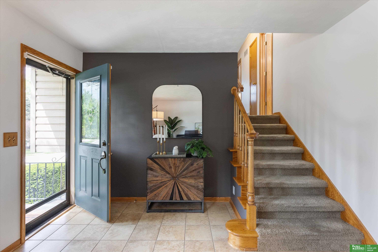
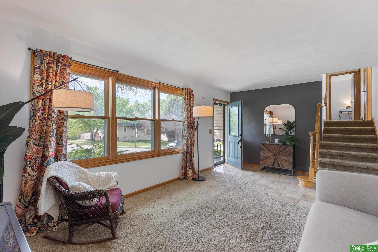
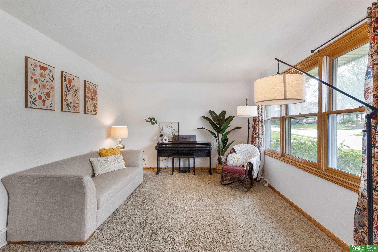
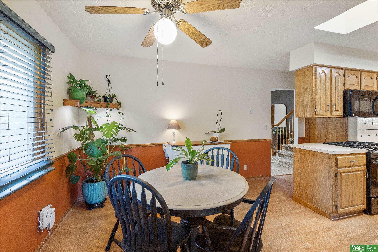
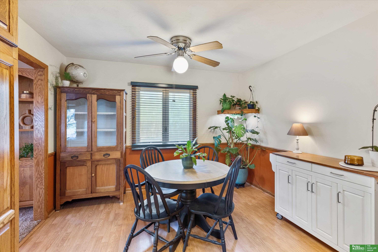
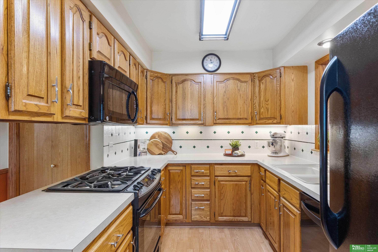
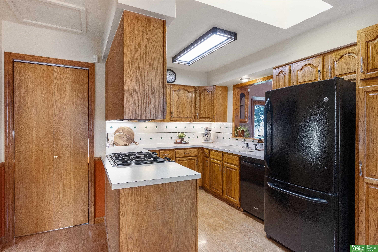
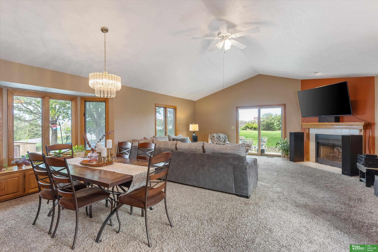
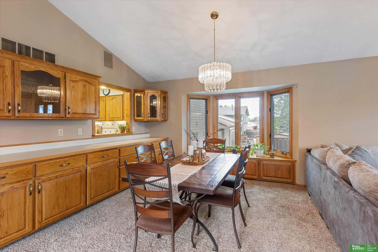
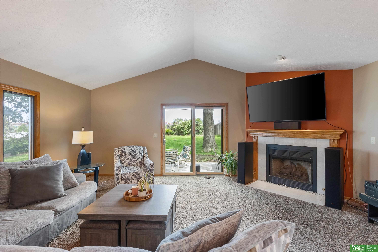
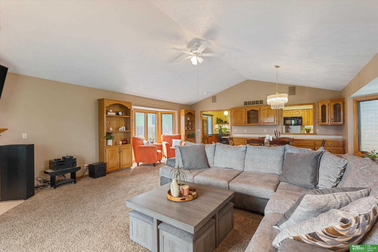
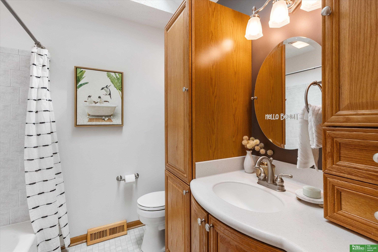
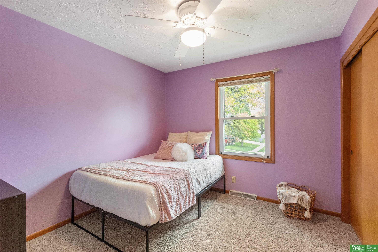
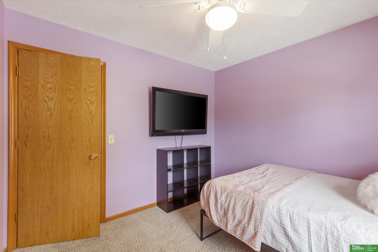
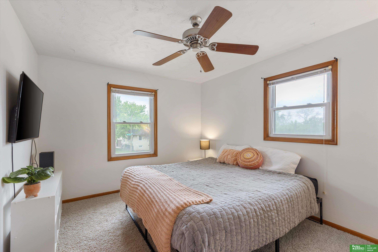
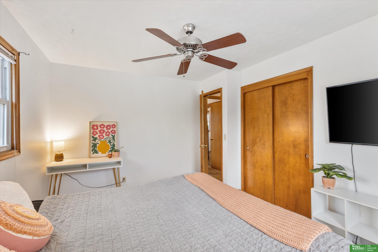
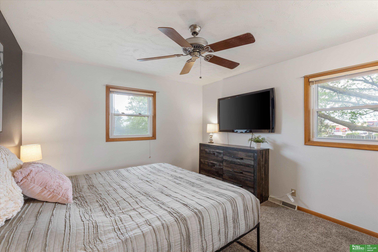
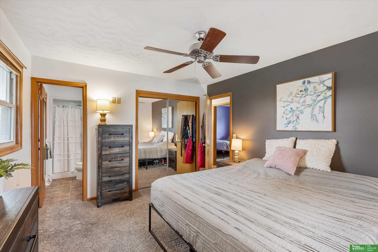
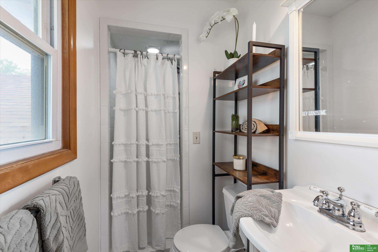
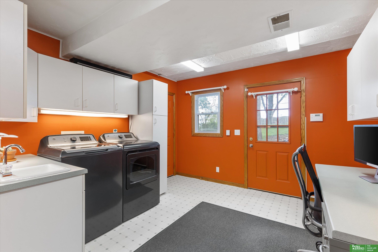
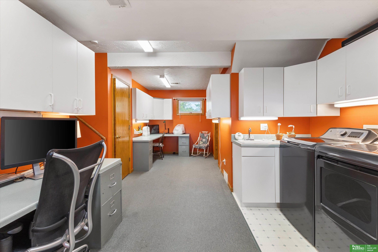
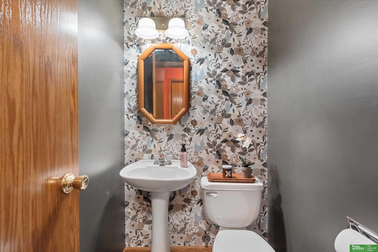

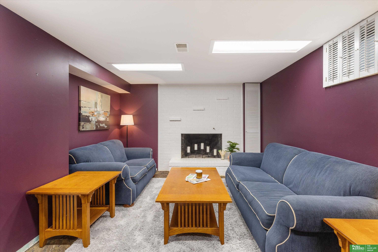
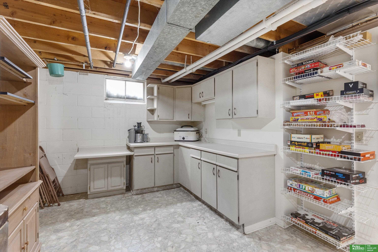
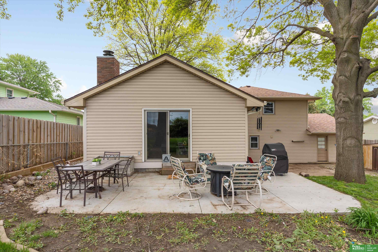
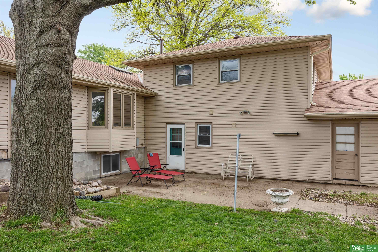
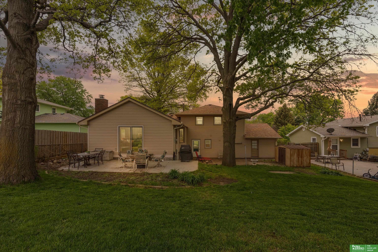
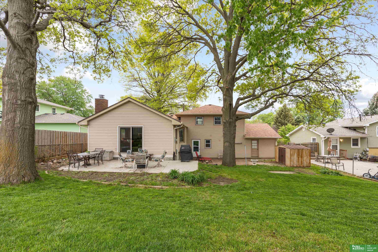
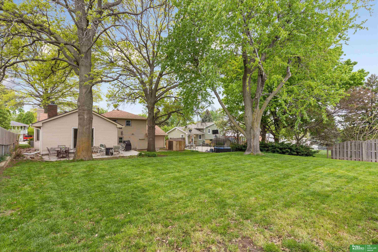
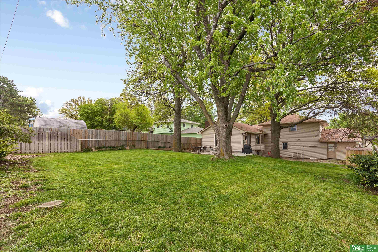
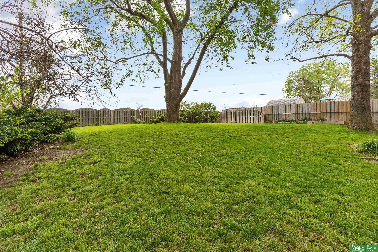
Showings begin Friday, May 10th for this beloved Millard home that has been owned by members of the same family for 52 years! New roof in 2023, updated insulation in 2022, AC in 2021, furnace and water heater in 2015. Convenient layout on the upper floor with three bedrooms and two bathrooms, including a primary en suite - and exciting potential with wood floors beneath the upstairs carpeting! The main floor provides an eat-in kitchen as well as additional dining space and built-in buffet in the spacious family room addition, complete with vaulted ceilings! Just below the main floor you'll find the laundry room and an adorable half bath that leads down to a flex space, great for a recreation room. So many unique extras, including over 500 unfinished Sqft of basement storage! Pre-inspected for peace of mind.

Share Property

Location

12530 Anne Street, Omaha, NE 68137

Status

Sold

Date Sold

May 21, 2024
Julia Olynyk

Julia Olynyk

TITLE

REALTOR®

Paul Hanson

Paul Hanson

TITLE

REALTOR®

Property Amenities

Interior
Laundry room Wall/Wall Carpeting, Ceramic Tile Floor
Fireplace Recreation Room, Family Room, Gas Log, Wood Burning
Appliances Range - Cooktop Oven, Refrigerator, Dishwasher, Disposal, Microwave
Flooring Carpet, Ceramic Tile, Wood, Laminate
Total Bedrooms: 3
Half Bathrooms: 1
Three-Quarter Bathrooms: 1
Full Bathrooms: 1
Other Interior Features Ceiling Fan(s)
Area & Lot
Total area 2,241 Sq.Ft.
Lot Area 0.26 Acres
Living area 2,241 Sq.Ft.
MLS® ID 22411372
Year Built 1964
School District Millard
High School Millard South
Middle School Millard Central
Elementary School Norris
Type Residential
Status Sold
Exterior
Air conditioning Central Air
Heat type Gas, Forced Air
Water Source Public
Garage Space 2.0
Sewer Public Sewer
Parking Attached
Lot Features Over 1/4 up to 1/2 Acre, City Lot, Subdivided
Roof Composition
Finance
Sales Price $295,000
Real Estate Tax $5,465 yearly

Experience the difference

When your real estate journey is guided by professionals who hold themselves to an exceptional standard, you gain more than representation — you gain a trusted advisor dedicated to your vision at every step.