Leave a Message

Thank you for your message. We will be in touch with you shortly.

Explore Our Properties
12638 S 80th Street
12638 S 80th Street
12638 S 80th Street
12638 S 80th Street
12638 S 80th Street
12638 S 80th Street
12638 S 80th Street
12638 S 80th Street
12638 S 80th Street
12638 S 80th Street
12638 S 80th Street
12638 S 80th Street
12638 S 80th Street
12638 S 80th Street
12638 S 80th Street
12638 S 80th Street
12638 S 80th Street
12638 S 80th Street
12638 S 80th Street
12638 S 80th Street
12638 S 80th Street
12638 S 80th Street
12638 S 80th Street
12638 S 80th Street
12638 S 80th Street
12638 S 80th Street
12638 S 80th Street
12638 S 80th Street
12638 S 80th Street
12638 S 80th Street
12638 S 80th Street
12638 S 80th Street
12638 S 80th Street
12638 S 80th Street
12638 S 80th Street
VIEW PHOTOS
Courtesy of Better Homes and Gardens R.E.
$550,000

12638 S 80th Street

4 Beds 5 Baths 3,691 Sq.Ft. 0.37 Acres

Description

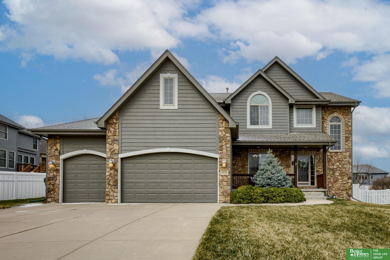
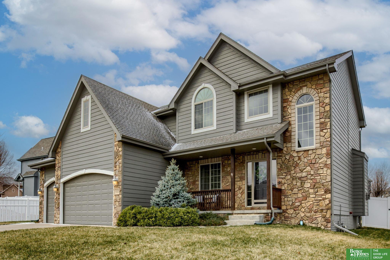
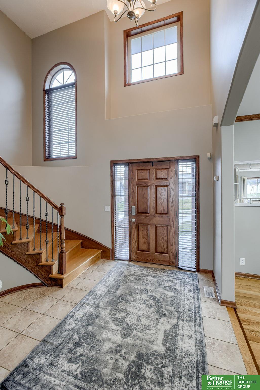
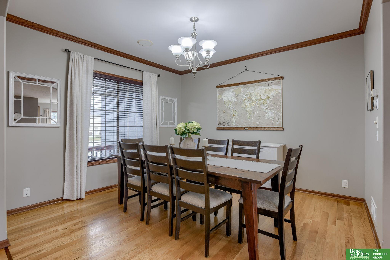
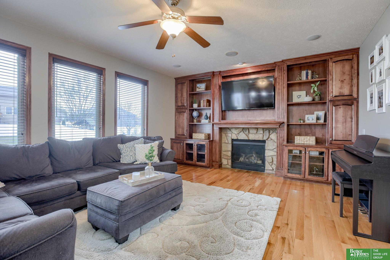
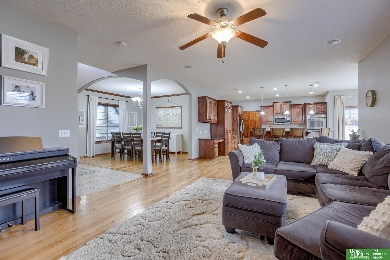
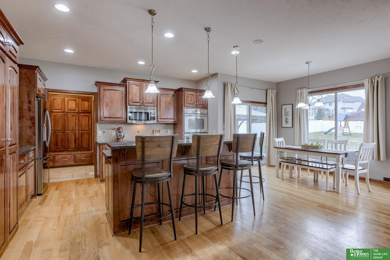
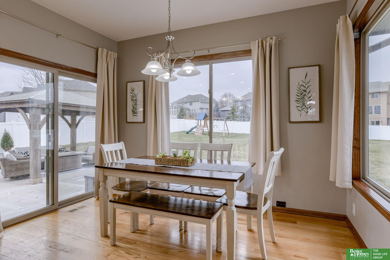
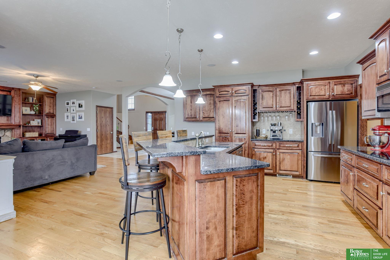
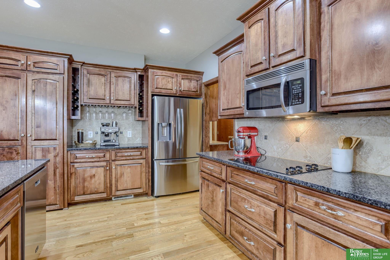
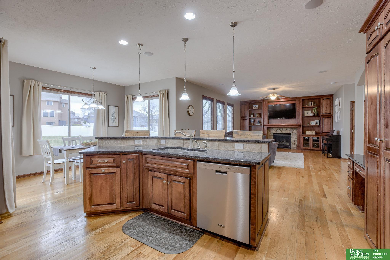
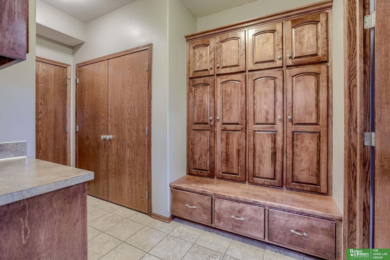
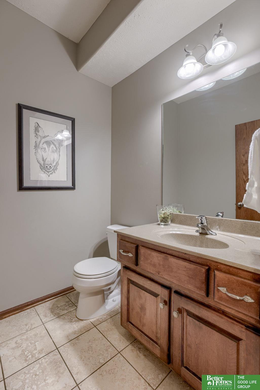
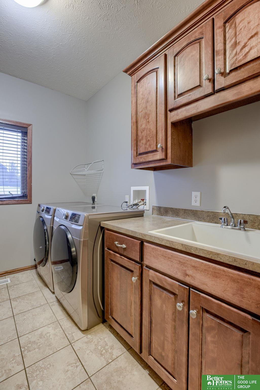
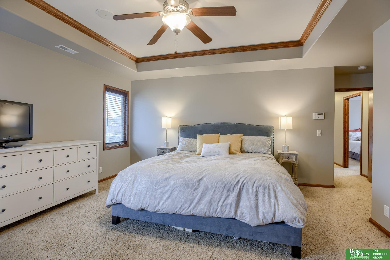
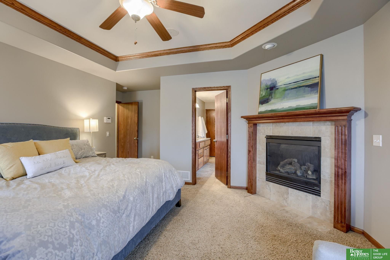
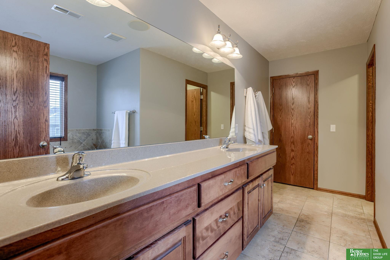
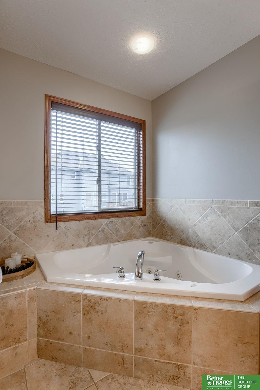
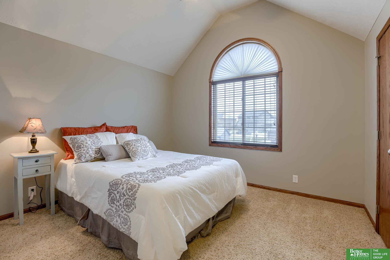
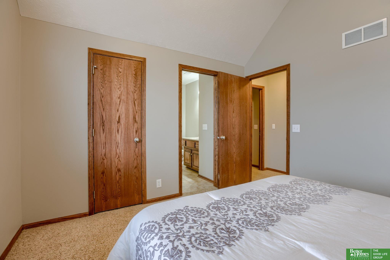
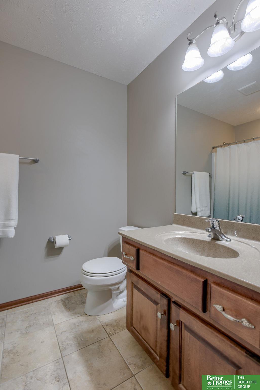
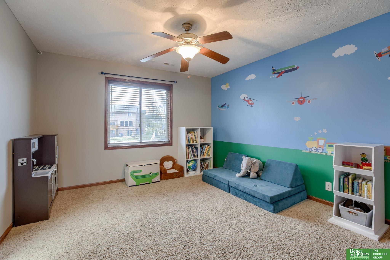
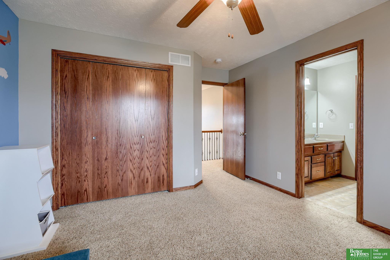
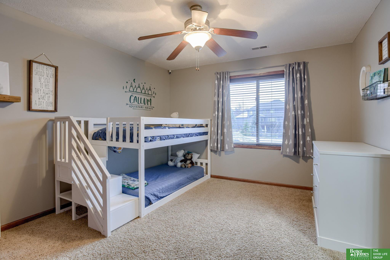
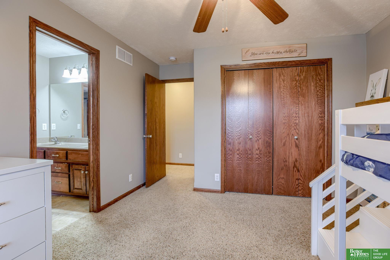
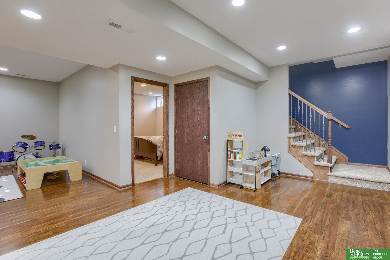
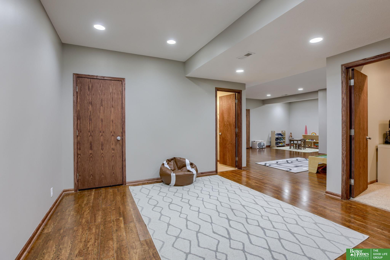
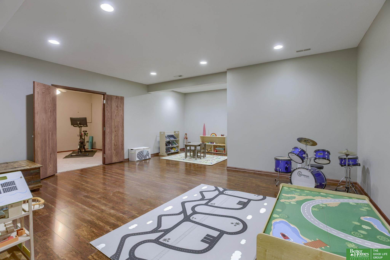
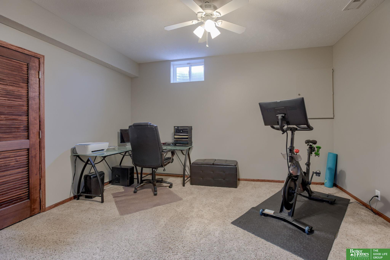
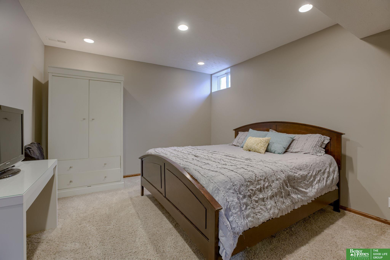
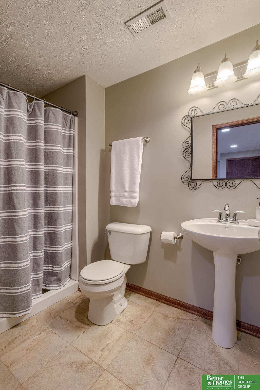
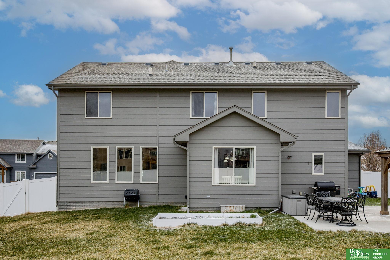
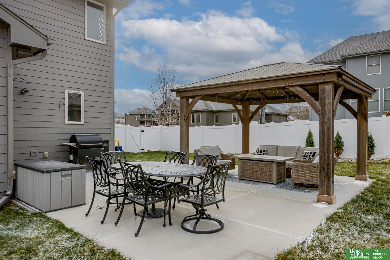
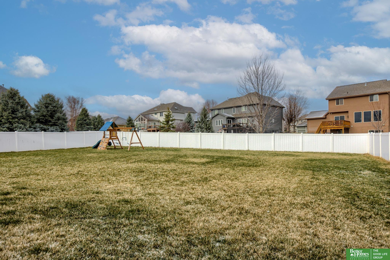
Contract pending - on the market for back up offers only. 4 bed 5 bath Papillion 2-story situated on an oversized 0.37 acre lot in popular Shadow Lake! Bright & airy 2-story entry w/a curved staircase. Gorgeous hardwood floors throughout main level living areas w/a formal dining rm, spacious living rm offering a cozy fireplace nestled within custom built-ins & fantastic kitchen featuring stainless steel appliances (double ovens!), granite countertops, walk-in pantry & great eating area surrounded by windows. Lrg main level laundry & great drop zone w/built-ins. Upstairs, you'll find a sizable primary suite complete w/a fireplace & full bath w/a jetted tub. Three secondary bedrms all w/direct access to bathrms. Finished lower level boasting an expansive family rm/rec rm, 3/4 bath & two flex rms great for non-conforming bedrms, office, exercise rm, or playrm! Outside, enjoy the expanded patio & gazebo overlooking a fully fenced flat yard & miles of neighborhood trails & lakes! AMA

Share Property

Location

12638 S 80th Street, Papillion, NE 68046

Status

Sold

Date Sold

June 21, 2024
Johnathan O'Gorman

Johnathan O'Gorman

TITLE

REALTOR®

Property Amenities

Interior
Laundry room Ceramic Tile Floor, Window Covering, 9 Ceiling
Fireplace Living Room
Appliances Humidifier, Dishwasher, Disposal, Microwave, Double Oven, Cooktop
Flooring Carpet, Ceramic Tile, Wood, Laminate
Total Bedrooms: 4
Half Bathrooms: 1
Three-Quarter Bathrooms: 2
Full Bathrooms: 2
Other Interior Features 9 Ceiling, Two Story Entry, Ceiling Fan(s), Formal Dining Room
Area & Lot
Total area 3,691 Sq.Ft.
Lot Area 0.37 Acres
Living area 3,691 Sq.Ft.
MLS® ID 22407105
Year Built 2007
School District Papillion-La Vista
High School Papillion-La Vista South
Middle School Papillion
Elementary School Bell Elementary
Type Residential
Status Sold
Exterior
Stories 2
Air conditioning Central Air
Heat type Gas, Forced Air
Water Source Public
Garage Space 3.0
Sewer Public Sewer
Parking Built-In, Garage Door Opener
Lot Features Over 1/4 up to 1/2 Acre, City Lot, Subdivided, Public Sidewalk
Roof Composition
Utilities Cable Available
Finance
Sales Price $550,000
Real Estate Tax $8,667 yearly

Papillion

Experience the difference

When your real estate journey is guided by professionals who hold themselves to an exceptional standard, you gain more than representation — you gain a trusted advisor dedicated to your vision at every step.

