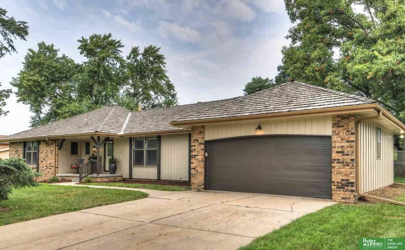
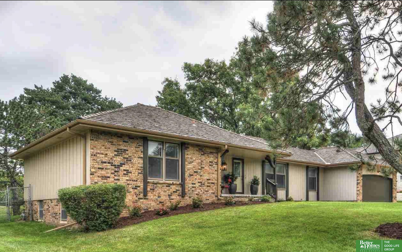
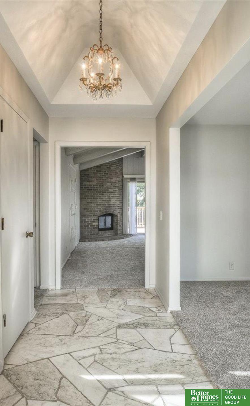
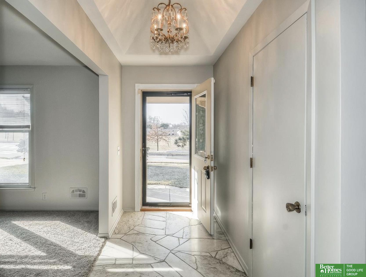
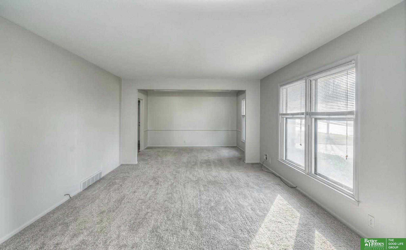
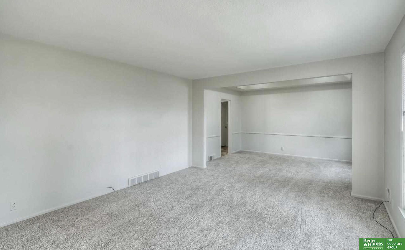
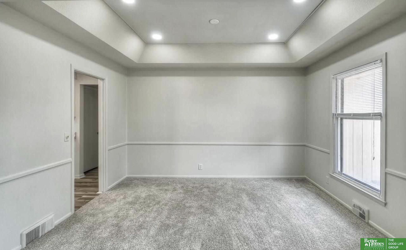
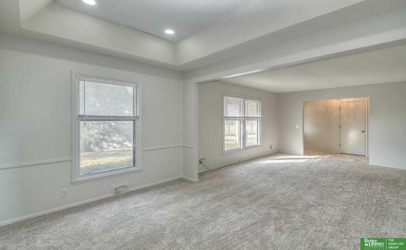
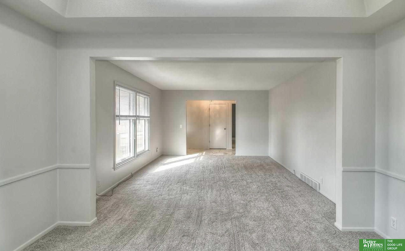
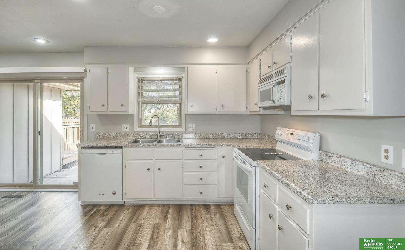
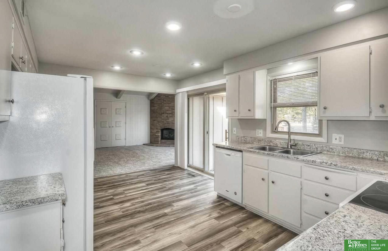
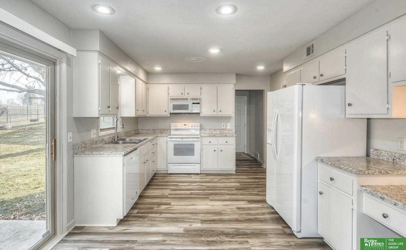
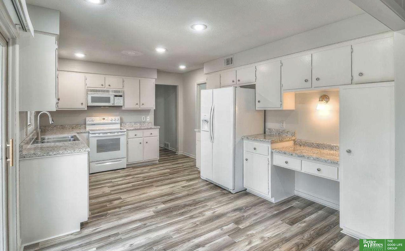
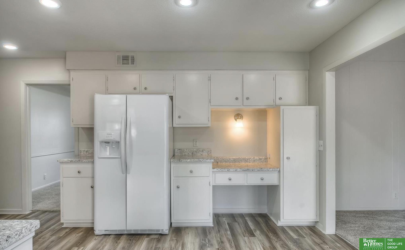
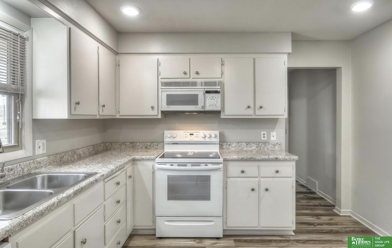
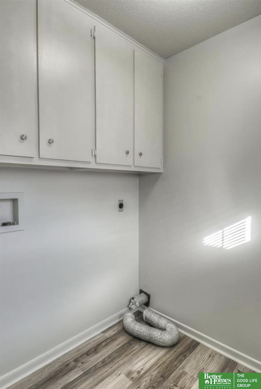
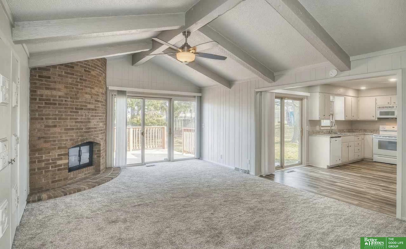
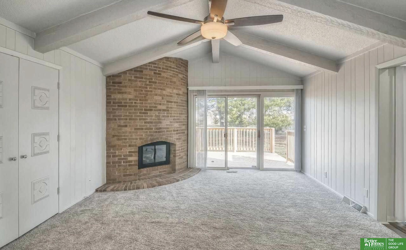
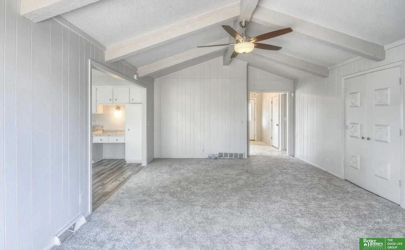
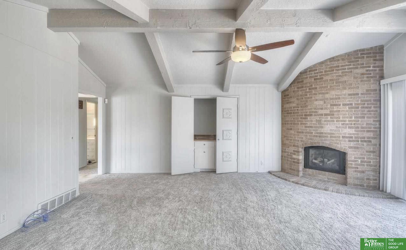
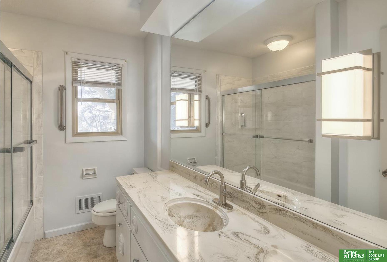
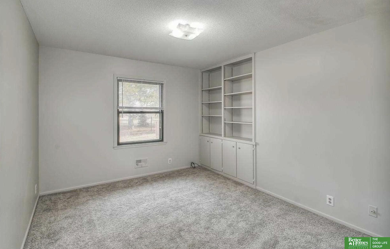
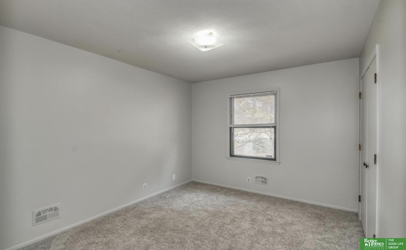
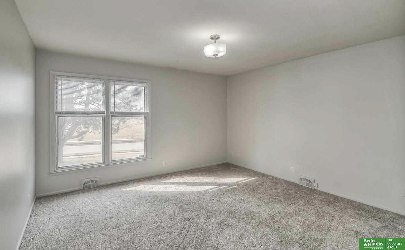
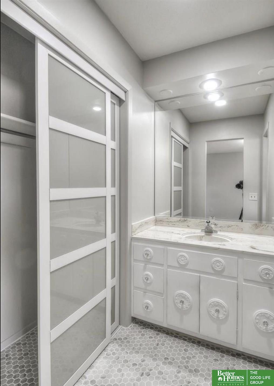
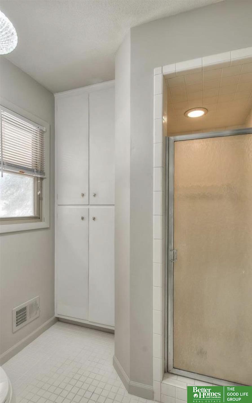
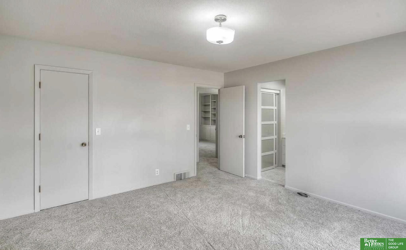
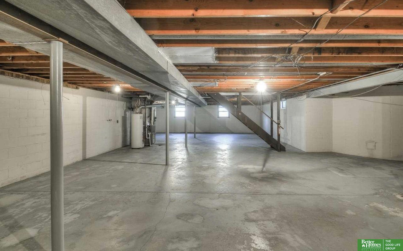
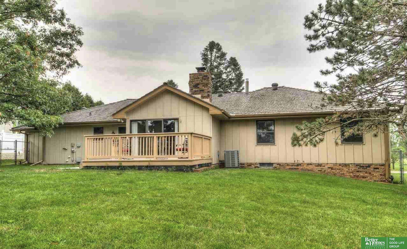
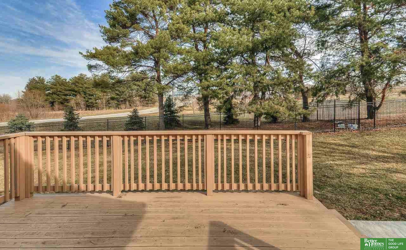
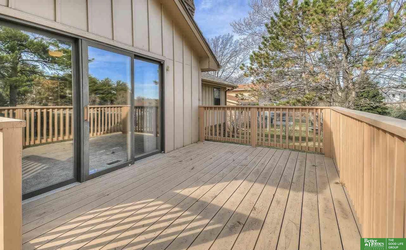
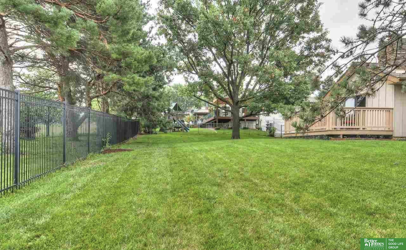
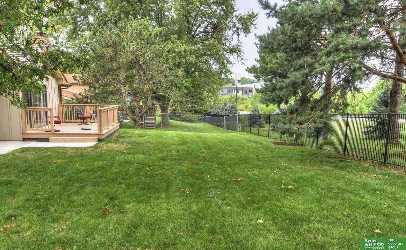
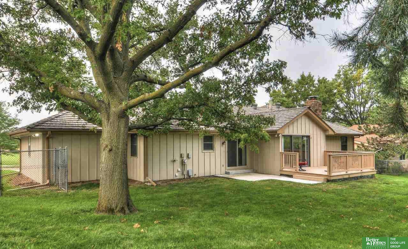
Beautiful ranch in centrally located, Royal Wood Estates on 1/3 acre lot. New, large stone patio greets you as you approach the front door, a perfect spot to enjoy your morning coffee. Large formal living room is open to formal dining room with newer carpet and great natural sunlight. Kitchen has newer flooring, ample cabinet space including pantry area and walks out to private, back patio with no rear neighbors. Spacious family room has vaulted ceilings, dry bar, unique brick fireplace, newer carpet and also walks out to the deck overlooking private, fully fenced backyard with mature landscaping. Main floor laundry has great storage and newer flooring. Main floor full bathroom and primary bathroom have updates and primary bedroom has walk-in closet plus additional closet in bathroom. Newer carpet in bedrooms, newer furnace, some newer exterior paint. HUGE lower level is awaiting your finishes touches or makes for great storage. *Photos are from when current owner purchased home.
Other Interior Features9 Ceiling, Ceiling Fan(s), Formal Dining Room, Pantry
Area & Lot
Total area1,825 Sq.Ft.
Lot Area0.3 Acres
Living area1,825 Sq.Ft.
MLS® ID22402531
Year Built1970
School DistrictOmaha
High SchoolBurke
Middle SchoolBeveridge
Elementary SchoolCatlin
Architecture StylesRanch
TypeResidential
StatusSold
Exterior
Air conditioningCentral Air
Heat typeGas, Forced Air
Water SourcePublic
Garage Space2.0
Security FeaturesSecurity System
SewerPublic Sewer
Other Exterior FeaturesSprinkler System
ParkingAttached, Garage Door Opener
Lot FeaturesOver 1/4 up to 1/2 Acre, City Lot
RoofShake
UtilitiesCable Available
Finance
Sales Price$365,000
Real Estate Tax$5,842 yearly
Experience the difference
When your real estate journey is guided by professionals who hold themselves to an exceptional standard, you gain more than representation — you gain a trusted advisor dedicated to your vision at every step.