Leave a Message

Thank you for your message. We will be in touch with you shortly.

Explore Our Properties
12737 Woodcrest Plaza # 219 Unit: 3-219
VIEW PHOTOS
Courtesy of Better Homes and Gardens R.E.
$190,100

12737 Woodcrest Plaza # 219 Unit: 3-219

3 Beds 2 Baths 1,526 Sq.Ft.

Description

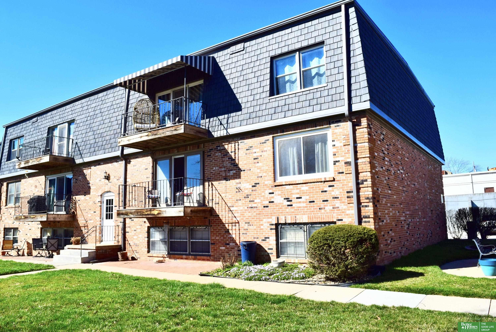
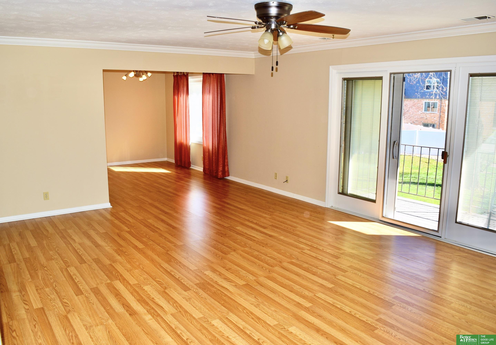
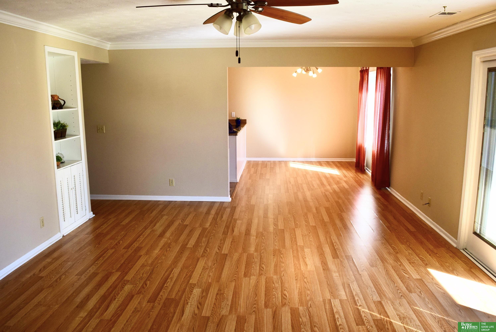
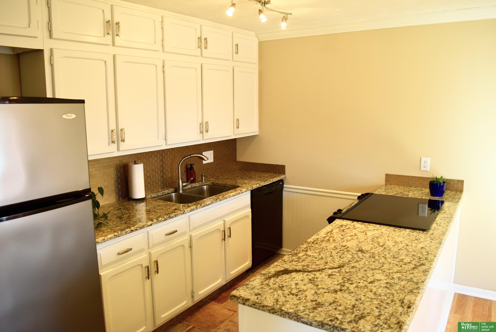
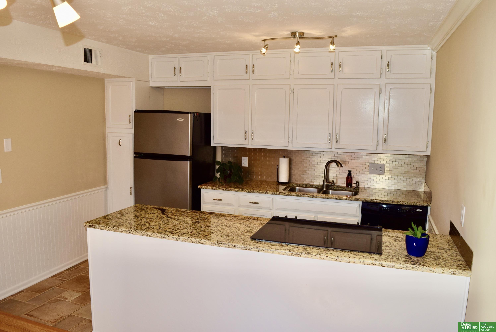
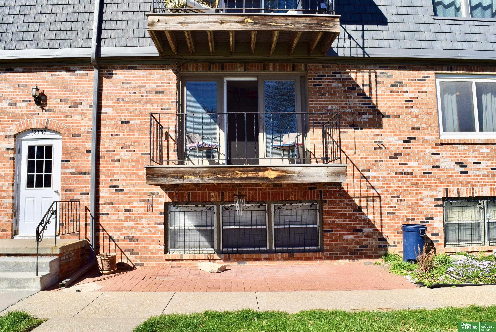
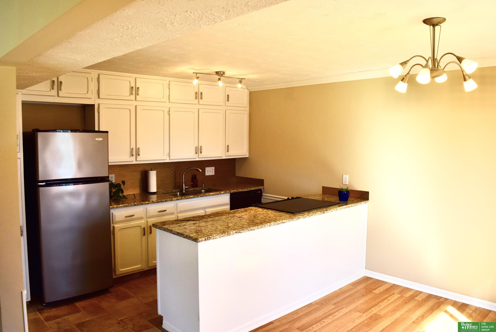
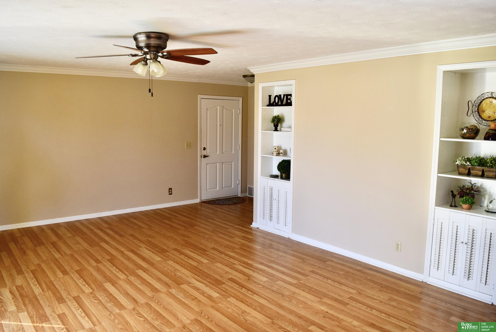
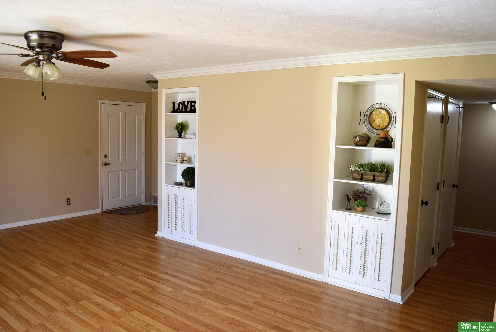
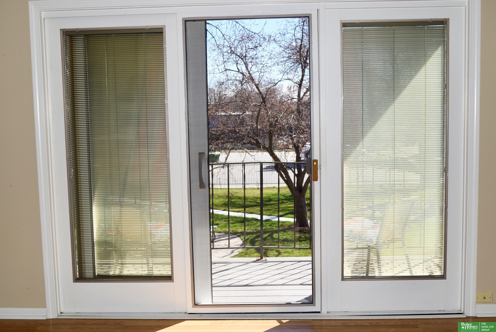
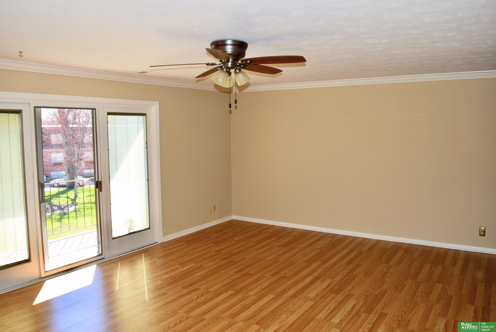
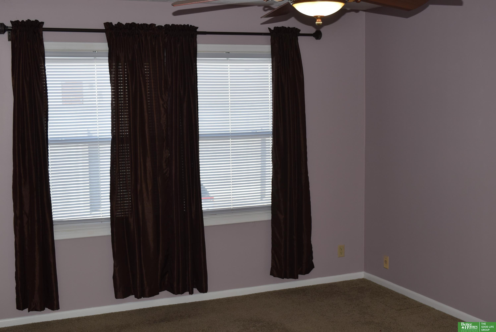
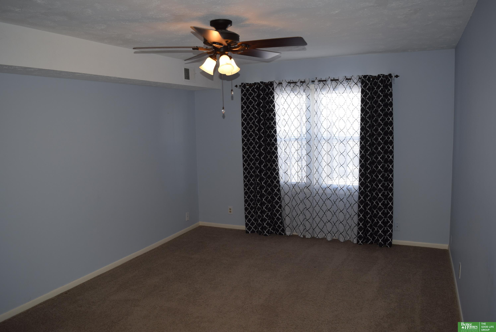
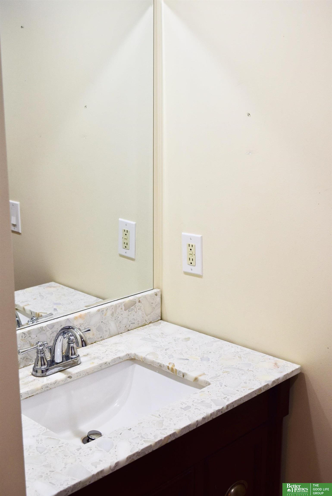
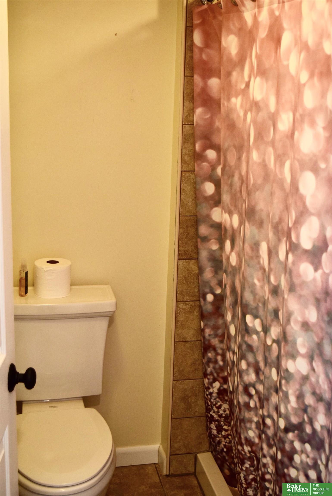
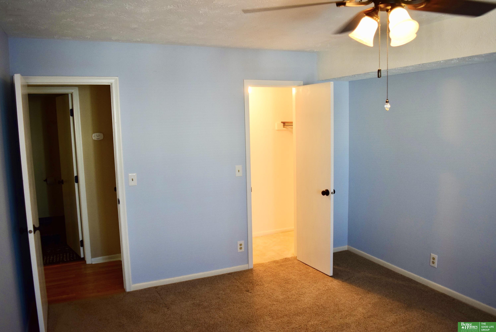
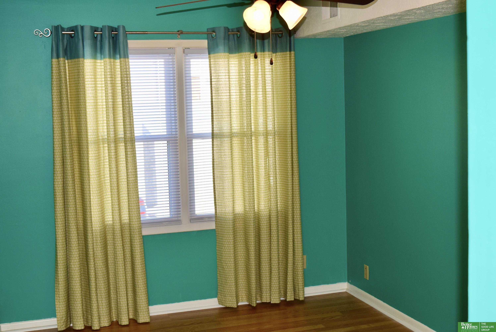
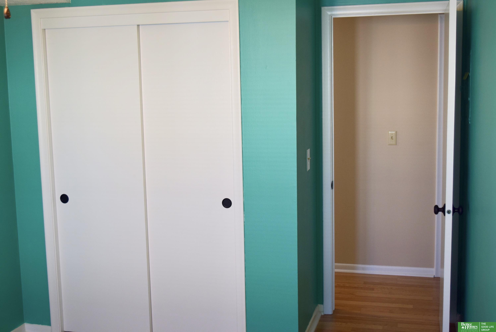
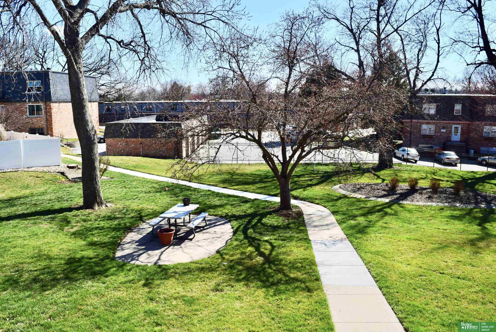
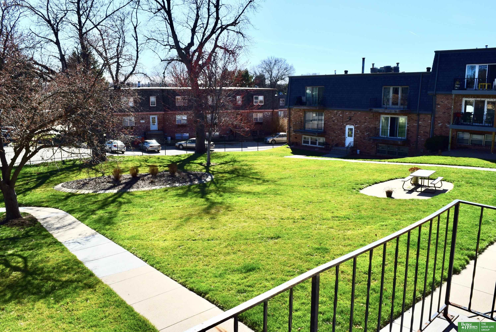
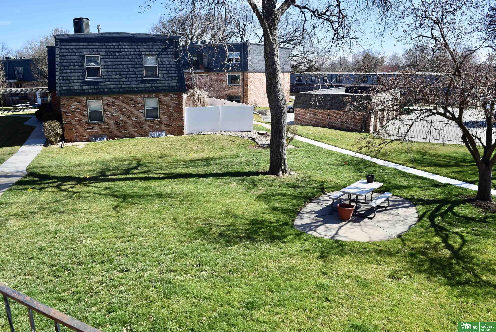
The only 3 bed, 2 bath Condo in Deauville, located in the heart of Millard. Over 1500 finished square feet. Large Bedrooms, Spacious Living Room and Open Kitchen with granite countertops and large island. South-facing balcony overlooks quiet courtyard. HOA includes gas and water and pool access. Laundry facility located in building. Convenient, Affordable, Relaxing Condo Living.

Share Property

Location

12737 Woodcrest Plaza # 219 Unit: 3-219, Omaha, NE 68137

Status

Sold

Date Sold

April 19, 2024
Dennis Mcguire

Dennis Mcguire

TITLE

REALTOR®

Property Amenities

Interior
Appliances Range - Cooktop Oven, Oven - No Cooktop, Refrigerator, Dishwasher
Flooring Carpet, Laminate, Porcelain Tile
Total Bedrooms: 3
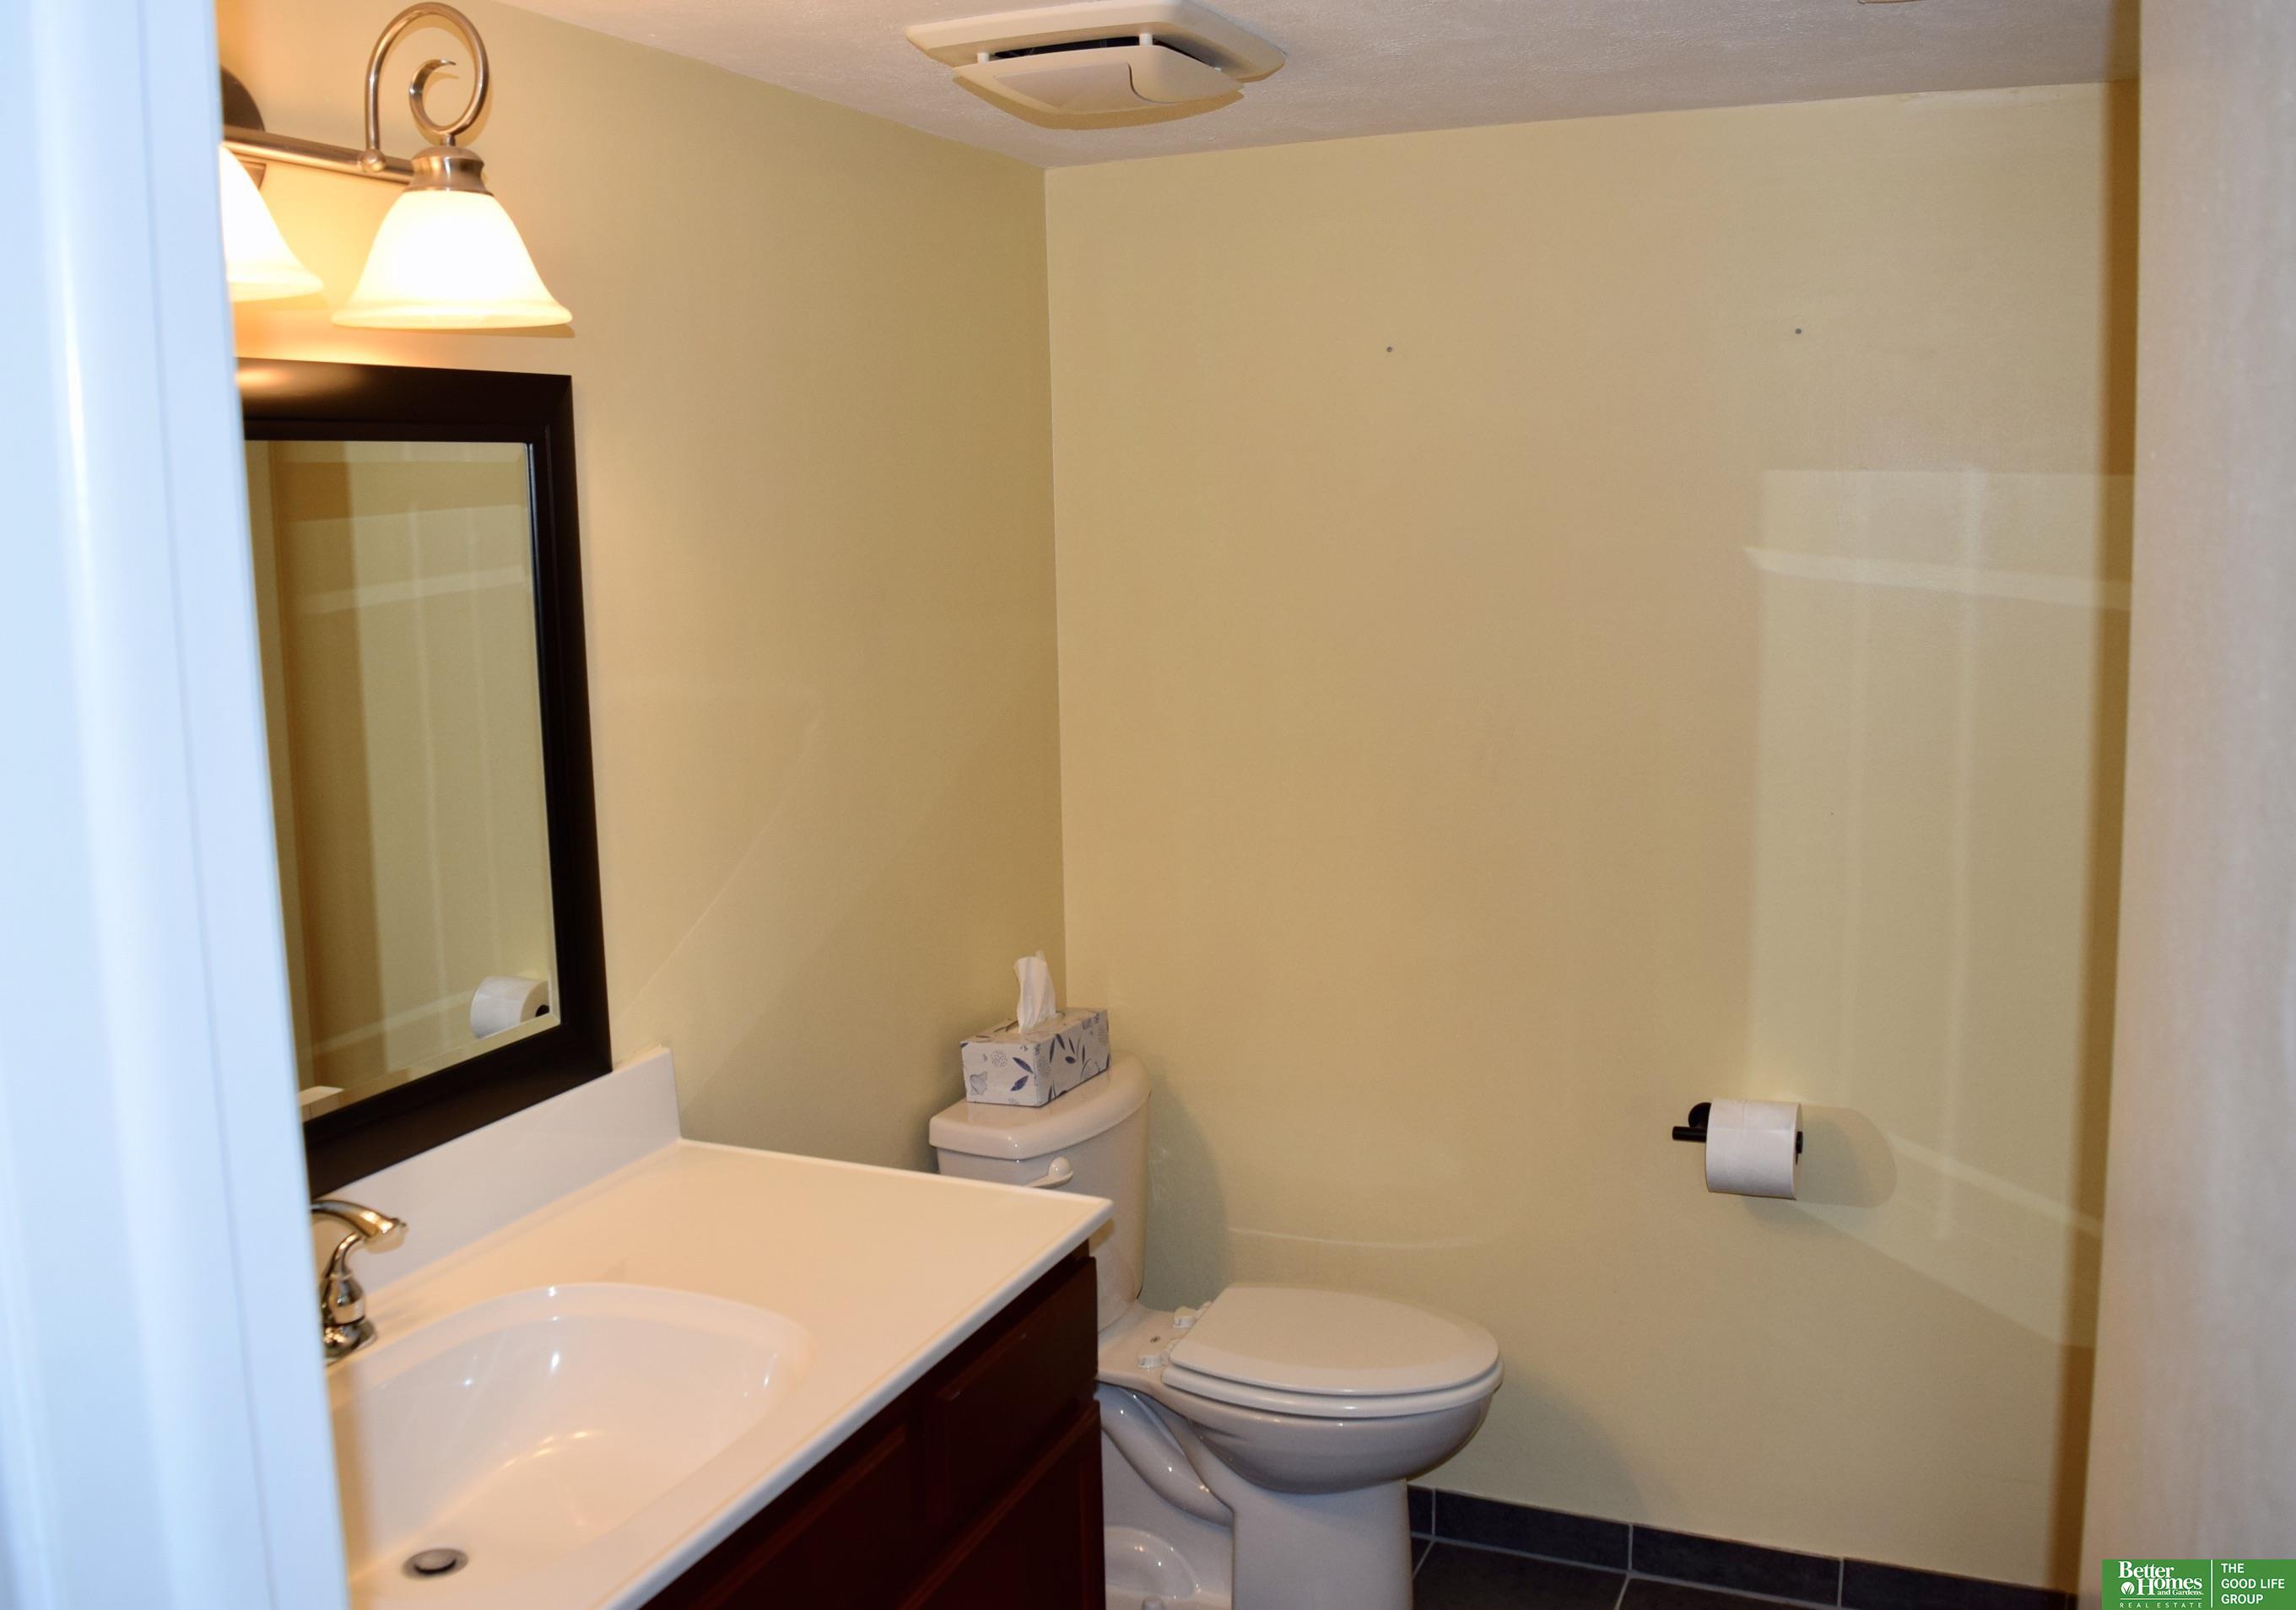
Three-Quarter Bathrooms: 1
Full Bathrooms: 1
Other Interior Features Ceiling Fan(s)
Area & Lot
Total area 1,526 Sq.Ft.
Living area 1,526 Sq.Ft.
MLS® ID 22406230
Year Built 1970
School District Millard
High School Millard South
Middle School Millard Central
Elementary School Sandoz
Architecture Styles Ranch, Other
Type Condo
Status Sold
Exterior
Pool In Ground
Air conditioning Central Air
Heat type Gas, Forced Air
Water Source Public
Sewer Public Sewer
Parking No Garage
Lot Features Other
Roof Flat
Utilities Cable Available, Electricity Available, Natural Gas Available, Water Available, Sewer Available, Cable TV
Finance
Sales Price $190,100
HOA Fees $307 monthly
Real Estate Tax $2,536 yearly

Experience the difference

When your real estate journey is guided by professionals who hold themselves to an exceptional standard, you gain more than representation — you gain a trusted advisor dedicated to your vision at every step.