Leave a Message

Thank you for your message. We will be in touch with you shortly.

Explore Our Properties
1274 S 165 Avenue
1274 S 165 Avenue
1274 S 165 Avenue
1274 S 165 Avenue
1274 S 165 Avenue
1274 S 165 Avenue
1274 S 165 Avenue
1274 S 165 Avenue
1274 S 165 Avenue
1274 S 165 Avenue
1274 S 165 Avenue
1274 S 165 Avenue
1274 S 165 Avenue
1274 S 165 Avenue
1274 S 165 Avenue
1274 S 165 Avenue
1274 S 165 Avenue
1274 S 165 Avenue
1274 S 165 Avenue
1274 S 165 Avenue
1274 S 165 Avenue
1274 S 165 Avenue
1274 S 165 Avenue
1274 S 165 Avenue
1274 S 165 Avenue
1274 S 165 Avenue
1274 S 165 Avenue
1274 S 165 Avenue
1274 S 165 Avenue
1274 S 165 Avenue
1274 S 165 Avenue
1274 S 165 Avenue
1274 S 165 Avenue
VIEW PHOTOS
Courtesy of Better Homes and Gardens R.E.
$330,000

1274 S 165 Avenue

3 Beds 2 Baths 2,246 Sq.Ft. 9,583.2 Sq.Ft.

Description

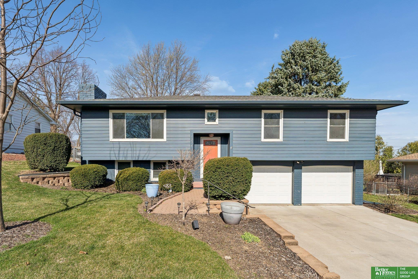
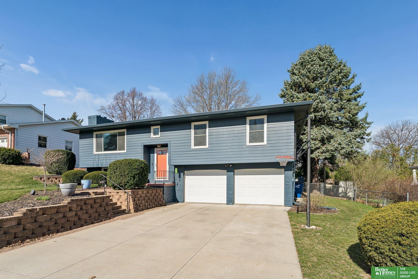
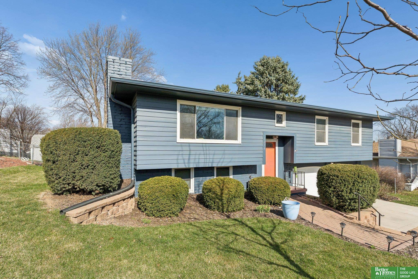
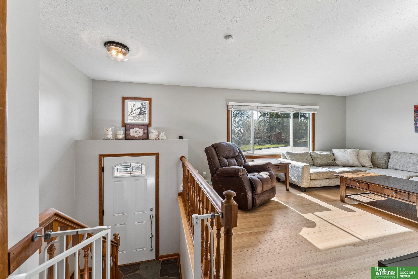
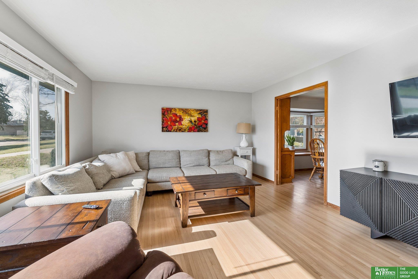
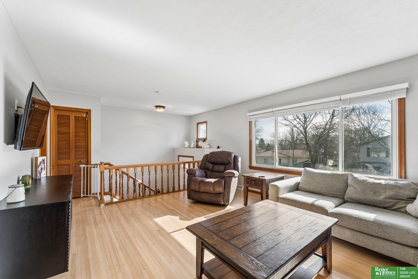
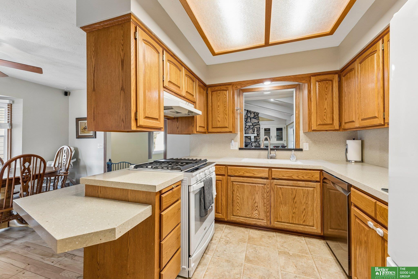
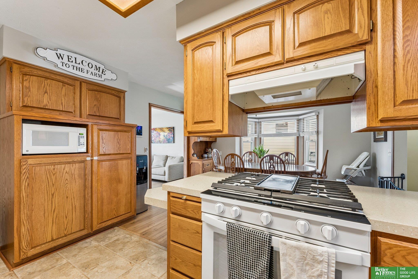
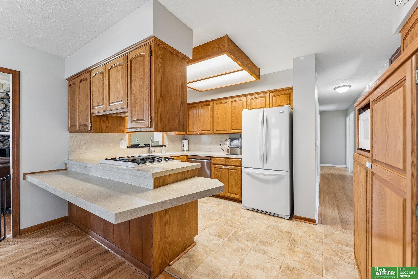
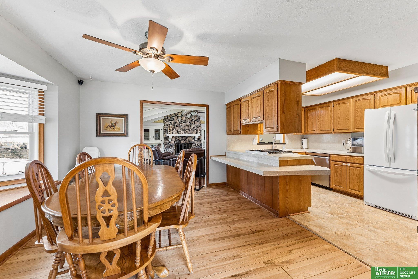
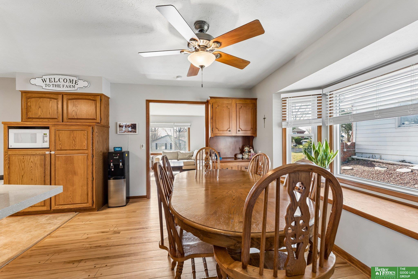
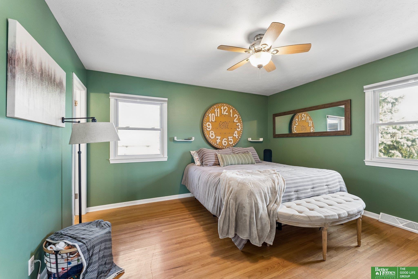
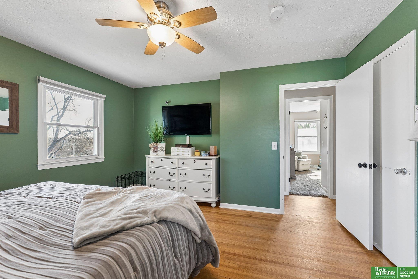
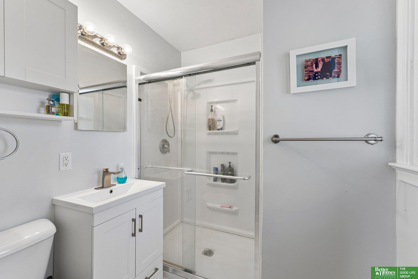
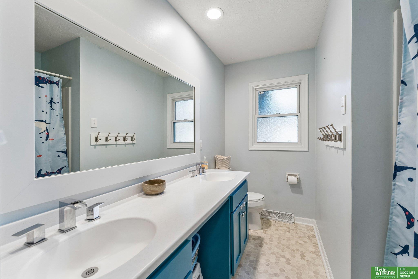
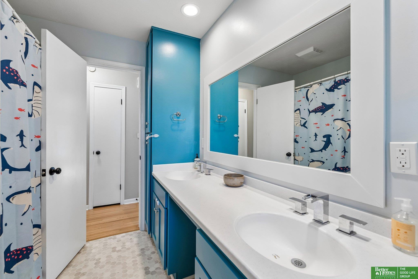
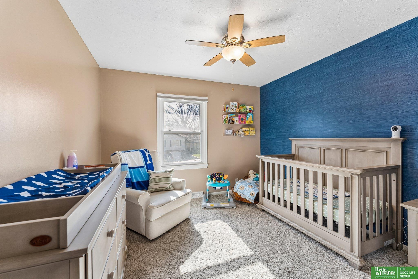
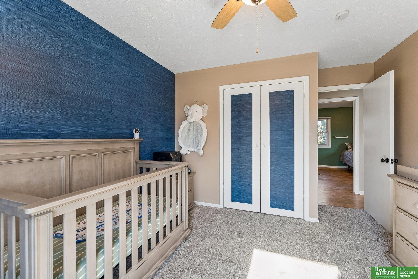
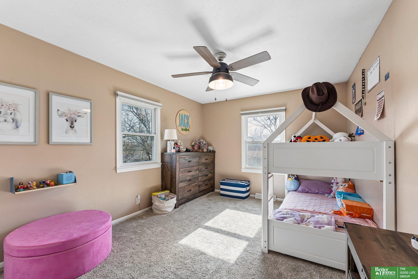
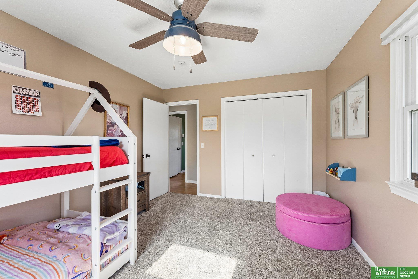
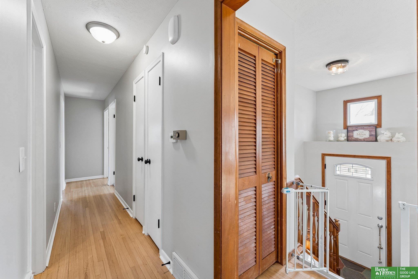
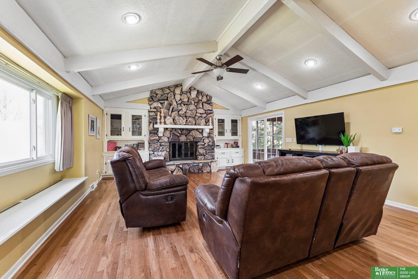
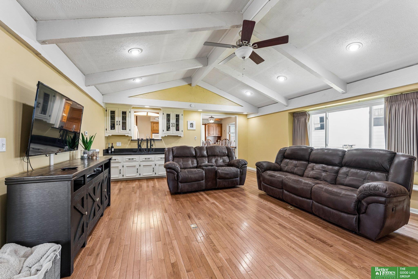
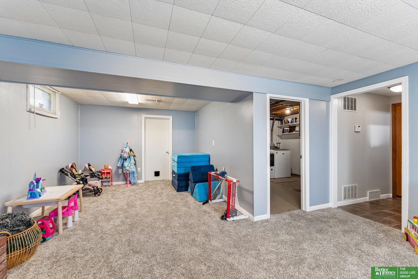
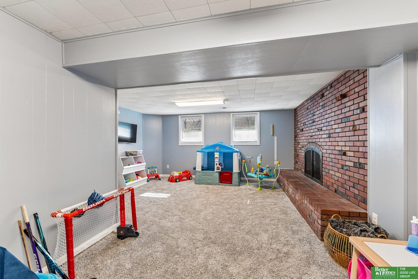
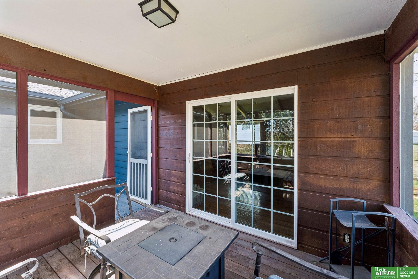
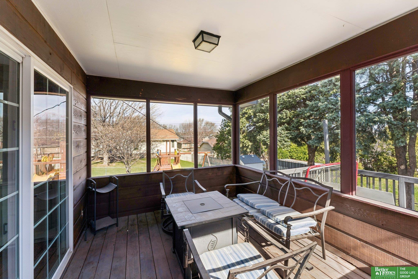
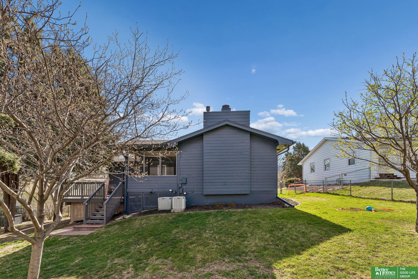
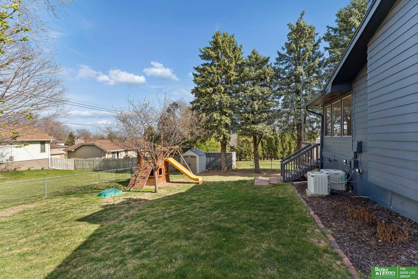
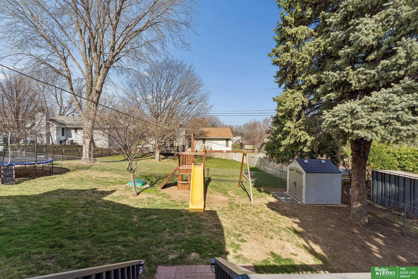
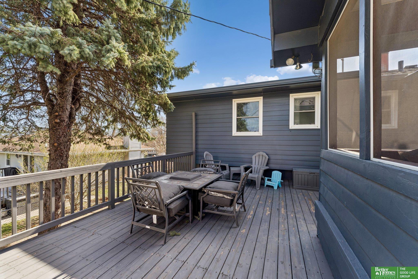
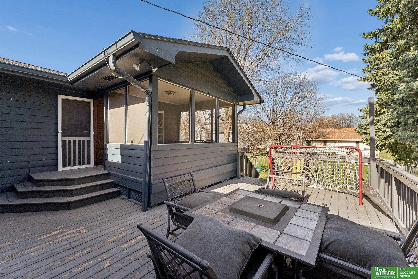
This Pacific Heights home offers 2,200+ finished sq ft with a warm, inviting layout. Beautiful wood floors lead to a spacious great room with vaulted ceilings, fireplace, and custom built-ins. The kitchen features ample cabinetry, pantry, and functional flow into the main living areas. Primary suite includes a walk-in closet and private 3/4 bath. Updated main bath with double sinks and stylish finishes. Bright lower level offers a rec room with fireplace, daylight windows, and plenty of storage, plus unfinished space for a workshop, gym, or future finish. Enjoy the screened-in porch and large deck overlooking a private, tree-lined yard. Fantastic location near Village Pointe, schools, parks, and more.

Share Property

Location

1274 S 165 Avenue, Omaha, NE 68130

Status

Sold

Date Sold

May 19, 2026
Laura Tennant

Laura Tennant

TITLE

REALTOR®

Sally Zachary

Sally Zachary

TITLE

REALTOR®

Property Amenities

Interior
Fireplace Family Room
Appliances Range, Refrigerator, Washer, Dishwasher, Dryer, Disposal, Microwave
Total Bedrooms: 3
Three-Quarter Bathrooms: 1
Full Bathrooms: 1
Area & Lot
Total area 2,246 Sq.Ft.
Lot Area 9,583.2 Sq.Ft.
Living area 2,246 Sq.Ft.
MLS® ID 22608413
Year Built 1965
School District Millard
High School Millard North
Middle School Kiewit
Elementary School J Sterling Morton
Type Residential
Status Sold
Exterior
Air conditioning Central Air
Heat type Natural Gas, Forced Air
Water Source Public
Garage Space 2.0
Sewer Public Sewer
Parking Attached
Lot Features Up to 1/4 Acre
Finance
Sales Price $330,000
Real Estate Tax $5,153 yearly

Experience the difference

When your real estate journey is guided by professionals who hold themselves to an exceptional standard, you gain more than representation — you gain a trusted advisor dedicated to your vision at every step.