Leave a Message

Thank you for your message. We will be in touch with you shortly.

Explore Our Properties
12802 N 184 Street
12802 N 184 Street
12802 N 184 Street
12802 N 184 Street
12802 N 184 Street
12802 N 184 Street
12802 N 184 Street
12802 N 184 Street
12802 N 184 Street
12802 N 184 Street
12802 N 184 Street
12802 N 184 Street
12802 N 184 Street
12802 N 184 Street
12802 N 184 Street
12802 N 184 Street
12802 N 184 Street
12802 N 184 Street
12802 N 184 Street
12802 N 184 Street
12802 N 184 Street
12802 N 184 Street
12802 N 184 Street
12802 N 184 Street
12802 N 184 Street
12802 N 184 Street
12802 N 184 Street
12802 N 184 Street
12802 N 184 Street
12802 N 184 Street
12802 N 184 Street
12802 N 184 Street
12802 N 184 Street
12802 N 184 Street
12802 N 184 Street
12802 N 184 Street
12802 N 184 Street
12802 N 184 Street
12802 N 184 Street
12802 N 184 Street
12802 N 184 Street
12802 N 184 Street
12802 N 184 Street
12802 N 184 Street
12802 N 184 Street
12802 N 184 Street
12802 N 184 Street
12802 N 184 Street
12802 N 184 Street
12802 N 184 Street
12802 N 184 Street
12802 N 184 Street
12802 N 184 Street
12802 N 184 Street
12802 N 184 Street
12802 N 184 Street
12802 N 184 Street
12802 N 184 Street
12802 N 184 Street
12802 N 184 Street
12802 N 184 Street
12802 N 184 Street
12802 N 184 Street
12802 N 184 Street
12802 N 184 Street
12802 N 184 Street
12802 N 184 Street
12802 N 184 Street
12802 N 184 Street
VIEW PHOTOS
Courtesy of Better Homes and Gardens R.E.
$700,000

12802 N 184 Street

4 Beds 4 Baths 3,404 Sq.Ft. 0.69 Acres

Description

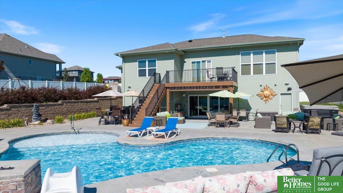
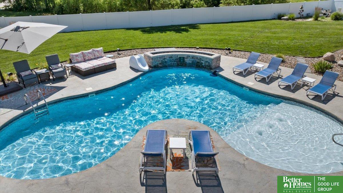
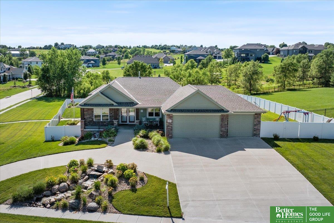
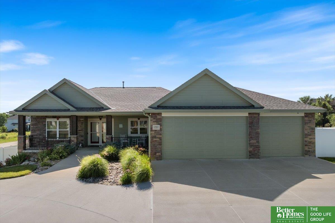
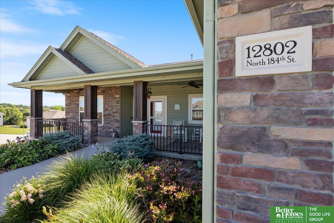
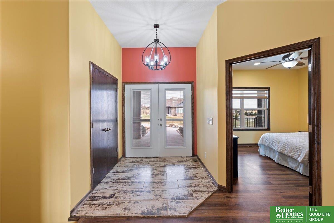
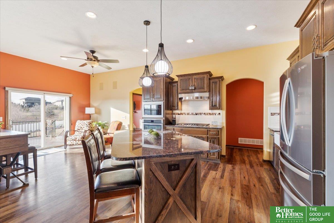
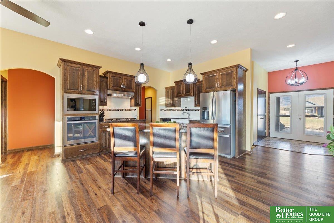
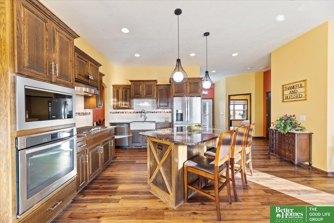
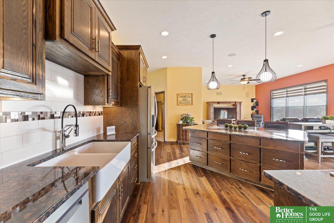
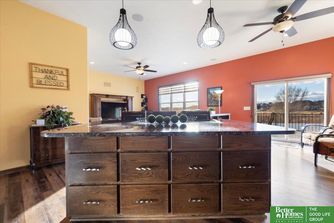
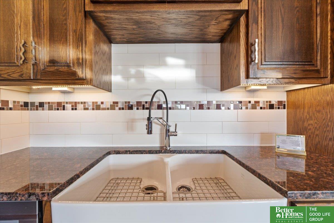
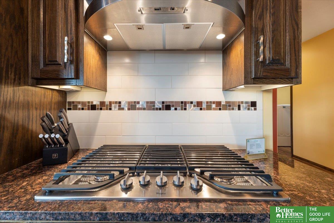
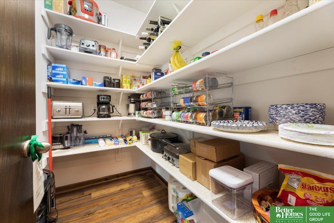
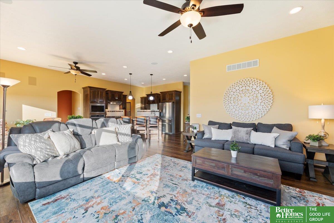
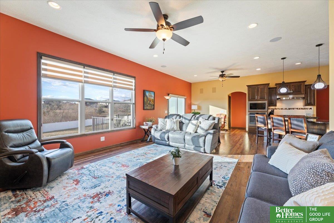
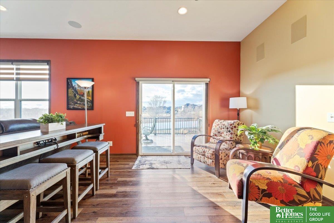
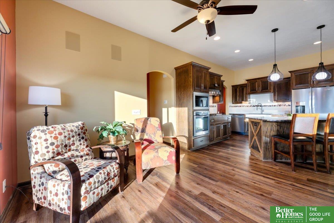
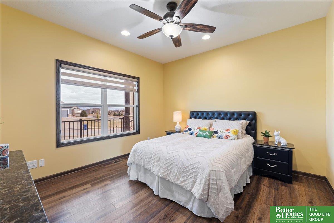
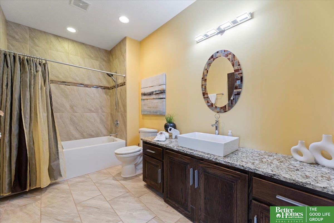
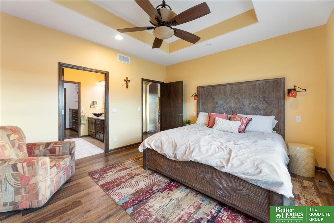
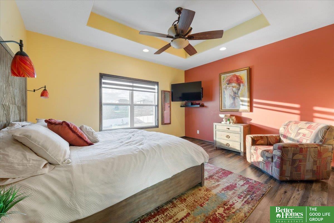
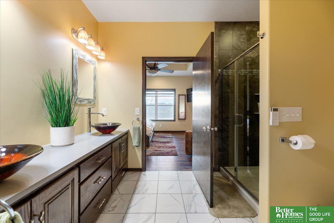
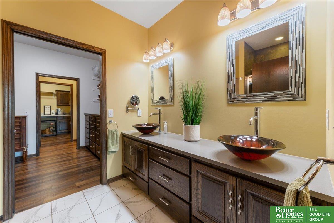
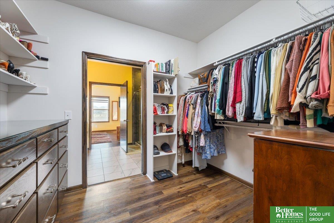
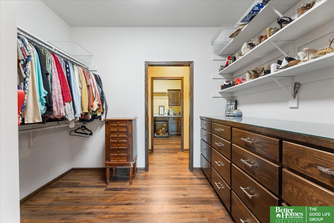
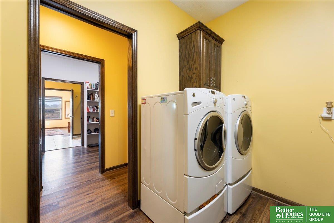
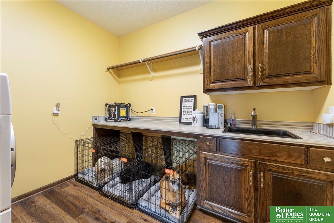
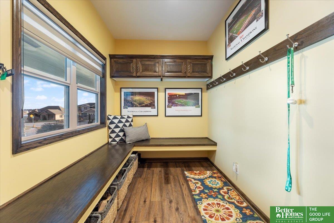
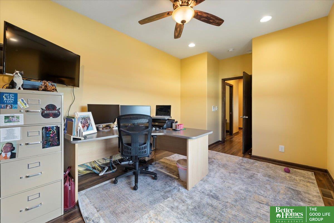
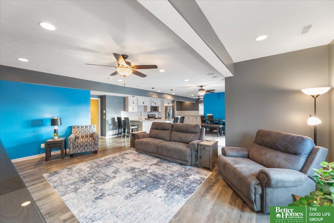
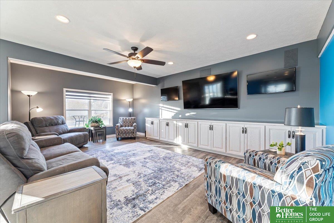
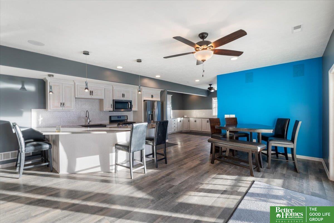
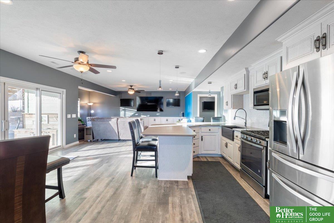
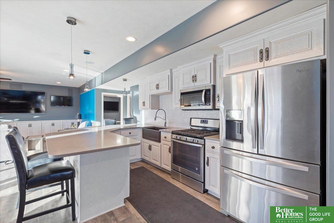
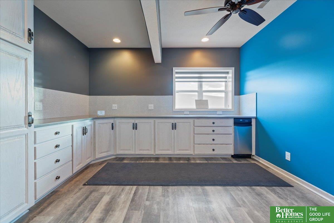
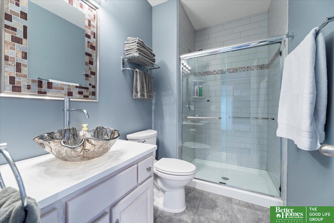
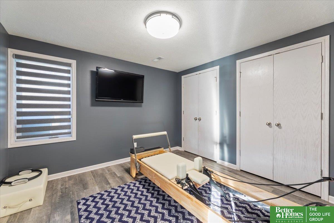
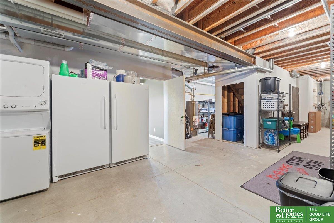
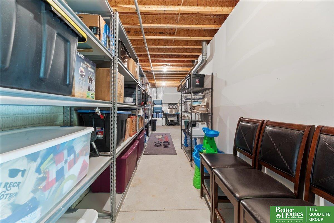
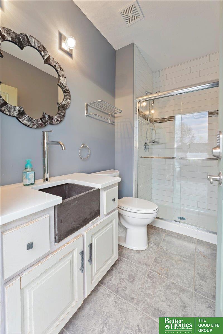
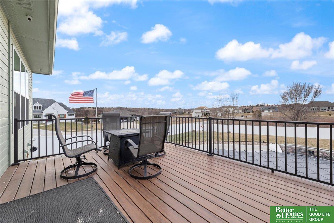
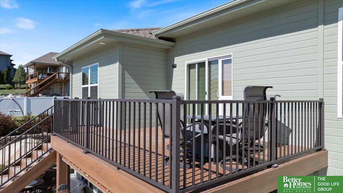
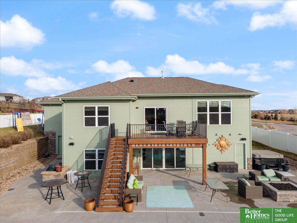
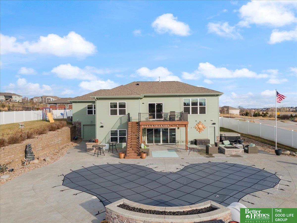
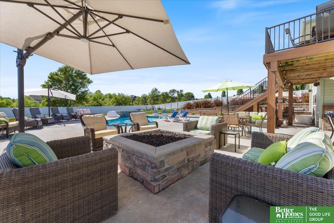
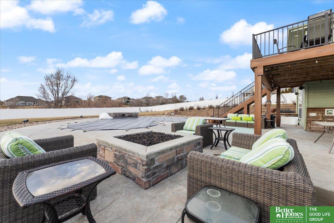
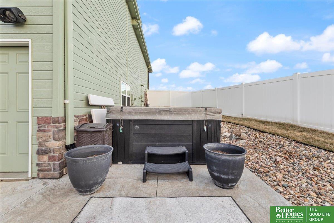
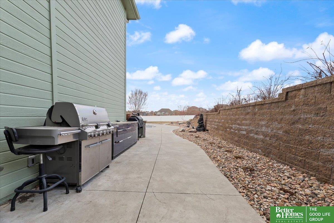
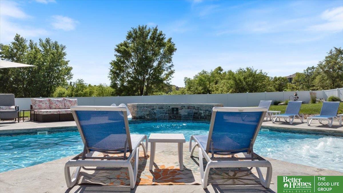
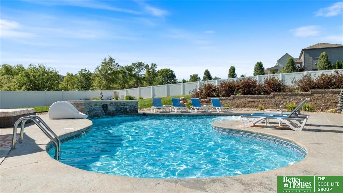
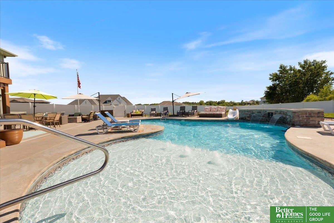
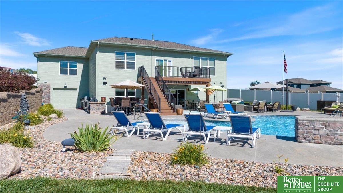
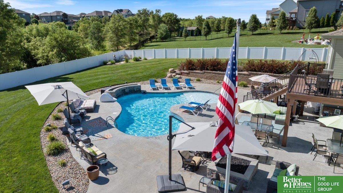
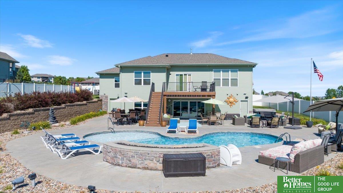
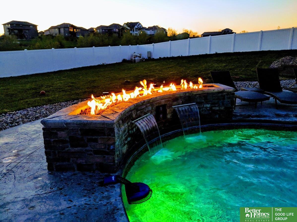
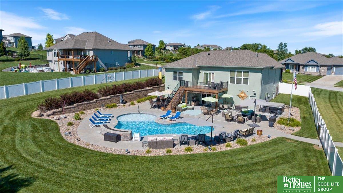
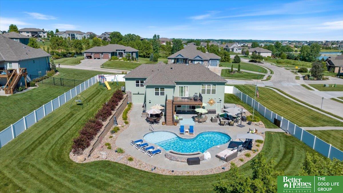
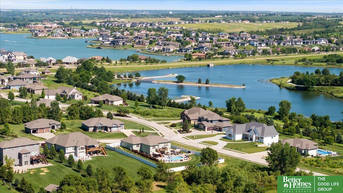
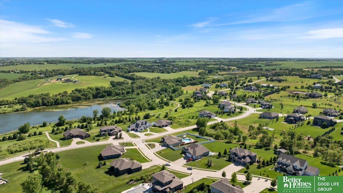
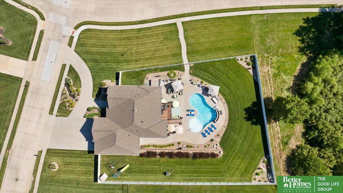
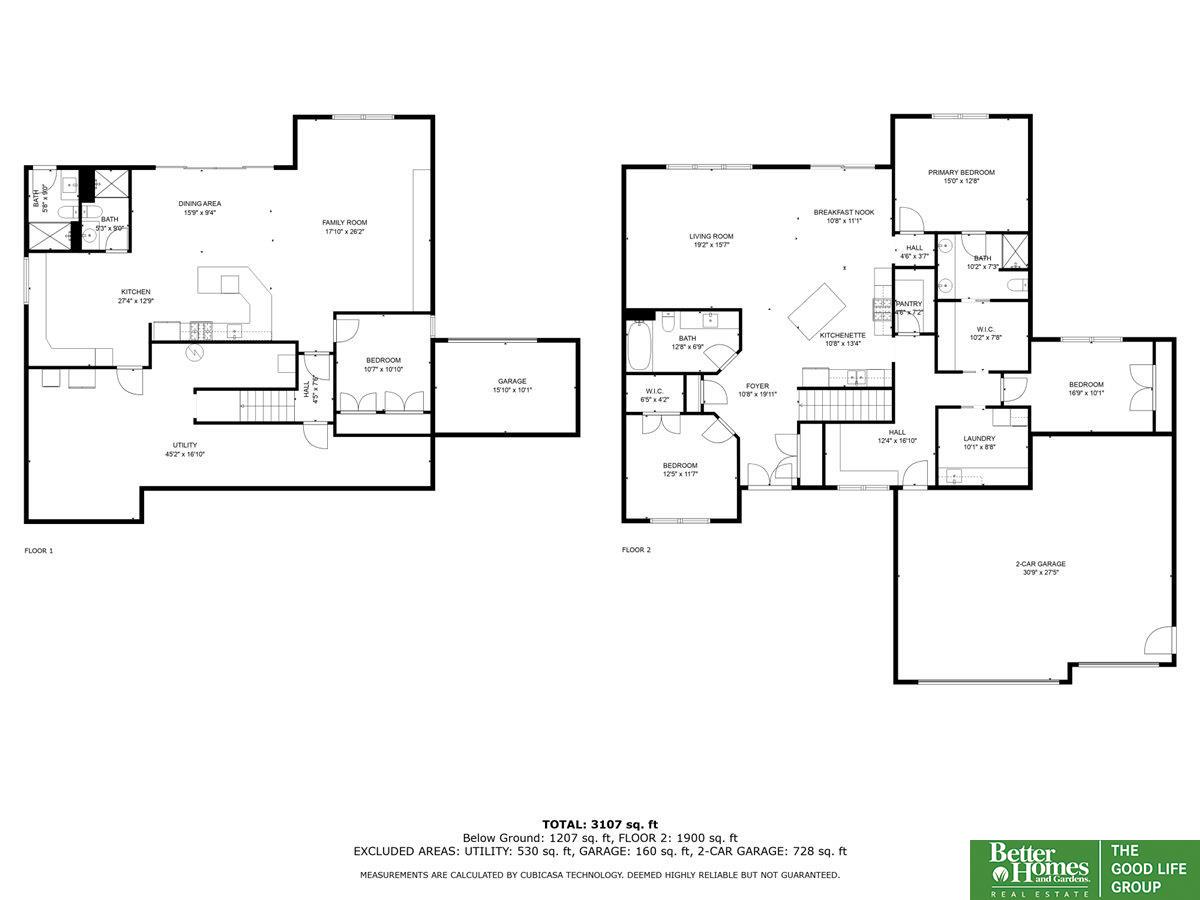
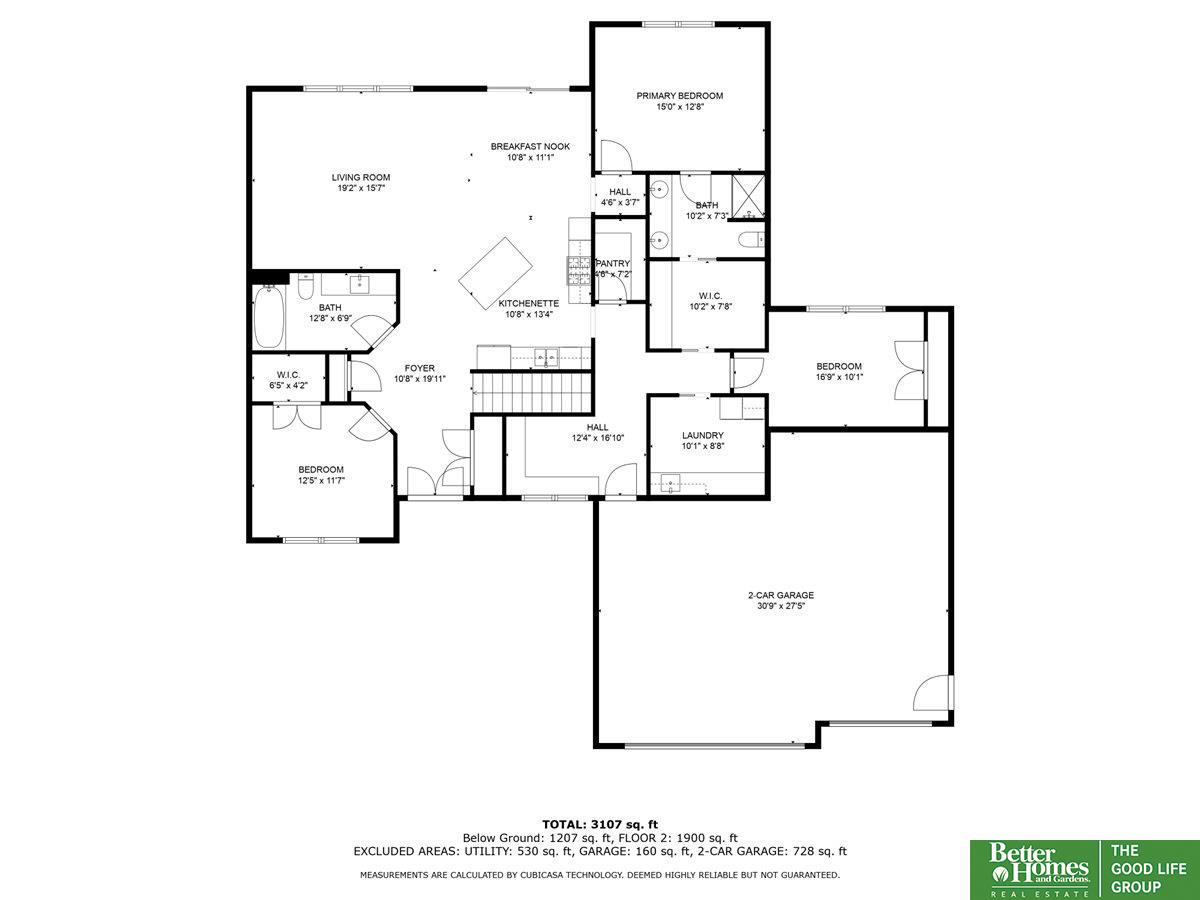
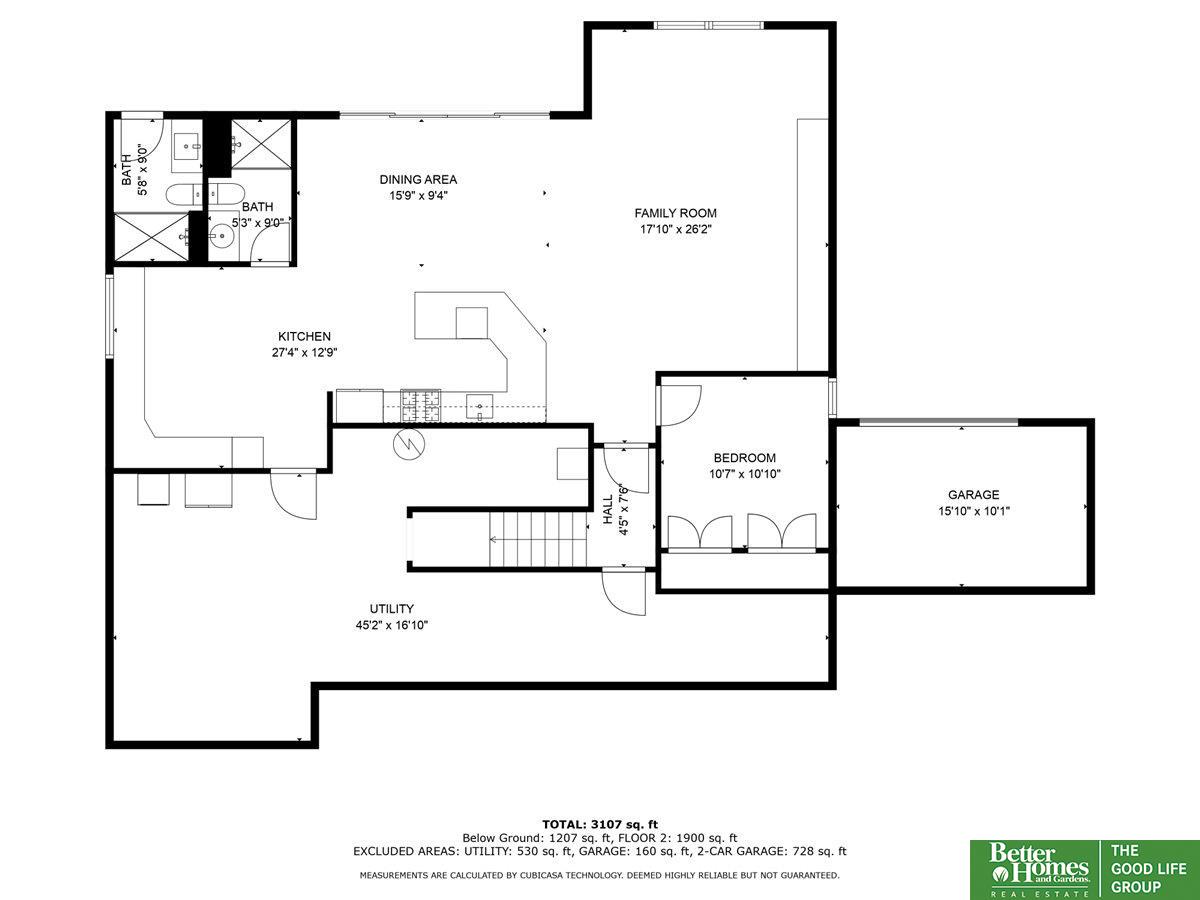
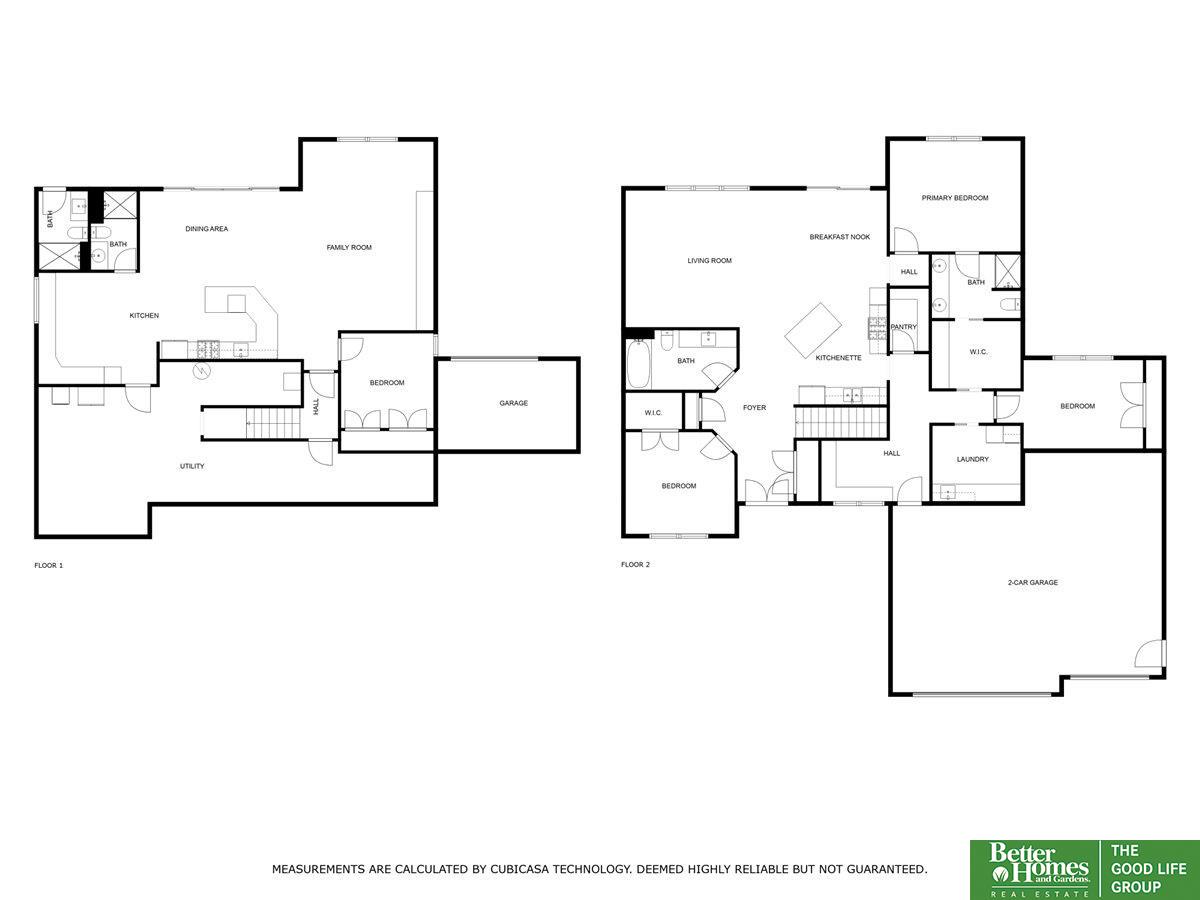
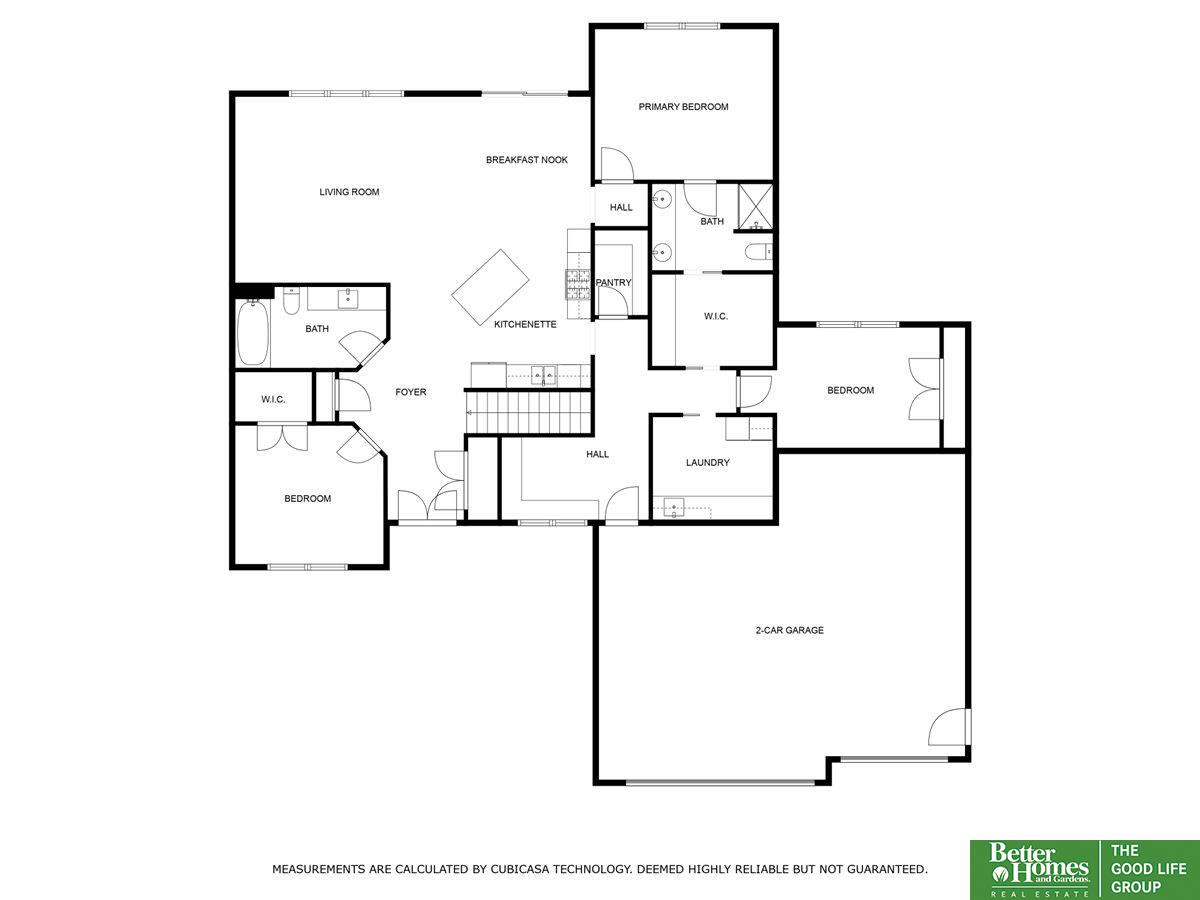
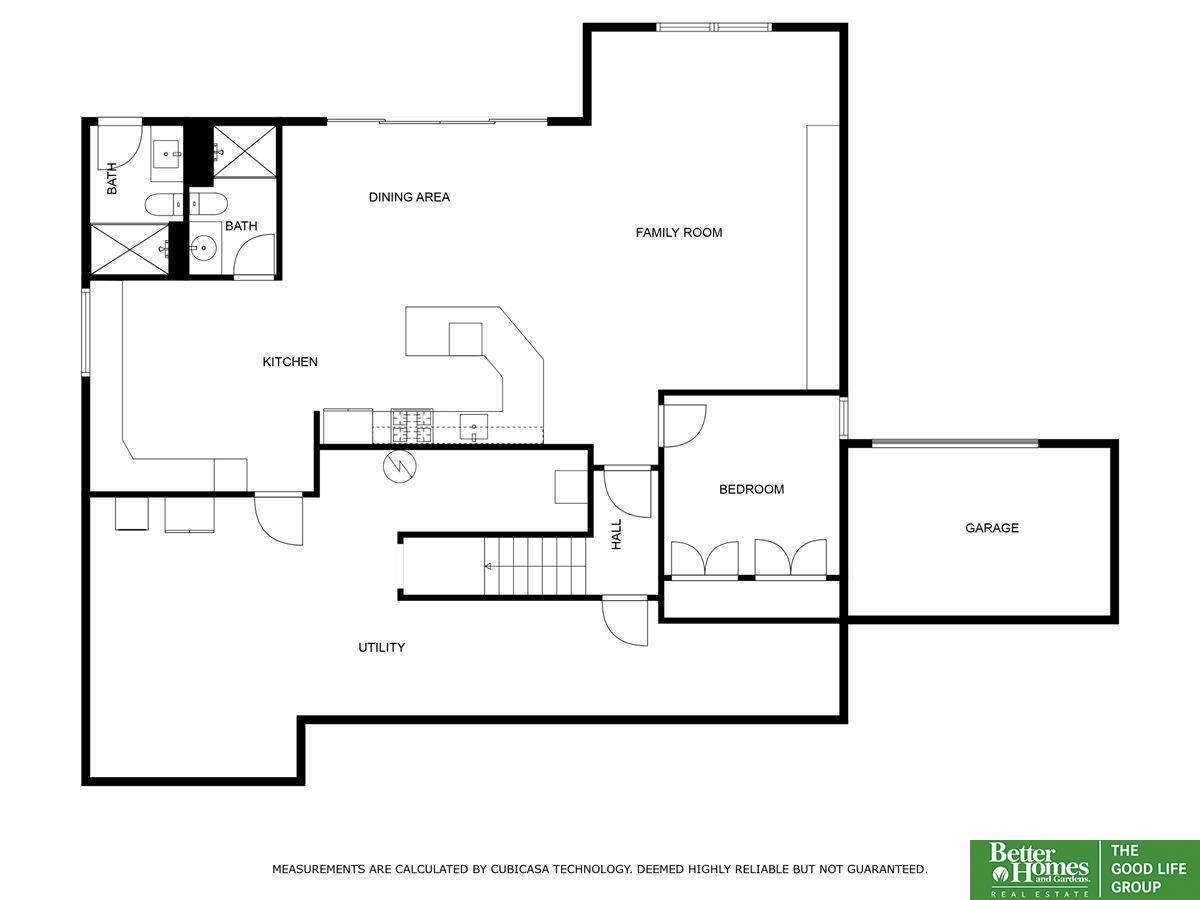
Let's have a pool party! So much goodness to say about this 4 bdrm, 4 bath, 3 car Dreamscapes built true ranch. Open floor plan with 9'+ ceilings, granite, center island, SS appliances, gas cooktop, walk-in pantry, dedicated drop zone, separate laundry w/ sink & built-ins, large primary bdrm & bath and walk-through closet with built-ins. Pocket doors, tons of closet space & 3 bdrms on main. Lower level boosts an entire separate living area complete with a full kitchen, 4th bdrm, 3/4 bath and so much entertaining space! The storage is ridiculous. A full freezer, full fridge, trash compacter and ice maker stay. And we haven't even gotten to the custom salt water pool with sun deck, fire feature, water fall, hot tub, gas firepit, outdoor kitchen, heated & cooled pool garage or the composite deck. Security system, sprinkler system, waterfall in front, indoor & outdoor speakers, circular drive, zoned HVAC and views of Prairie Lake Recreation Area. Be ready for a summer full of fun!

Share Property

Location

12802 N 184 Street, Bennington, NE 68007

Status

Sold

Date Sold

September 30, 2024
Jerry Ahlvers

Jerry Ahlvers

TITLE

REALTOR®

Property Amenities

Interior
Laundry room Luxury Vinyl Plank
Fireplace Gas Log
Appliances Range - Cooktop Oven, Oven - No Cooktop, Ice Maker, Refrigerator, Freezer, Dishwasher, Disposal, Trash Compactor, Microwave, Other, Cooktop
Flooring Carpet
Total Bedrooms: 4
Three-Quarter Bathrooms: 3
Full Bathrooms: 1
Other Interior Features 9 Ceiling, 2nd Kitchen, Bidet, Ceiling Fan(s), Pantry, Zero Step Entry
Area & Lot
Total area 3,404 Sq.Ft.
Lot Area 0.69 Acres
Living area 3,404 Sq.Ft.
MLS® ID 22415949
Year Built 2018
School District Bennington
High School Bennington
Middle School Bennington
Elementary School Bennington
Architecture Styles Ranch
Type Residential
Status Sold
Exterior
Pool In Ground
Air conditioning Central Air, Zoned
Heat type Gas, Forced Air, Zoned
Water Source Public
Garage Space 3.0
Security Features Security System
Sewer Public Sewer
Other Exterior Features Sprinkler System, Lighting, Other, Zero Step Entry
Parking Attached, Garage Door Opener
Lot Features Over 1/2 up to 1 Acre, Corner Lot, Subdivided
Roof Composition
Utilities Cable Available, Electricity Available, Natural Gas Available, Water Available, Sewer Available, Phone Available, Cable TV
Finance
Sales Price $700,000
HOA Fees $600 yearly
Real Estate Tax $13,988 yearly

Bennington

Experience the difference

When your real estate journey is guided by professionals who hold themselves to an exceptional standard, you gain more than representation — you gain a trusted advisor dedicated to your vision at every step.