Leave a Message

Thank you for your message. We will be in touch with you shortly.

Explore Our Properties
13024 Reynolds Street
VIEW PHOTOS
Courtesy of Better Homes and Gardens R.E.
$500,000

13024 Reynolds Street

4 Beds 3 Baths 2,928 Sq.Ft. 10,149 Sq.Ft.

Description

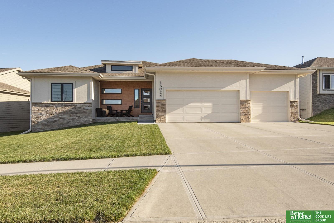
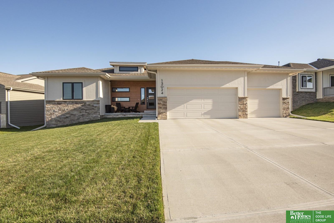
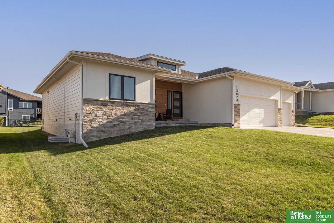
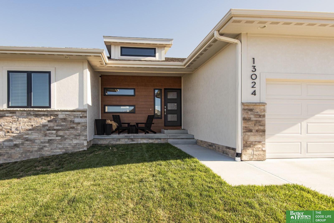
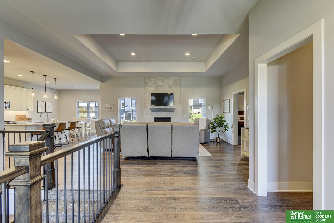
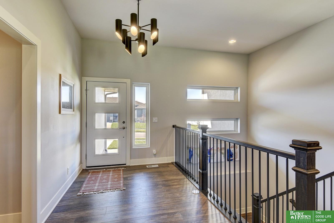
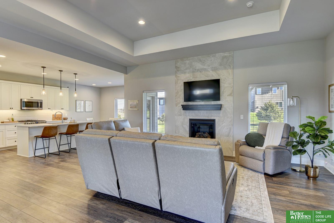
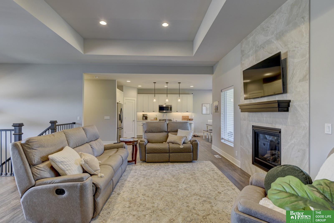
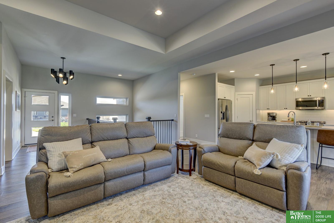
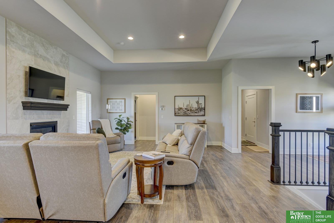
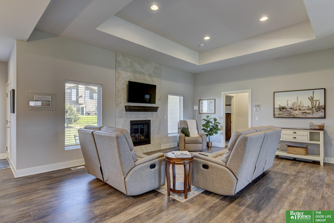
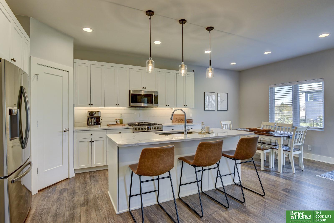
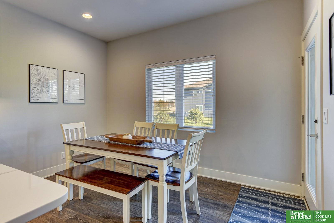
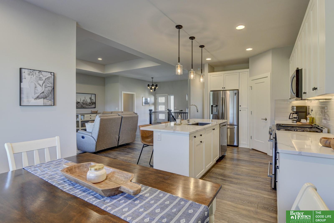
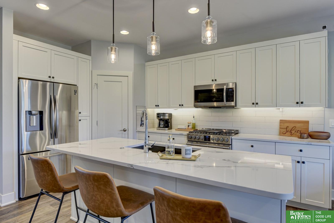
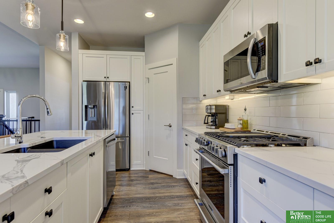
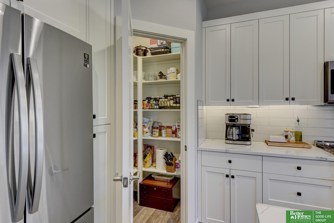
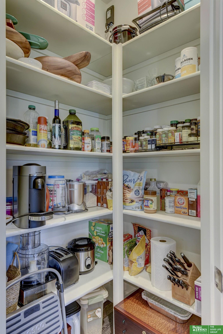
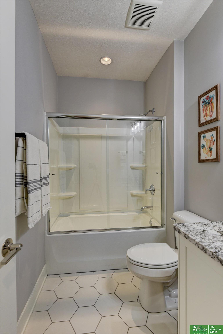
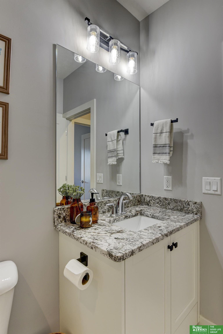
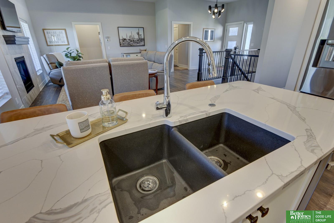
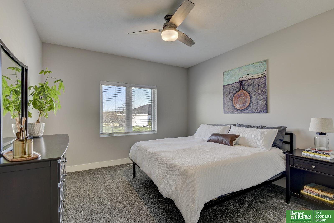
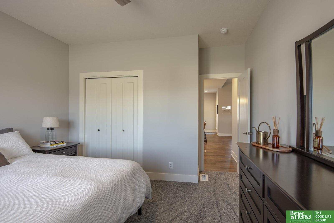
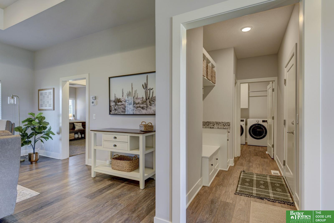
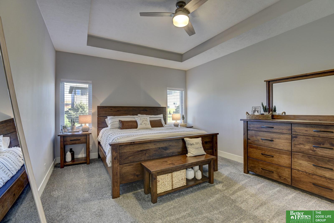
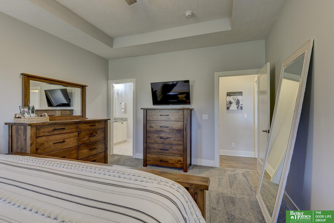
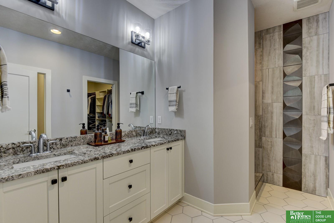
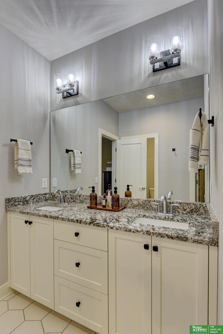
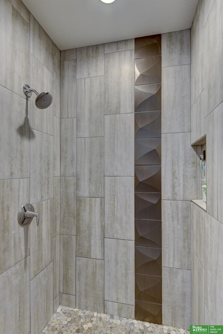
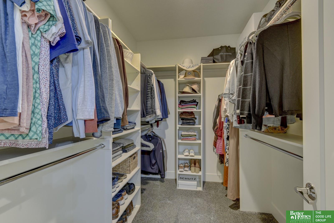
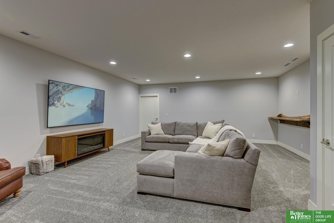
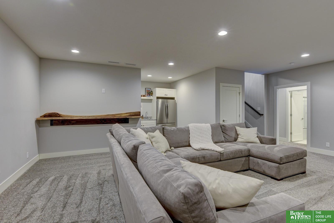
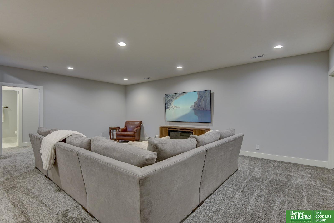
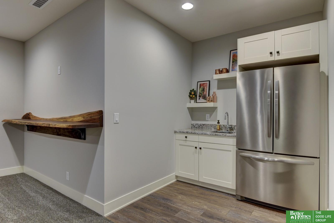
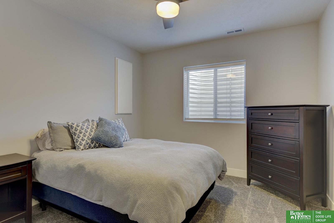
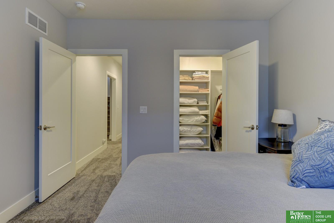
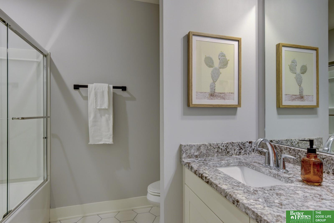
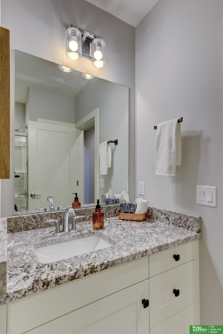
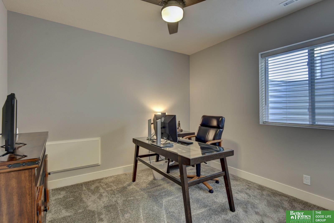
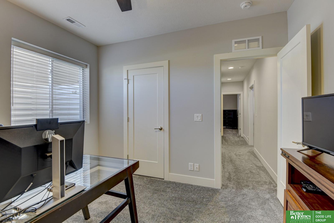
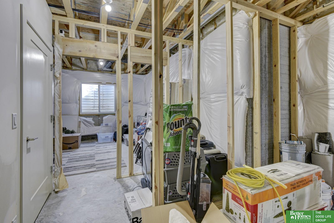
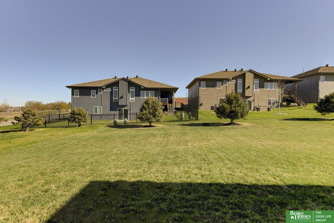
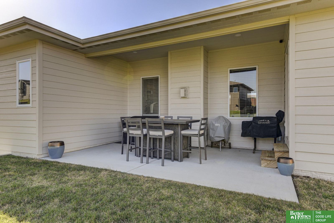
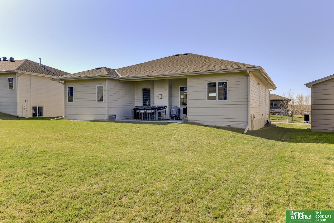
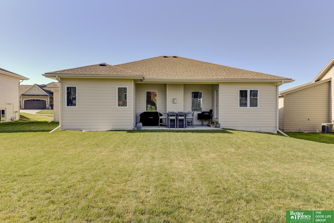
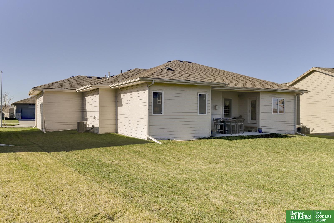
Discover luxury at Deer Creek Reserve! This nearly new ranch home boasts modern curb appeal with cedar accents at covered front porch and sleek horizontal windows. Inside, enjoy the open-concept main floor with large entry way and spacious living room with soaring 11.5 ft ceilings. The kitchen dazzles with white quartz countertops, a walk-in pantry, and custom cabinetry. Retreat to the primary bedroom with stunning en suite bath. Custom tiled walk-in shower! Entertain in the finished basement with huge living room with a wet bar. Two bedrooms share a stylish 3/4 bath. Large storage room with egress window and plumbing rough-in offers potential for more . Outside, find a partially covered deck and expansive yard. Easy access to The Players Club at Deer Creek. Golf carts permitted in neighborhood. Walkable to nearby Alfonso Davis middle school. All kitchen appliances plus wet bar refrigerator included. Blinds in all windows. Blown-in insulation in the garage.

Share Property

Location

13024 Reynolds Street, Omaha, NE 68124

Status

Sold

Date Sold

May 15, 2024
Benjamin Smail

Benjamin Smail

TITLE

REALTOR®

Property Amenities

Interior
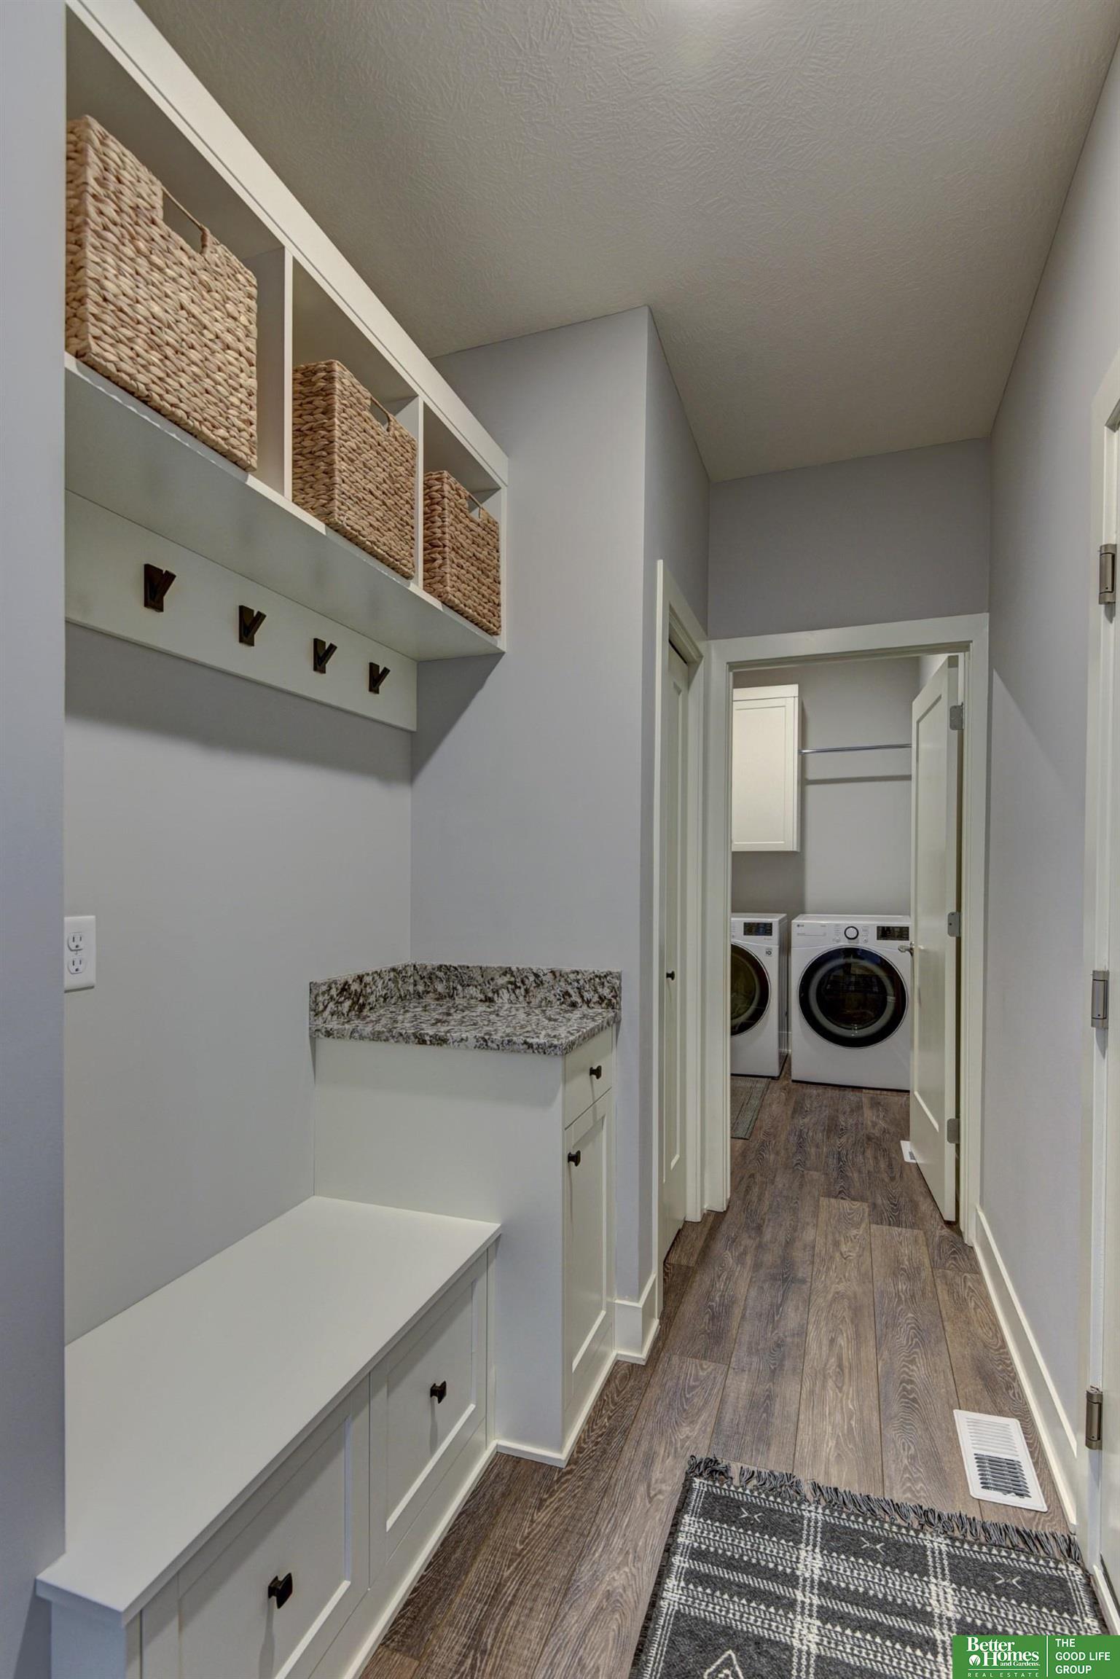
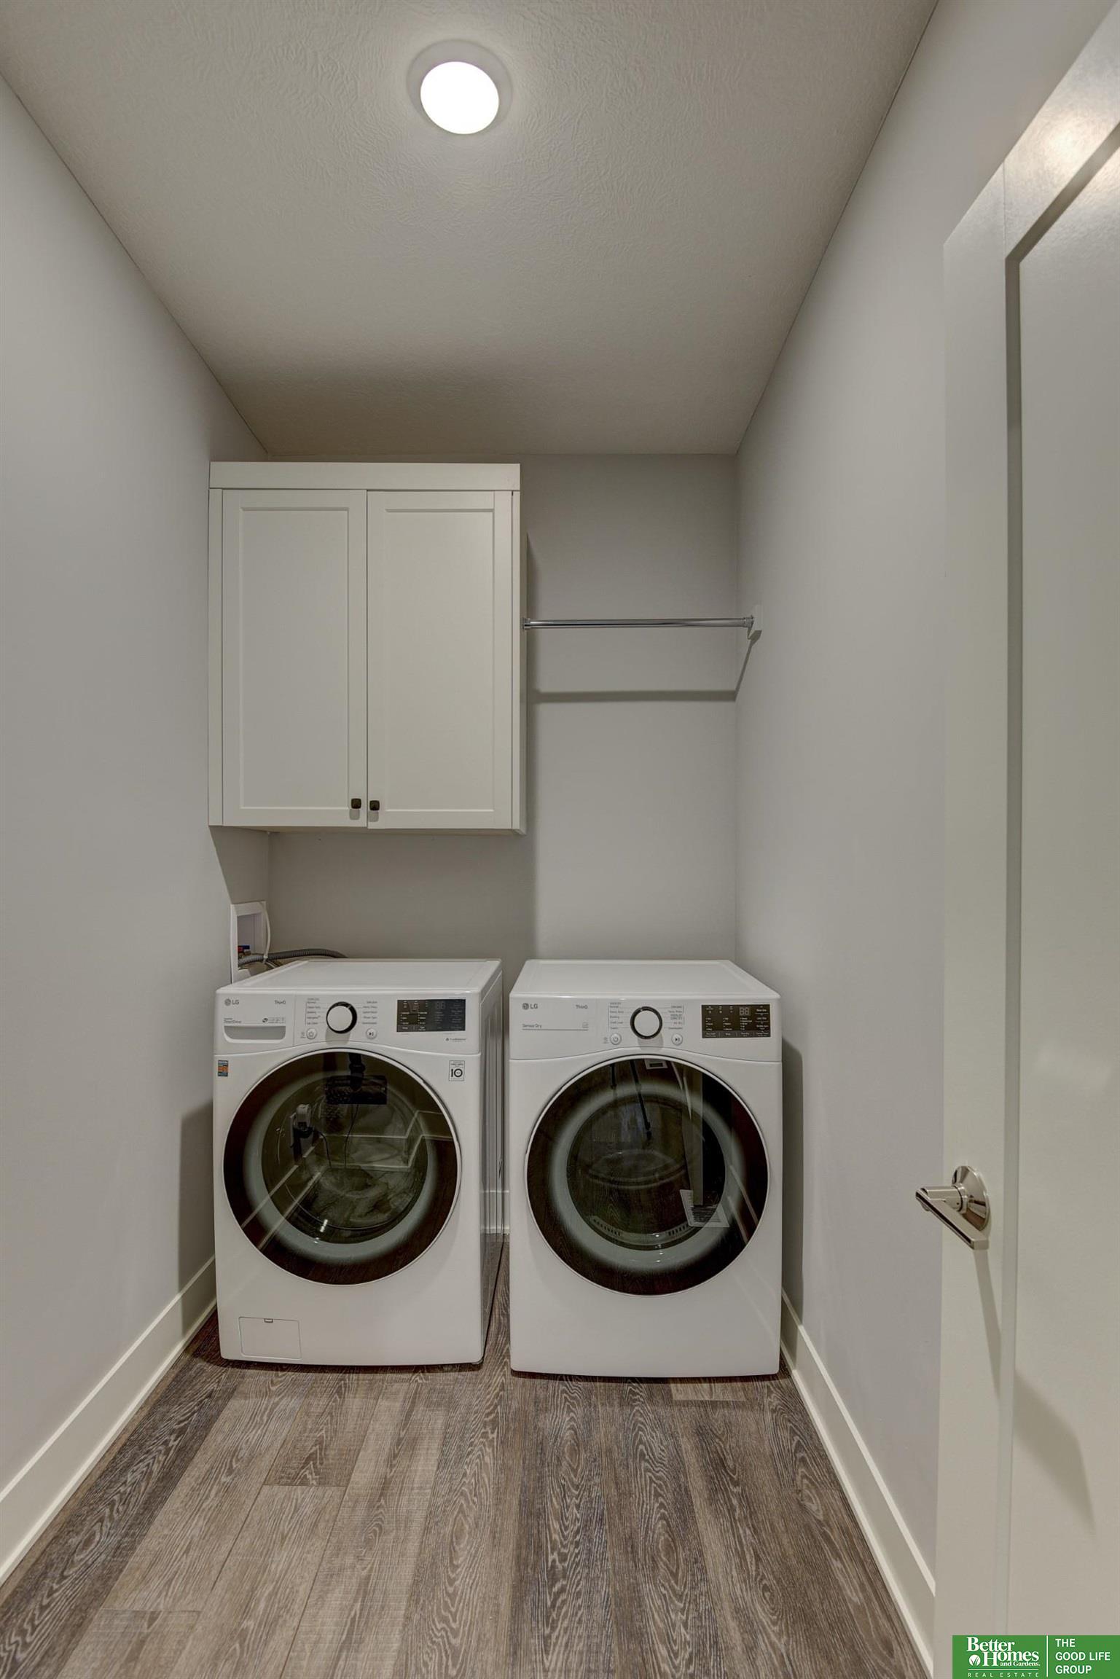
Laundry room 9 Ceiling, Luxury Vinyl Plank
Fireplace Living Room, Direct-Vent Gas Fire
Appliances Range - Cooktop Oven, Refrigerator, Dishwasher, Microwave
Total Bedrooms: 4
Three-Quarter Bathrooms: 1
Full Bathrooms: 2
Other Interior Features 9 Ceiling, Ceiling Fan(s), Pantry
Area & Lot
Total area 2,928 Sq.Ft.
Lot Area 10,149 Sq.Ft.
Living area 2,928 Sq.Ft.
MLS® ID 22409174
Year Built 2022
School District Omaha
High School Northwest
Middle School Alfonza W. Davis
Elementary School Prairie Wind
Architecture Styles Ranch
Type Residential
Status Sold
Exterior
Air conditioning Central Air
Heat type Gas, Forced Air
Water Source Public
Garage Space 3.0
Sewer Public Sewer
Parking Attached
Lot Features Up to 1/4 Acre
Roof Composition
Finance
Sales Price $500,000
HOA Fees $300 yearly
Real Estate Tax $11,173 yearly

360 Virtual Tour

Take a tour of this property

Experience the difference

When your real estate journey is guided by professionals who hold themselves to an exceptional standard, you gain more than representation — you gain a trusted advisor dedicated to your vision at every step.
