Leave a Message

Thank you for your message. We will be in touch with you shortly.

Explore Our Properties
131 S 39th Street # 8
VIEW PHOTOS
Courtesy of Better Homes and Gardens R.E.
$230,000

131 S 39th Street # 8

2 Beds 1 Bath 1,173 Sq.Ft.

Description

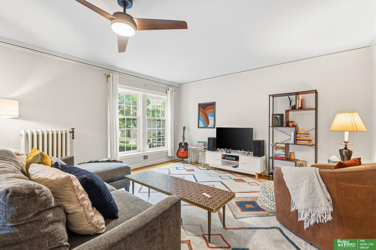
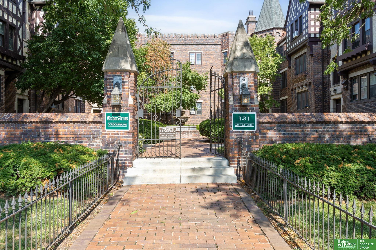
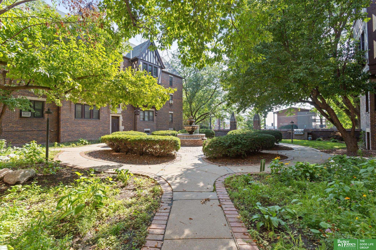
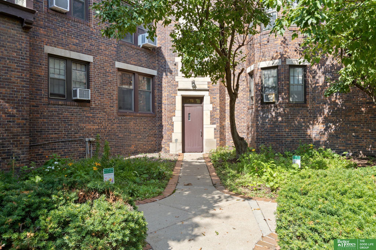
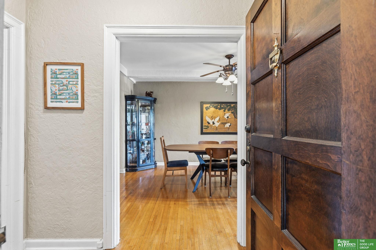
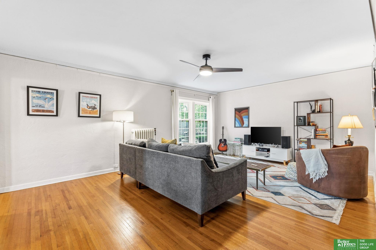
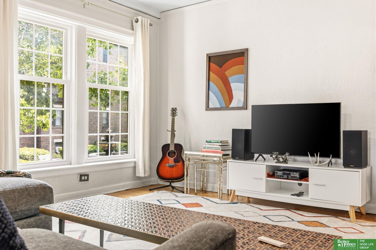
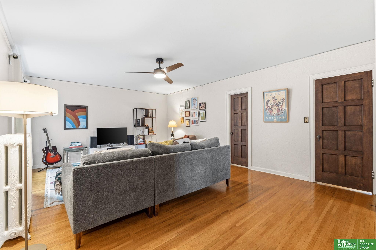
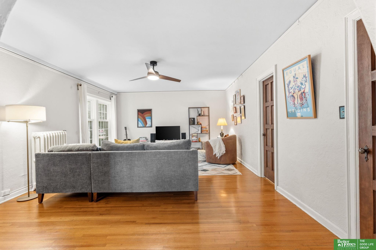
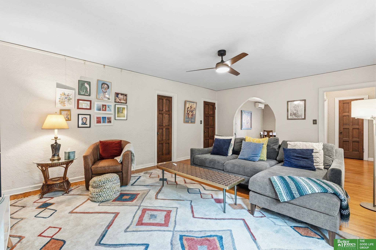
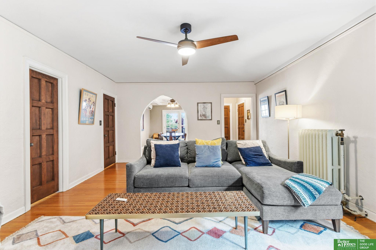
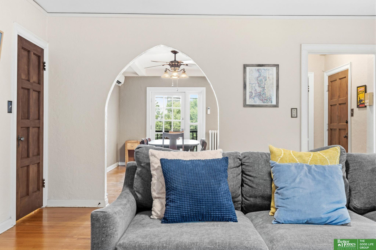
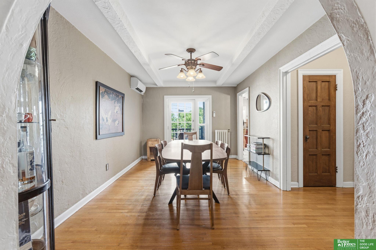
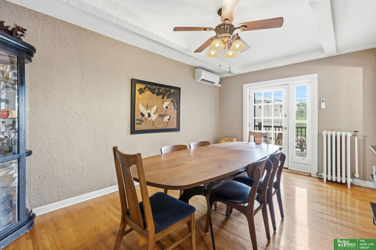
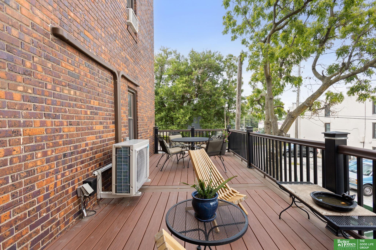
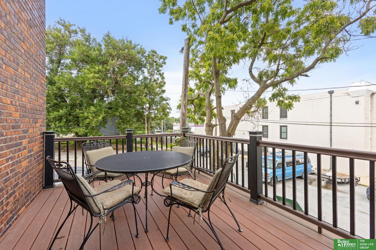
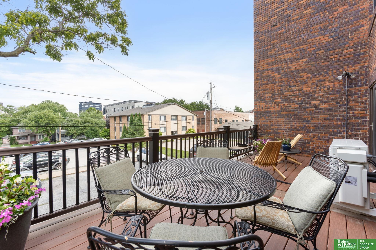
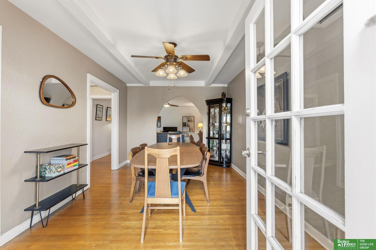
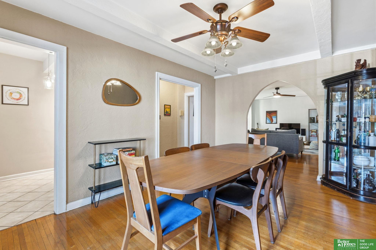
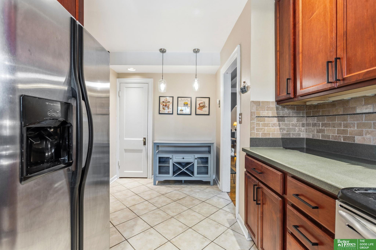
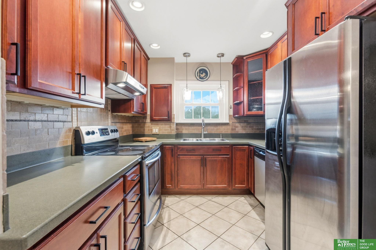
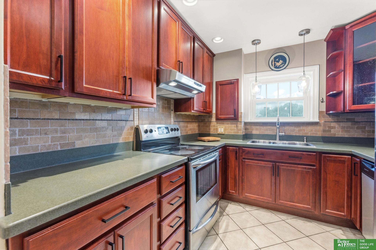
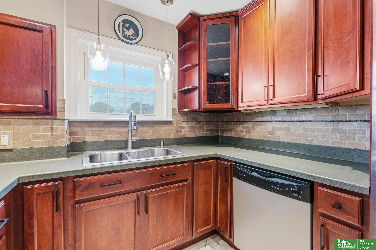
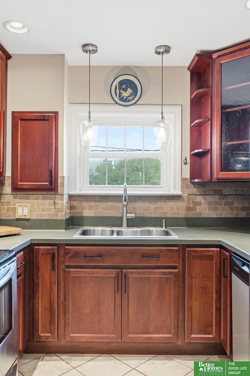
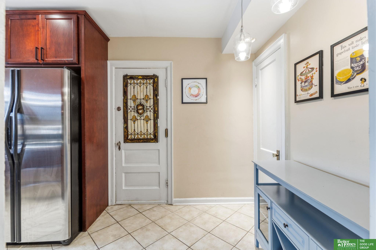
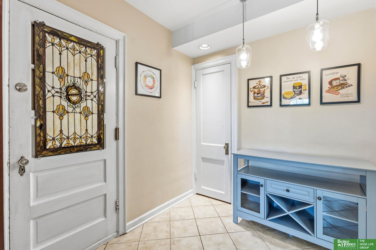
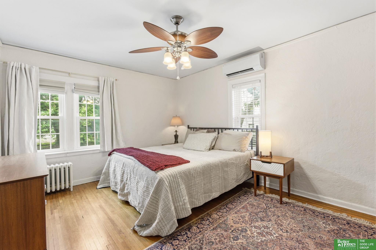
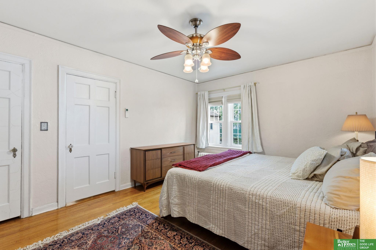
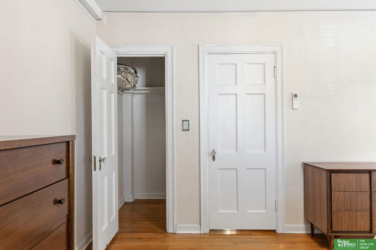
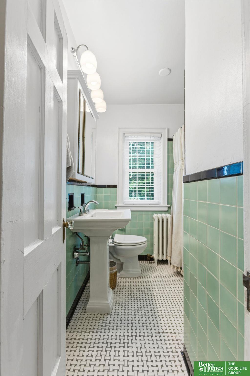
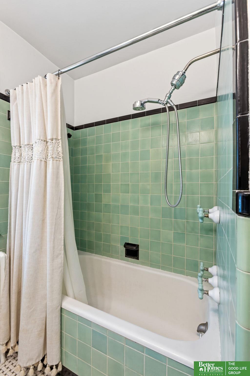
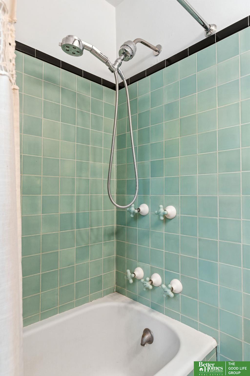
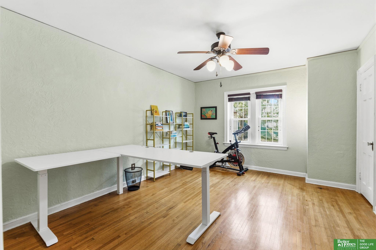
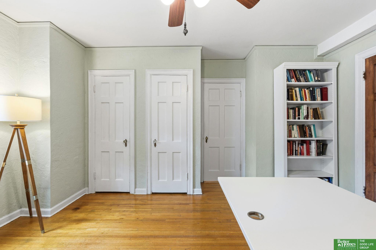
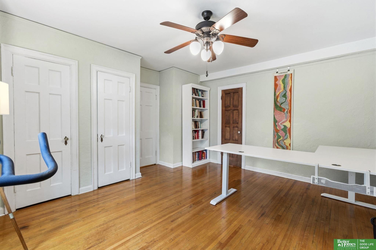
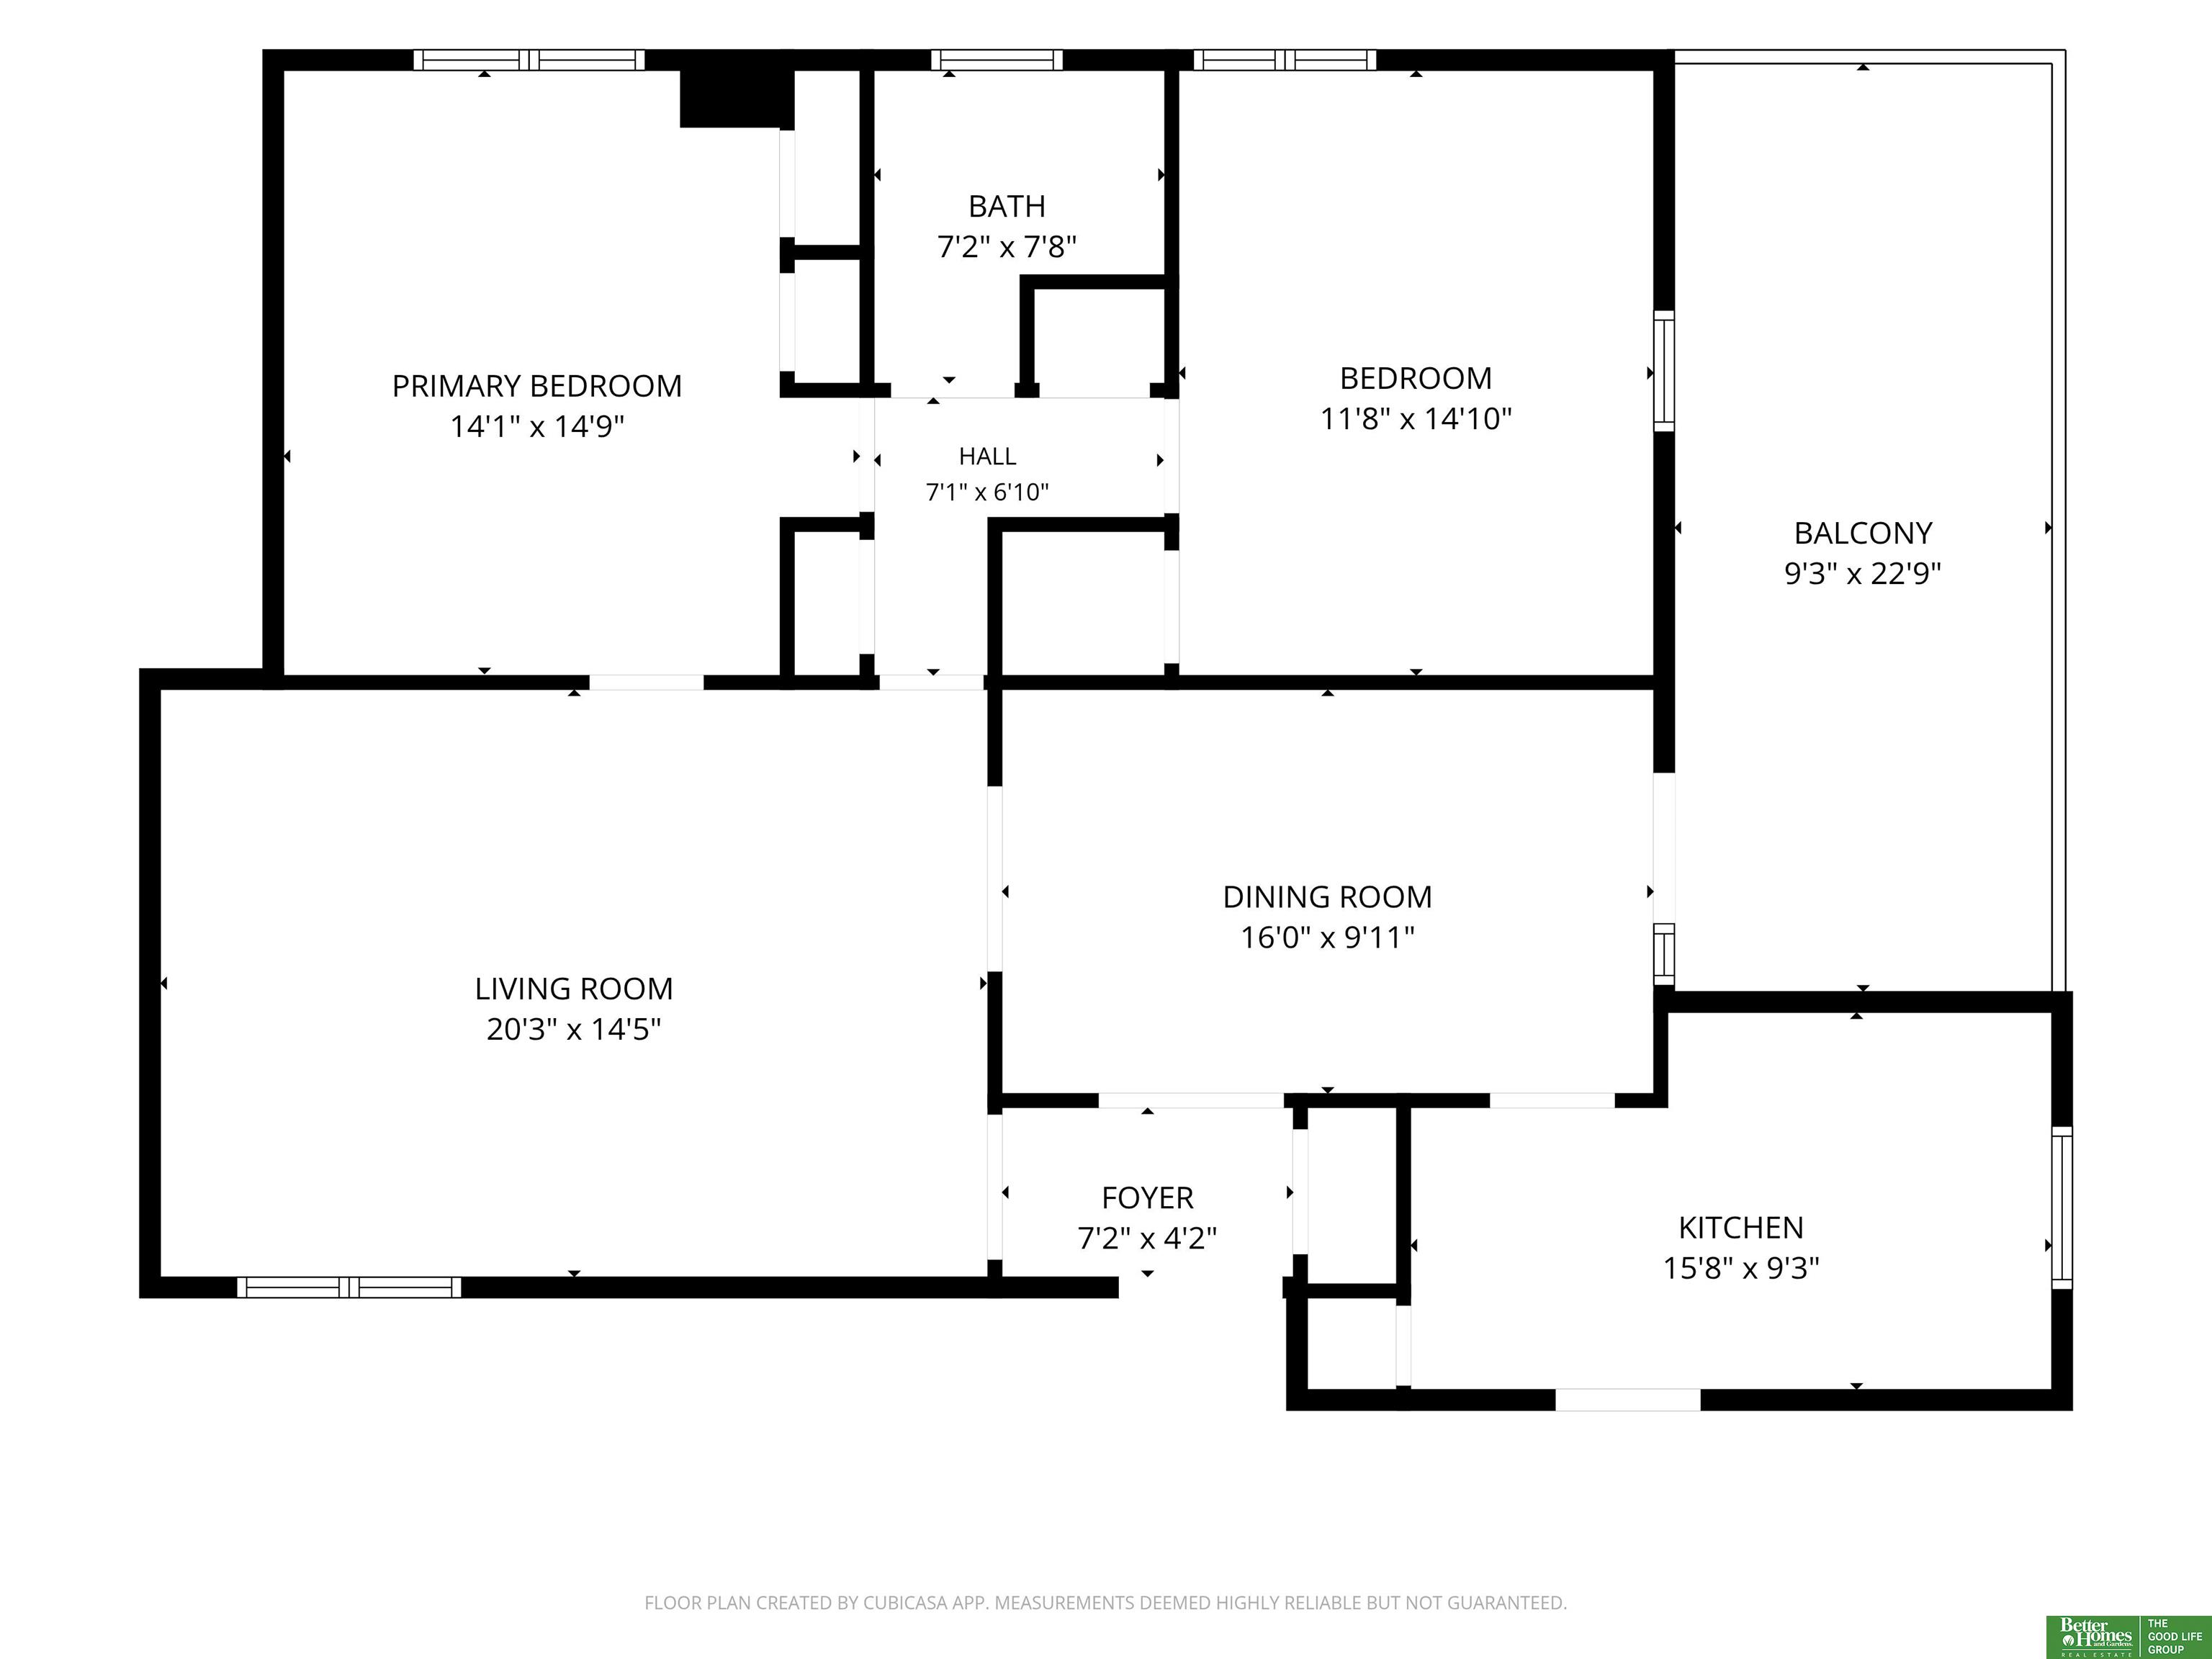
Tudor Arms: a brick, half-timbered building built around a shared courtyard in the heart of Blackstone. This lower-level condo has easy access and doesn't feel typical for the type -- almost 1,200 sq ft, with two generously sized bedrooms and a large dining room. The bathroom keeps its original tile, since nobody gutted it to chase a trend, while everything else has been brought current: refinished hardwoods, new windows, an updated kitchen, in-unit laundry, and a mini-split for cooling instead of a window unit. Then there's the 200 sq ft. deck, composite and private, one of only three in the building and tucked on the back so it's just you, no one else. It's large, surprisingly intimate, and opens straight off the unit. Parking is just as easy: an attached garage with interior access, plus a semi-covered spot and secure basement storage. HOA covers heat, water, trash, exterior maintenance, insurance, snow removal and lawn care. Steps from Blackstone's restaurants, coffee and nightlife.

Share Property

Location

131 S 39th Street # 8, Omaha, NE 68131

Status

Sold

Date Sold

July 31, 2026
Nick Benner

Nick Benner

TITLE

REALTOR®

Property Amenities

Interior
Appliances Range, Refrigerator, Washer, Dishwasher, Dryer
Total Bedrooms: 2
Full Bathrooms: 1
Area & Lot
Total area 1,173 Sq.Ft.
Living area 1,173 Sq.Ft.
MLS® ID 22619559
Year Built 1930
School District Omaha
High School Central
Middle School Lewis and Clark
Elementary School Field Club
Architecture Styles Ranch
Type Condo
Status Sold
Exterior
Air conditioning Heat Pump
Heat type Electric, Water Source, Heat Pump, Radiant
Water Source Public
Garage Space 1.0
Sewer Public Sewer
Parking Attached
Finance
Sales Price $230,000
HOA Fees $494 monthly
Real Estate Tax $3,304 yearly

Experience the difference

When your real estate journey is guided by professionals who hold themselves to an exceptional standard, you gain more than representation — you gain a trusted advisor dedicated to your vision at every step.