Leave a Message

Thank you for your message. We will be in touch with you shortly.

Explore Our Properties
1316 N 52nd Street
1316 N 52nd Street
1316 N 52nd Street
1316 N 52nd Street
1316 N 52nd Street
1316 N 52nd Street
1316 N 52nd Street
1316 N 52nd Street
1316 N 52nd Street
1316 N 52nd Street
1316 N 52nd Street
1316 N 52nd Street
1316 N 52nd Street
1316 N 52nd Street
1316 N 52nd Street
1316 N 52nd Street
1316 N 52nd Street
1316 N 52nd Street
1316 N 52nd Street
1316 N 52nd Street
1316 N 52nd Street
1316 N 52nd Street
1316 N 52nd Street
1316 N 52nd Street
1316 N 52nd Street
1316 N 52nd Street
1316 N 52nd Street
1316 N 52nd Street
1316 N 52nd Street
1316 N 52nd Street
1316 N 52nd Street
VIEW PHOTOS
Courtesy of Better Homes and Gardens R.E.
$347,500

1316 N 52nd Street

3 Beds 3 Baths 2,033 Sq.Ft. 5,460 Sq.Ft.

Description

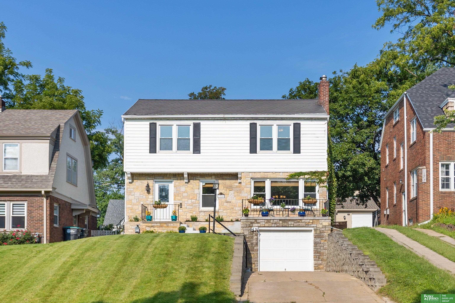
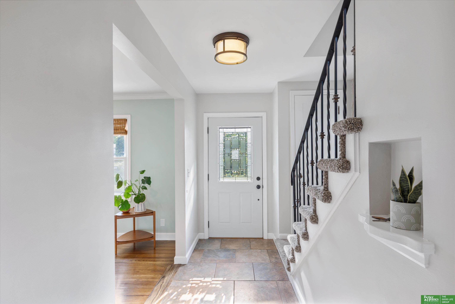
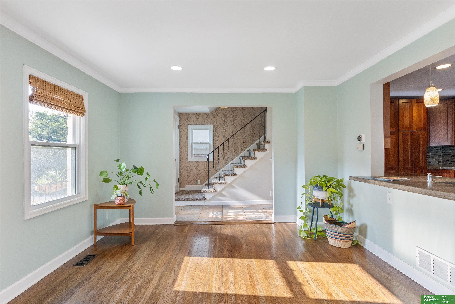
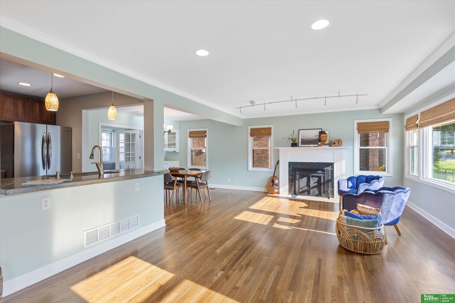
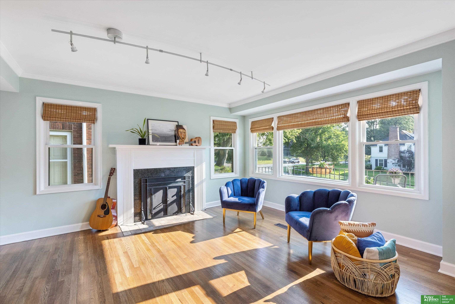
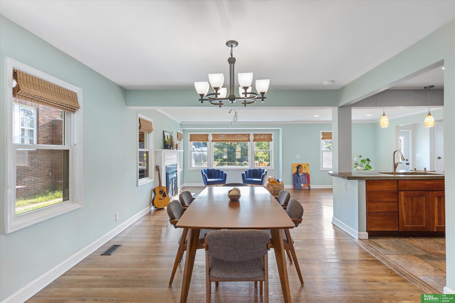
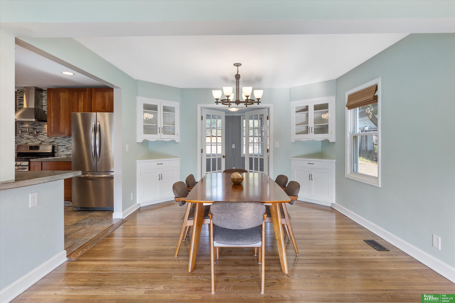
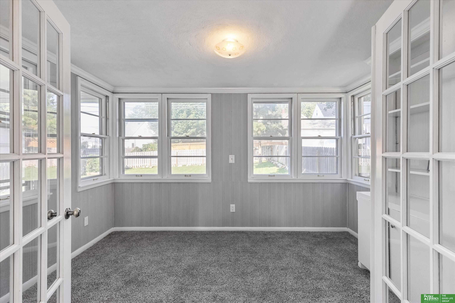
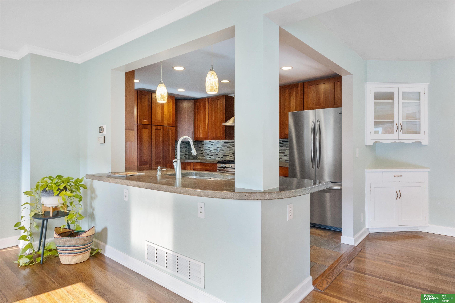
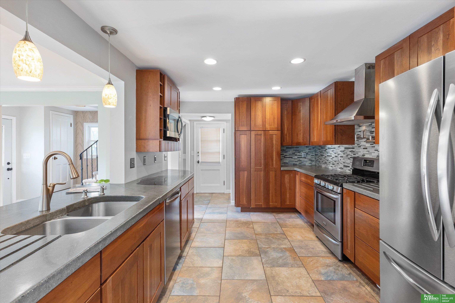
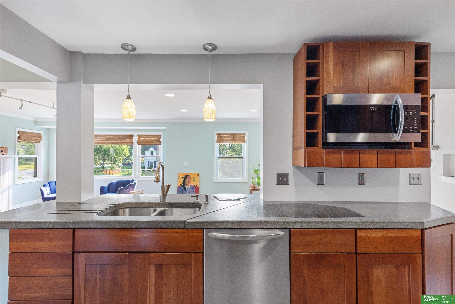
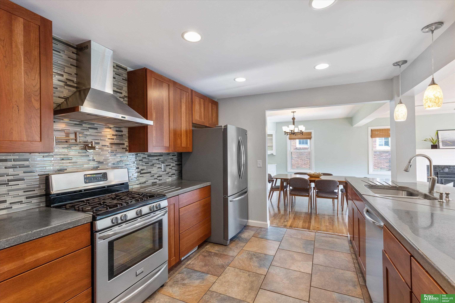
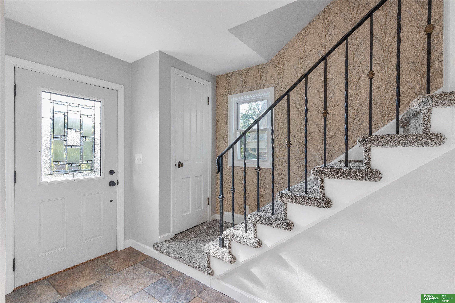
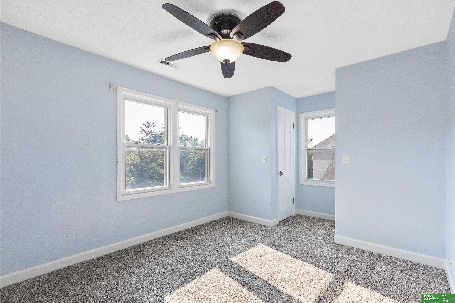
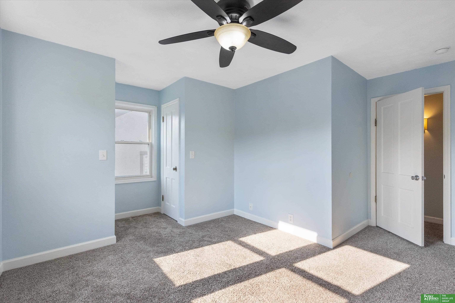
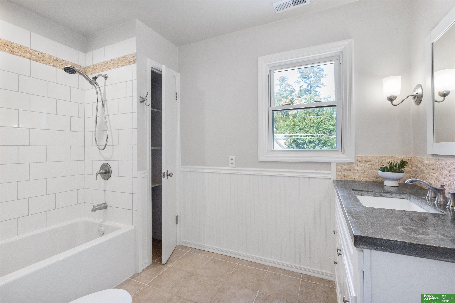
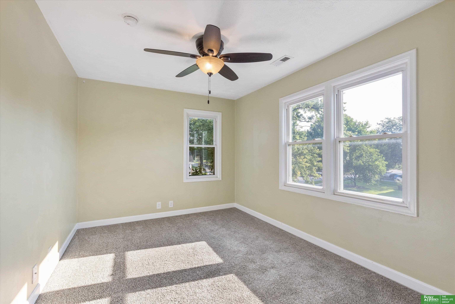
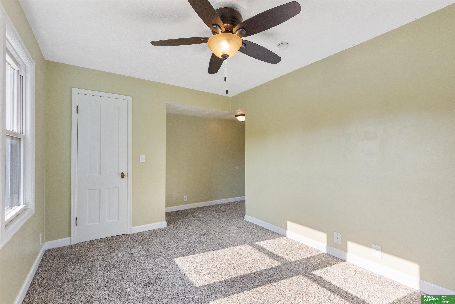
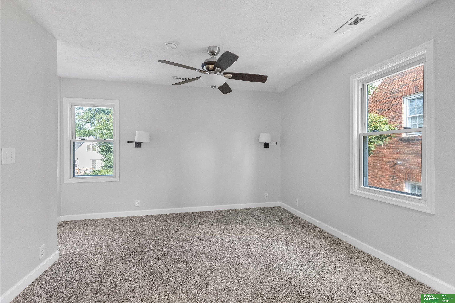
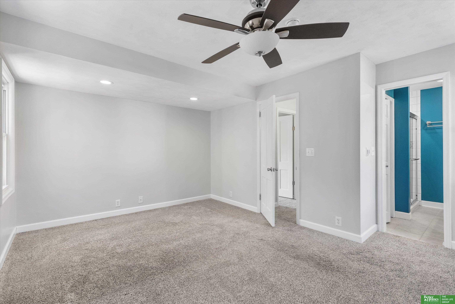
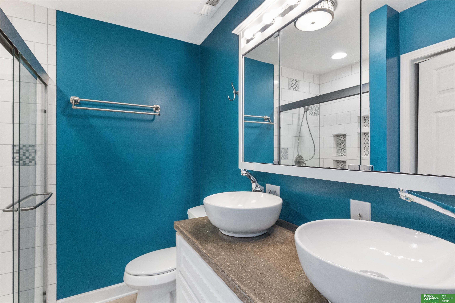
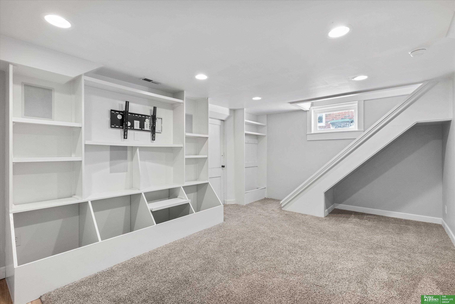
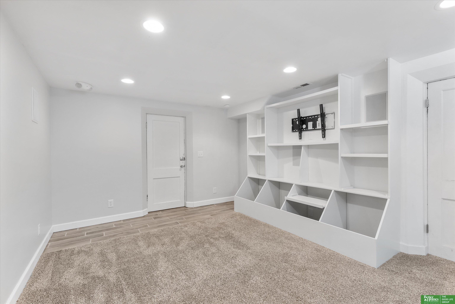
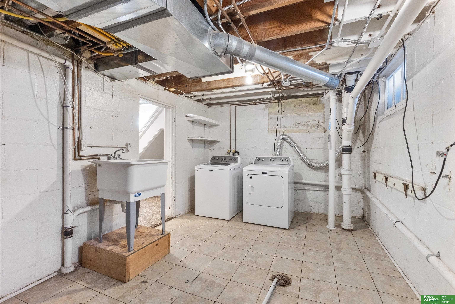
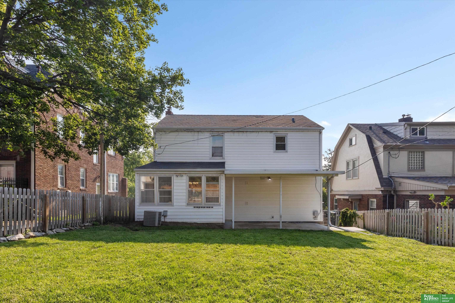
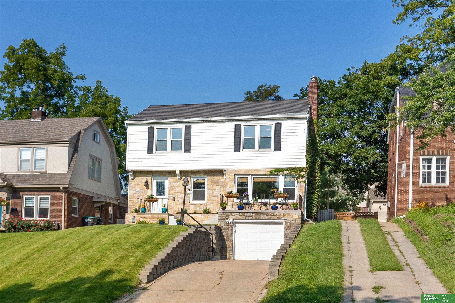
Pick up an ice cream at the Dundee shops, take a stroll through Memorial Park, and then enjoy a tour of this mid-town stunner! This 2 story home with a partially finished basement has 2,033 finished sqft. Walk into an airy and open floor plan with natural light filling the large living room and formal dining room. A chef's kitchen boasts a gas range with a pot filler and hooded vent. Enjoy the recreation room in the basement with ready-to-go built-ins for your TV and media center. The second-floor features 3 bedrooms that are spaciously arranged with a rare double sink and shower primary bathroom plus full hallway bathroom. The attached 2 car tandem garage makes keeping your cars cool in the summer and warm in the winter a snap! The backyard is ready to roll with a wooden fence and a back patio ready to relax in. Located in Dundee, this home is in one of the most sought-after neighborhoods in Omaha. This gem won't last long!

Share Property

Location

1316 N 52nd Street, Omaha, NE 68132

Status

Sold

Date Sold

November 4, 2024
Anna Cecetka

Anna Cecetka

TITLE

REALTOR®

Jamie Williams

Jamie Williams

TITLE

REALTOR®

Property Amenities

Interior
Appliances Range - Cooktop Oven, Refrigerator, Washer, Dishwasher, Dryer, Disposal, Microwave
Flooring Carpet, Ceramic Tile, Wood
Total Bedrooms: 3
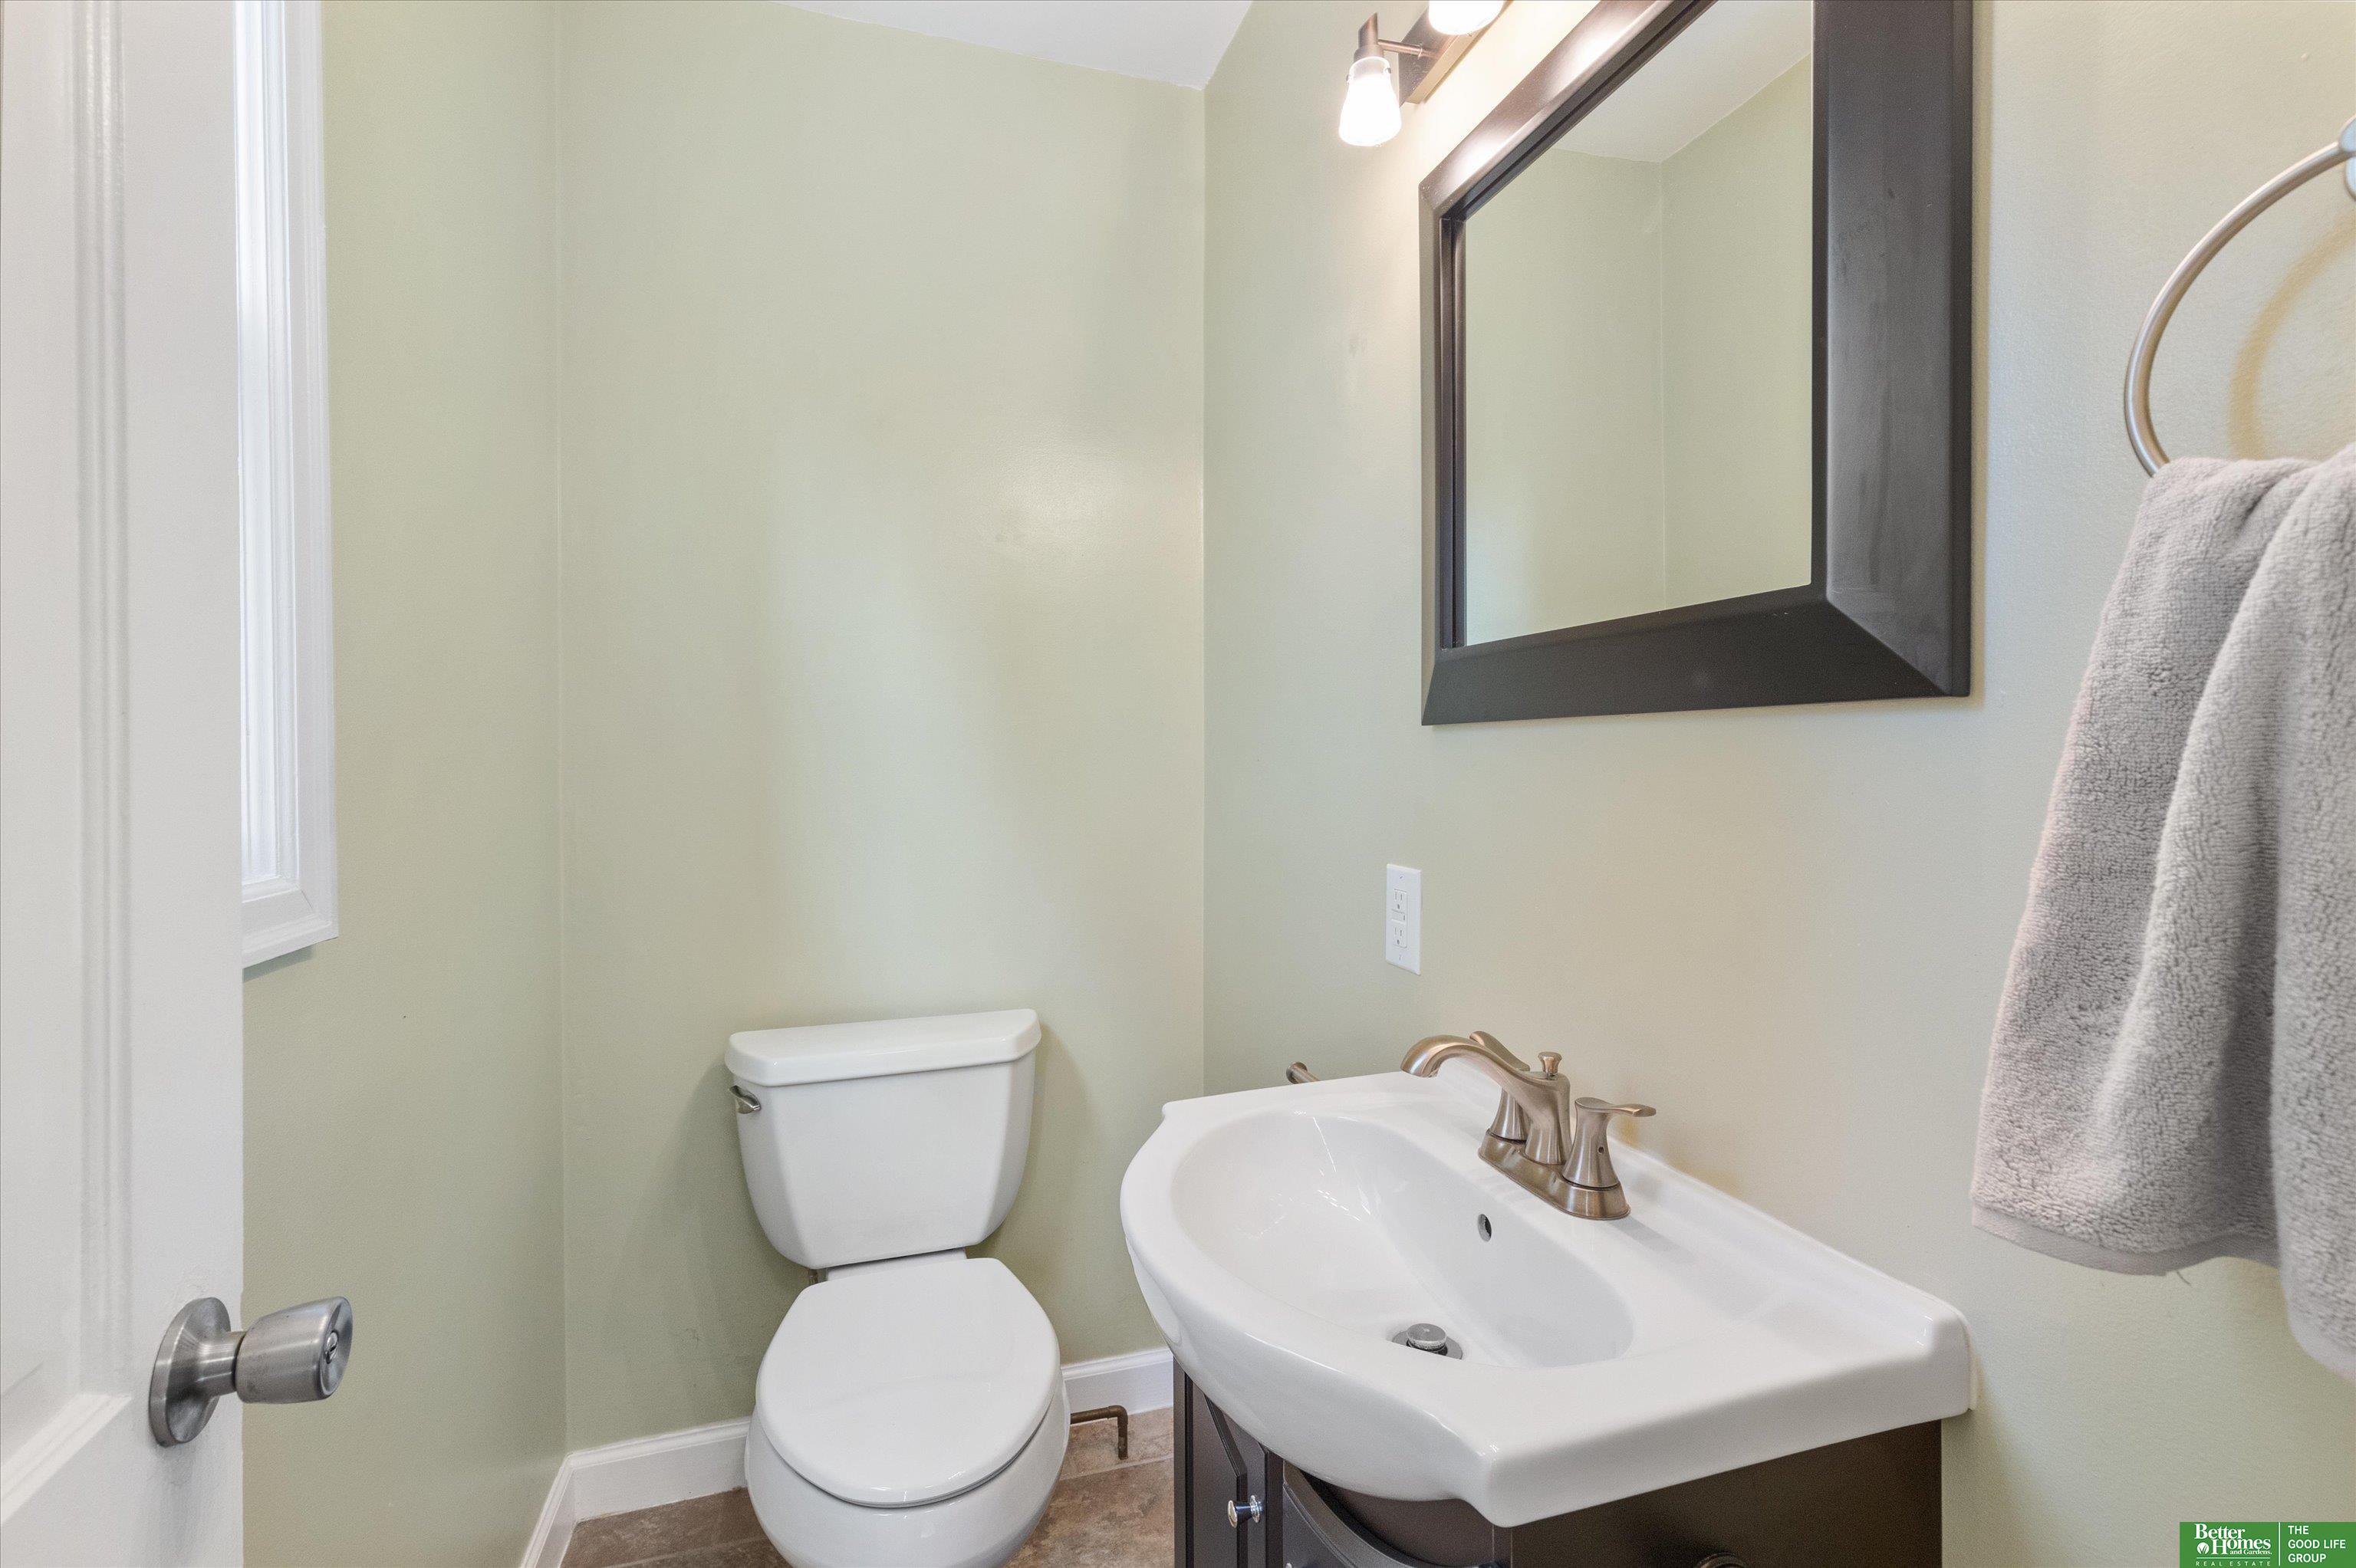
Half Bathrooms: 1
Full Bathrooms: 2
Other Interior Features Central Vacuum, Ceiling Fan(s)
Area & Lot
Total area 2,033 Sq.Ft.
Lot Area 5,460 Sq.Ft.
Living area 2,033 Sq.Ft.
MLS® ID 22421666
Year Built 1947
School District Omaha
High School Central
Middle School Lewis and Clark
Elementary School Harrison
Type Residential
Status Sold
Exterior
Stories 2
Air conditioning Central Air
Heat type Gas, Forced Air
Water Source Public
Garage Space 2.0
Sewer Public Sewer
Parking Tandem, Garage Door Opener
Lot Features Up to 1/4 Acre, City Lot, Public Sidewalk, Paved Road
Roof Composition
Utilities Electricity Available, Natural Gas Available, Water Available, Sewer Available
Finance
Sales Price $347,500
Real Estate Tax $5,815 yearly

Experience the difference

When your real estate journey is guided by professionals who hold themselves to an exceptional standard, you gain more than representation — you gain a trusted advisor dedicated to your vision at every step.