Leave a Message

Thank you for your message. We will be in touch with you shortly.

Explore Our Properties
13205 Miami Street
13205 Miami Street
13205 Miami Street
13205 Miami Street
13205 Miami Street
13205 Miami Street
13205 Miami Street
13205 Miami Street
13205 Miami Street
13205 Miami Street
13205 Miami Street
13205 Miami Street
13205 Miami Street
13205 Miami Street
13205 Miami Street
13205 Miami Street
13205 Miami Street
13205 Miami Street
13205 Miami Street
13205 Miami Street
13205 Miami Street
13205 Miami Street
13205 Miami Street
13205 Miami Street
13205 Miami Street
13205 Miami Street
13205 Miami Street
13205 Miami Street
13205 Miami Street
13205 Miami Street
13205 Miami Street
13205 Miami Street
VIEW PHOTOS
Courtesy of Better Homes and Gardens R.E.
$375,000

13205 Miami Street

2 Beds 3 Baths 2,762 Sq.Ft. 6,963 Sq.Ft.

Description

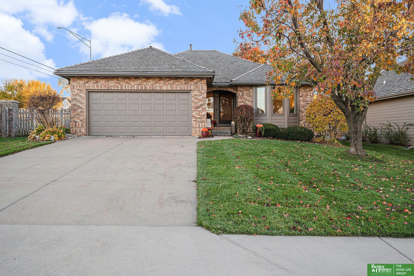
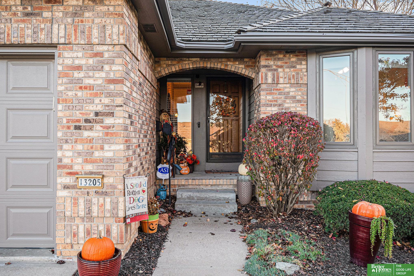
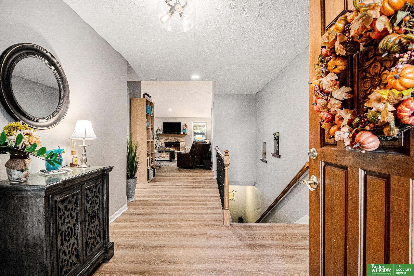
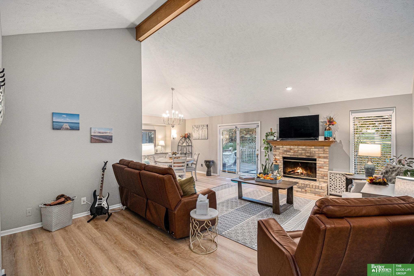
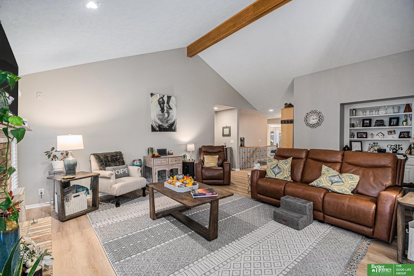
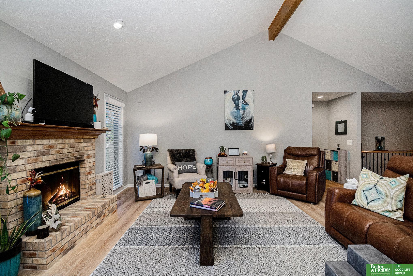
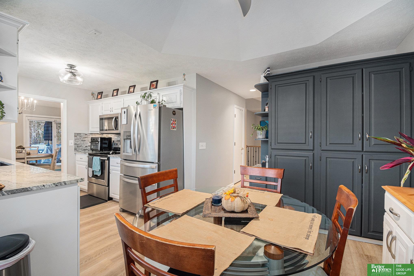
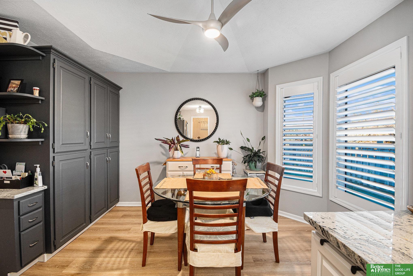
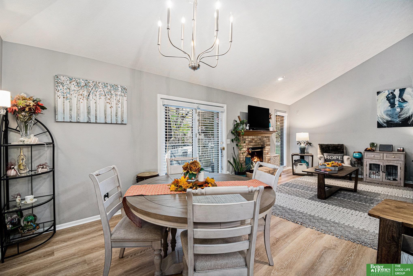
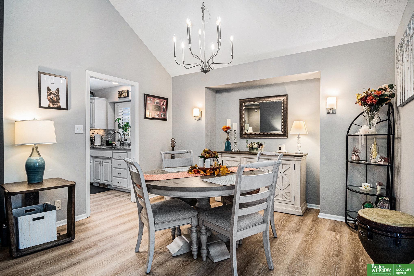
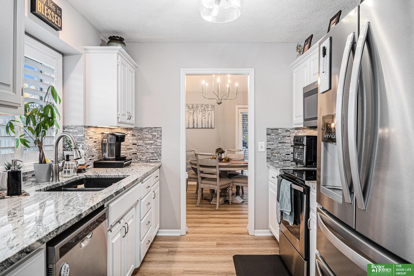
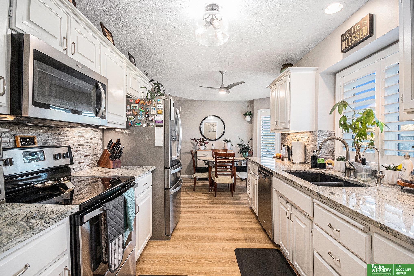
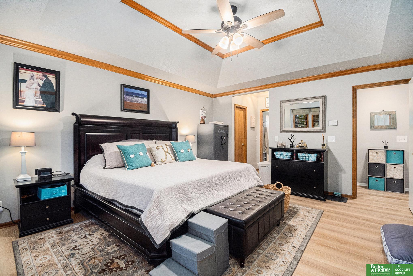
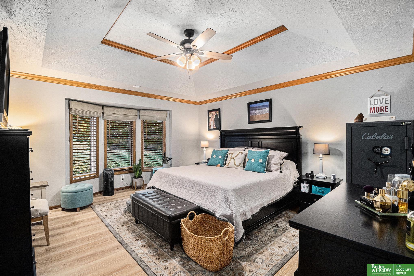
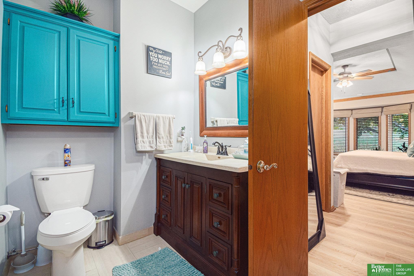
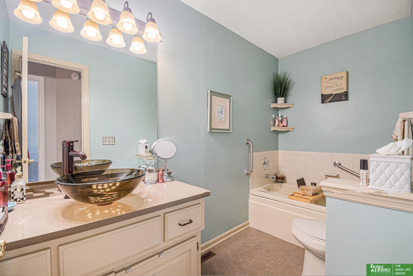
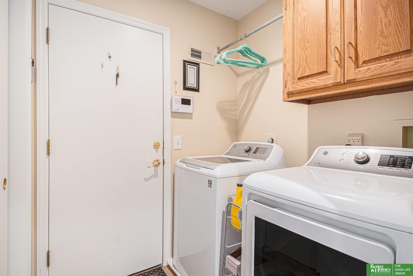
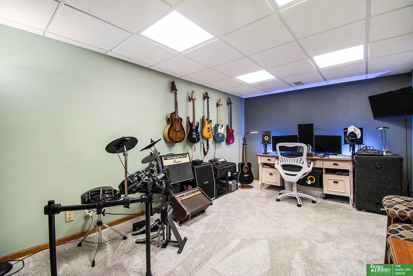
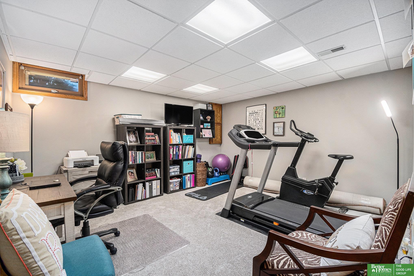
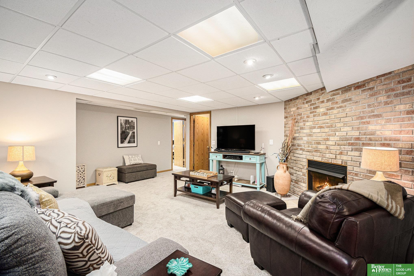
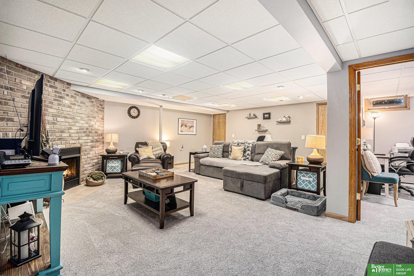
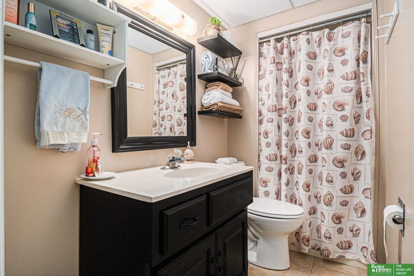
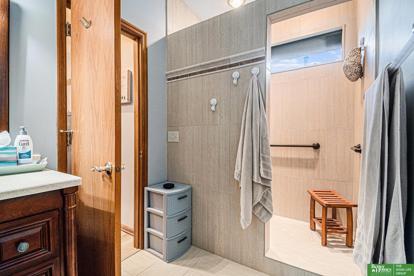
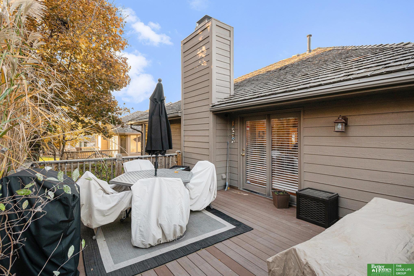
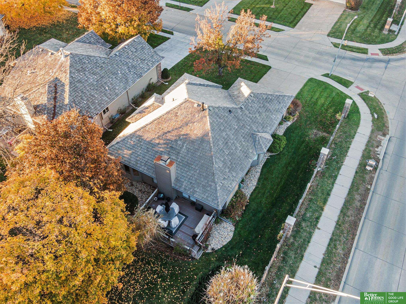
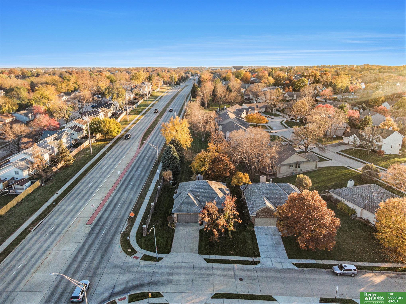
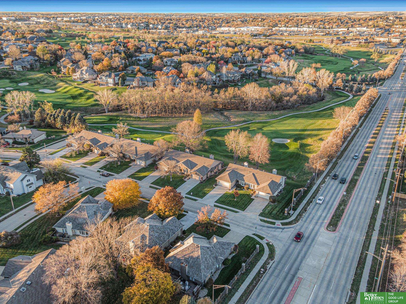
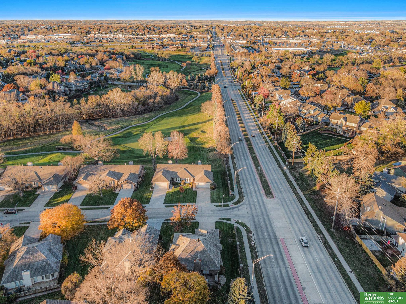
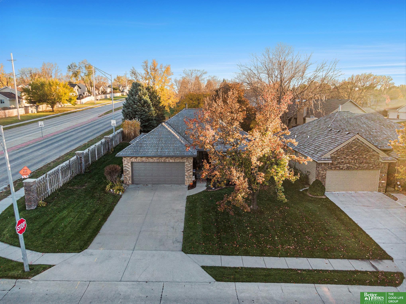
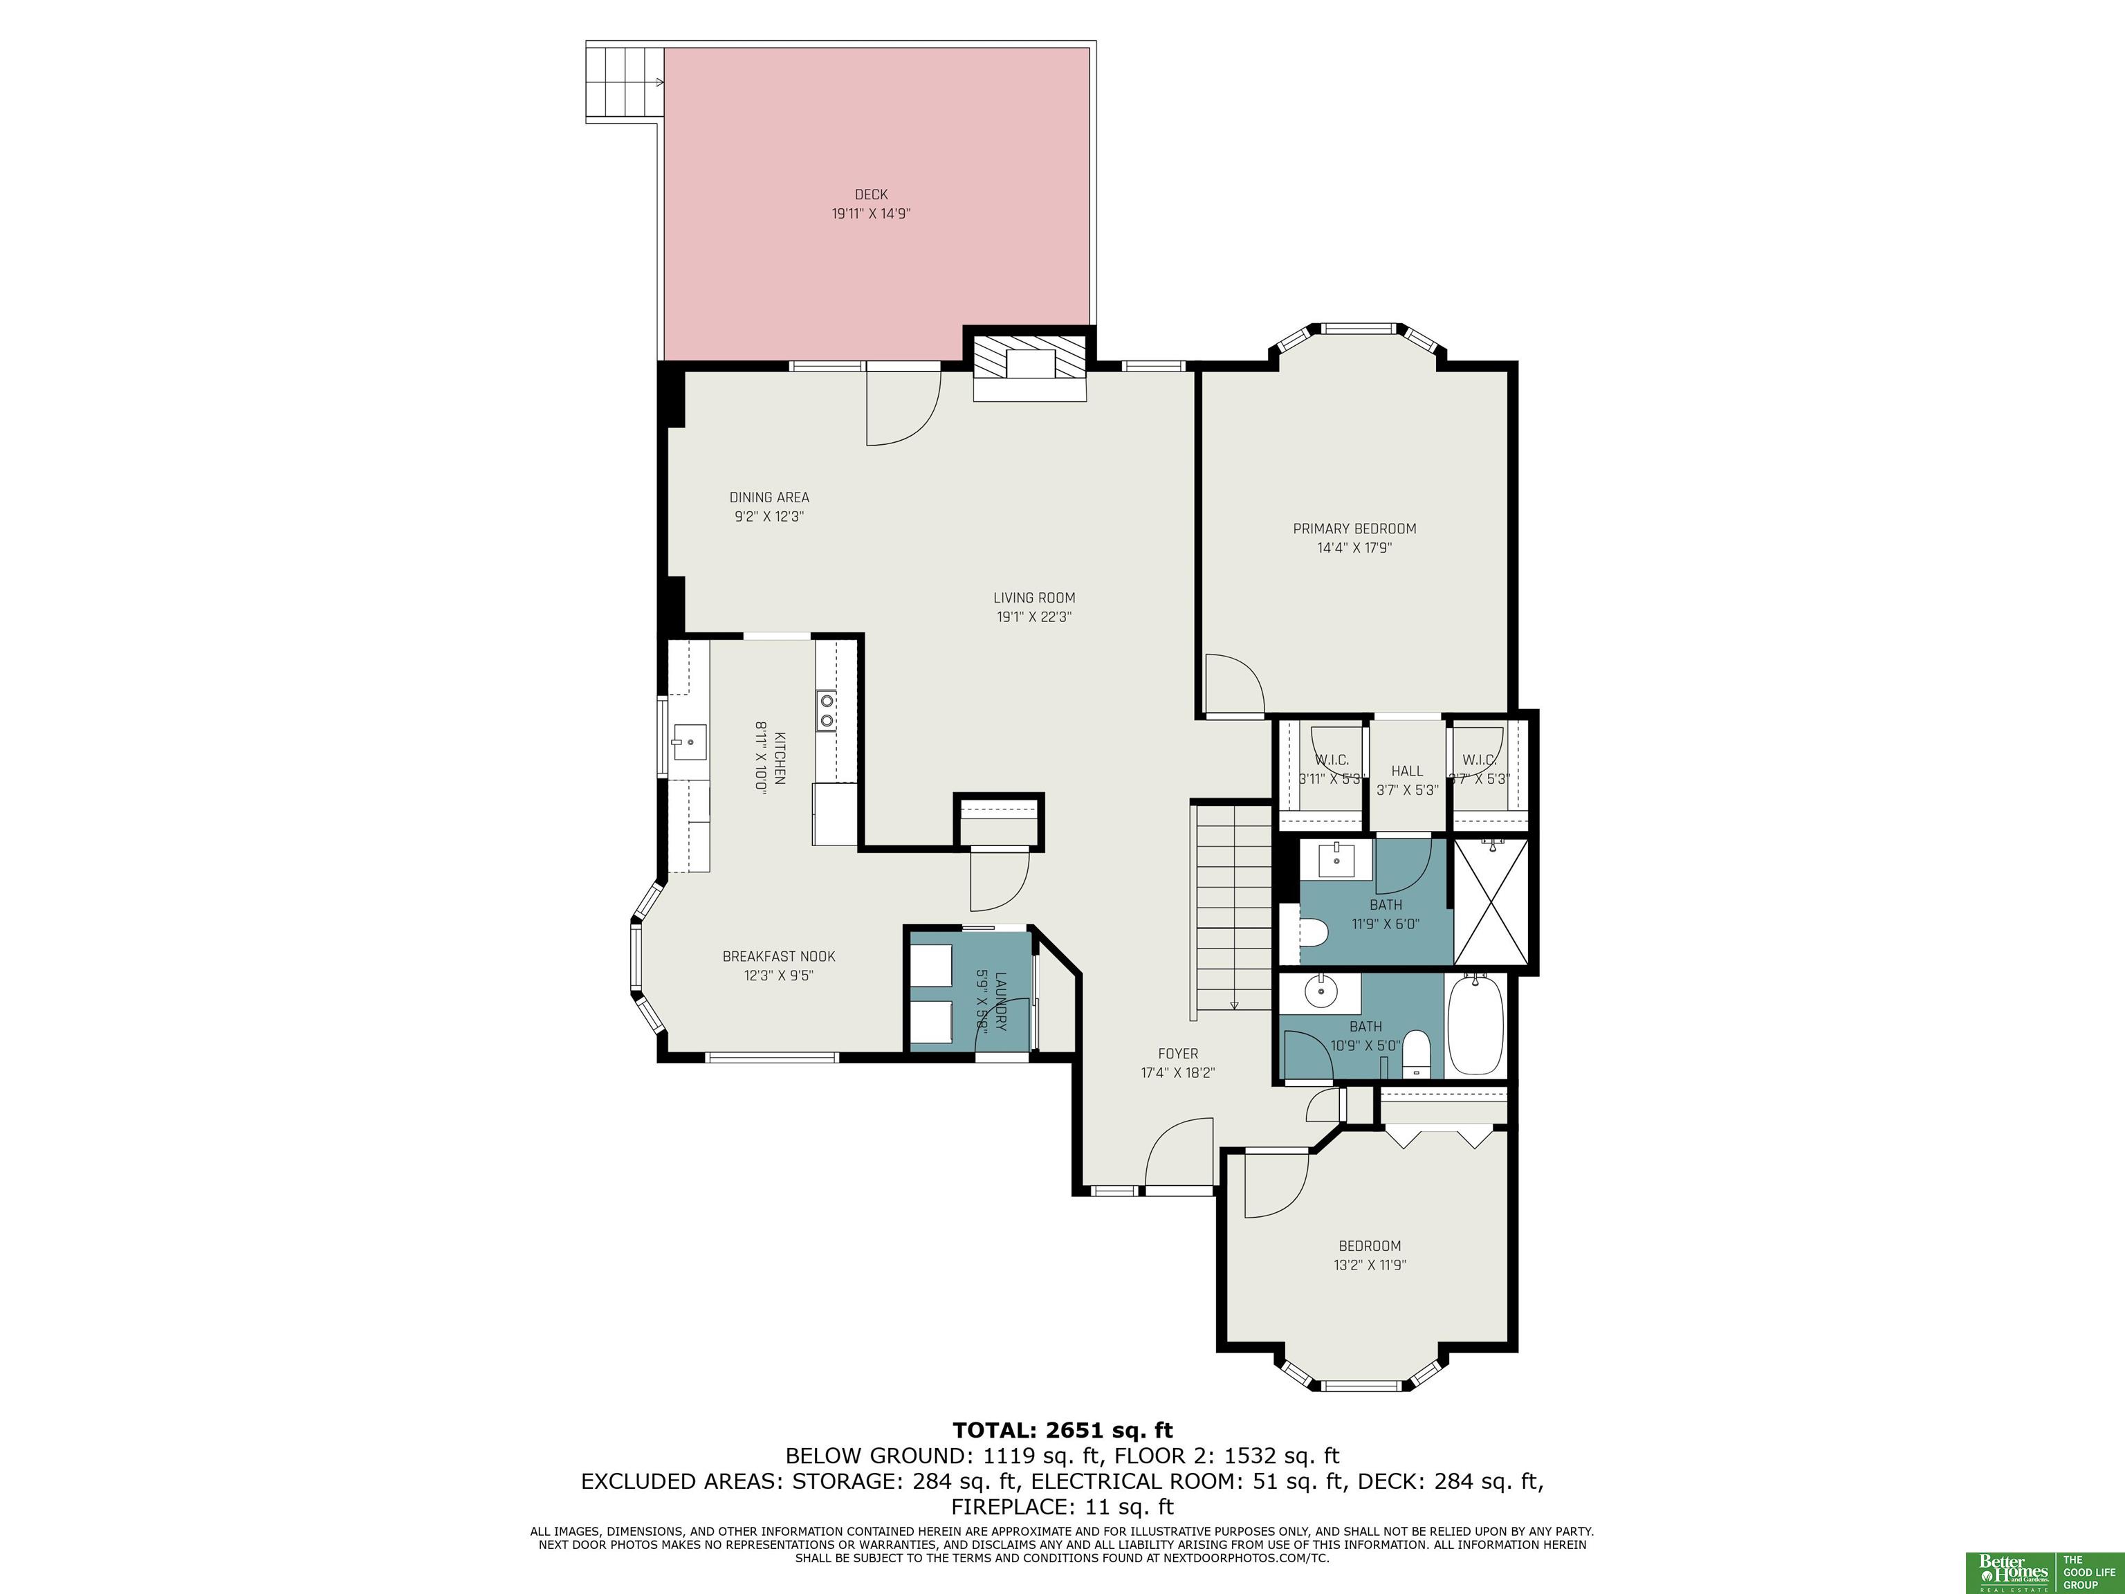
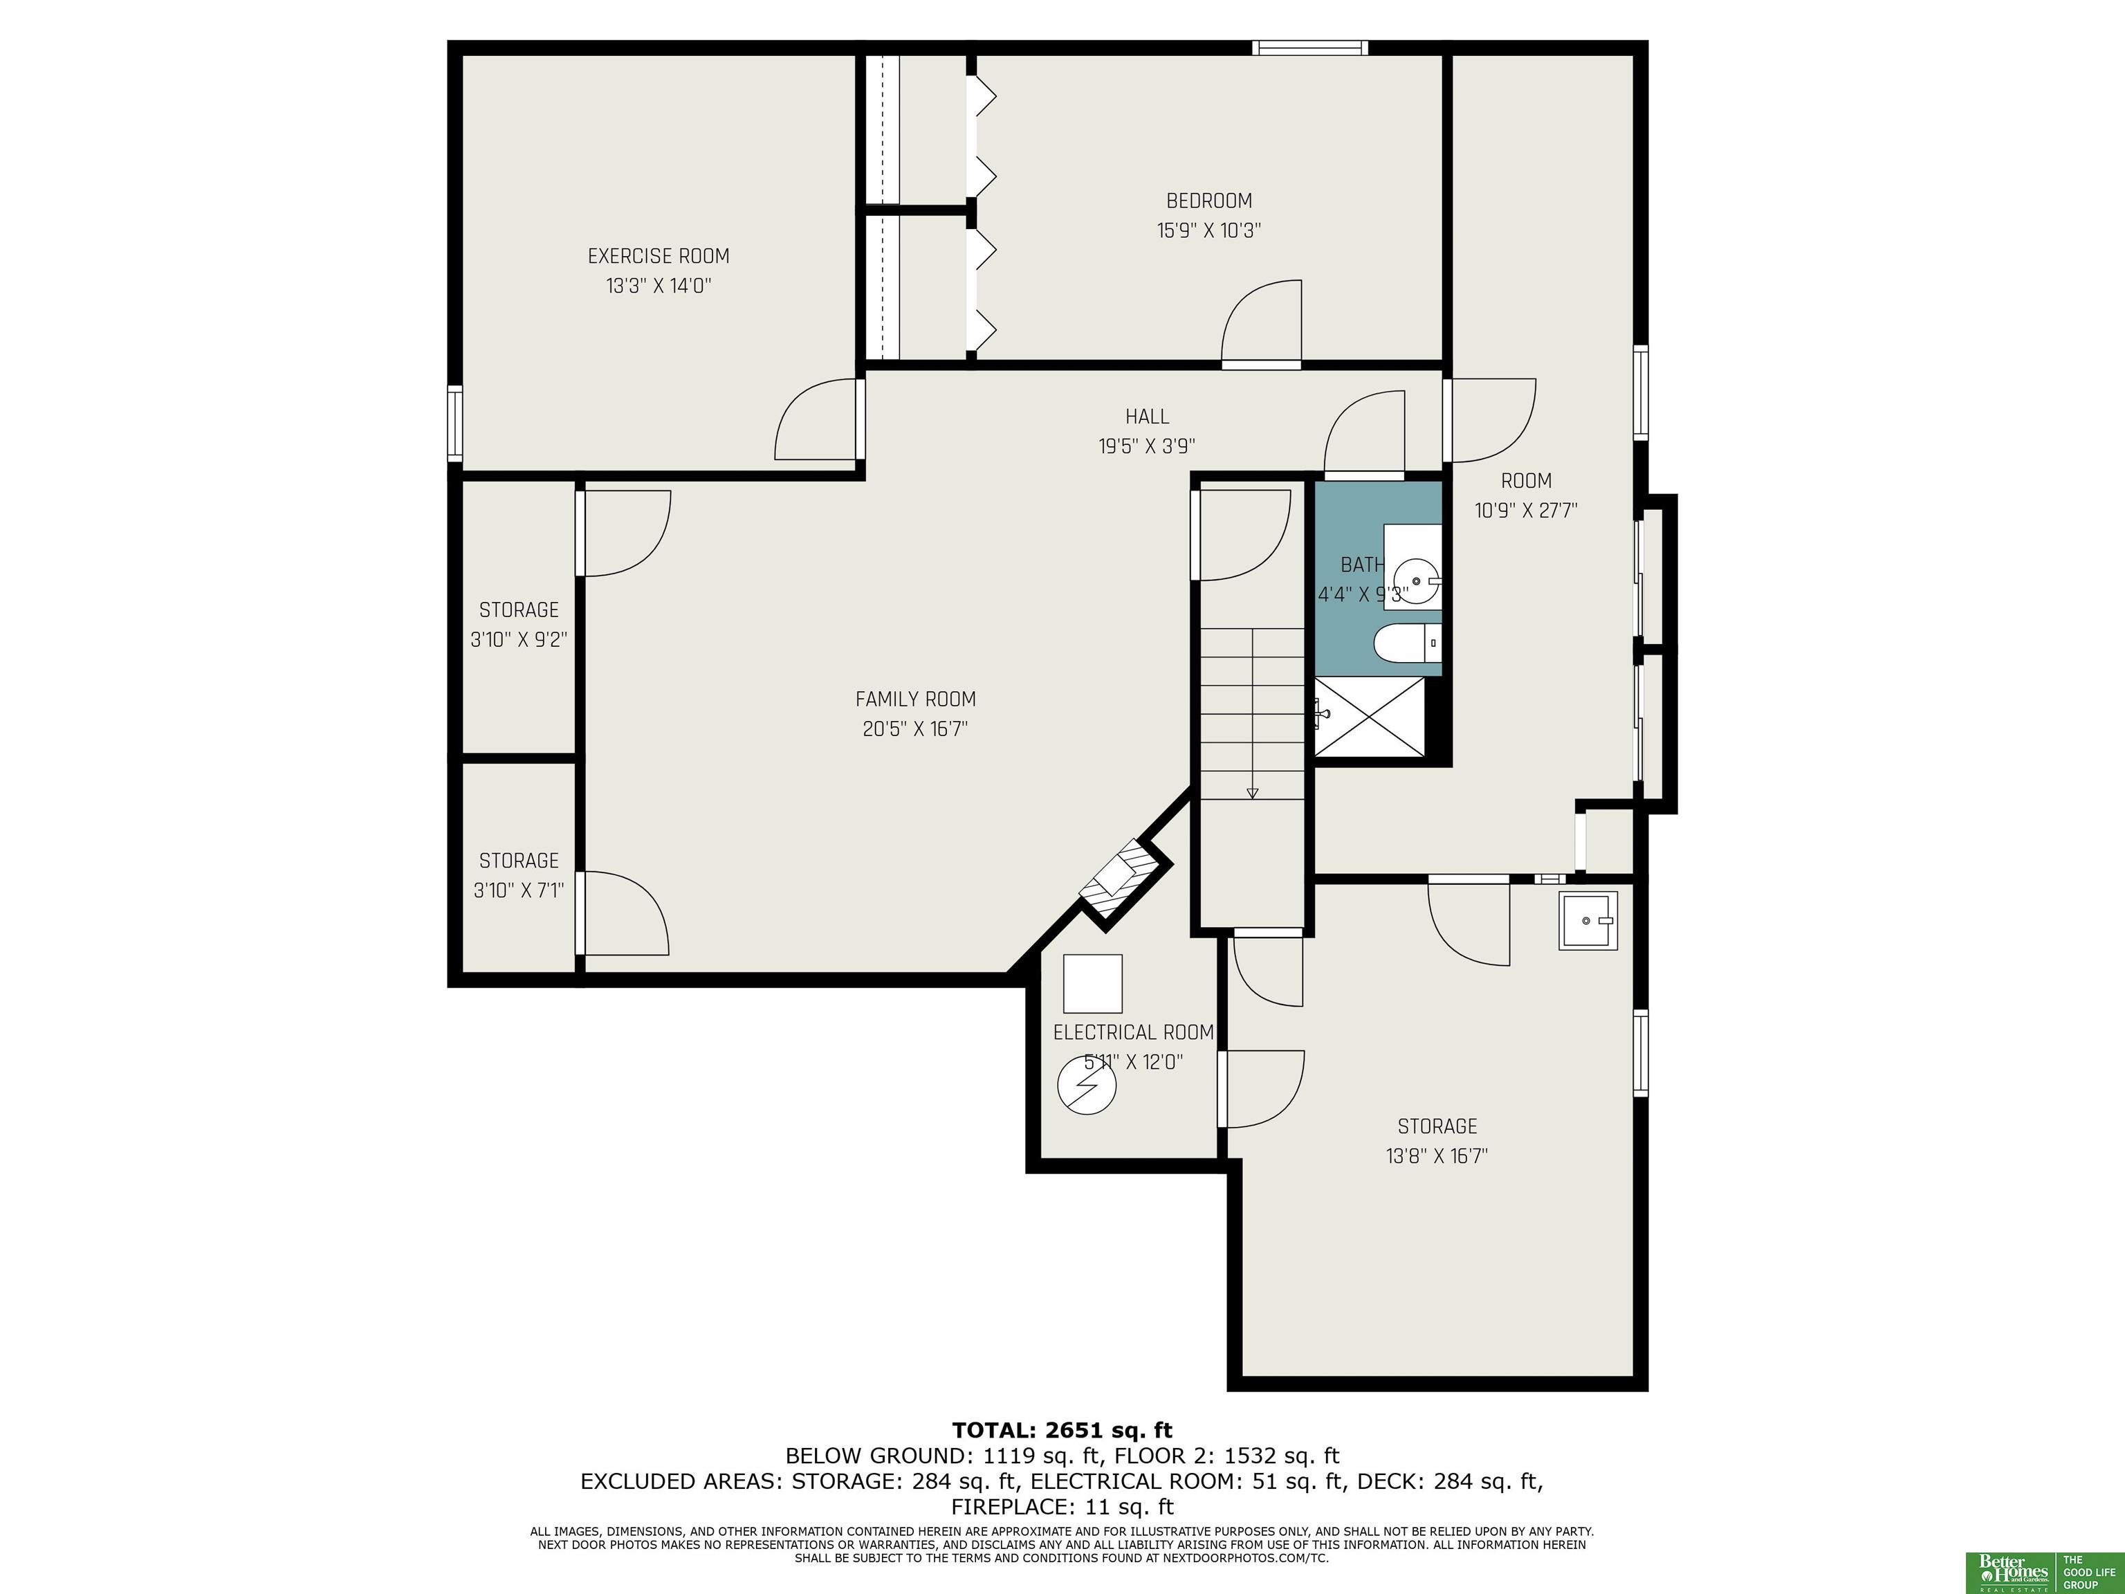
Contract Pending Welcome to this inviting ranch villa offering maintenance-free living! Step into the spacious family room, with vaulted ceilings, a cozy gas fireplace, and brand-new LVT flooring throughout the main floor. The open floor plan flows into the dining room and extends to an outdoor deck--ideal for entertaining. The bright, updated eat-in kitchen features sleek granite countertops with modern stainless steel appliances. Just off the kitchen, the main-floor laundry offers added convenience, and fresh paint gives the home a crisp, clean feel. The generously sized primary bedroom offers two large closets and a private ensuite bath with a walk-in shower. Downstairs, the finished basement provides even more living space with new carpet, a second gas fireplace, two versatile rooms, an additional bathroom, and plenty of storage options. Convenient location near shops and restaurants. HOA covers; lawn care, snow removal (over 2"), sprinkler system maintenance, and biannual window cl

Share Property

Location

13205 Miami Street, Omaha, NE 68164

Status

Sold

Date Sold

March 3, 2025
Lisa Pringle

Lisa Pringle

TITLE

REALTOR®

Property Amenities

Interior
Laundry room Ceramic Tile Floor
Fireplace Recreation Room, Direct-Vent Gas Fire, Gas Log Lighter, Great Room
Appliances Humidifier, Range - Cooktop Oven, Refrigerator, Water Softener, Freezer, Dishwasher, Disposal, Microwave
Flooring Carpet, Ceramic Tile
Total Bedrooms: 2
Three-Quarter Bathrooms: 2
Full Bathrooms: 1
Other Interior Features Ceiling Fan(s)
Area & Lot
Total area 2,762 Sq.Ft.
Lot Area 6,963 Sq.Ft.
Living area 2,762 Sq.Ft.
MLS® ID 22502254
Year Built 1991
School District Omaha
High School Burke
Middle School Buffett
Elementary School Picotte
Architecture Styles Ranch
Type Residential
Status Sold
Exterior
Air conditioning Central Air
Heat type Gas, Forced Air
Water Source Public
Garage Space 2.0
Security Features Security System
Sewer Public Sewer
Other Exterior Features Sprinkler System
Parking Attached, Garage Door Opener
Lot Features Up to 1/4 Acre, City Lot, Corner Lot, Public Sidewalk
Roof Wood Shingle
Utilities Electricity Available, Natural Gas Available, Water Available, Sewer Available
Finance
Sales Price $375,000
HOA Fees $150 monthly
Real Estate Tax $7,321 yearly

360 Virtual Tour

Take a tour of this property

Experience the difference

When your real estate journey is guided by professionals who hold themselves to an exceptional standard, you gain more than representation — you gain a trusted advisor dedicated to your vision at every step.
