Leave a Message

Thank you for your message. We will be in touch with you shortly.

Explore Our Properties
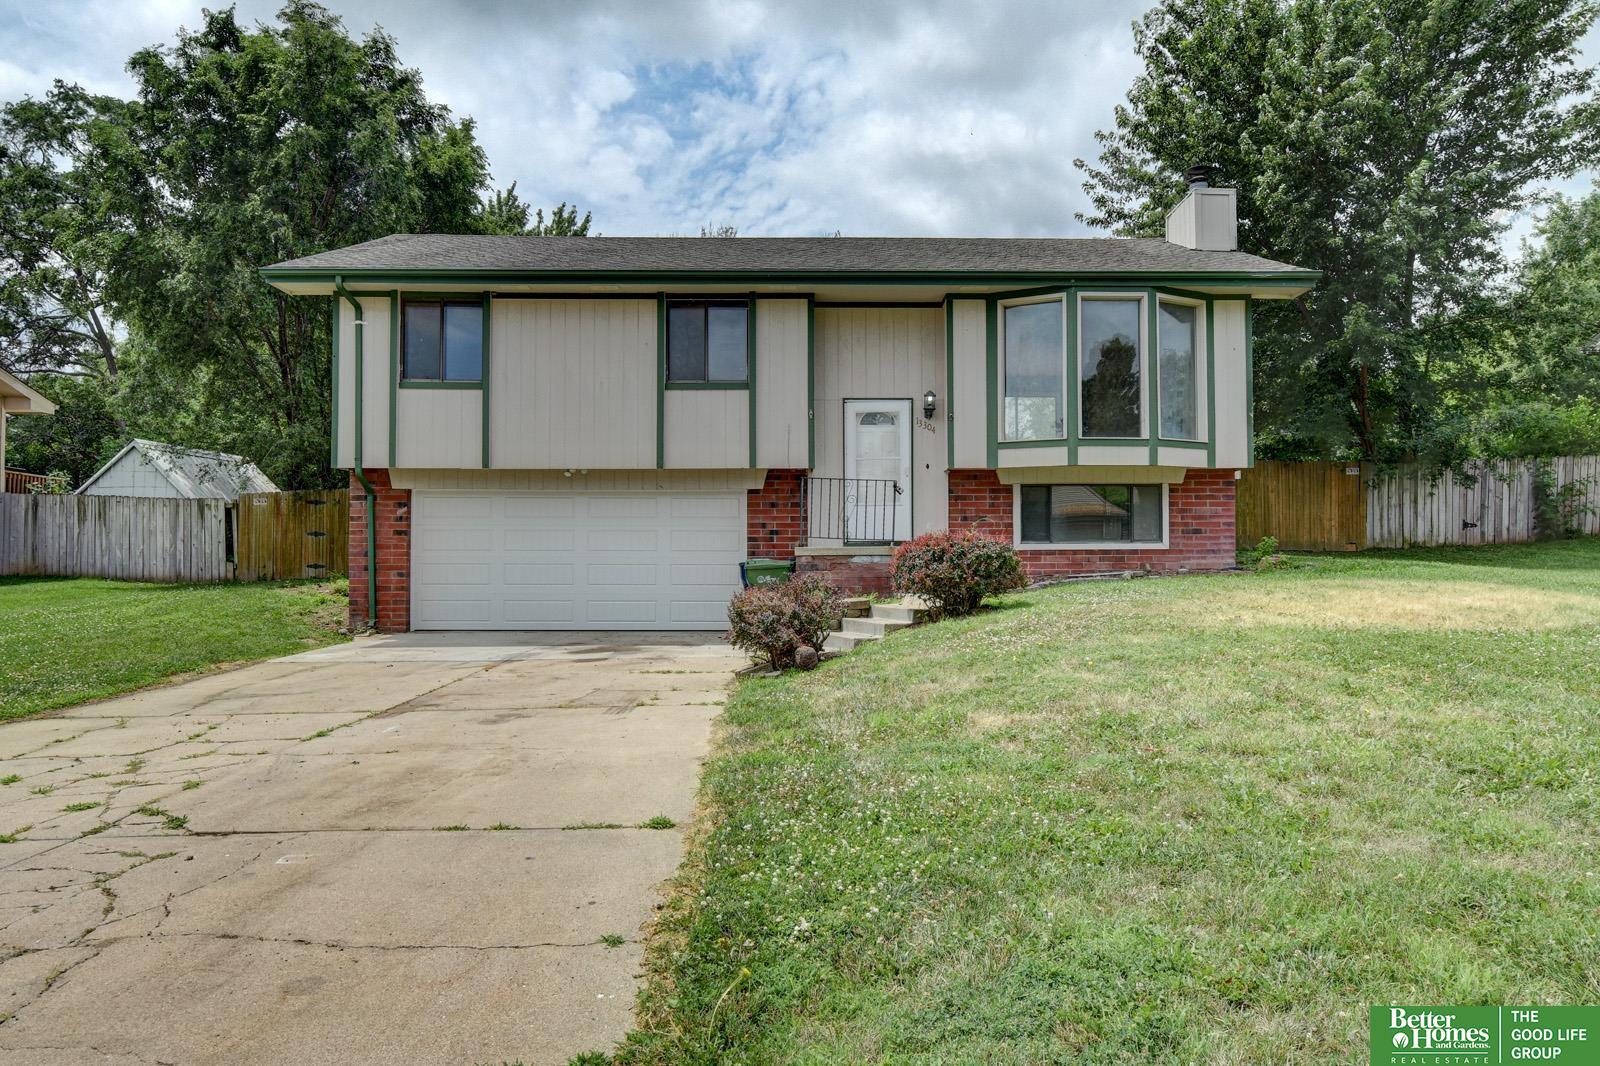
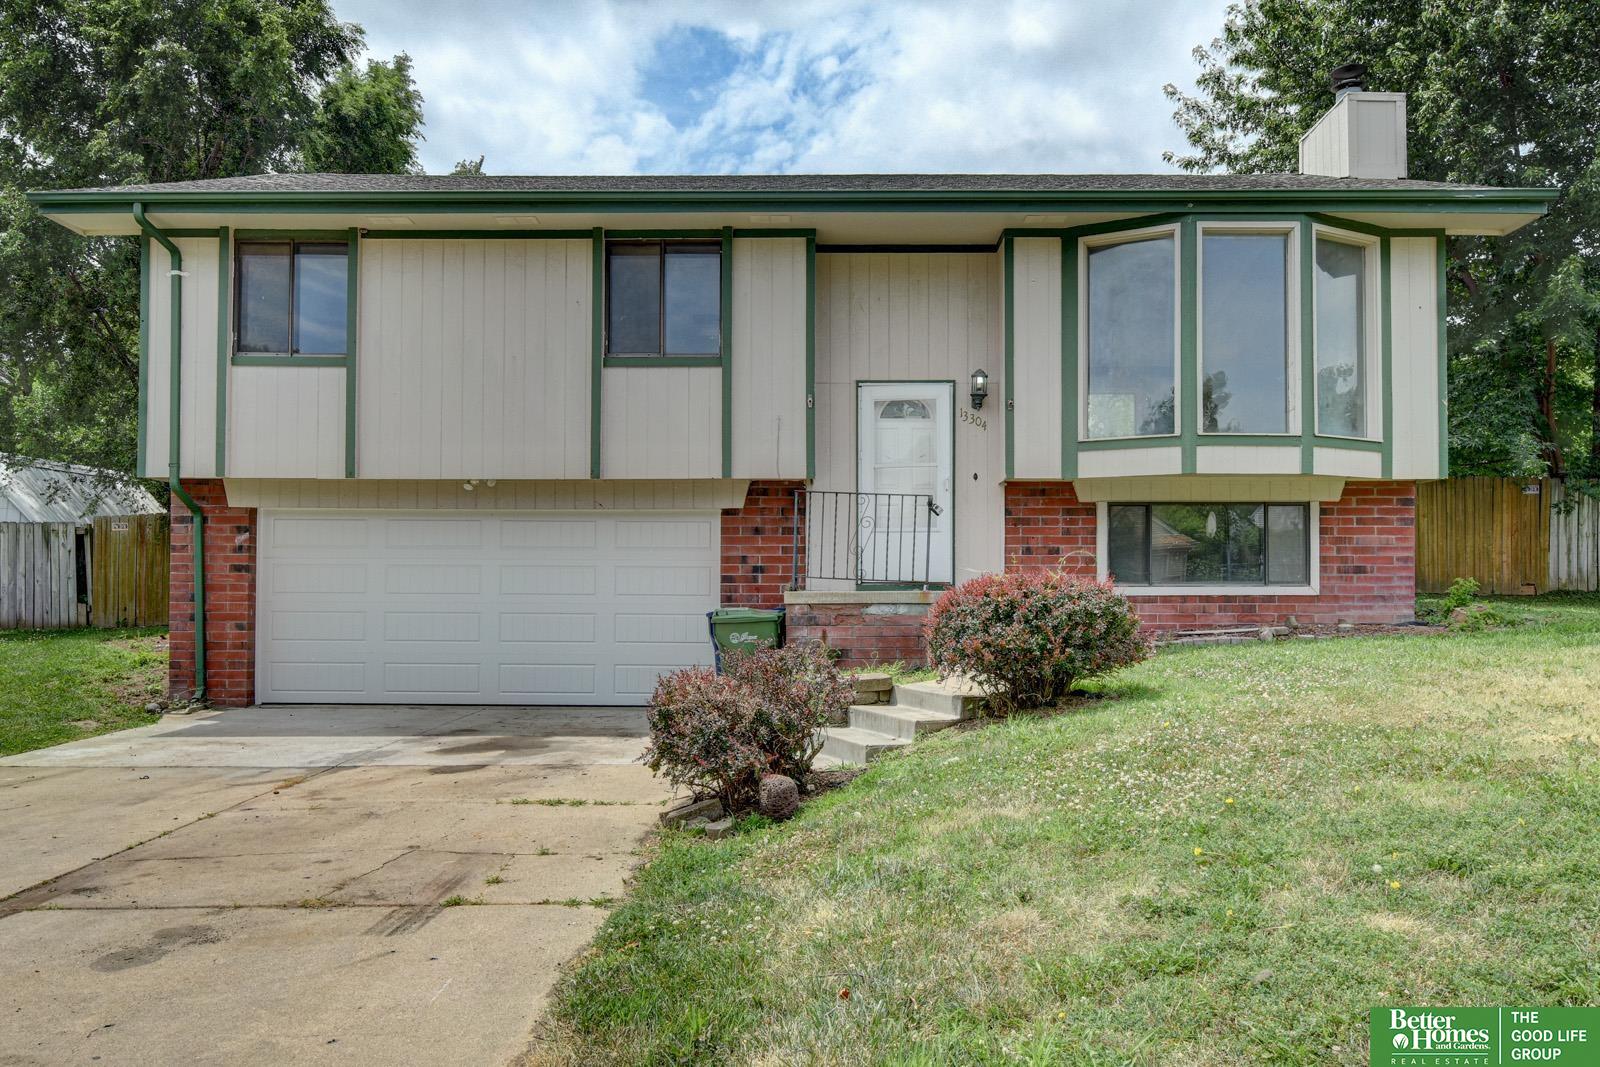
13304 Courtney Drive
VIEW PHOTOS
Courtesy of Better Homes and Gardens R.E.
$202,500

13304 Courtney Drive

3 Beds 3 Baths 1,457 Sq.Ft. 8,325 Sq.Ft.

Description

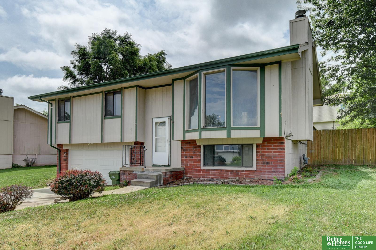
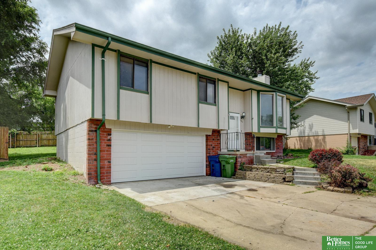
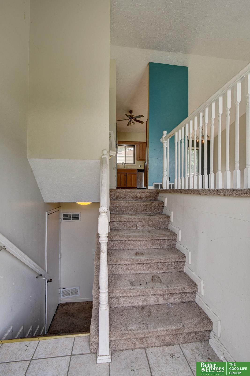
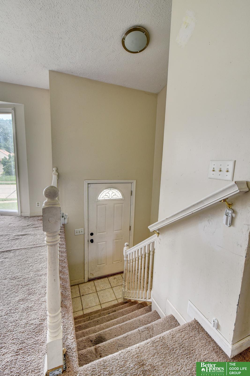
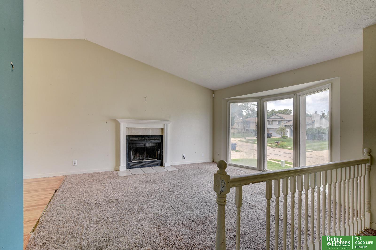
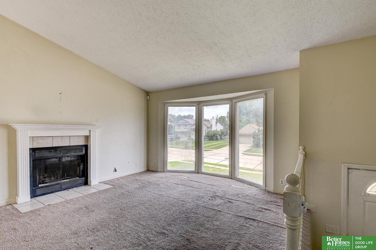
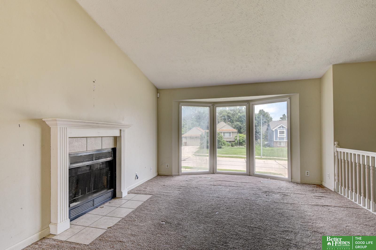
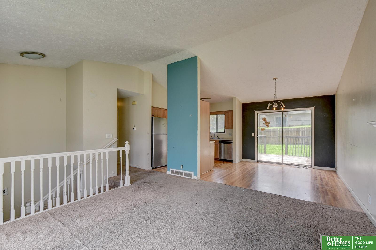
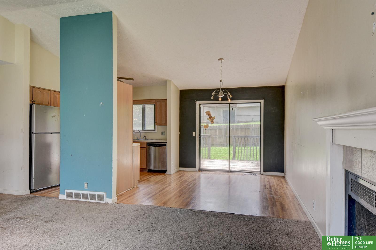
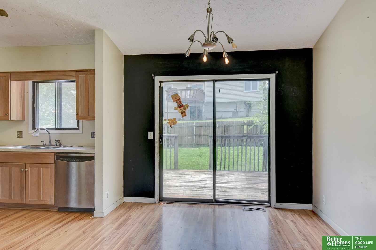
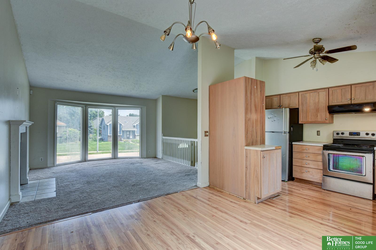
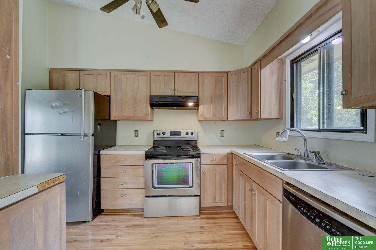
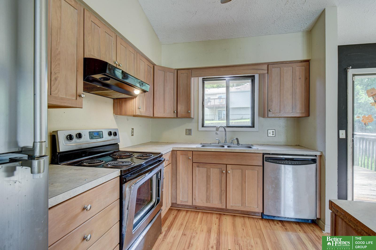
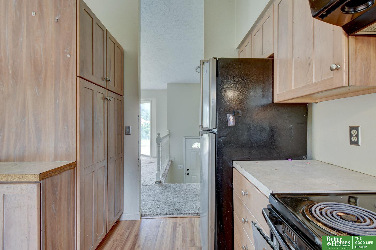
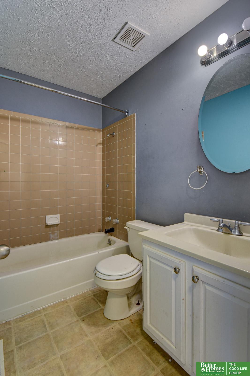
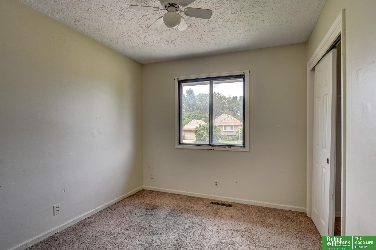
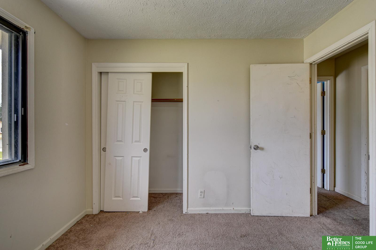
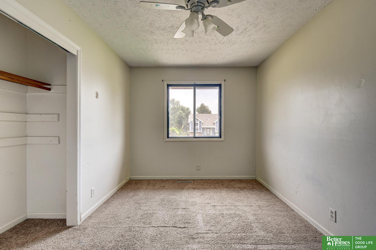
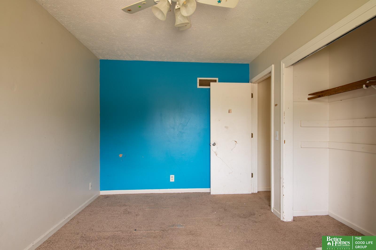
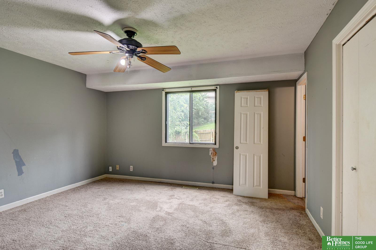
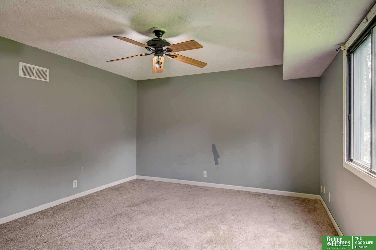
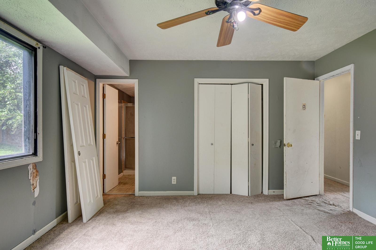
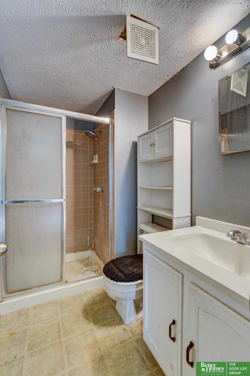
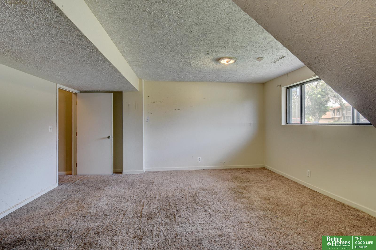
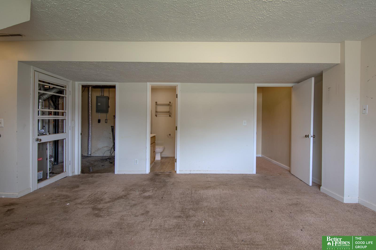
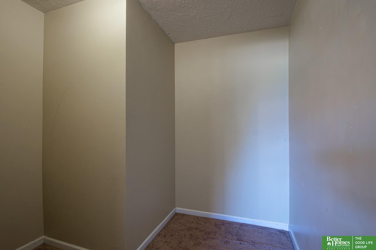
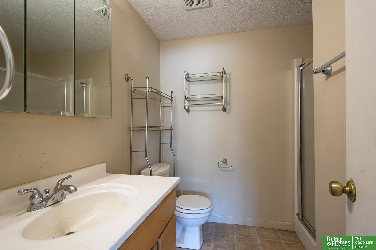
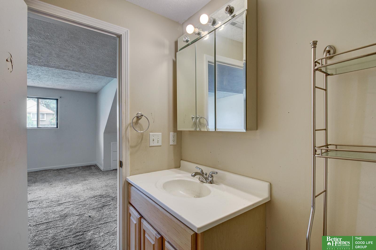
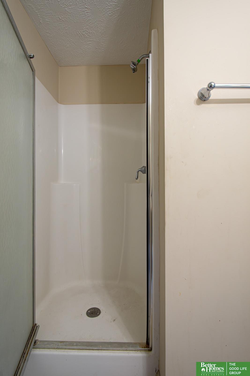
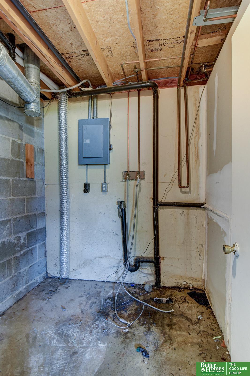
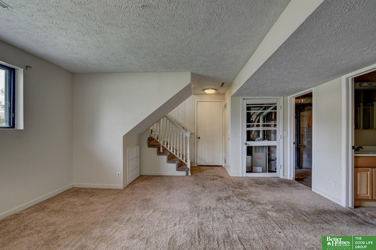
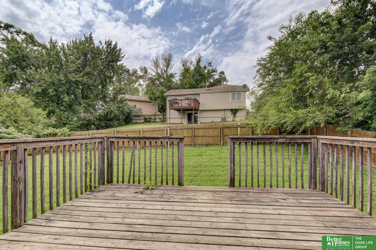
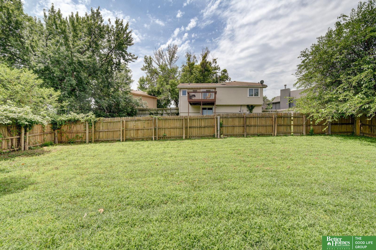
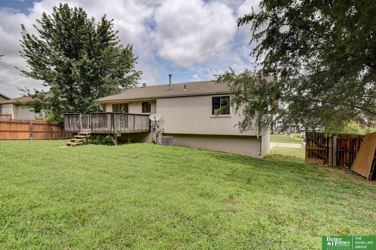
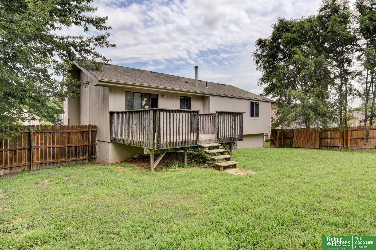
Bring your vision and unlock the potential of this split-entry home! Offering 3 bedrooms, 3 bathrooms (each with its own shower), an open floor plan, and vaulted ceilings, this property is the perfect opportunity for investors, flippers, or buyers looking to build instant sweat equity. The spacious layout provides a solid foundation for your renovation ideas, while the attached 2-car garage and generously sized backyard add even more value and functionality. With plenty of space to customize and make it your own, this home is full of possibilities. Whether you're searching for your next investment project or a home you can transform over time, this property offers incredible potential. Sold as-is.

Share Property

Location

13304 Courtney Drive, Bellevue, NE 68123

Status

Sold

Date Sold

July 17, 2026
Oscar Barrera

Oscar Barrera

TITLE

REALTOR®

Property Amenities

Interior
Laundry room Concrete Floor
Fireplace Electric
Appliances Refrigerator, Dishwasher
Flooring Carpet, Laminate
Total Bedrooms: 3
Three-Quarter Bathrooms: 2
Full Bathrooms: 1
Other Interior Features High Ceilings, Ceiling Fan(s)
Area & Lot
Total area 1,457 Sq.Ft.
Lot Area 8,325 Sq.Ft.
Living area 1,457 Sq.Ft.
MLS® ID 22619157
Year Built 1987
School District Bellevue
High School Bellevue West
Middle School Lewis and Clark
Elementary School Leonard Lawrence
Architecture Styles Other
Type Residential
Status Sold
Exterior
Air conditioning Central Air
Heat type Natural Gas, Forced Air
Water Source Public
Garage Space 1.0
Sewer Public Sewer
Parking Attached, Garage Door Opener
Lot Features Up to 1/4 Acre, Subdivided
Roof Composition
Utilities Electricity Available, Natural Gas Available, Water Available, Sewer Available
Finance
Sales Price $202,500
Real Estate Tax $4,156 yearly

Bellevue

Experience the difference

When your real estate journey is guided by professionals who hold themselves to an exceptional standard, you gain more than representation — you gain a trusted advisor dedicated to your vision at every step.