Leave a Message

Thank you for your message. We will be in touch with you shortly.

Explore Our Properties
13304 S 24th Street
13304 S 24th Street
13304 S 24th Street
13304 S 24th Street
13304 S 24th Street
13304 S 24th Street
13304 S 24th Street
13304 S 24th Street
13304 S 24th Street
13304 S 24th Street
13304 S 24th Street
13304 S 24th Street
13304 S 24th Street
13304 S 24th Street
13304 S 24th Street
13304 S 24th Street
13304 S 24th Street
13304 S 24th Street
13304 S 24th Street
13304 S 24th Street
13304 S 24th Street
13304 S 24th Street
13304 S 24th Street
13304 S 24th Street
13304 S 24th Street
13304 S 24th Street
13304 S 24th Street
13304 S 24th Street
13304 S 24th Street
13304 S 24th Street
13304 S 24th Street
13304 S 24th Street
13304 S 24th Street
13304 S 24th Street
13304 S 24th Street
13304 S 24th Street
13304 S 24th Street
VIEW PHOTOS
Courtesy of Better Homes and Gardens R.E.
$285,000

13304 S 24th Street

3 Beds 3 Baths 1,624 Sq.Ft. 7,405.2 Sq.Ft.

Description

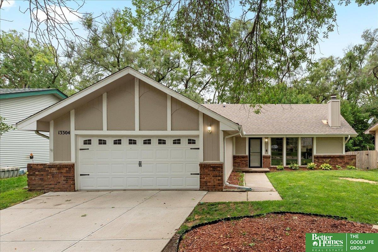
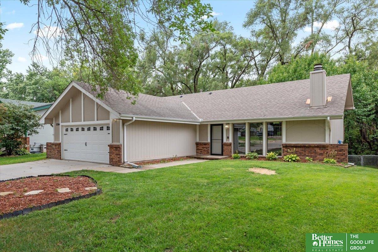
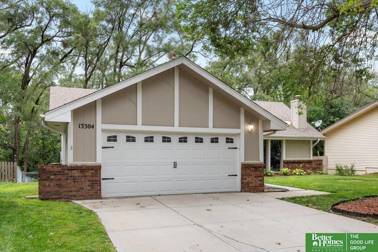
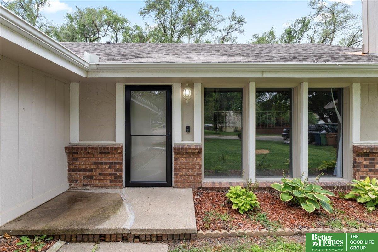
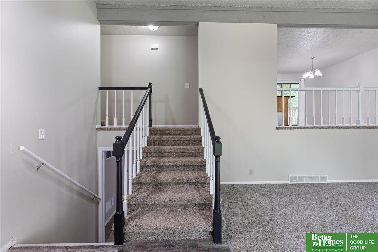
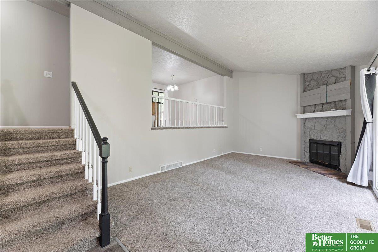
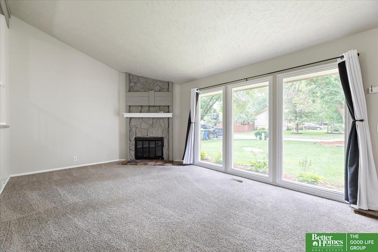
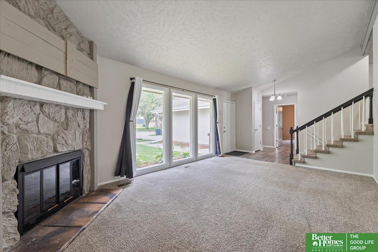
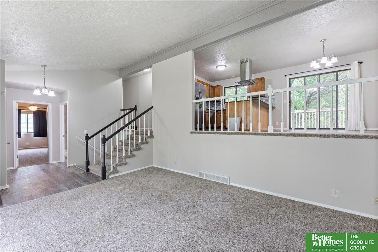
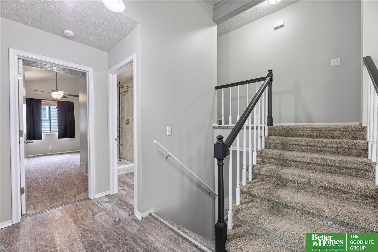
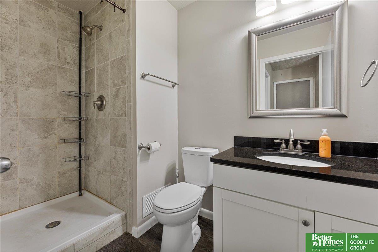
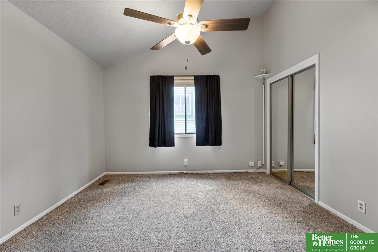
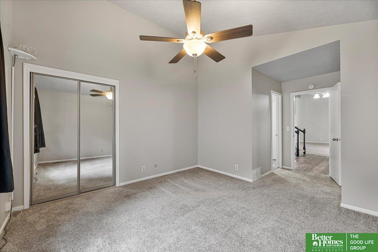
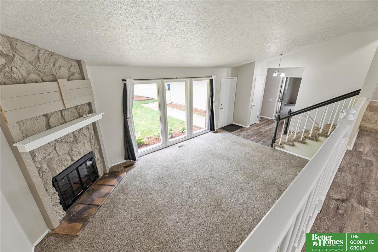
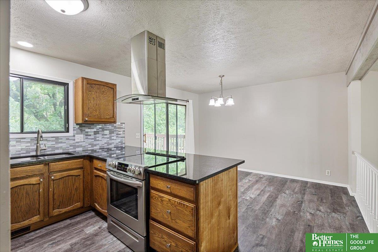
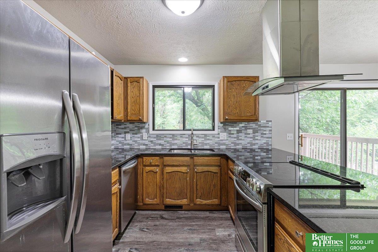
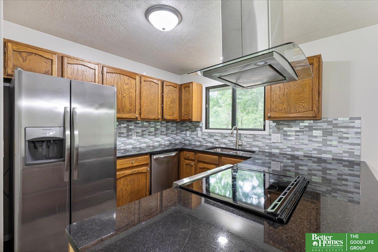
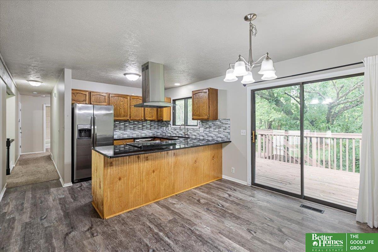
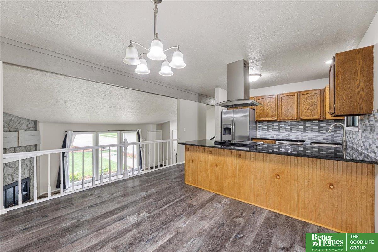
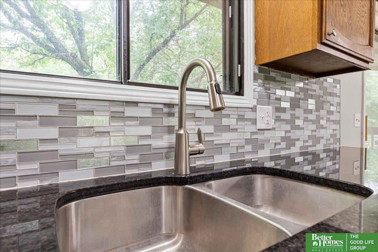
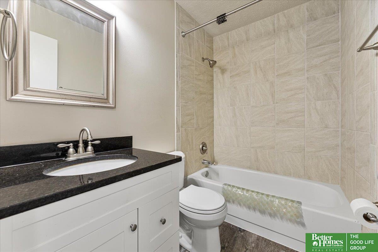
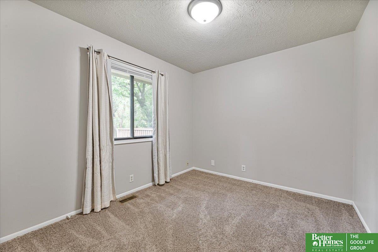
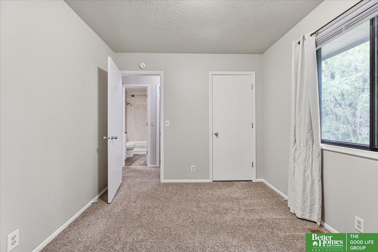
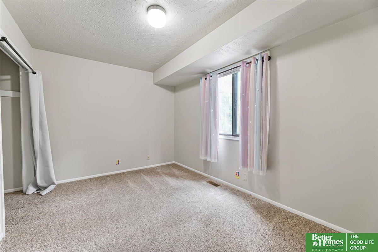
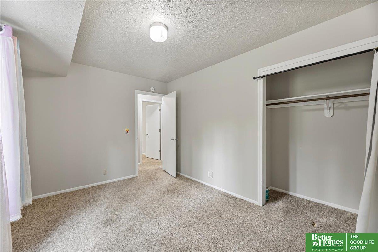
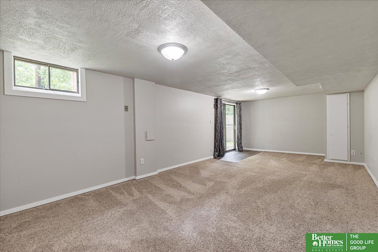
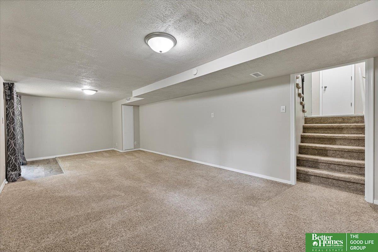
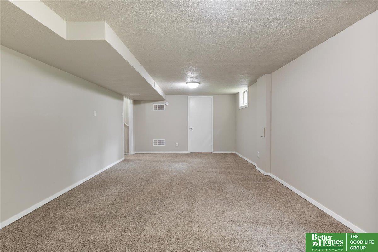
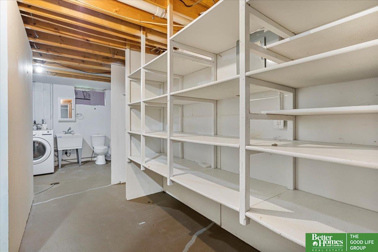
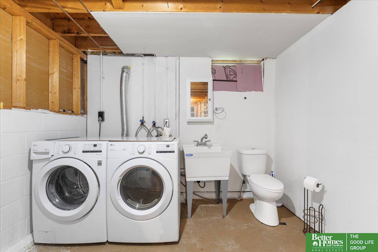
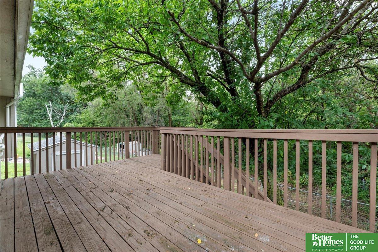
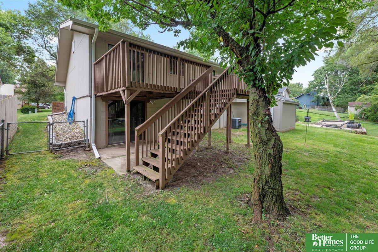
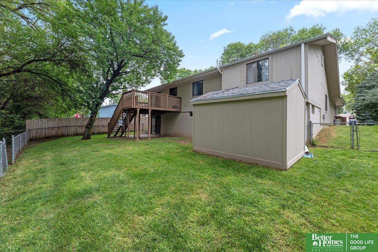
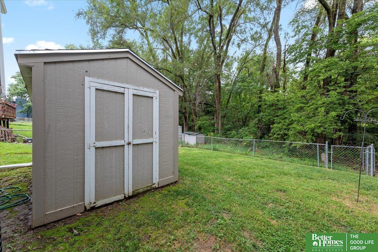
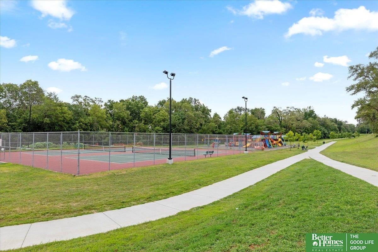
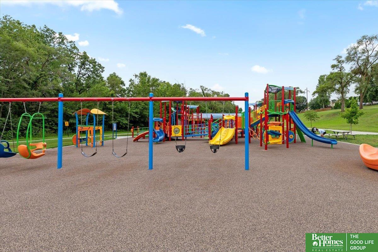
Check out the location of this new Bellevue listing. Backs to the woods and within a short walk to the amazing new neighborhood playground. This 3 bedroom 3 bathroom tri-level home is conveniently located close to Offutt AFB but also the freeway to get anywhere in the Omaha metro area. You will love the layout of the main floor primary bedroom with attached bath and other 2 bedrooms upstairs. Nice sized walk out basement with laundry, tons of storage, and 1/4 bath make it the perfect space to hang out. Enjoy sipping coffee out on your deck with the beautiful view of the trees changing with all the seasons. New roof going on this month as well and all appliances are staying. This one is move in ready and priced great so don't miss out on this fantastic opportunity!

Share Property

Location

13304 S 24th Street, Bellevue, NE 68123

Status

Sold

Date Sold

September 17, 2024
Renee Arnold

Renee Arnold

TITLE

REALTOR®

Property Amenities

Interior
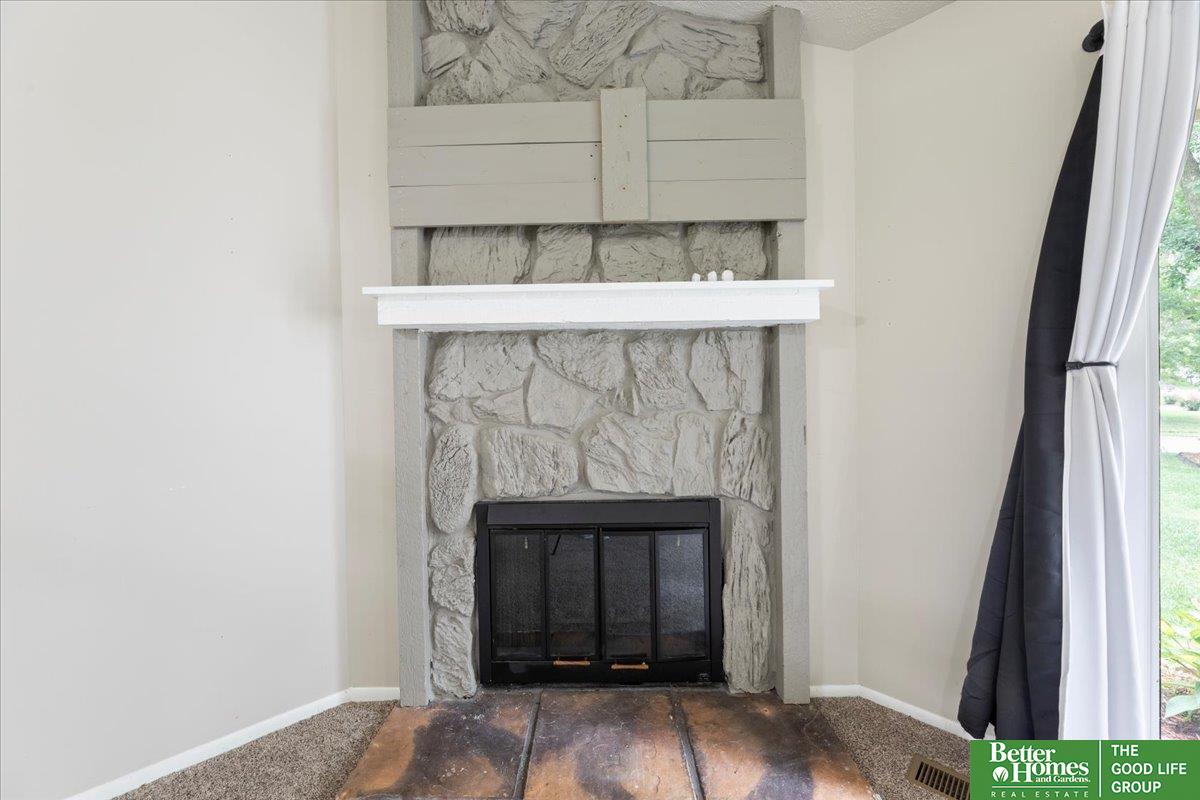
Fireplace Living Room, Wood Burning
Appliances Oven - No Cooktop, Refrigerator, Washer, Dishwasher, Dryer, Disposal, Cooktop
Flooring Carpet
Total Bedrooms: 3
Three-Quarter Bathrooms: 1
Full Bathrooms: 1
Area & Lot
Total area 1,624 Sq.Ft.
Lot Area 7,405.2 Sq.Ft.
Living area 1,624 Sq.Ft.
MLS® ID 22420708
Year Built 1981
School District Bellevue
High School Bellevue West
Middle School Bellevue Mission
Elementary School Fort Crook
Type Residential
Status Sold
Exterior
Stories 3
Air conditioning Central Air
Heat type Gas, Forced Air
Water Source Public
Garage Space 2.0
Sewer Public Sewer
Parking Attached
Lot Features Up to 1/4 Acre, Subdivided
Roof Composition
Finance
Sales Price $285,000
Real Estate Tax $4,871 yearly

Bellevue

Experience the difference

When your real estate journey is guided by professionals who hold themselves to an exceptional standard, you gain more than representation — you gain a trusted advisor dedicated to your vision at every step.