Leave a Message

Thank you for your message. We will be in touch with you shortly.

Explore Our Properties
13509 Grissom Street
VIEW PHOTOS
Courtesy of Better Homes and Gardens R.E.
$285,000

13509 Grissom Street

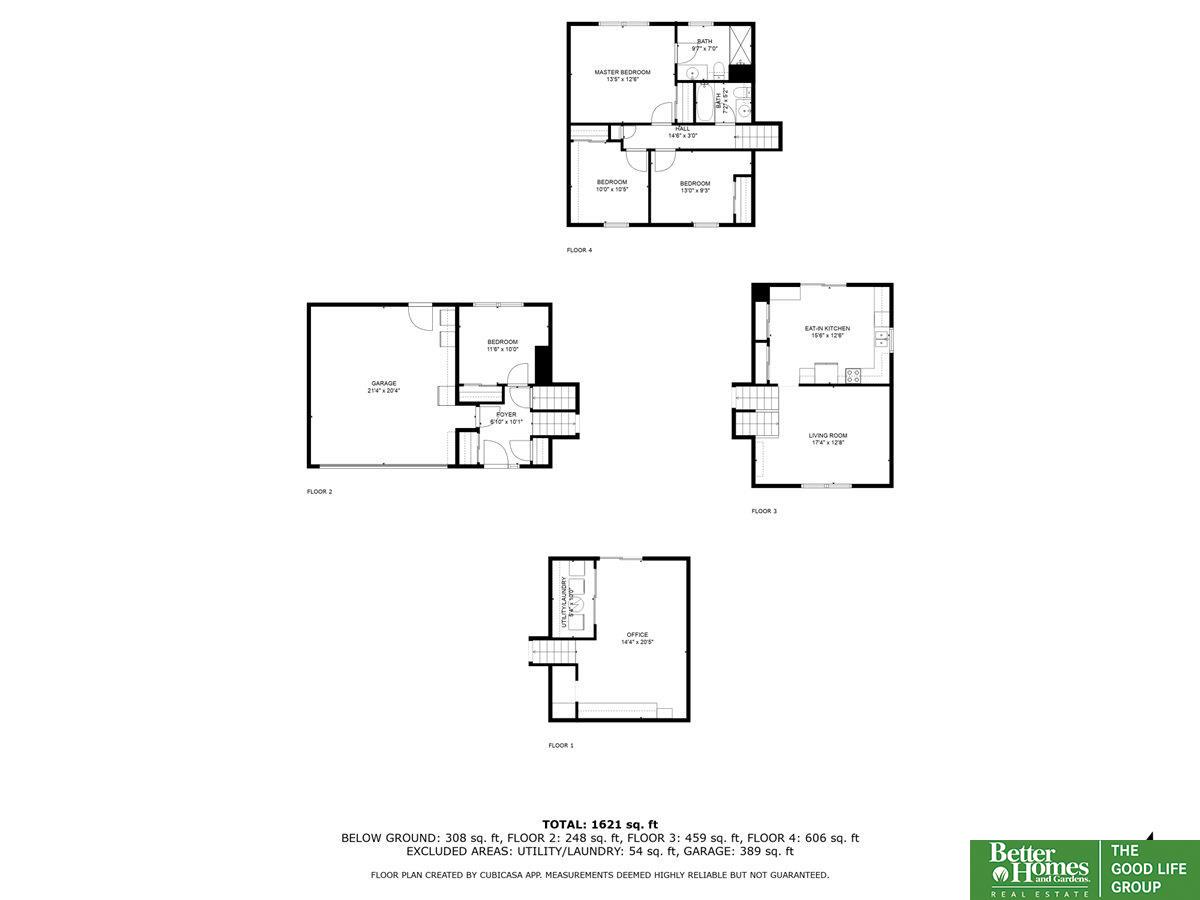
4 Beds 2 Baths 1,776 Sq.Ft. 9,147.6 Sq.Ft.

Description

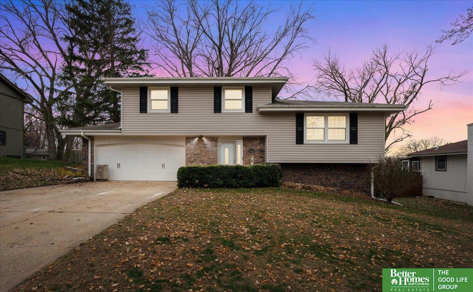
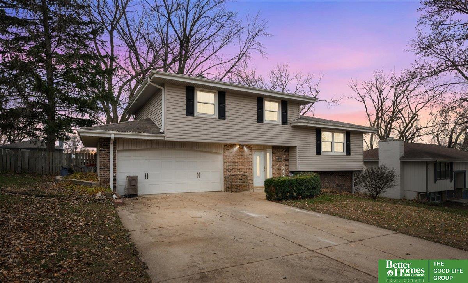
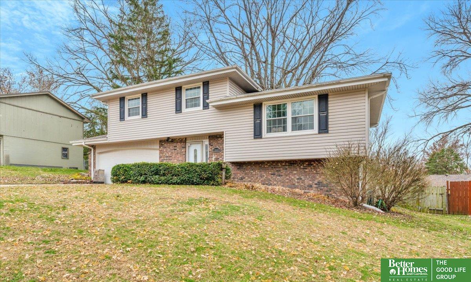
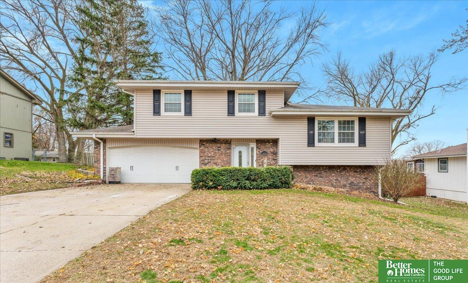
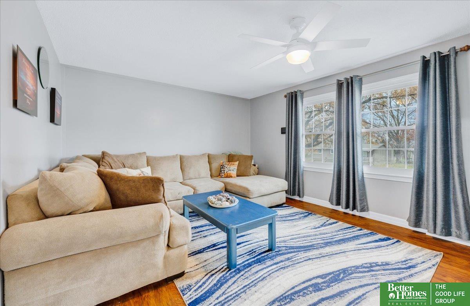
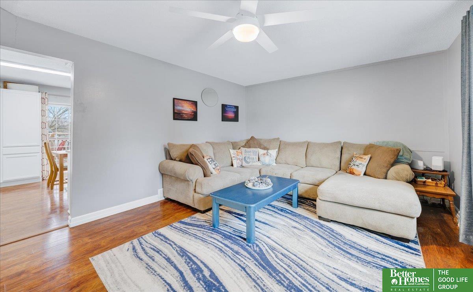
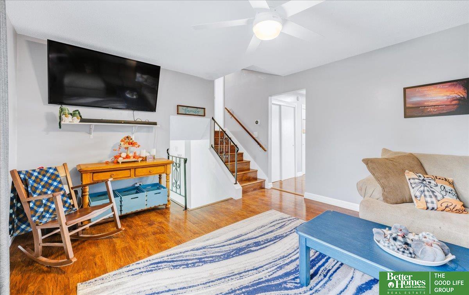
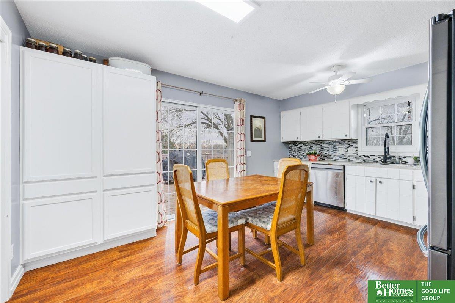
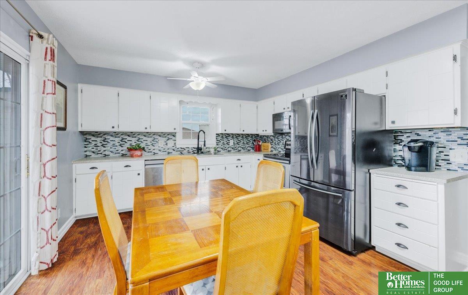
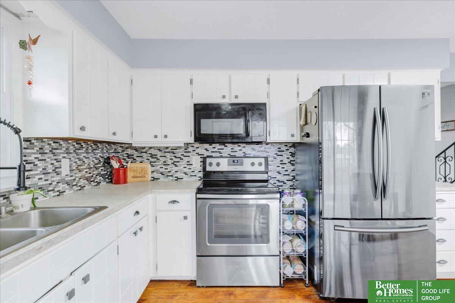
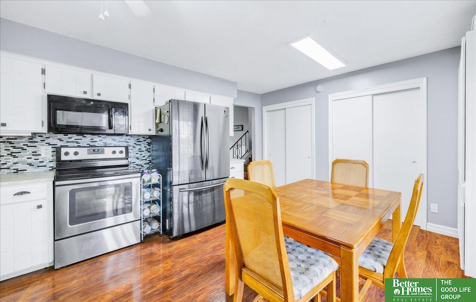
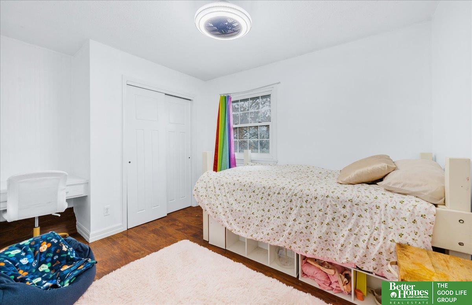
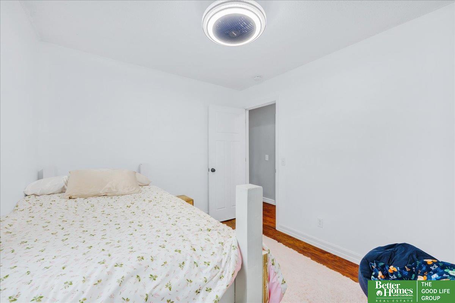
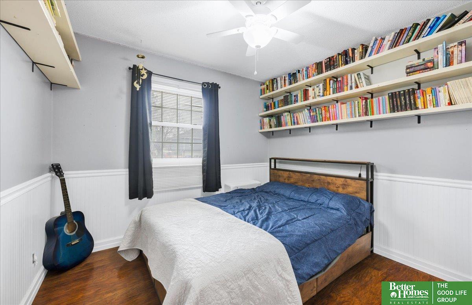
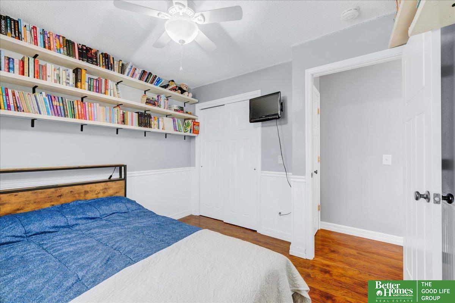
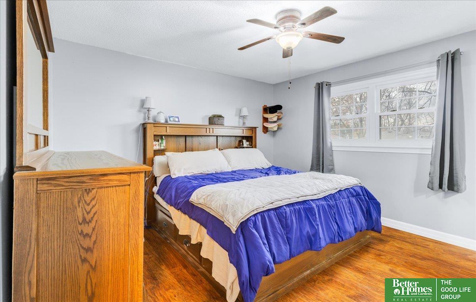
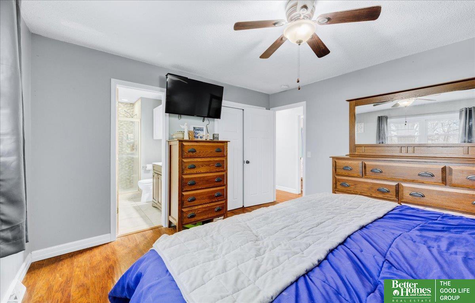
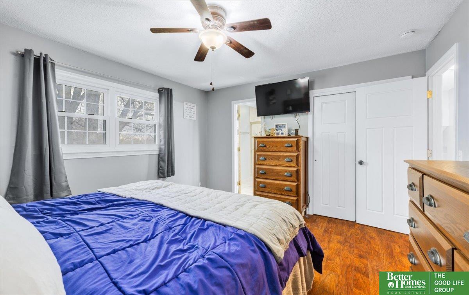
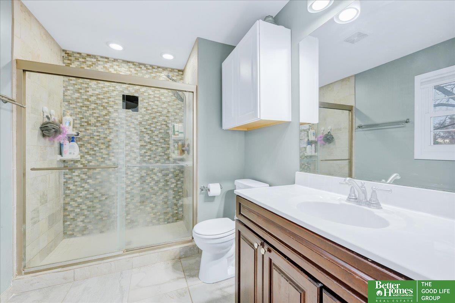
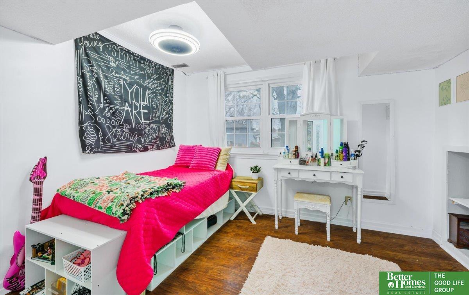
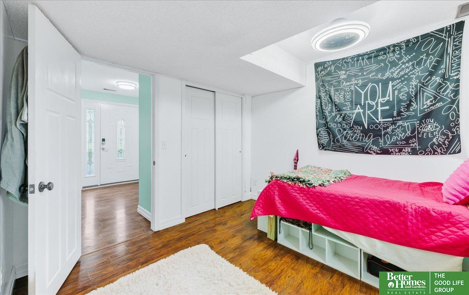
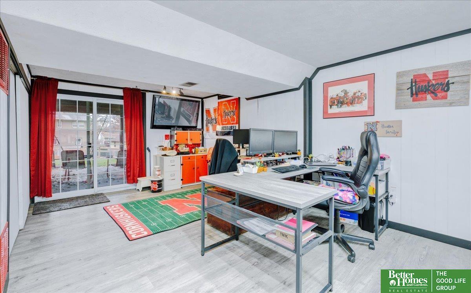
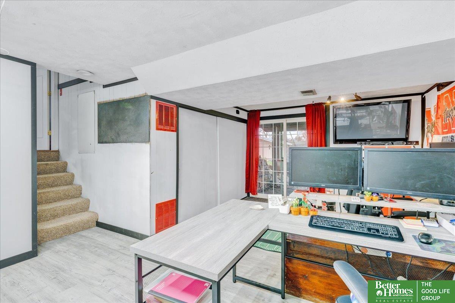
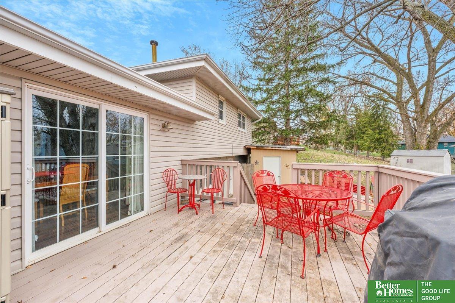
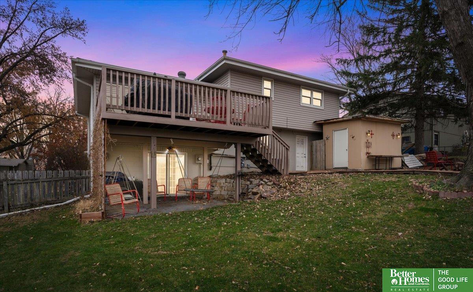
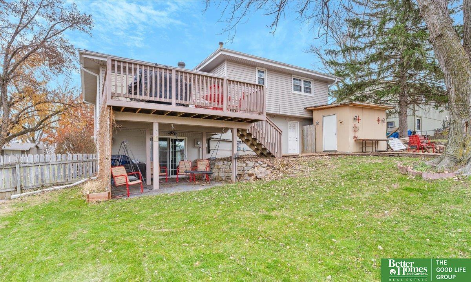
Start 2025 in your new home! All the conveniences of Omaha but the small town feel. HARD FLOORS throughout! Host gatherings in your large kitchen and family room, or get away from the crew on your spacious DECK. A covered patio off the basement leads to your FENCED YARD & GARDEN with two sheds for the mower, toys, tools, and fishing rods. FOUR BEDROOMS, PRIMARY EN-SUITE, new AC 2019, HVAC serviced 2024, new water heater 2020, water softener, 220 volt service. Your new home is only blocks from the community park, close enough to watch Werner Park's fireworks, and all within Springfield-Platteview School District.

Share Property

Location

13509 Grissom Street, Omaha, NE 68138

Status

Sold

Date Sold

January 15, 2025
Alyssa Schuett

Alyssa Schuett

TITLE

REALTOR®

April Tucker

April Tucker

TITLE

REALTOR®

Property Amenities

Interior
Appliances Range - Cooktop Oven, Refrigerator, Dishwasher, Disposal, Microwave
Total Bedrooms: 4
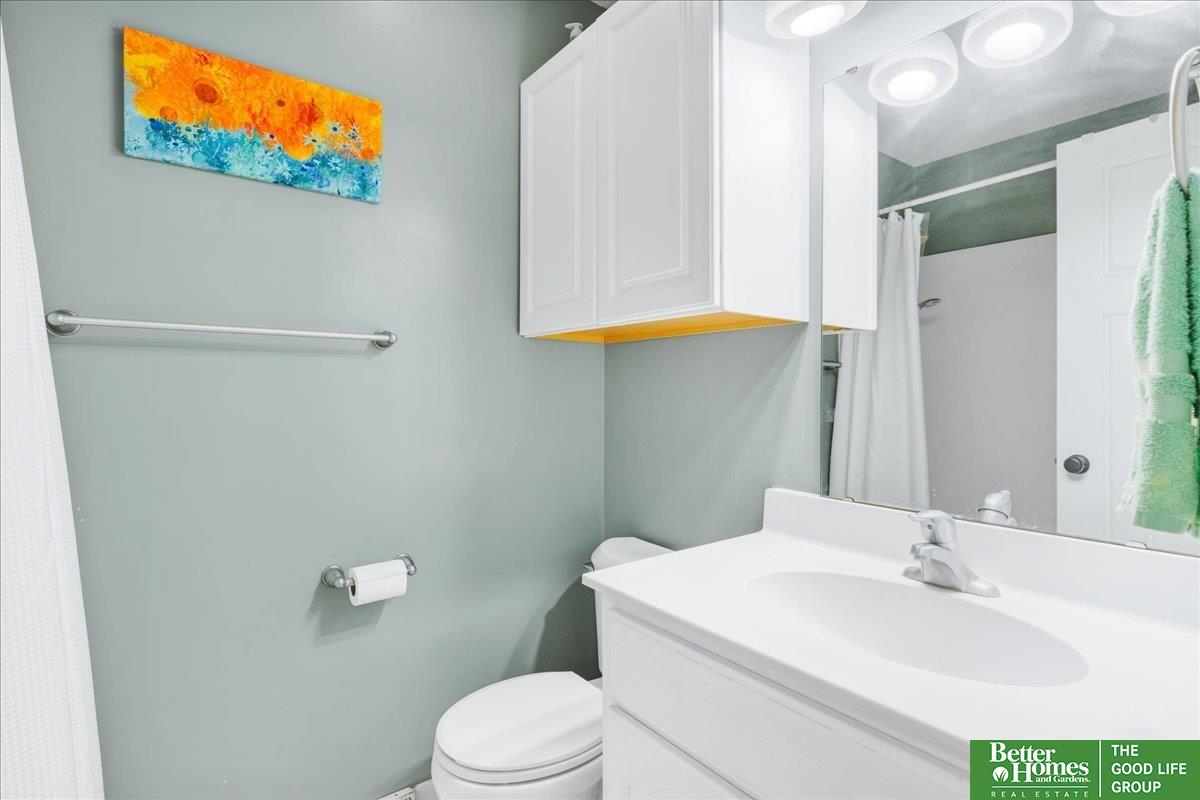
Three-Quarter Bathrooms: 1
Full Bathrooms: 1
Area & Lot
Total area 1,776 Sq.Ft.
Lot Area 9,147.6 Sq.Ft.
Living area 1,776 Sq.Ft.
MLS® ID 22429841
Year Built 1974
School District Springfield Platteview
High School Platteview
Middle School Platteview Central
Elementary School Westmont
Type Residential
Status Sold
Exterior
Air conditioning Central Air
Heat type Gas, Forced Air
Water Source Public
Garage Space 2.0
Sewer Public Sewer
Parking Built-In
Lot Features Up to 1/4 Acre
Finance
Sales Price $285,000
Real Estate Tax $3,293 yearly

Experience the difference

When your real estate journey is guided by professionals who hold themselves to an exceptional standard, you gain more than representation — you gain a trusted advisor dedicated to your vision at every step.