Leave a Message

Thank you for your message. We will be in touch with you shortly.

Explore Our Properties
13512 S 55 Street
13512 S 55 Street
13512 S 55 Street
13512 S 55 Street
13512 S 55 Street
13512 S 55 Street
13512 S 55 Street
13512 S 55 Street
13512 S 55 Street
13512 S 55 Street
13512 S 55 Street
13512 S 55 Street
13512 S 55 Street
13512 S 55 Street
13512 S 55 Street
13512 S 55 Street
13512 S 55 Street
13512 S 55 Street
13512 S 55 Street
13512 S 55 Street
13512 S 55 Street
13512 S 55 Street
13512 S 55 Street
13512 S 55 Street
13512 S 55 Street
13512 S 55 Street
13512 S 55 Street
13512 S 55 Street
13512 S 55 Street
13512 S 55 Street
13512 S 55 Street
13512 S 55 Street
13512 S 55 Street
13512 S 55 Street
13512 S 55 Street
VIEW PHOTOS
Courtesy of Better Homes and Gardens R.E.
$420,000

13512 S 55 Street

4 Beds 3 Baths 2,661 Sq.Ft. 10,431 Sq.Ft.

Description

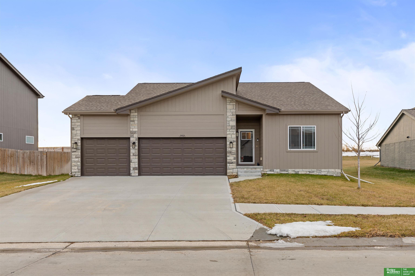
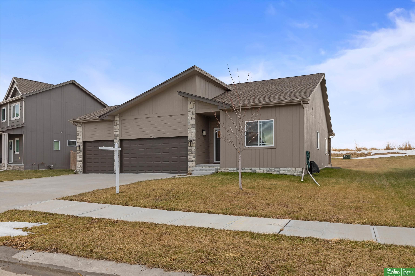
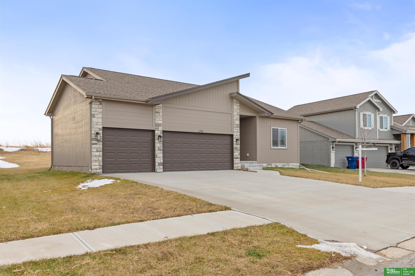
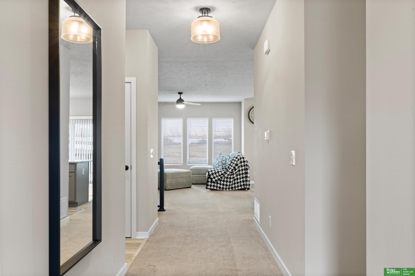
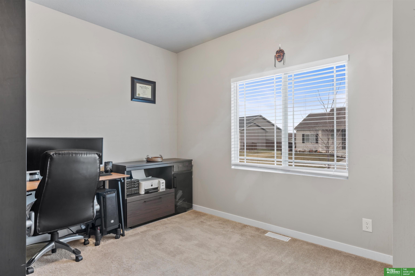
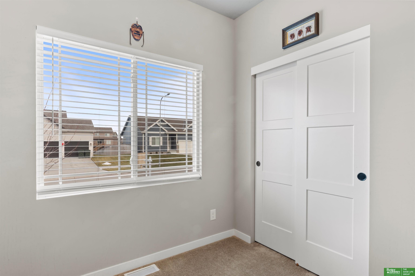
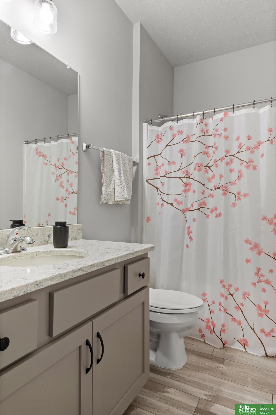
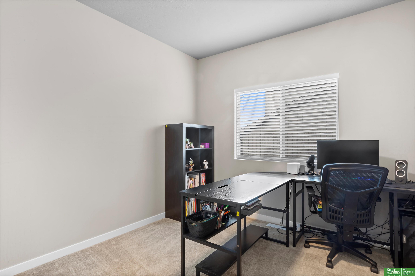
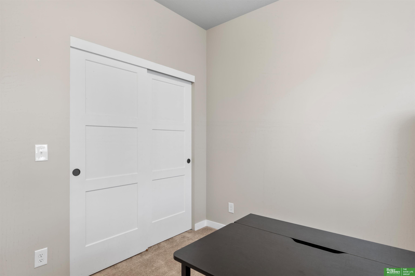
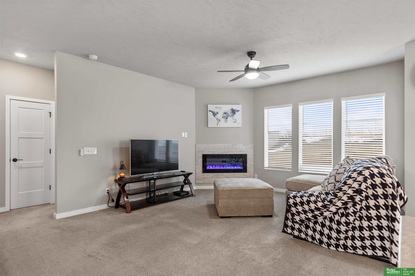
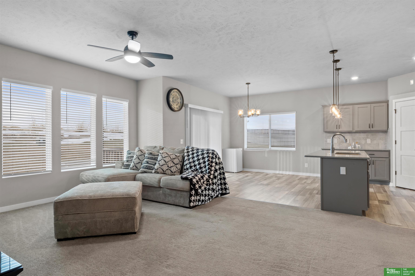
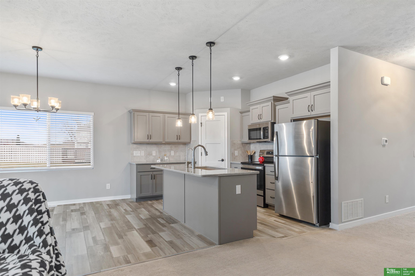
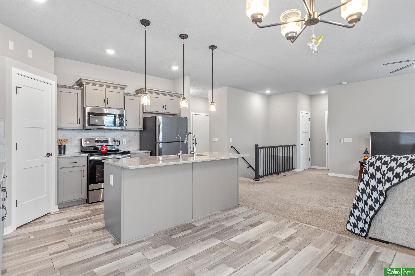
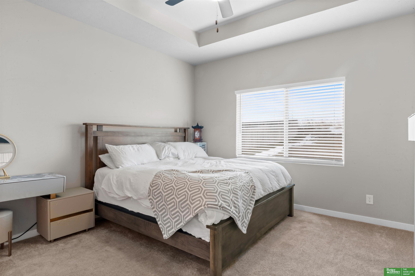
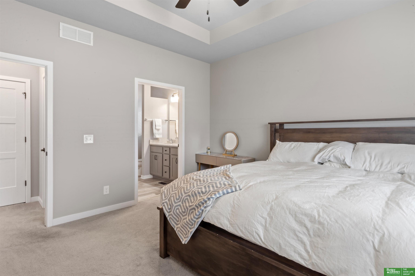
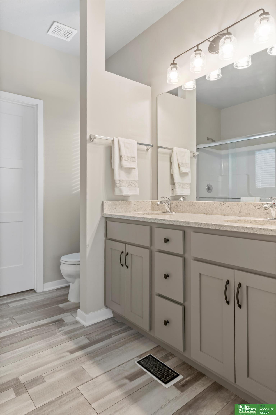
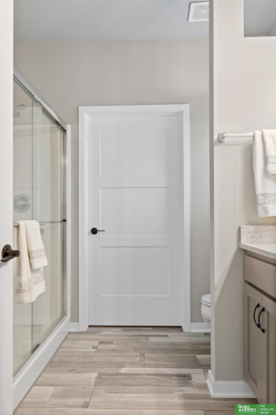
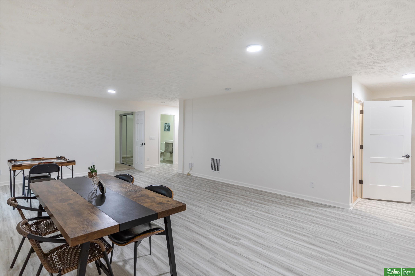
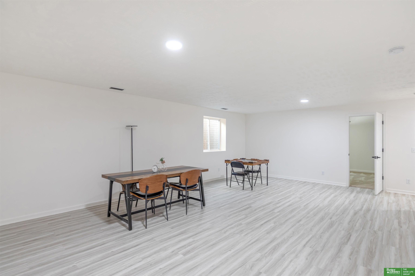
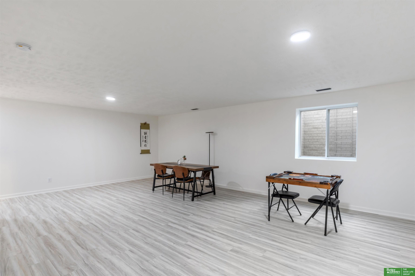
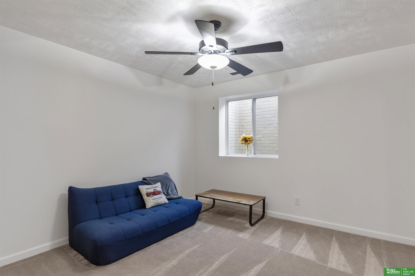
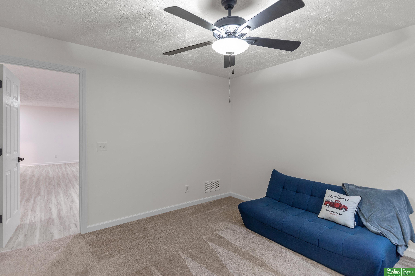
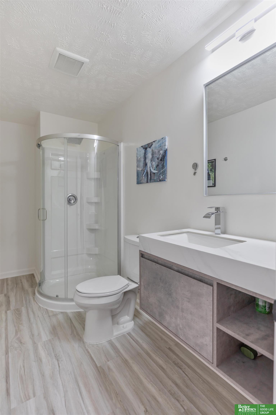
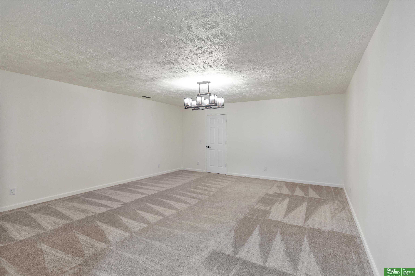
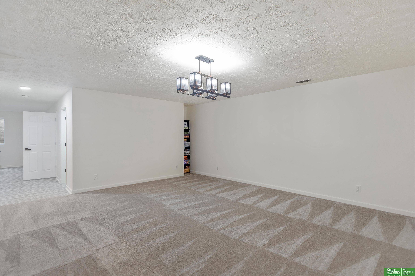
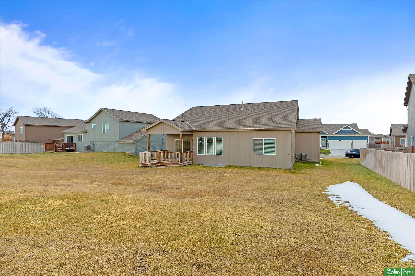
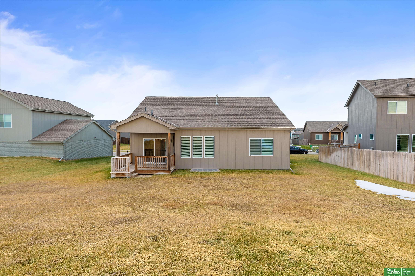
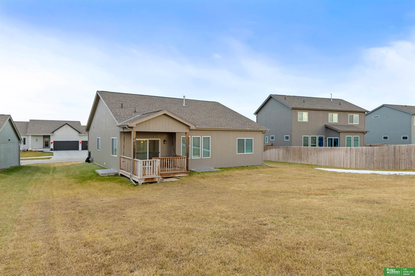
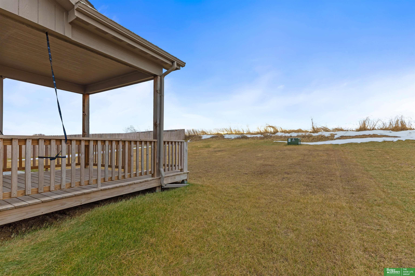
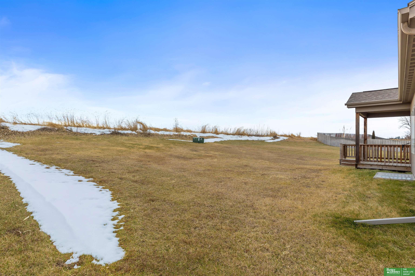
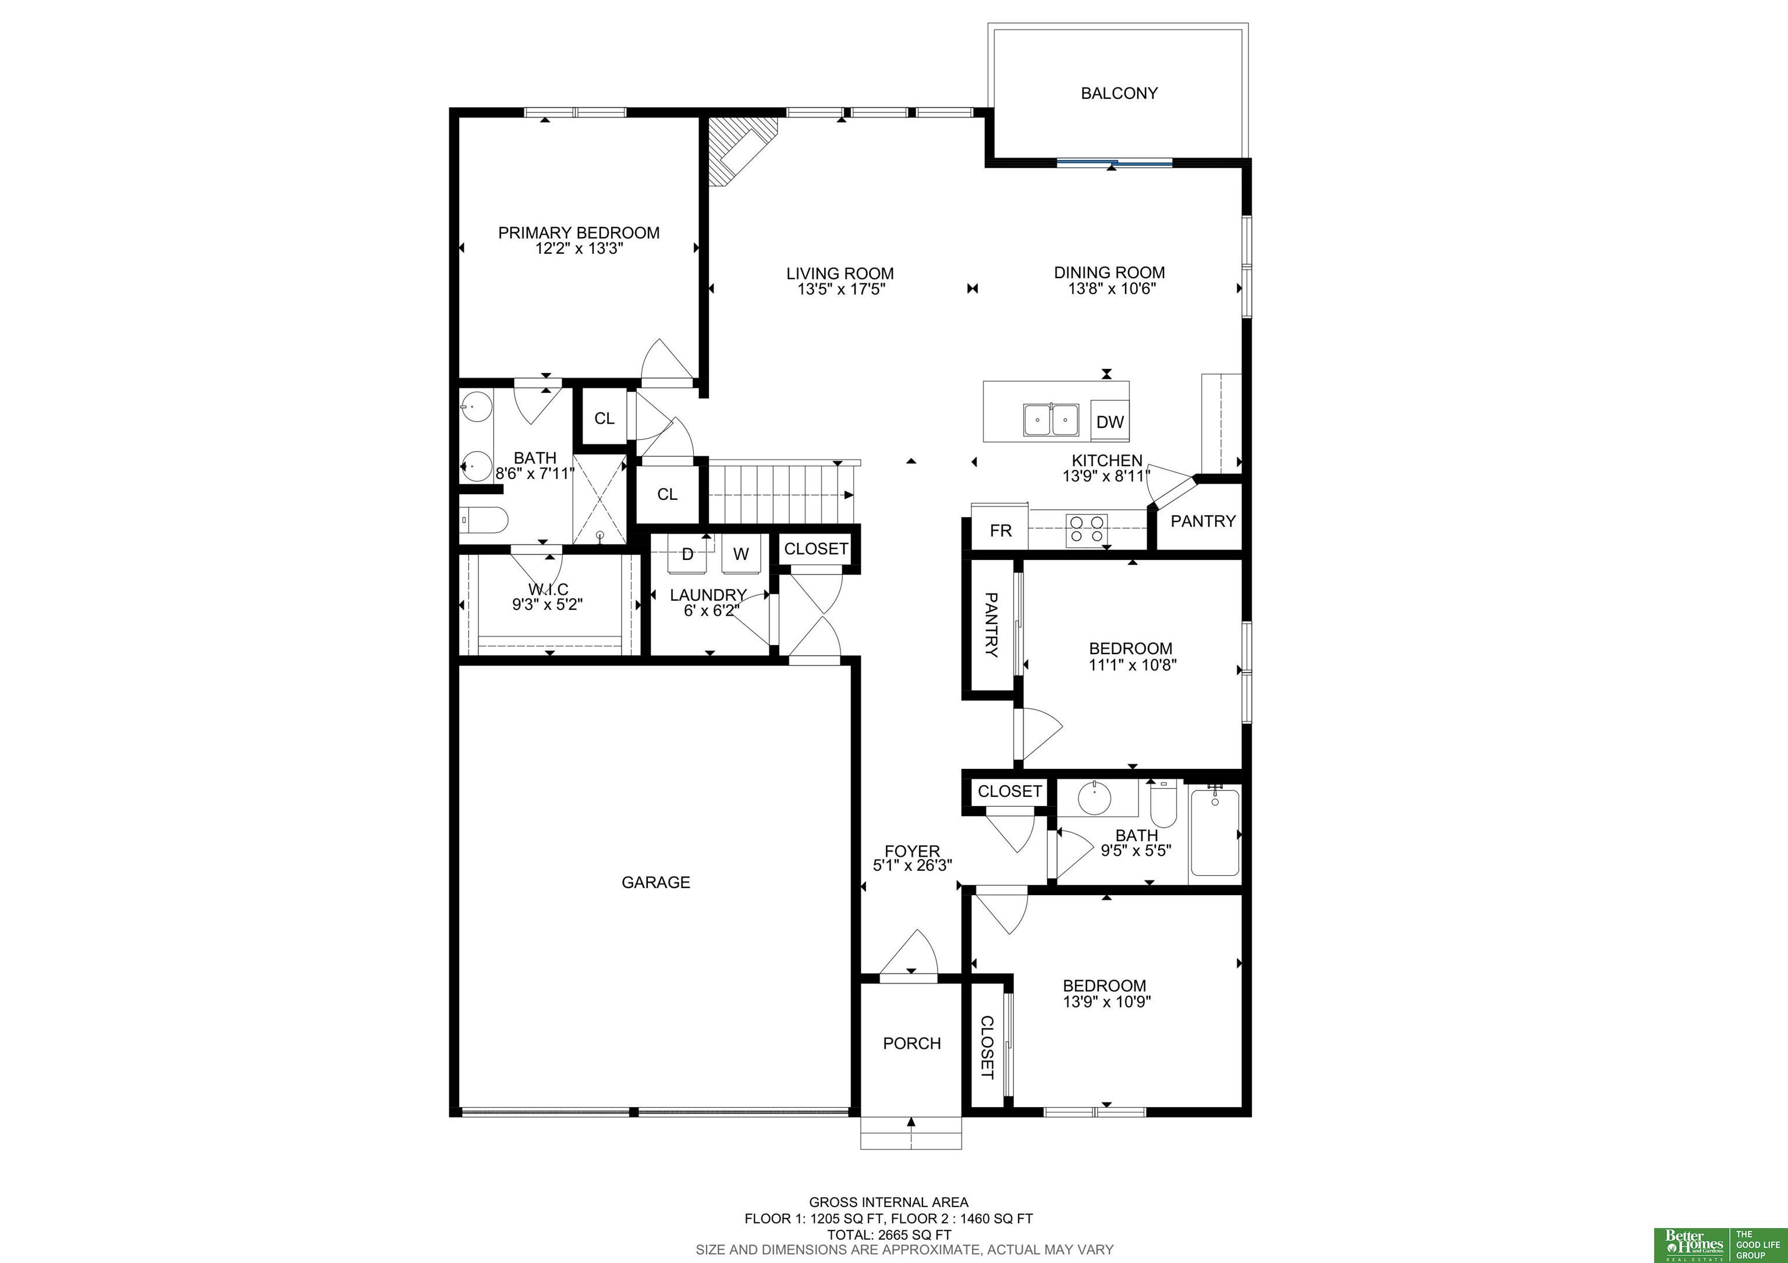
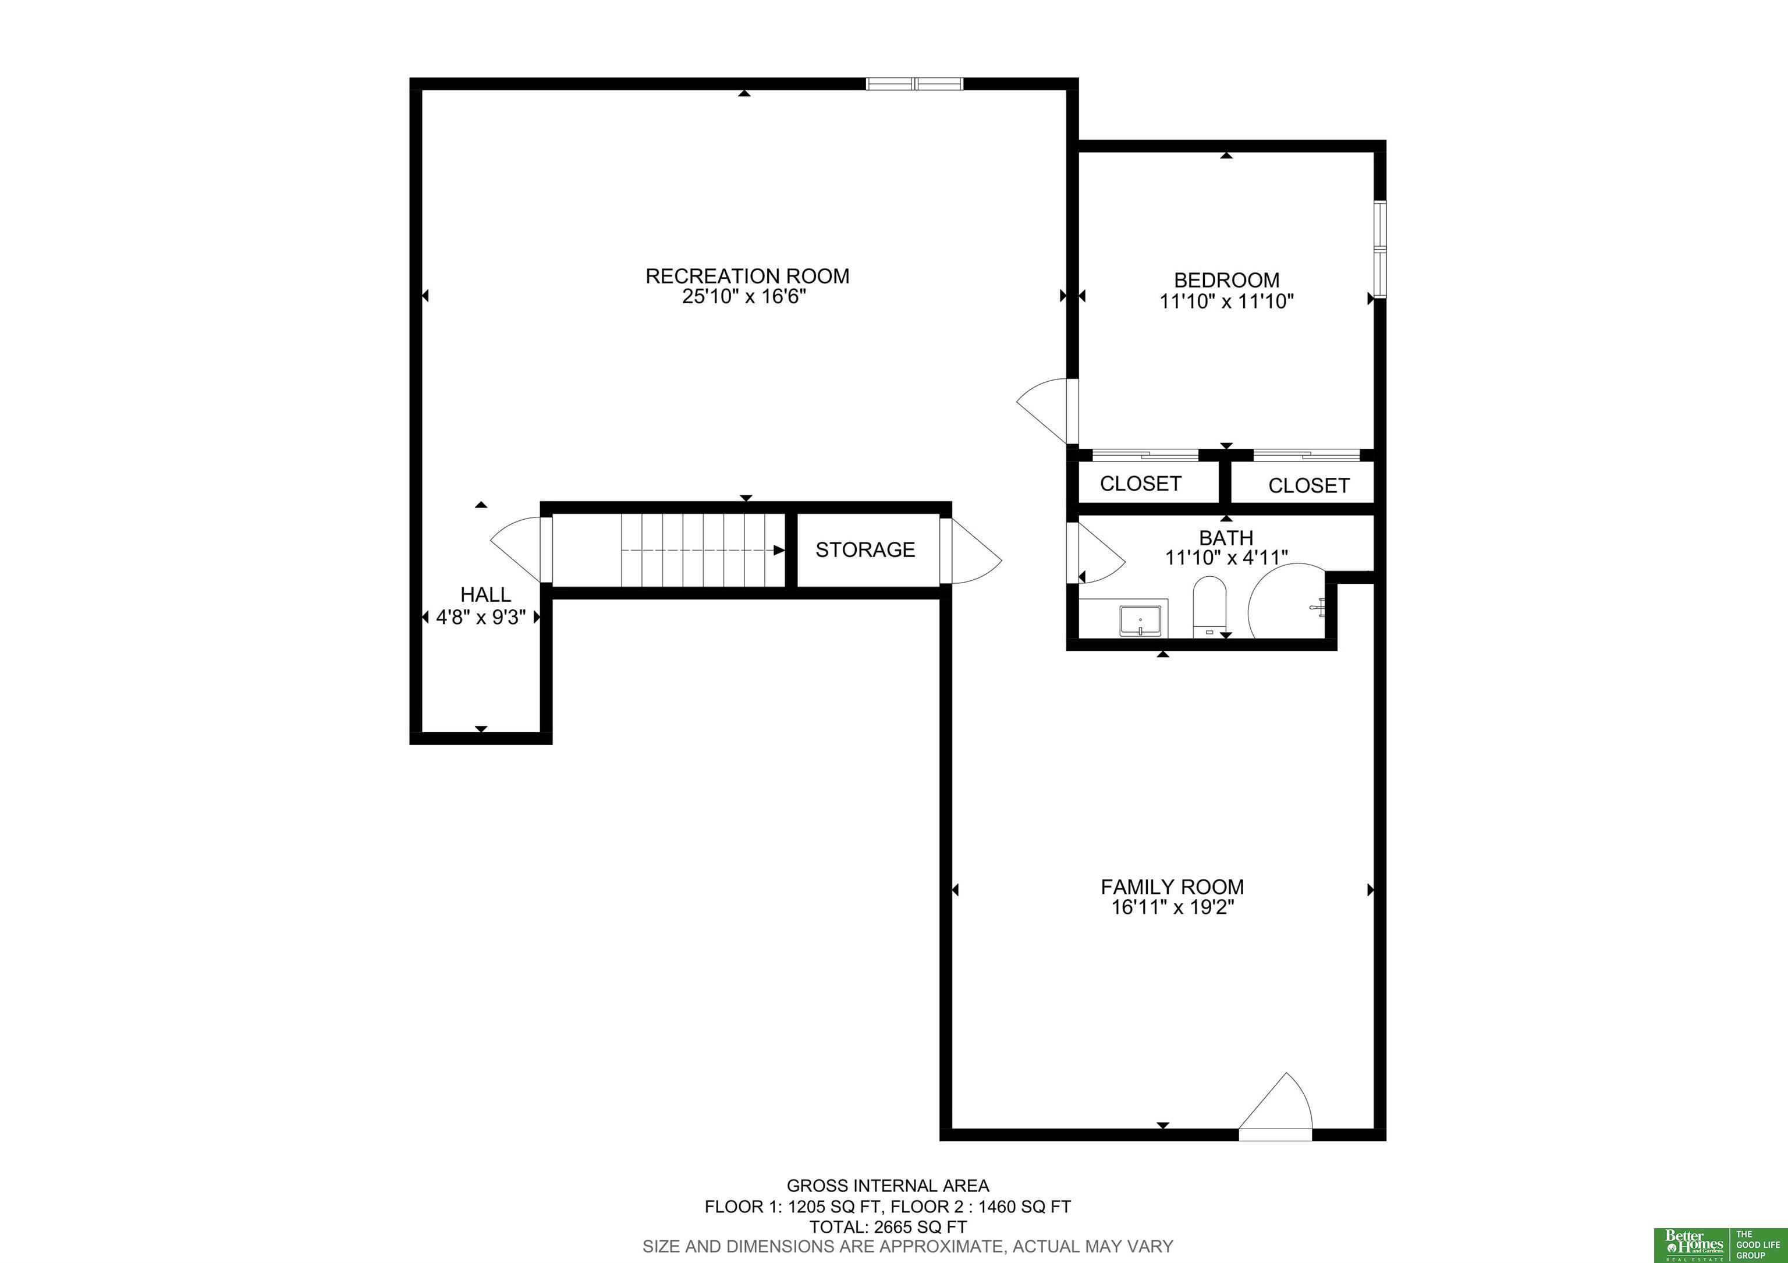
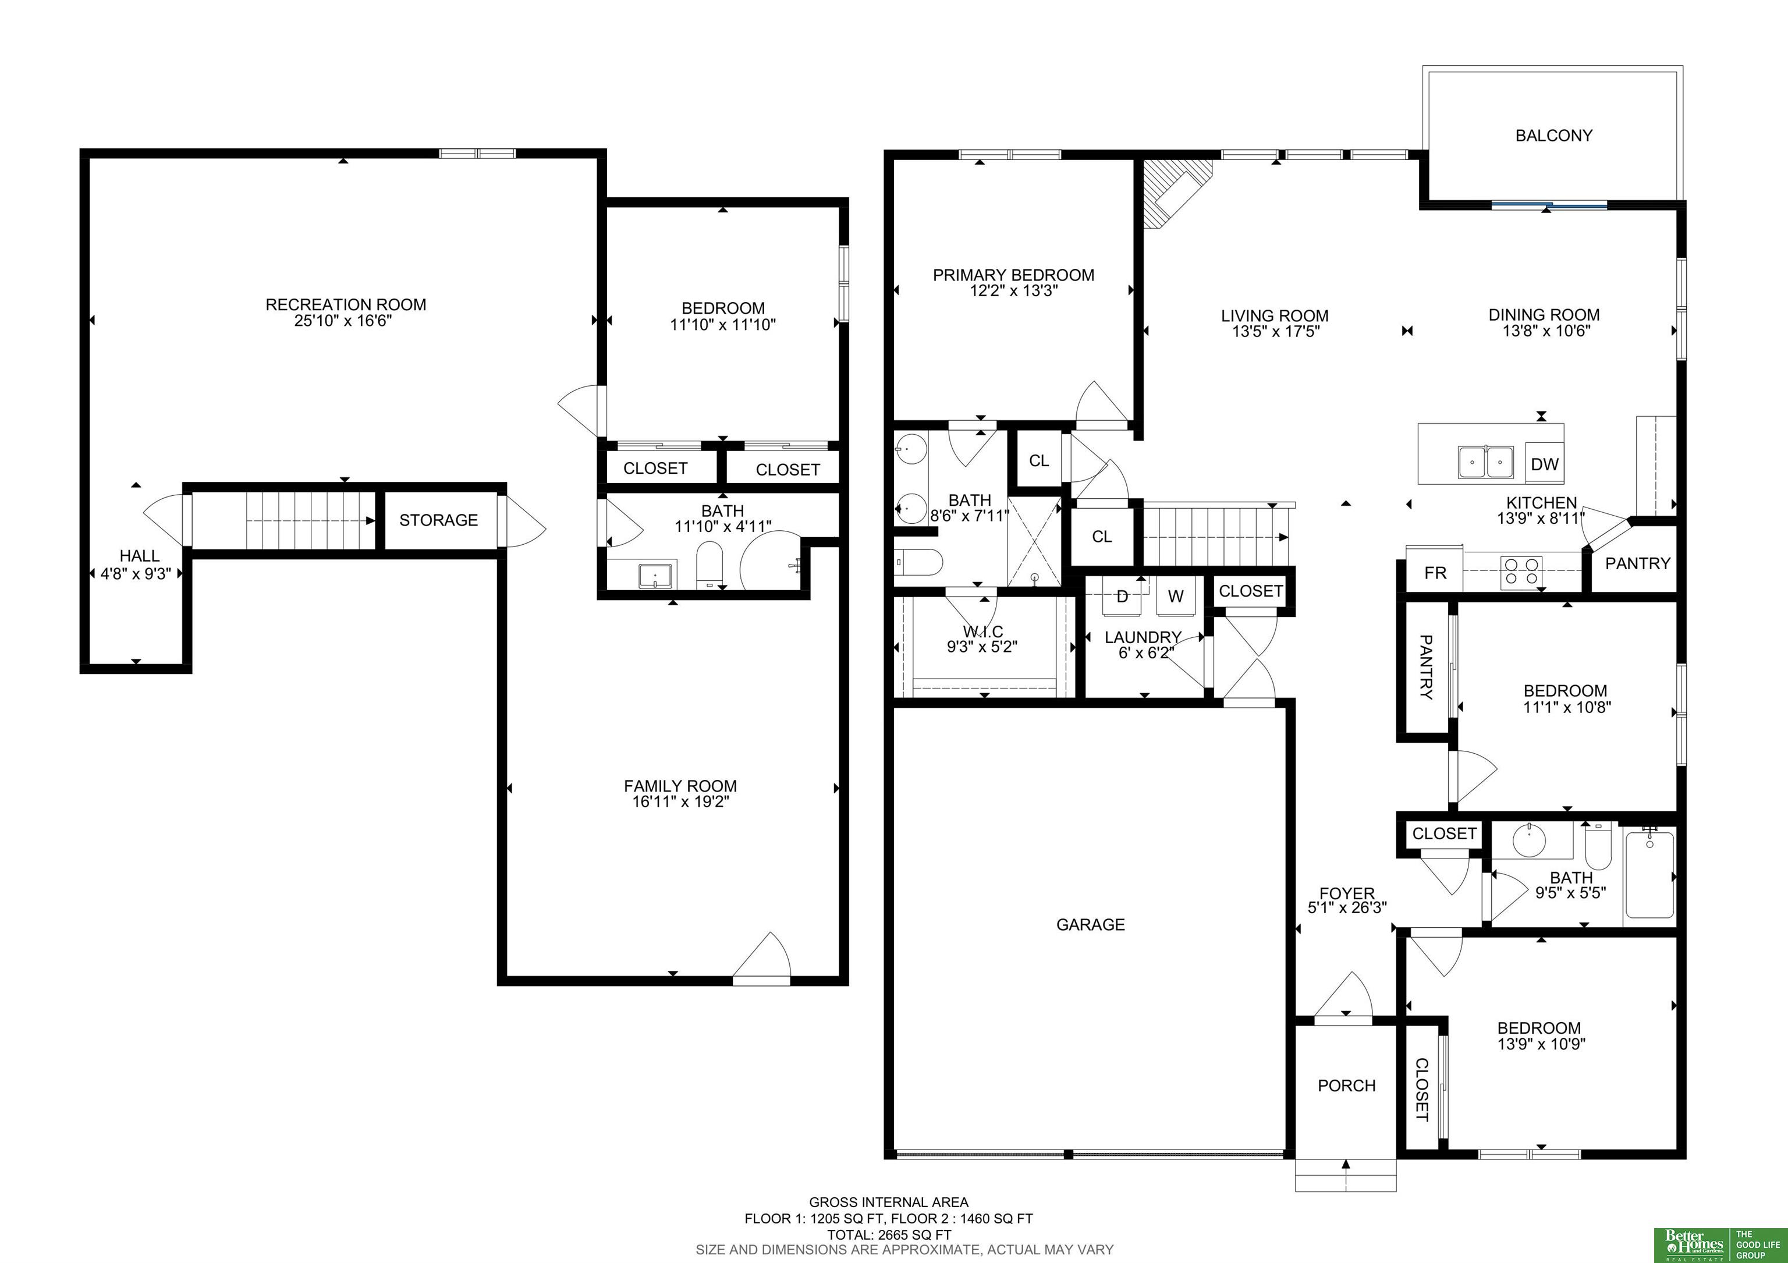
Welcome to this impeccably maintained, fully finished ranch in the sought-after Lions Gate community - truly turnkey and move-in ready. Pre-inspected and lovingly cared for by its original owner, this four-bedroom, three-bath home with a three-car garage offers comfort, quality, and thoughtful design throughout. The main level features three bedrooms, two bathrooms, a bright dine-in kitchen, and an inviting living room with a cozy fireplace overlooking a private backyard with no rear neighbors. The fully finished lower level adds exceptional flexibility with additional living space, a fourth bedroom, and a bathroom - ideal for guests, recreation, or a home office. Conveniently located minutes from Offutt AFB and Highway 75, and just 15 minutes from downtown Omaha, this home balances tranquility and accessibility. No pets, beautifully maintained, and a rare VA assumable loan available for qualified buyers. An outstanding Lions Gate opportunity - schedule your private showing today. AMA

Share Property

Location

13512 S 55 Street, Papillion, NE 68133

Status

Sold

Date Sold

March 6, 2026
Barbara Kruse

Barbara Kruse

TITLE

REALTOR®

Property Amenities

Interior
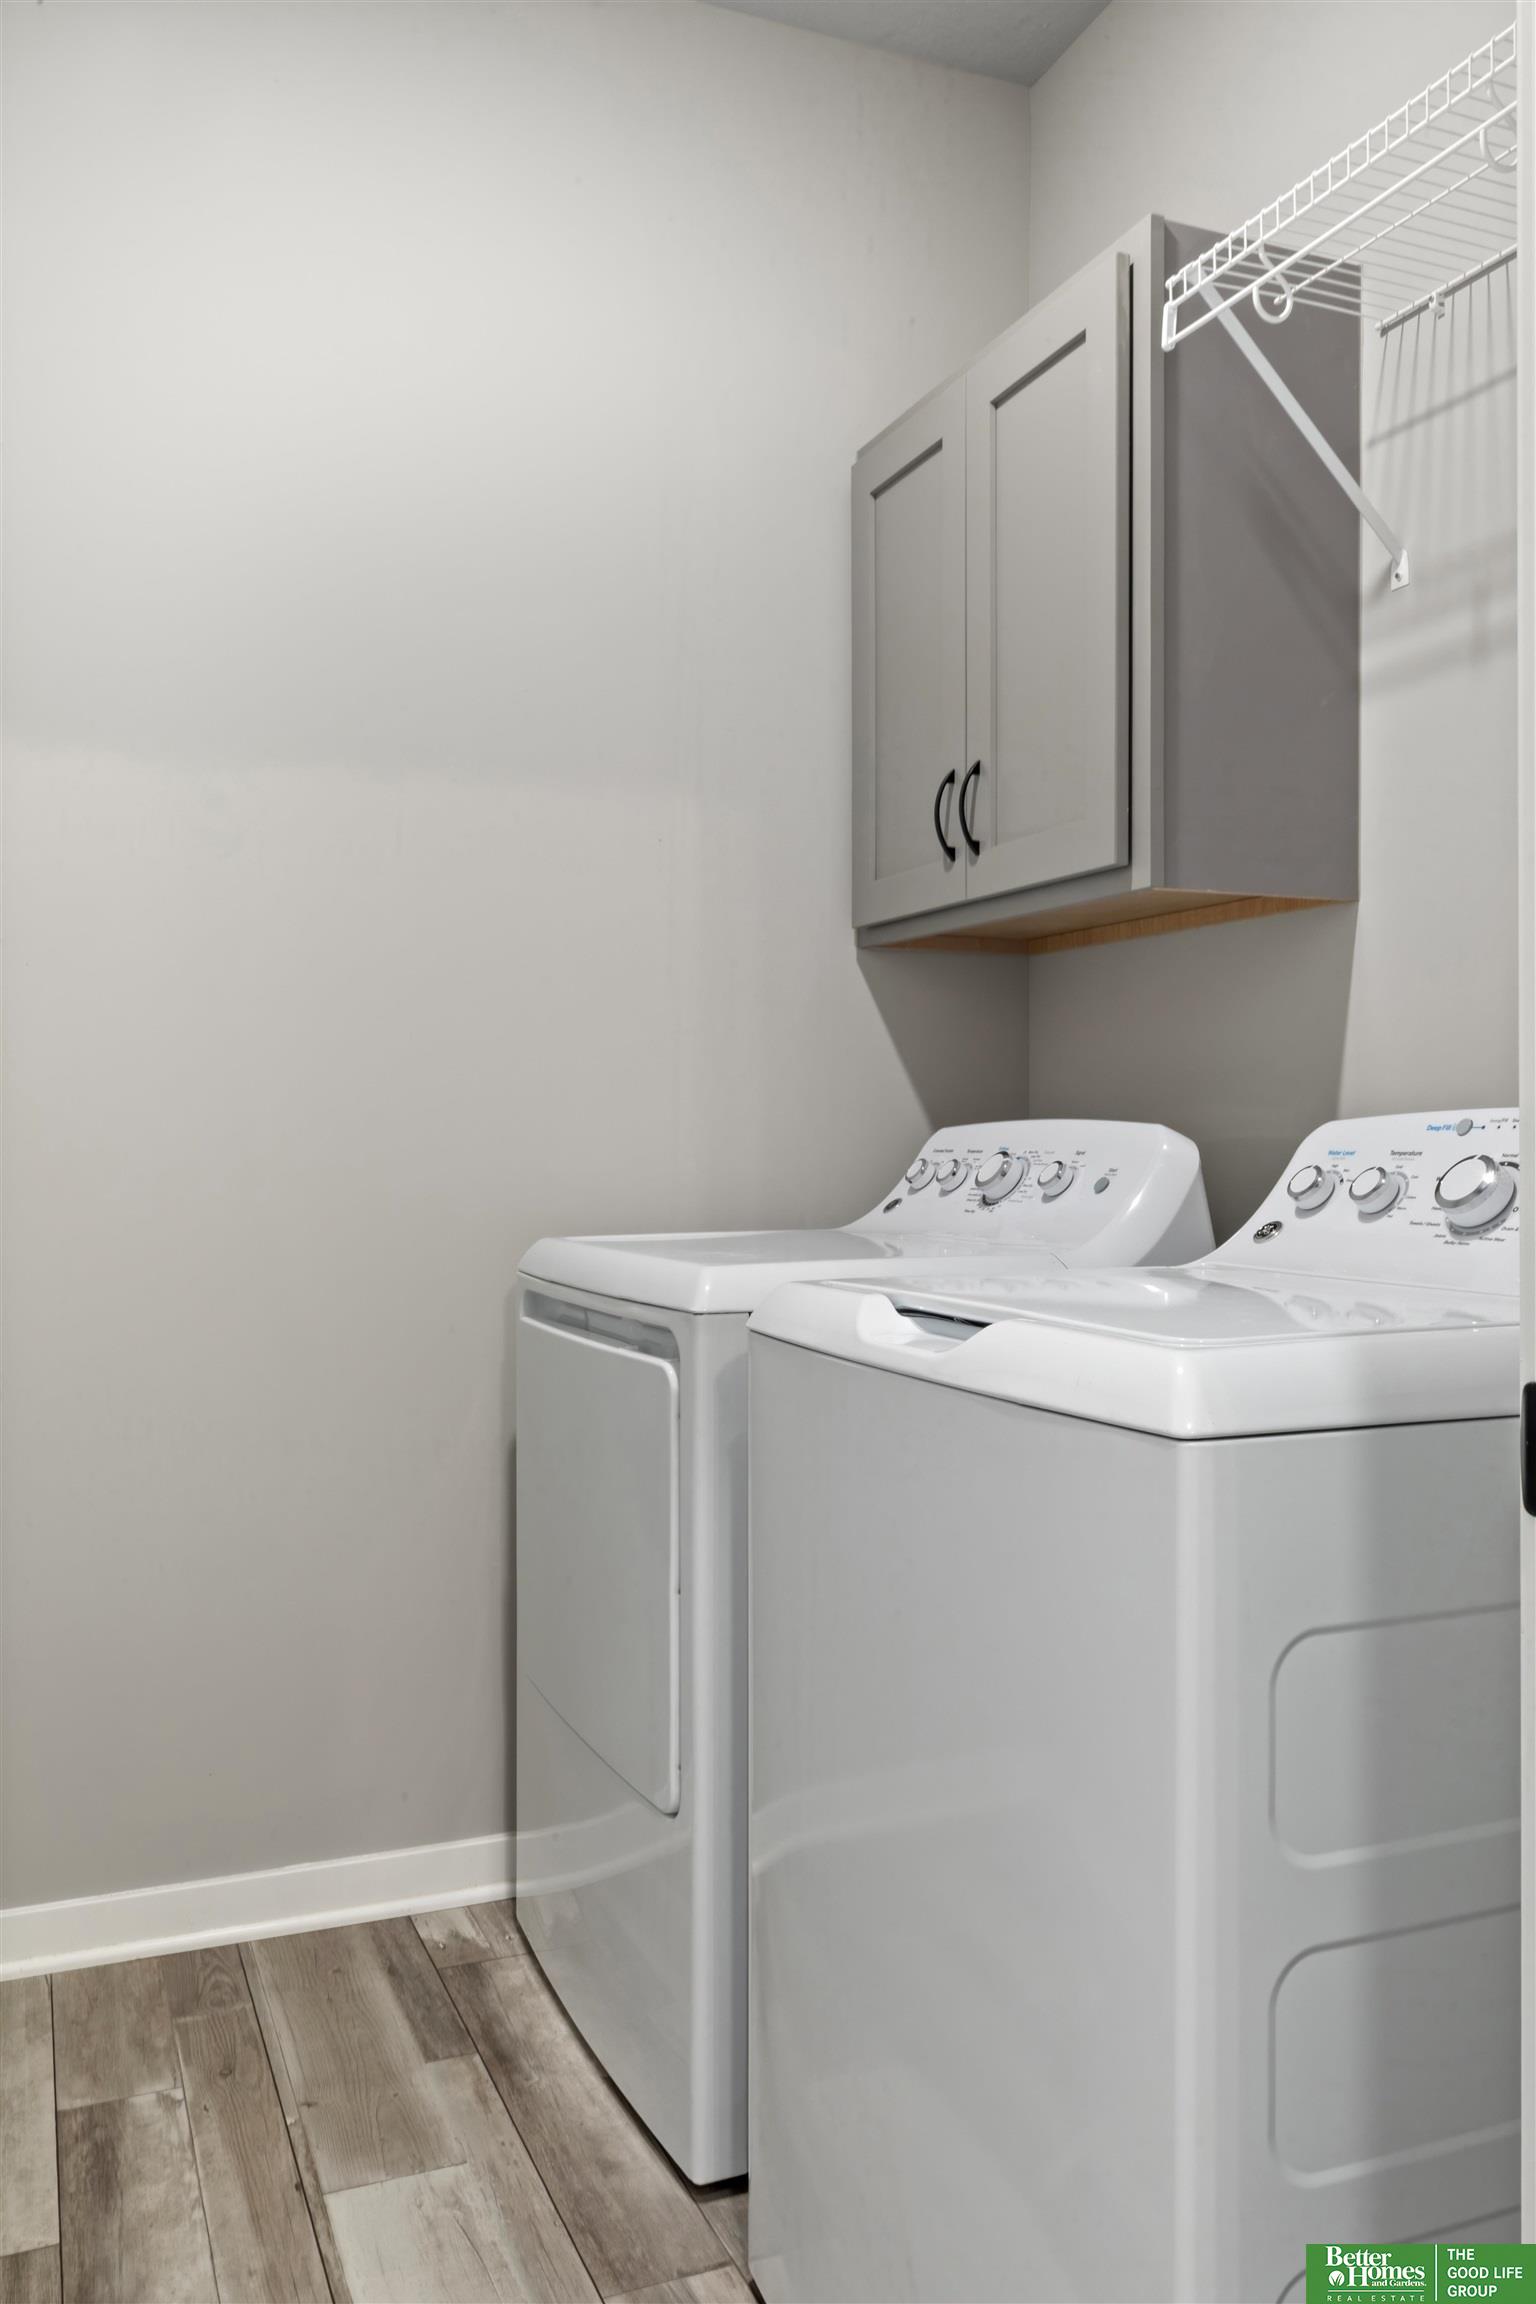
Laundry room Luxury Vinyl Plank
Fireplace Living Room, Electric
Appliances Water Purifier, Range, Refrigerator, Water Softener, Washer, Dishwasher, Dryer, Disposal, Microwave
Flooring Vinyl, Carpet, Luxury Vinyl, Plank
Total Bedrooms: 4
Three-Quarter Bathrooms: 2
Full Bathrooms: 1
Other Interior Features High Ceilings, Ceiling Fan(s), Pantry
Area & Lot
Total area 2,661 Sq.Ft.
Lot Area 10,431 Sq.Ft.
Living area 2,661 Sq.Ft.
MLS® ID 22535188
Year Built 2023
School District Bellevue
High School Bellevue West
Middle School Lewis and Clark
Elementary School Two Springs
Architecture Styles Ranch, Traditional
Type Residential
Status Sold
Exterior
Air conditioning Central Air
Heat type Natural Gas, Forced Air
Water Source Public
Garage Space 3.0
Sewer Public Sewer
Other Exterior Features Sprinkler System
Parking Attached, Garage Door Opener
Lot Features Up to 1/4 Acre, Subdivided, Public Sidewalk, Curb Cut, Sloped, Paved
Roof Composition
Utilities Cable Available, Electricity Available, Natural Gas Available, Water Available, Sewer Available
Finance
Sales Price $420,000
HOA Fees $250 yearly
Real Estate Tax $6,900 yearly

360 Virtual Tour

Take a tour of this property

Papillion

Experience the difference

When your real estate journey is guided by professionals who hold themselves to an exceptional standard, you gain more than representation — you gain a trusted advisor dedicated to your vision at every step.

