Leave a Message

Thank you for your message. We will be in touch with you shortly.

Explore Our Properties
13516 Trendwood Drive
VIEW PHOTOS
Courtesy of Better Homes and Gardens R.E.
$335,000

13516 Trendwood Drive

3 Beds 3 Baths 1,657 Sq.Ft. 8,160 Sq.Ft.

Description

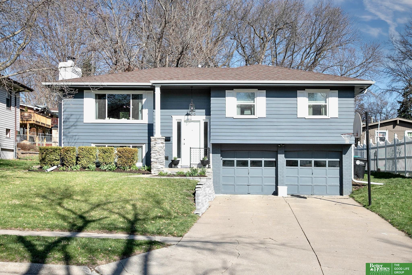
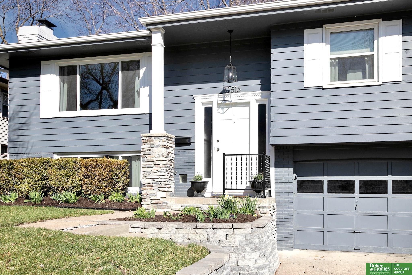
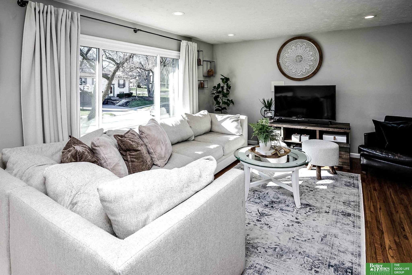
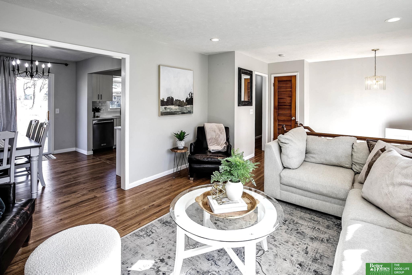
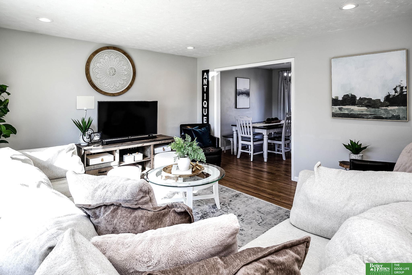
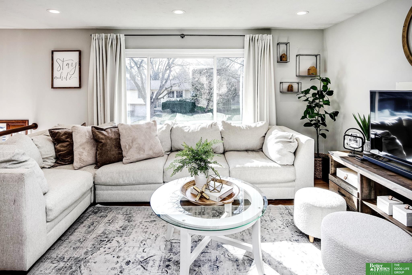
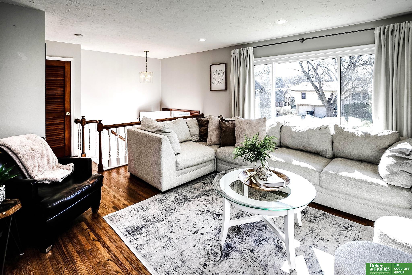
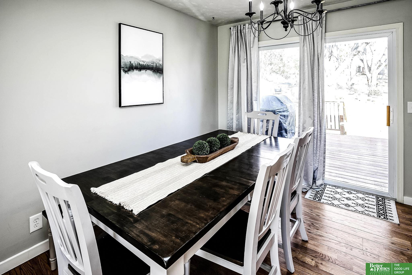
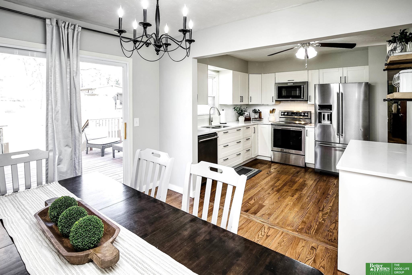
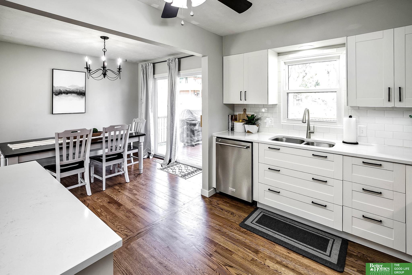
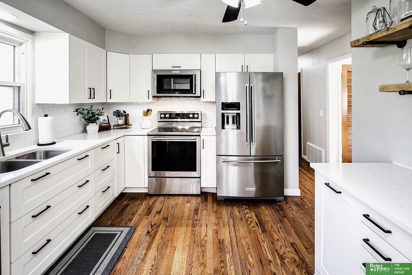
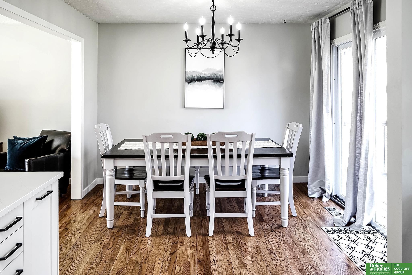
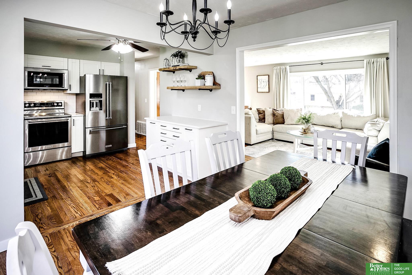
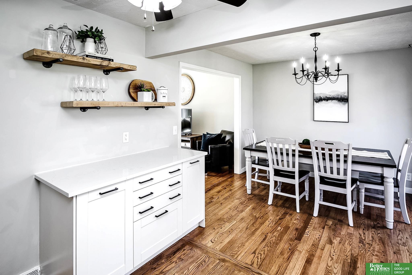
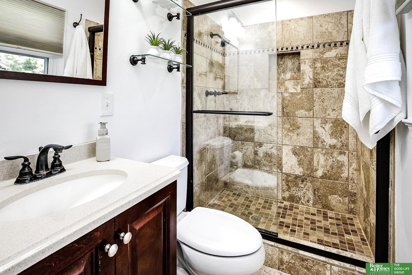
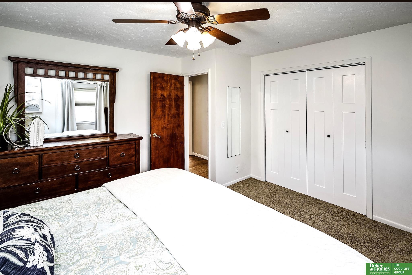
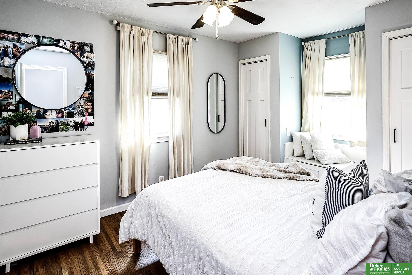
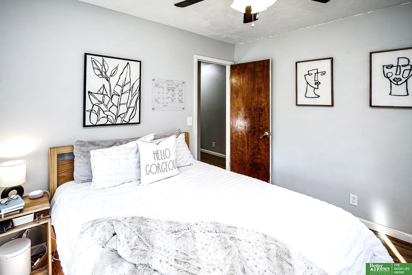
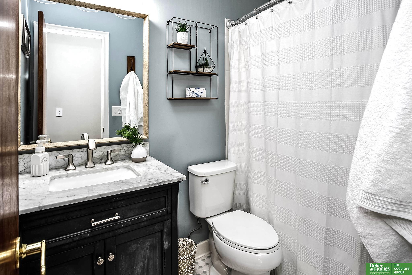
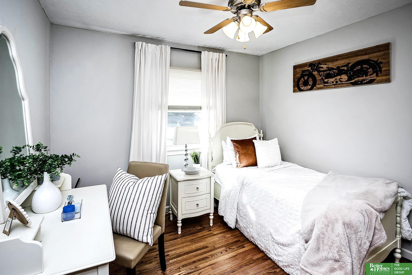
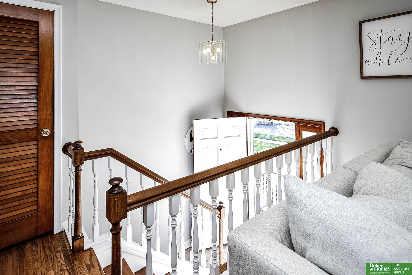
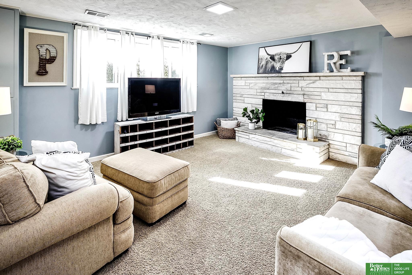
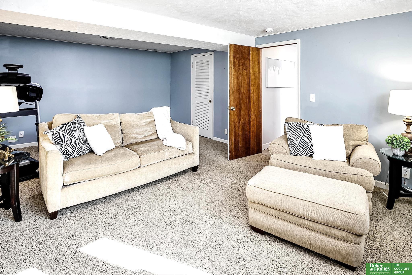
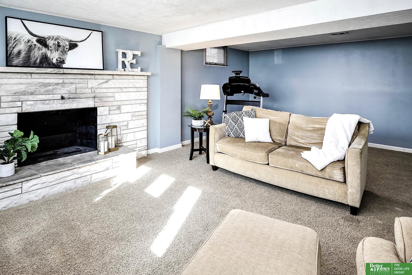
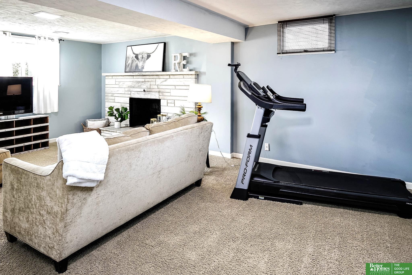
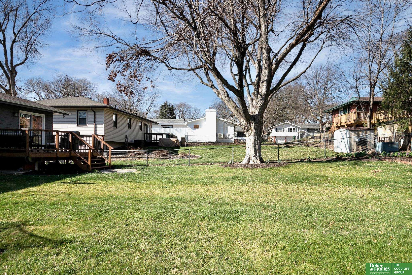
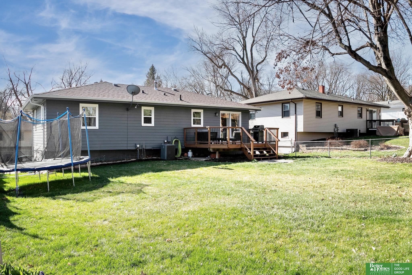
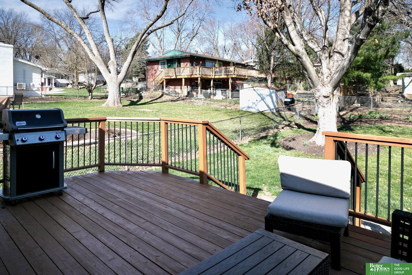
Welcome to your future pre inspected home nestled in the popular neighborhood of Trendwood! From the moment you arrive, the charming stacked stone pillar sets the stage for the warmth and comfort awaiting inside. Step into the living room & enjoy the abundance of natural light, highlighting the stunning hardwood floors that run throughout. The kitchen has been tastefully updated w/ quartz countertops, cabinets w/ self-closing drawers, stainless steel appliances & beautiful hardwood floors that add a touch of elegance to every meal. From the kitchen step outside onto the oversized deck, refinished in 2024. In the lower level, you'll find a perfect retreat, complete w/ a stone fireplace that invites you to unwind and relax. Updates include kitchen (2022) floors refinished & added to kitchen (2022) main bath (2018) windows (2019), 5" gutters (2021), exterior paint (2021), and a water heater (2024) mean you can move in and start enjoying your new home worry-free.

Share Property

Location

13516 Trendwood Drive, Omaha, NE 68144

Status

Sold

Date Sold

May 15, 2024
Jennifer Kully

Jennifer Kully

TITLE

REALTOR®

Stacey Reid

Stacey Reid

TITLE

REALTOR®

Jana Thoms

Jana Thoms

TITLE

REALTOR®

Property Amenities

Interior
Fireplace Recreation Room, Wood Burning
Appliances Humidifier, Range - Cooktop Oven, Refrigerator, Dishwasher, Disposal, Microwave
Flooring Ceramic Tile, Wood
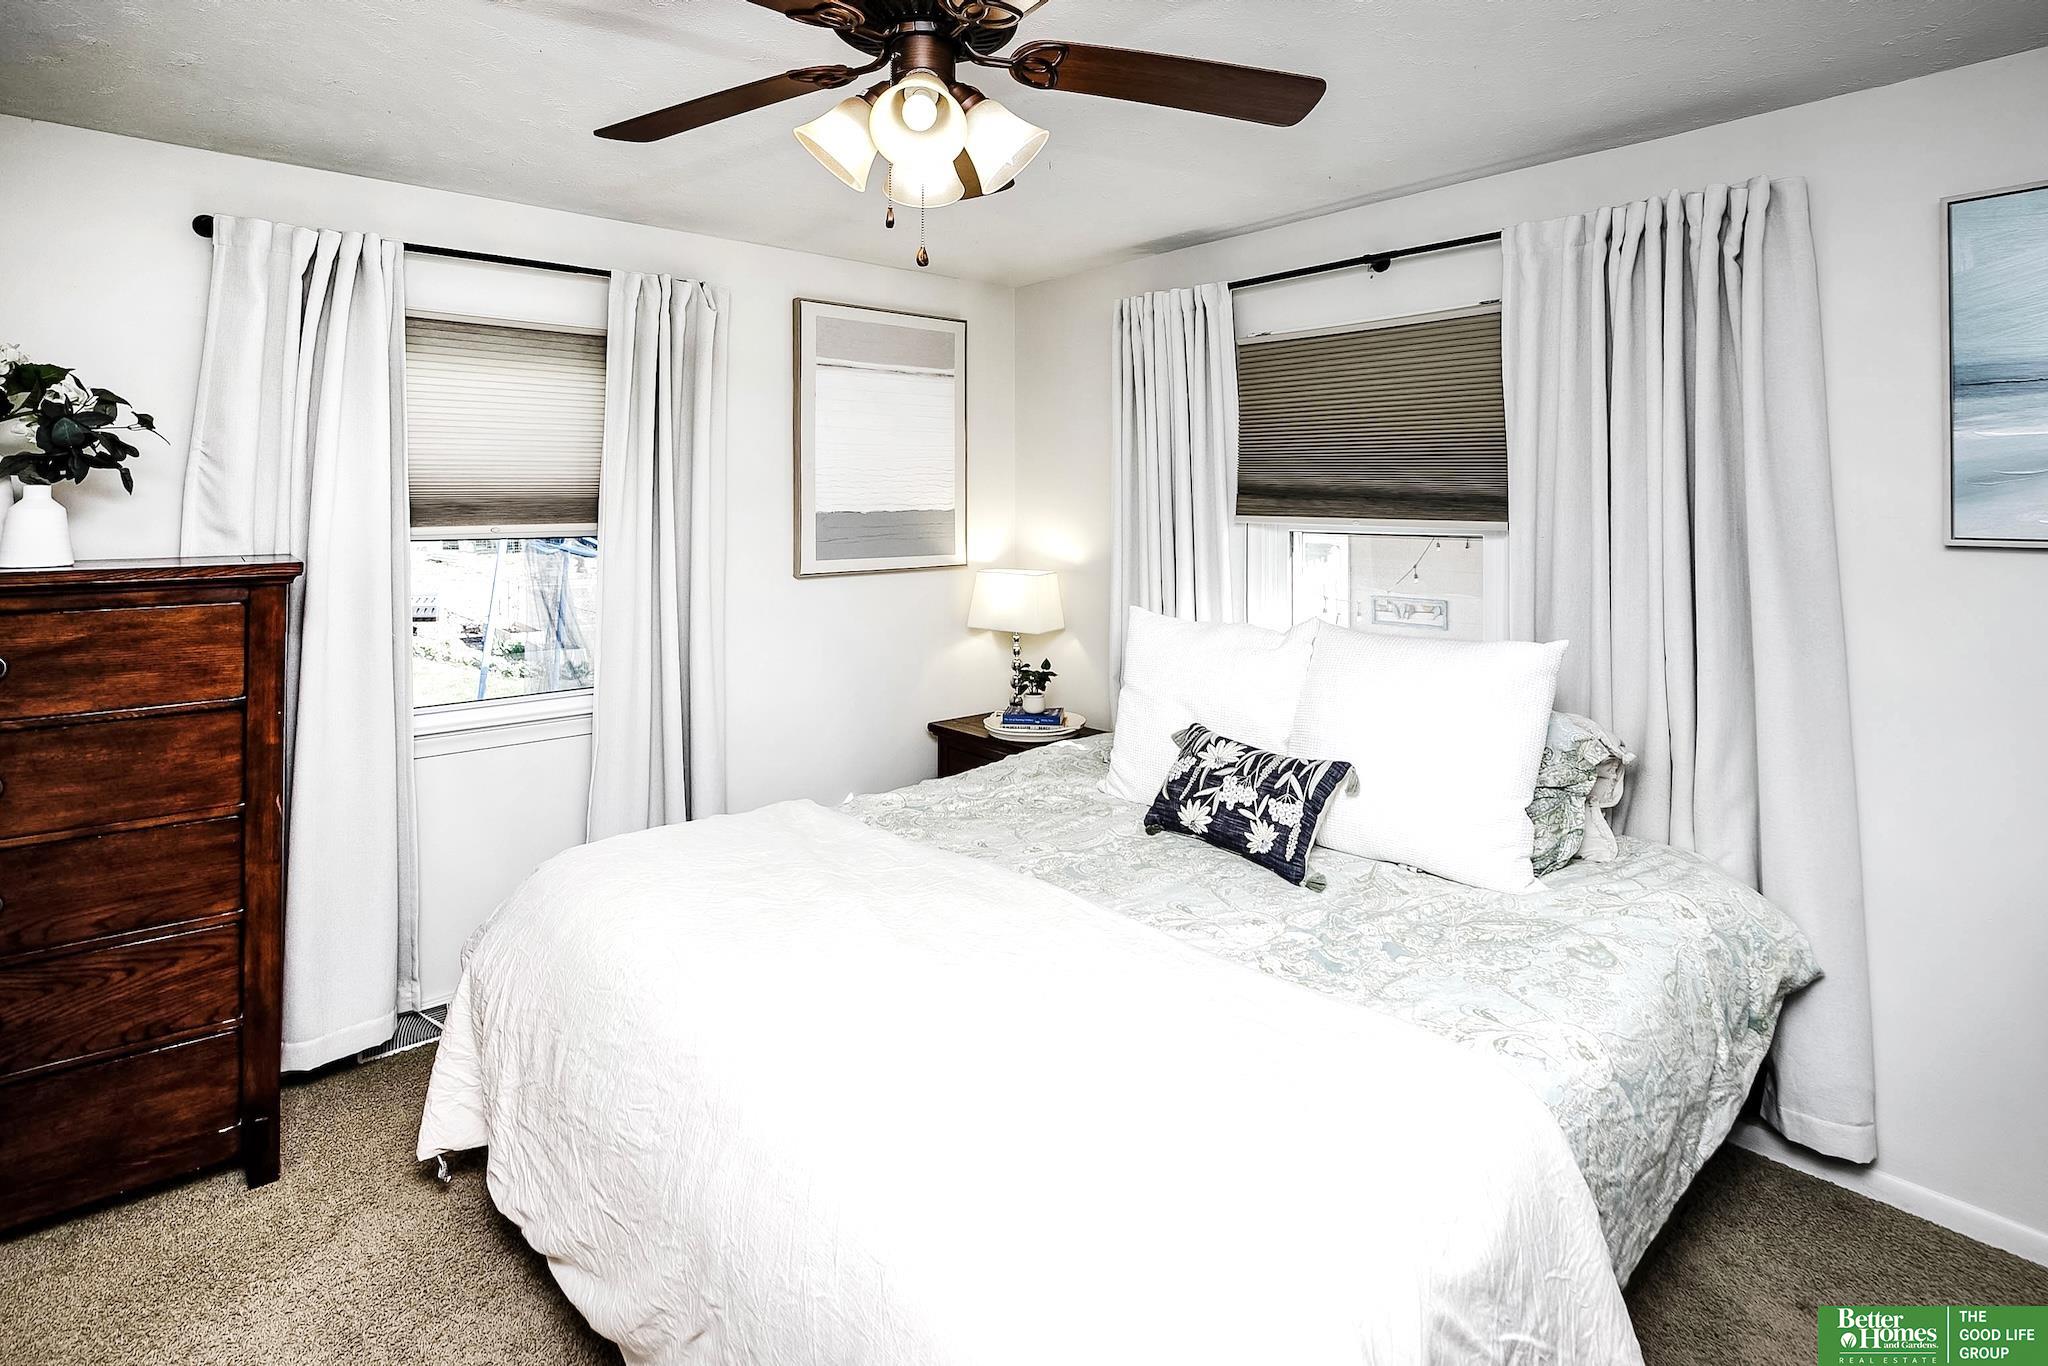
Total Bedrooms: 3
Half Bathrooms: 1
Three-Quarter Bathrooms: 1
Full Bathrooms: 1
Area & Lot
Total area 1,657 Sq.Ft.
Lot Area 8,160 Sq.Ft.
Living area 1,657 Sq.Ft.
MLS® ID 22407750
Year Built 1966
School District Omaha
High School Burke
Middle School Beveridge
Elementary School Catlin
Type Residential
Status Sold
Exterior
Air conditioning Central Air
Heat type Gas, Forced Air
Water Source Public
Garage Space 2.0
Sewer Public Sewer
Parking Built-In, Garage Door Opener
Lot Features Up to 1/4 Acre, City Lot, Public Sidewalk
Roof Composition
Utilities Electricity Available, Natural Gas Available, Water Available, Sewer Available
Finance
Sales Price $335,000
Real Estate Tax $4,270 yearly

Experience the difference

When your real estate journey is guided by professionals who hold themselves to an exceptional standard, you gain more than representation — you gain a trusted advisor dedicated to your vision at every step.