Leave a Message

Thank you for your message. We will be in touch with you shortly.

Explore Our Properties
13526 Whitmore Street
VIEW PHOTOS
Courtesy of DRH Realty Nebraska LLC
$395,990

13526 Whitmore Street

4 Beds 3 Baths 2,191 Sq.Ft. 6,229.08 Sq.Ft.

Description

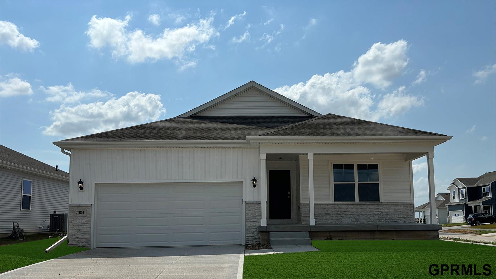
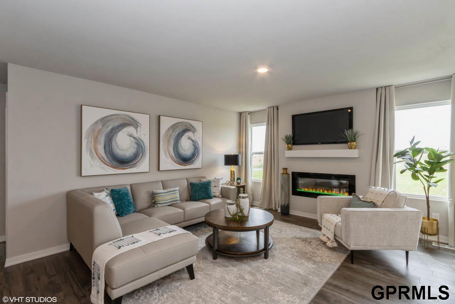
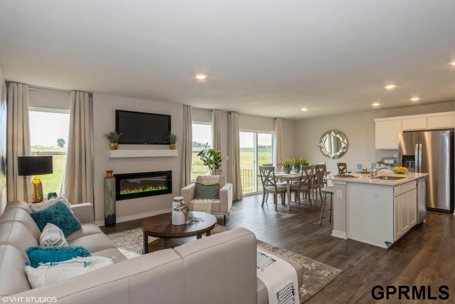
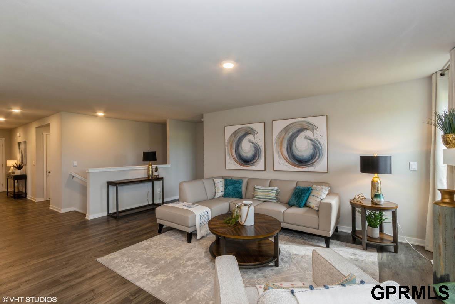
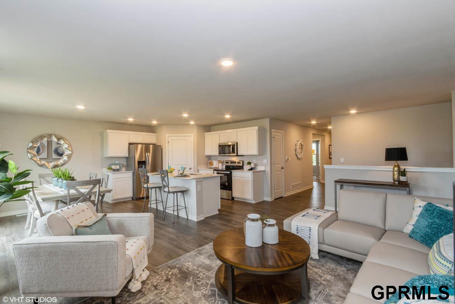
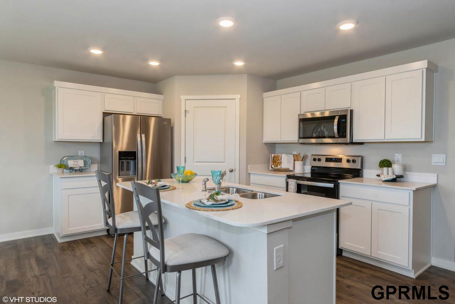
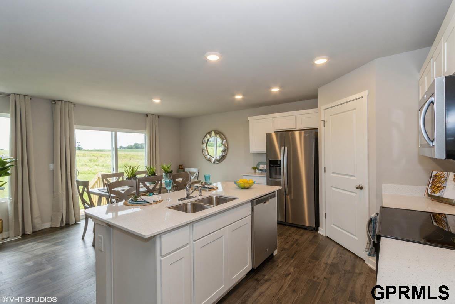
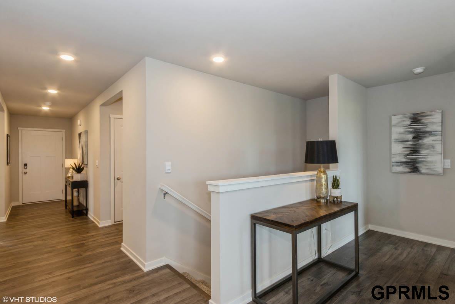
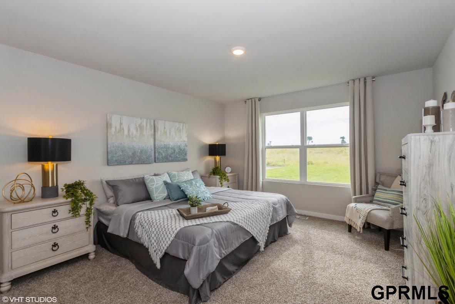
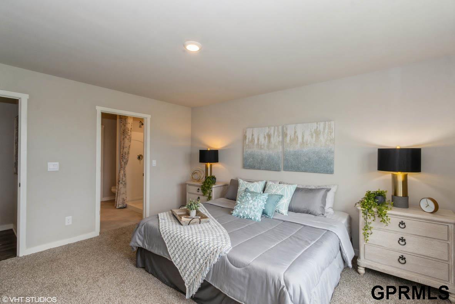
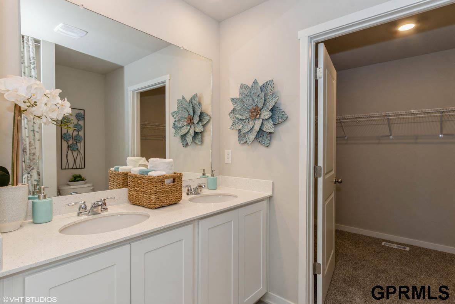
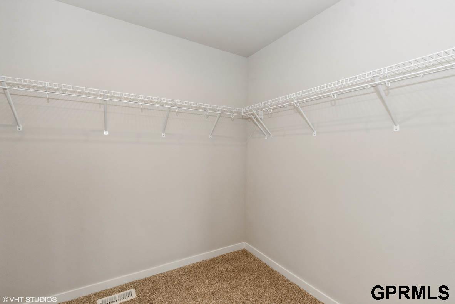
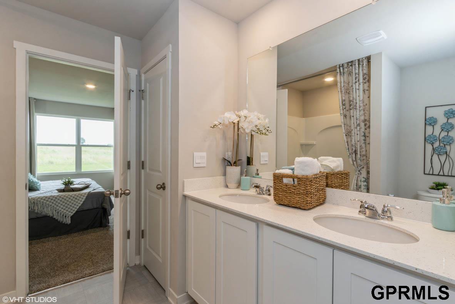
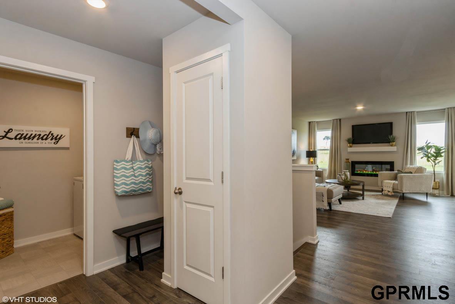
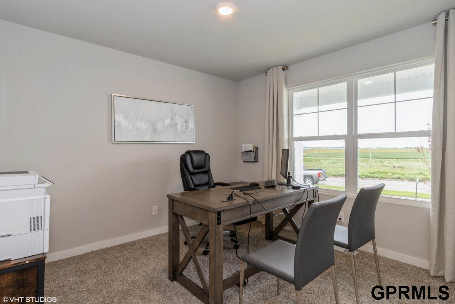
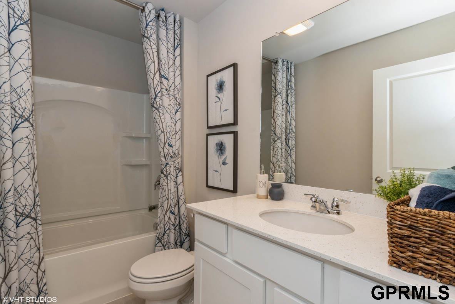
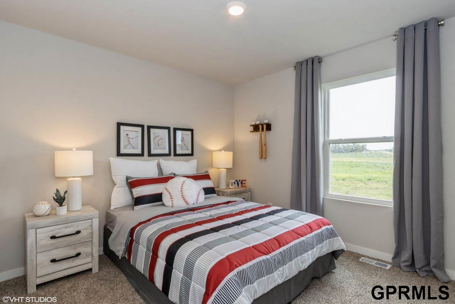
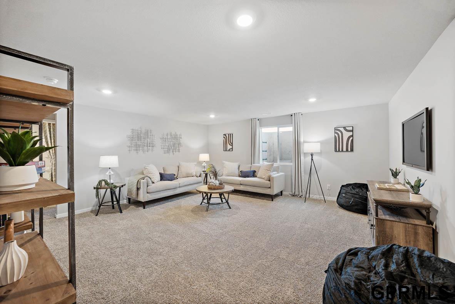
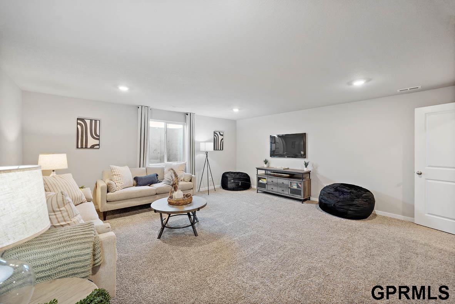
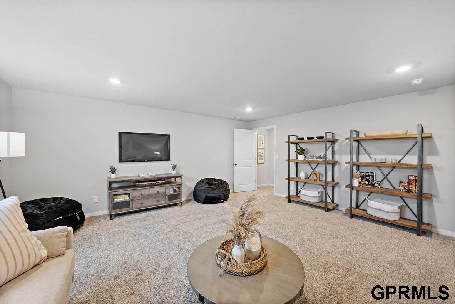
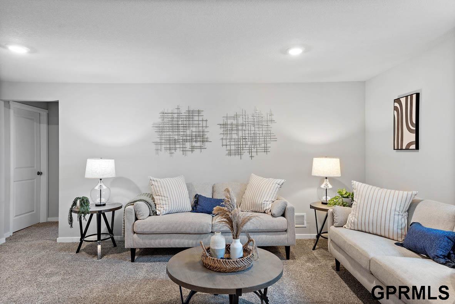
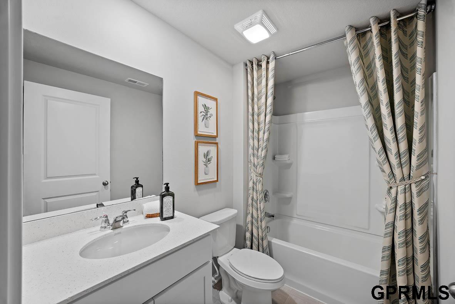
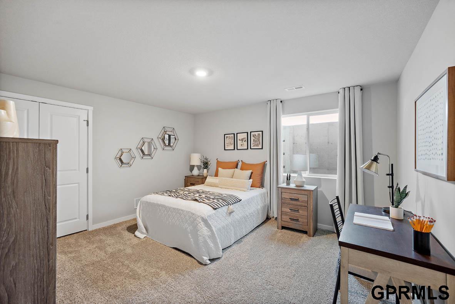
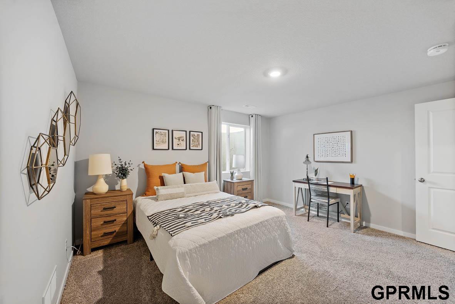
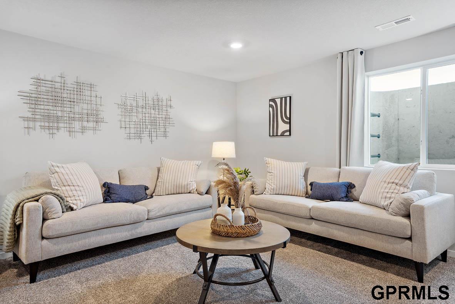
D.R. Horton, America's Builder, presents the Hamilton. This spacious Ranch home includes 4 Bedrooms and 3 Bathrooms. The Hamilton offers a WALKOUT Finished Basement providing nearly 2,200 square feet of total living space! As you make your way into the main living area, you'll find an open Great Room featuring a cozy fireplace. The Gourmet Kitchen includes a Walk-In Pantry and a Large Island overlooking the Dining and Great Room. The Primary Bedroom offers a large Walk-In Closet, as well as an ensuite bathroom with dual vanity sink and walk-in shower. Two additional Large Bedrooms and the second full bathroom are split from the Primary Bedroom at the opposite side of the home. In the Finished Lower Level, you'll find an Oversized living space along with the Fourth Bedroom, full bath, and tons of storage space! All D.R. Horton Nebraska homes include our America's Smart Home(tm) Technology. Photos may be similar but not necessarily of subject property.

Share Property

Location

13526 Whitmore Street, Omaha, NE 68142

Status

Sold

Date Sold

March 14, 2025
Greg Lehl

Greg Lehl

TITLE

REALTOR®

Michaela Neary

Michaela Neary

TITLE

REALTOR®

Property Amenities

Interior
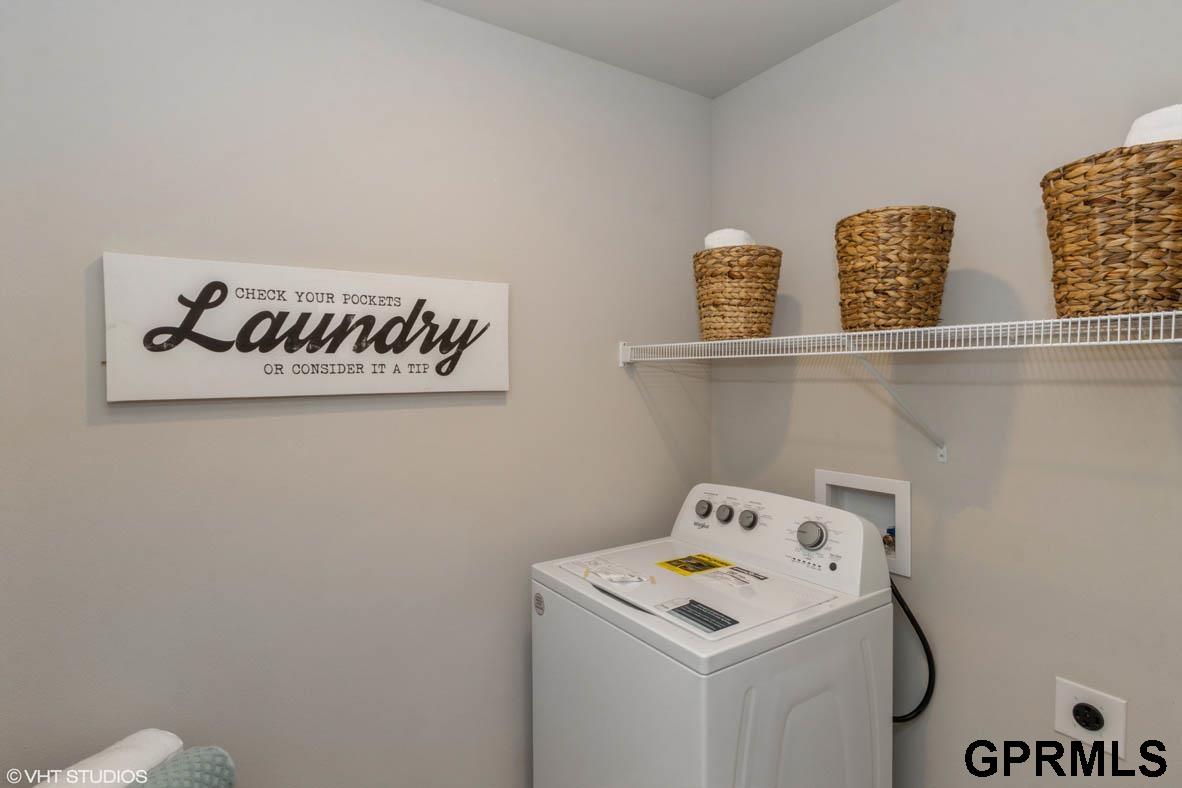
Laundry room Luxury Vinyl Plank
Fireplace Electric, Great Room
Appliances Range - Cooktop Oven, Dishwasher, Disposal, Microwave
Flooring Carpet, Luxury Vinyl Plank
Total Bedrooms: 4
Three-Quarter Bathrooms: 1
Full Bathrooms: 2
Area & Lot
Total area 2,191 Sq.Ft.
Lot Area 6,229.08 Sq.Ft.
Living area 2,191 Sq.Ft.
MLS® ID 22422633
Year Built 2024
School District Omaha
High School Westview
Middle School Alfonza W. Davis
Elementary School Saddlebrook
Architecture Styles Ranch
Type Residential
Status Sold
Exterior
Air conditioning Central Air
Heat type Gas, Forced Air
Water Source Public
Garage Space 2.0
Sewer Public Sewer
Parking Attached
Lot Features Up to 1/4 Acre, Subdivided
Utilities Cable Available
Finance
Sales Price $395,990
HOA Fees $195 yearly

Experience the difference

When your real estate journey is guided by professionals who hold themselves to an exceptional standard, you gain more than representation — you gain a trusted advisor dedicated to your vision at every step.