Leave a Message

Thank you for your message. We will be in touch with you shortly.

Explore Our Properties
13902 S 47 Street
13902 S 47 Street
13902 S 47 Street
13902 S 47 Street
13902 S 47 Street
13902 S 47 Street
13902 S 47 Street
13902 S 47 Street
13902 S 47 Street
13902 S 47 Street
13902 S 47 Street
13902 S 47 Street
13902 S 47 Street
13902 S 47 Street
13902 S 47 Street
13902 S 47 Street
13902 S 47 Street
13902 S 47 Street
13902 S 47 Street
13902 S 47 Street
13902 S 47 Street
13902 S 47 Street
13902 S 47 Street
13902 S 47 Street
13902 S 47 Street
13902 S 47 Street
13902 S 47 Street
13902 S 47 Street
13902 S 47 Street
13902 S 47 Street
13902 S 47 Street
13902 S 47 Street
13902 S 47 Street
13902 S 47 Street
13902 S 47 Street
13902 S 47 Street
13902 S 47 Street
13902 S 47 Street
13902 S 47 Street
13902 S 47 Street
13902 S 47 Street
13902 S 47 Street
13902 S 47 Street
13902 S 47 Street
13902 S 47 Street
13902 S 47 Street
VIEW PHOTOS
Courtesy of Better Homes and Gardens R.E.
$340,000

13902 S 47 Street

3 Beds 3 Baths 1,892 Sq.Ft. 8,400 Sq.Ft.

Description

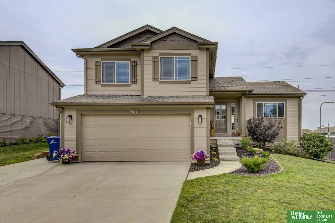
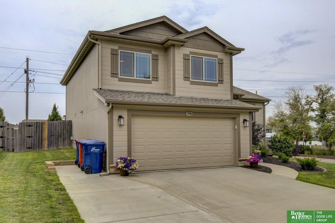
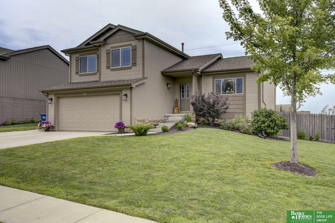
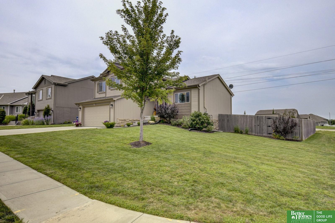
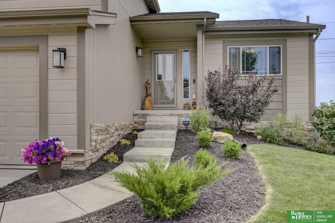
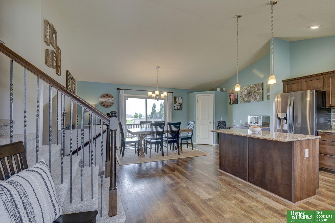
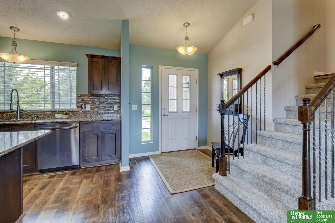
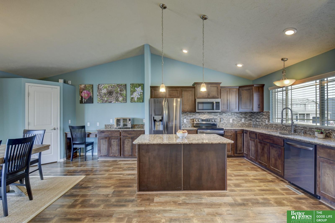
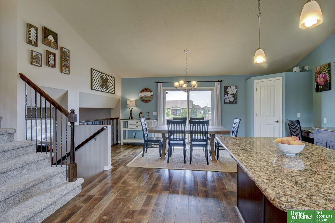
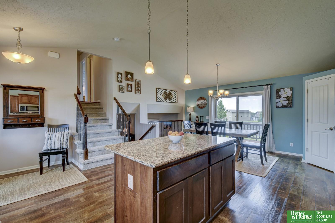
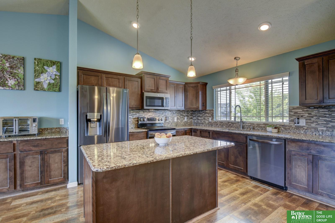
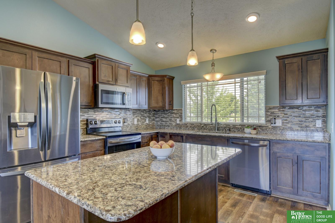
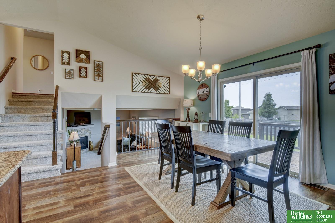
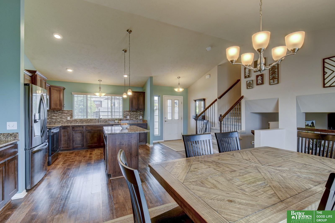
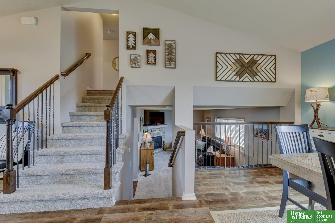
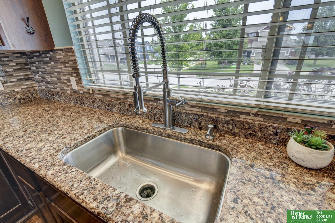
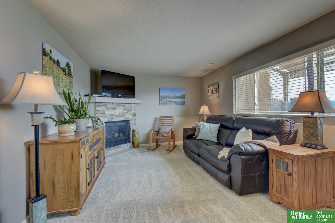
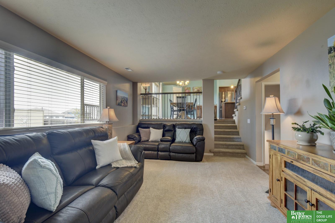
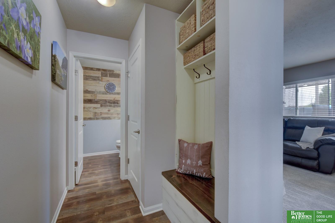
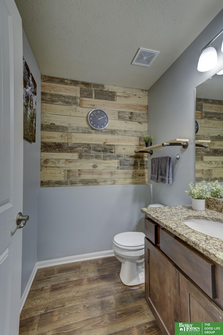
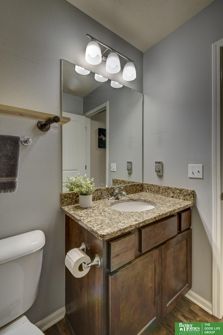
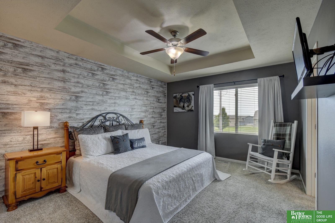
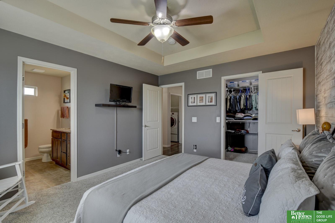
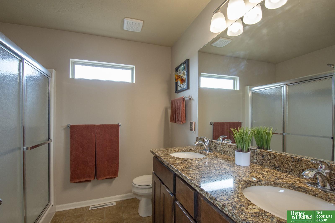
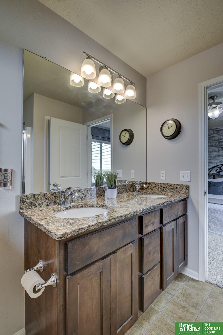
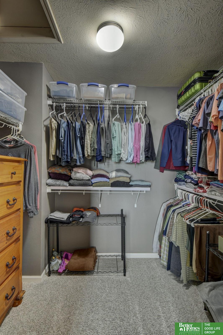
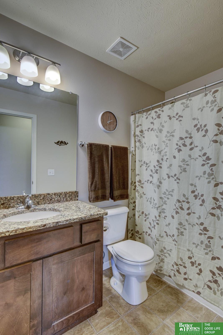
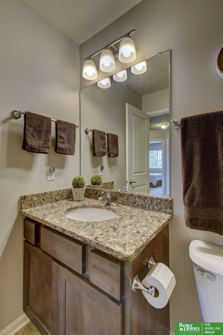
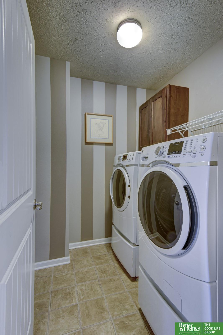
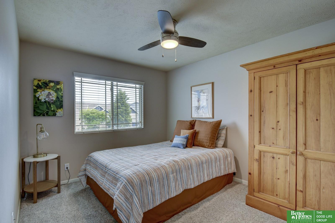
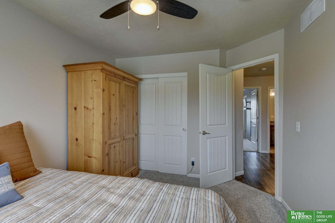
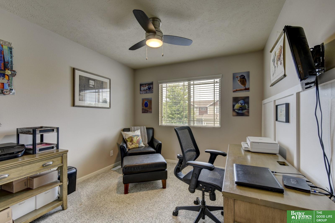
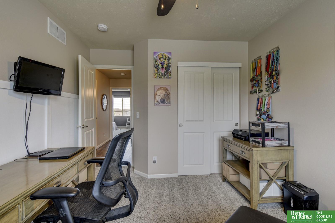
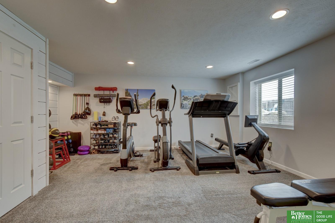
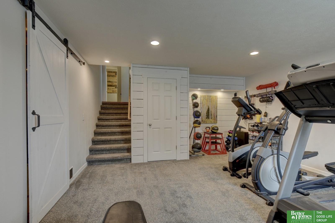
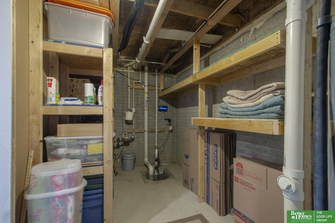
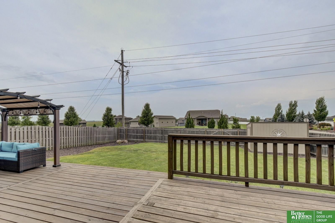
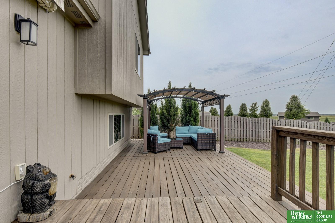
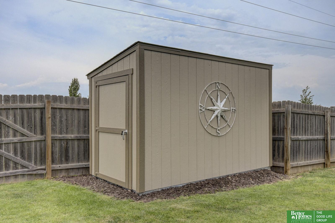
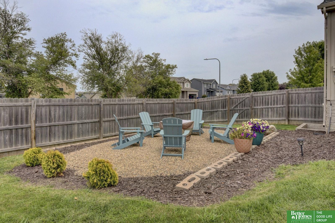
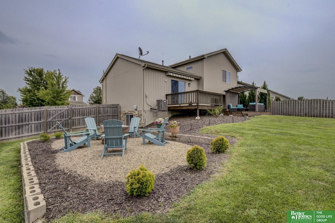
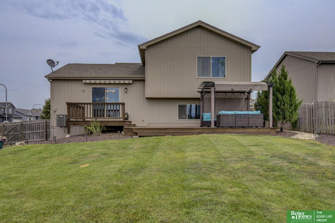
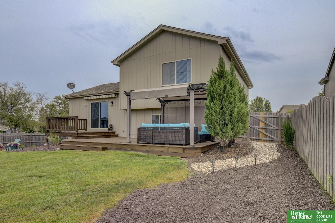
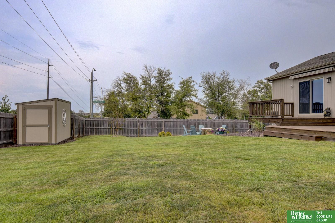
Showings begin Saturday, July 27th. This home is nestled on a generous corner lot with no backyard neighbors. As you step inside, you're greeted with vaulted ceilings and an eat-in kitchen with a large island and dining area. All appliances are included (refrigerator, dishwasher, and oven are all new). The kitchen flows into a comfortable living space, ideal for family gatherings or entertaining guests. Upstairs, you'll find three bedrooms. The primary suite has a walk-in closet, a 3/4 bath, and a dual vanity. The upper-level laundry room near the bedrooms adds to the home's thoughtful design. The finished basement offers a versatile space for an office, gym, or playroom. Improvements this past year include an in-ground sprinkler system, new ceiling fans and new interior paint, Tuff Shed, the deck has been stained, and a Sunsetter motorized awning for nights out on the deck. Welcome home!

Share Property

Location

13902 S 47 Street, Bellevue, NE 68133

Status

Sold

Date Sold

September 5, 2024
Ryan Renner

Ryan Renner

TITLE

REALTOR®

Property Amenities

Interior
Laundry room Vinyl Floor
Fireplace Living Room, Direct-Vent Gas Fire
Appliances Range - Cooktop Oven, Refrigerator, Dishwasher, Disposal, Microwave
Flooring Carpet, Vinyl
Total Bedrooms: 3
Half Bathrooms: 1
Three-Quarter Bathrooms: 1
Full Bathrooms: 1
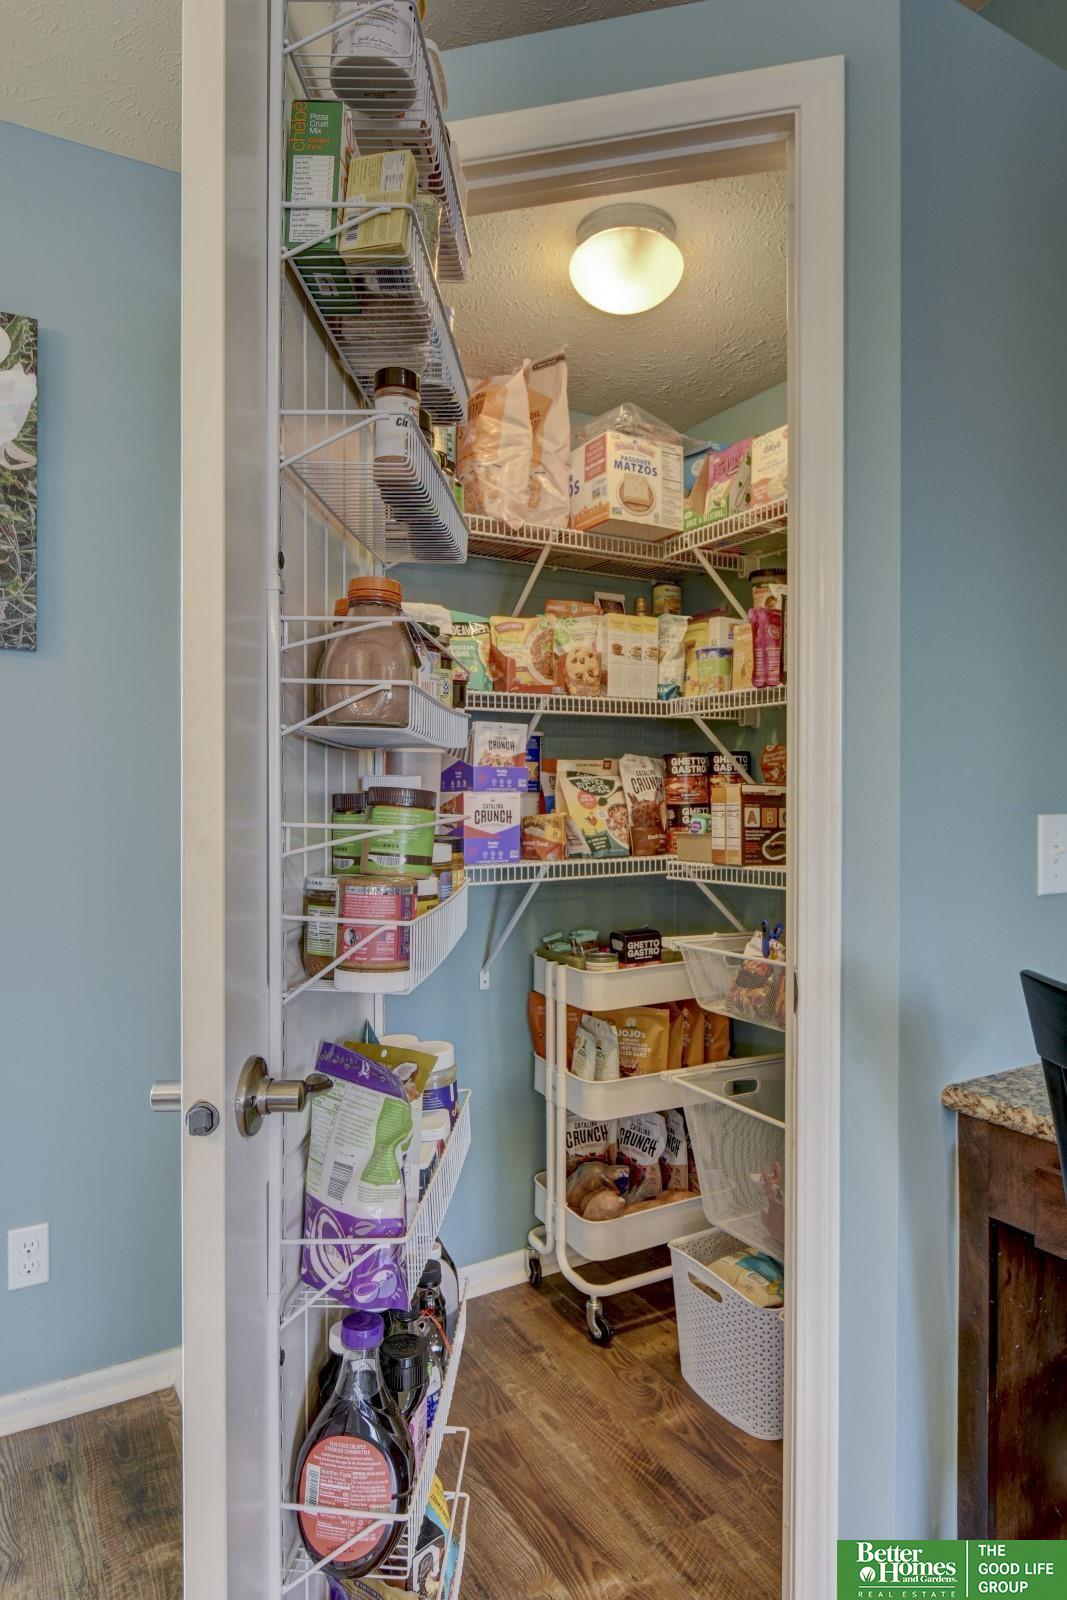
Other Interior Features Wet Bar, Ceiling Fan(s), Pantry
Area & Lot
Total area 1,892 Sq.Ft.
Lot Area 8,400 Sq.Ft.
Living area 1,892 Sq.Ft.
MLS® ID 22418894
Year Built 2016
School District Bellevue
High School Bellevue West
Middle School Lewis and Clark
Elementary School Bellevue Elementary
Type Residential
Status Sold
Exterior
Air conditioning Central Air
Heat type Gas, Forced Air
Disability Features Interior Accessible
Water Source Public
Garage Space 2.0
Sewer Public Sewer
Other Exterior Features Sprinkler System
Parking Built-In, Garage Door Opener
Lot Features Up to 1/4 Acre, Corner Lot, Subdivided, Public Sidewalk
Roof Composition
Utilities Electricity Available, Natural Gas Available, Water Available, Sewer Available
Finance
Sales Price $340,000
HOA Fees $150 yearly
Real Estate Tax $5,934 yearly

Papillion

Experience the difference

When your real estate journey is guided by professionals who hold themselves to an exceptional standard, you gain more than representation — you gain a trusted advisor dedicated to your vision at every step.

