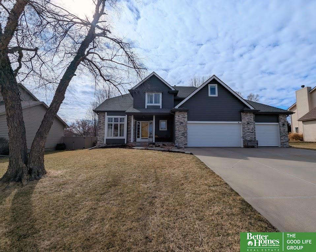
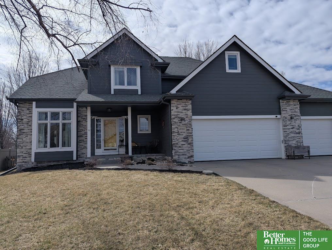
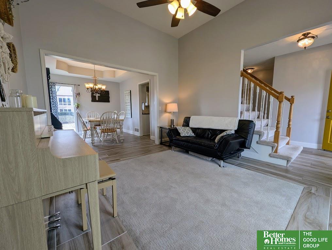
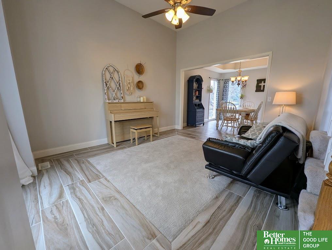
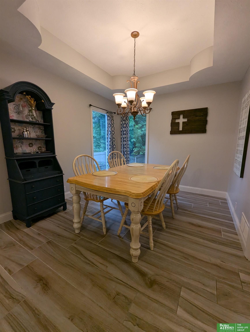
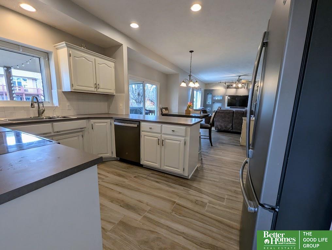
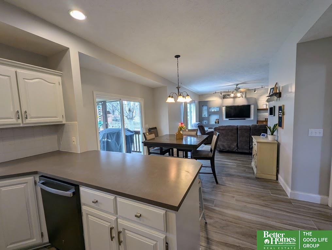
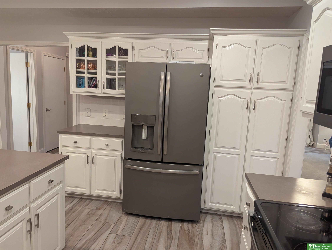
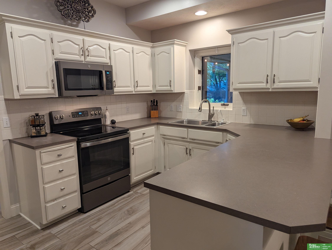
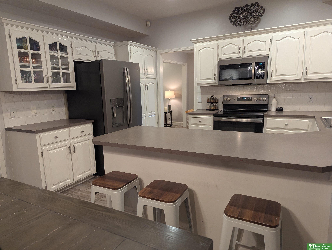
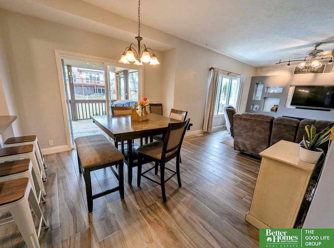
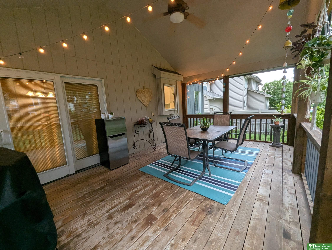
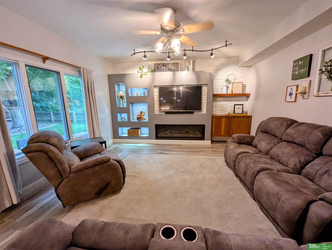
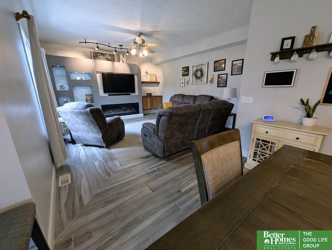
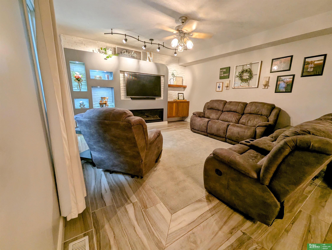
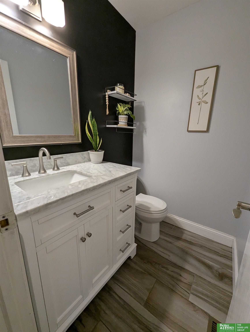
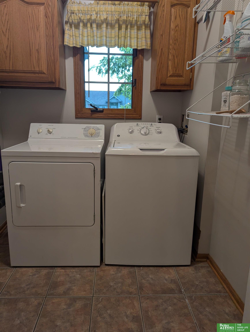
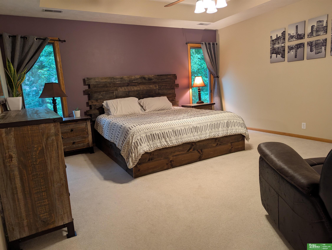
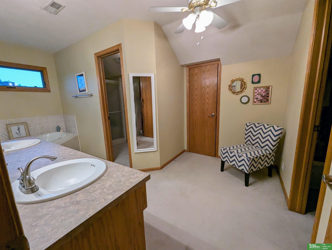
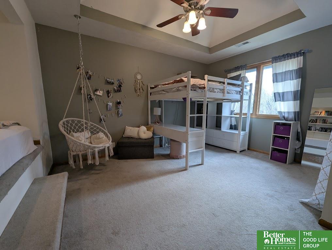
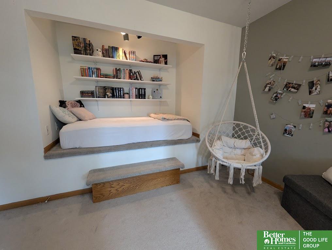
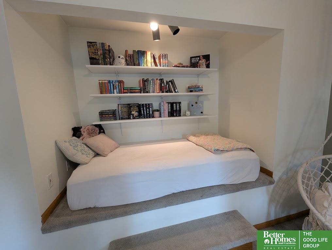
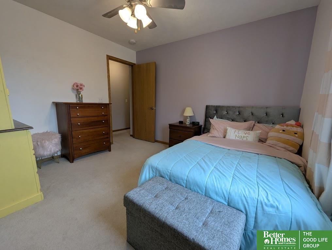
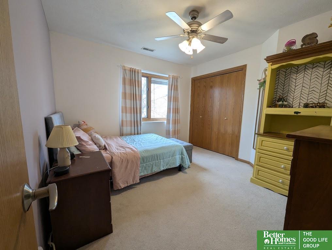
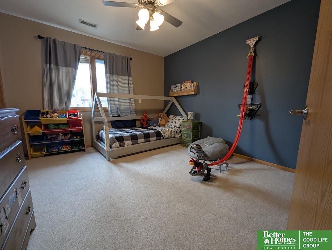
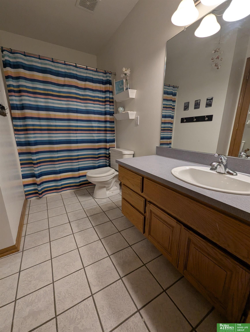
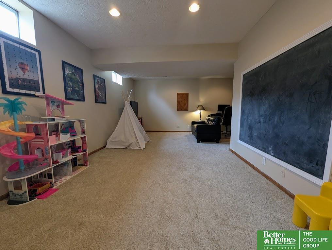
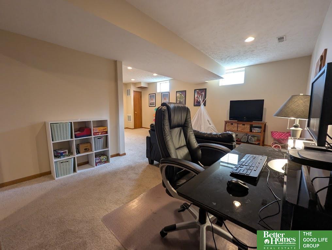
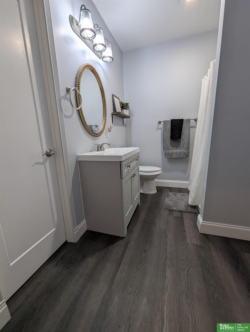
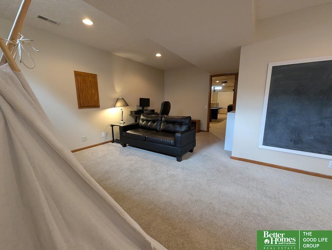
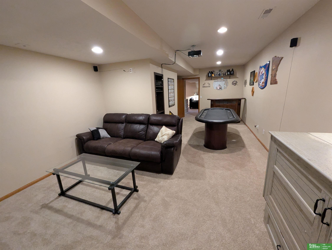
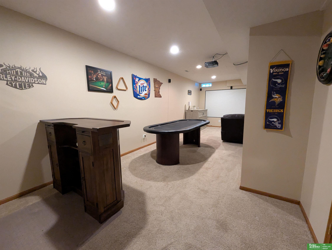
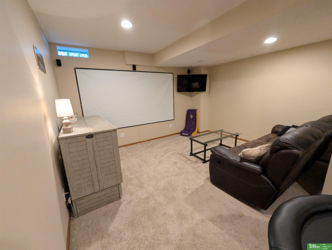
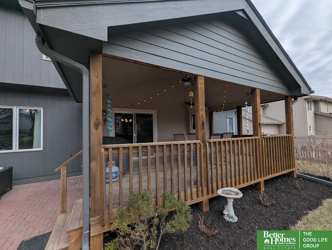
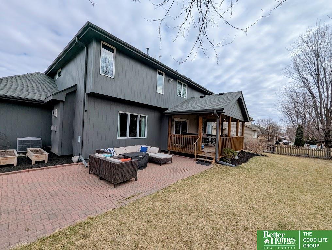
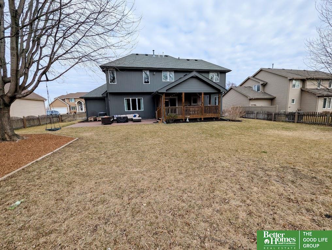
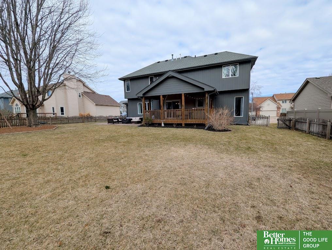
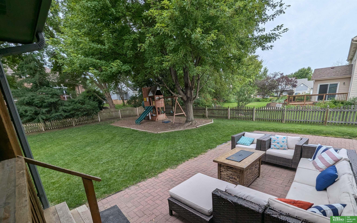
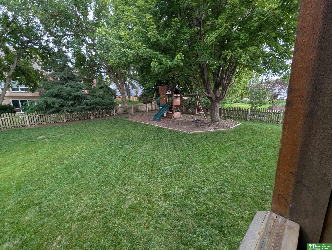
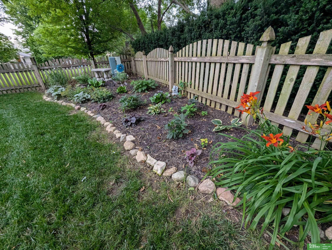
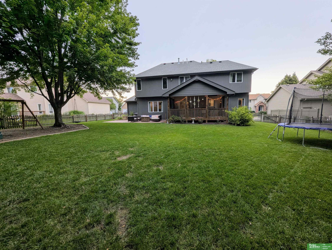
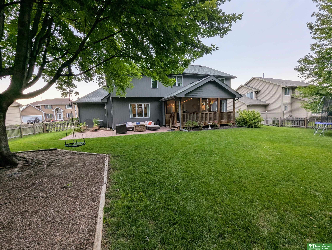
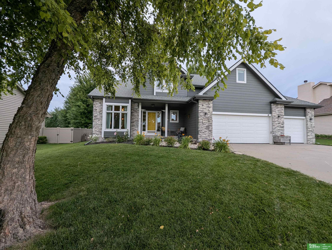
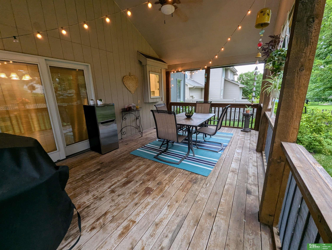
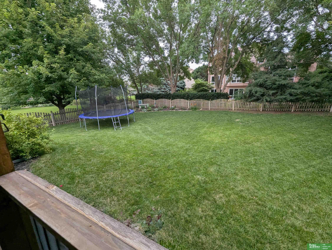
You'll love this Hillsborough 4 bed, 4 bath, 3 car garage home! Terrific curb appeal...charcoal gray hardboard, stacked stone, fresh white trim, and an inviting front porch. Easy flow floorplan is ideal for daily living & entertaining. Family room is open to the kitchen & has an architectural fireplace wall & generous windows overlooking the backyard retreat. White eat-in kitchen w/ plenty of storage, pantry, breakfast bar, eating area and sliding door access to space where you'll enjoy outdoor living at its best - on the covered deck & custom brick patio...all within a fully fenced, flat yard. Primary suite offers a full bath w/ whirlpool, dressing area, and two walk-in closets; 2nd floor is complete with 3 more bedrooms - one with a cool loft area - plus a dual access full bath. Plenty of space downstairs for rec, theater, as well as an office area (or two), + a 3/4 bath. Formal dining, main floor laundry, new sliding door & H2O heater, superb neighborhood.
AppliancesRange, Refrigerator, Water Softener, Washer, Dishwasher, Dryer, Disposal, Microwave
Total Bedrooms:4
Half Bathrooms:1
Three-Quarter Bathrooms:1
Full Bathrooms:2
Other Interior FeaturesCeiling Fan(s), Formal Dining Room, Jack and Jill Bath, Pantry
Area & Lot
Total area3,105 Sq.Ft.
Lot Area0.26 Acres
Living area3,105 Sq.Ft.
MLS® ID22606816
Year Built2001
School DistrictOmaha
High SchoolWestview
Middle SchoolBuffett
Elementary SchoolFullerton
TypeResidential
StatusSold
Exterior
Stories2
Air conditioningCentral Air
Heat typeNatural Gas, Heat Pump
Garage Space3.0
SewerPublic Sewer
Other Exterior FeaturesSprinkler System
ParkingBuilt-In, Garage, Garage Door Opener
Lot FeaturesOver 1/4 up to 1/2 Acre, Public Sidewalk, Level
RoofComposition
Finance
Sales Price$445,000
HOA Fees$100 yearly
Real Estate Tax$6,678 yearly
Experience the difference
When your real estate journey is guided by professionals who hold themselves to an exceptional standard, you gain more than representation — you gain a trusted advisor dedicated to your vision at every step.