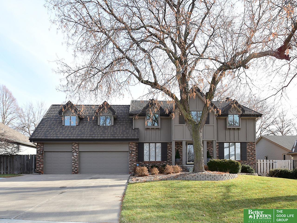
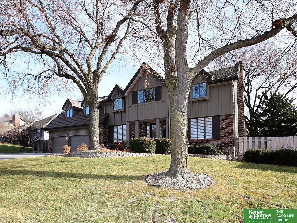
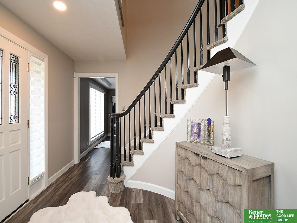
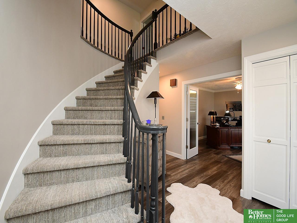
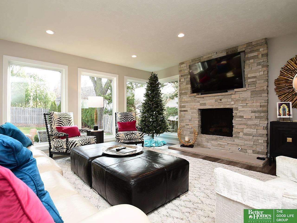
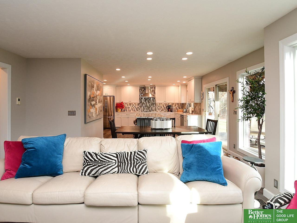
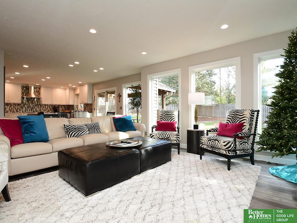
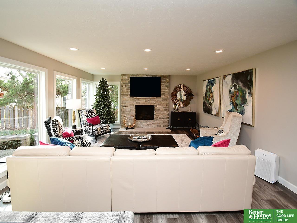
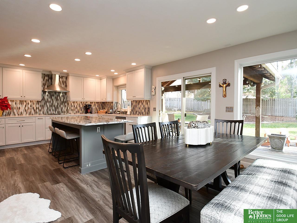
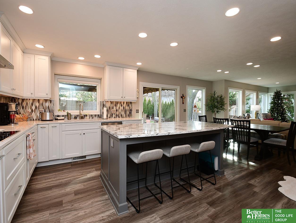
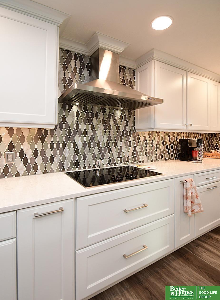
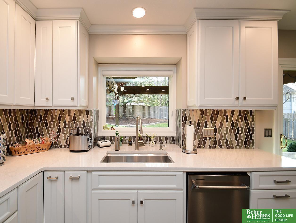
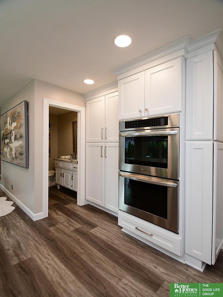
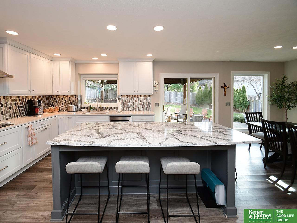
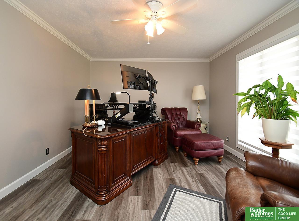
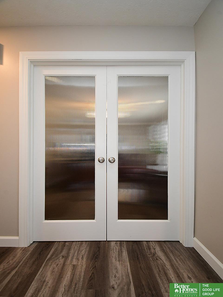
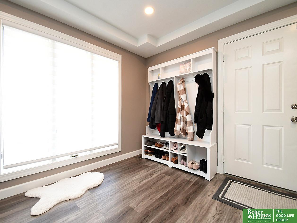
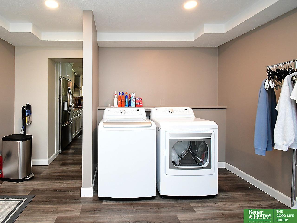
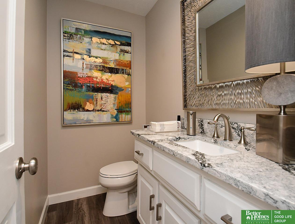
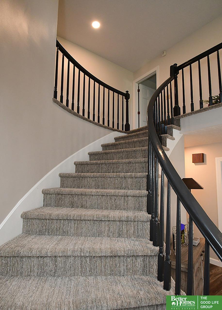
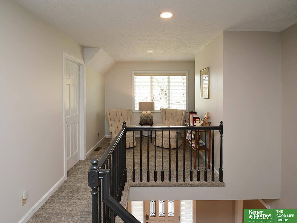
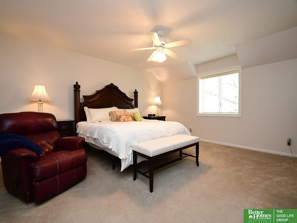
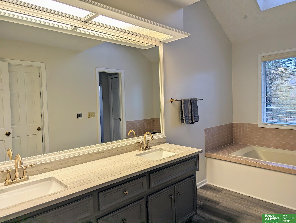
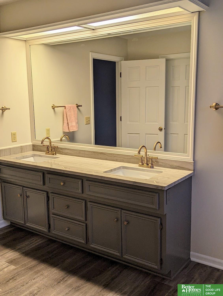
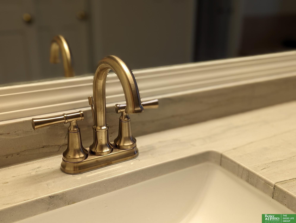
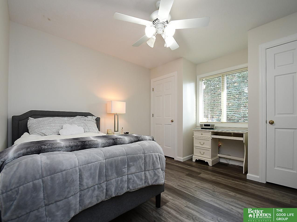
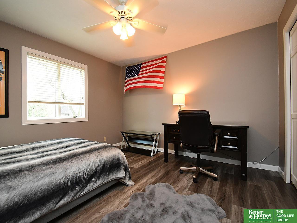
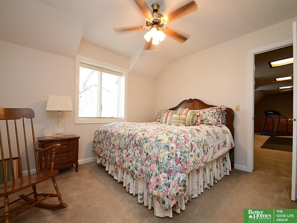
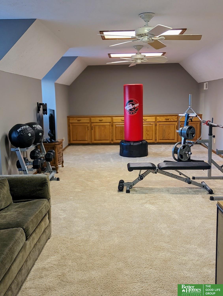
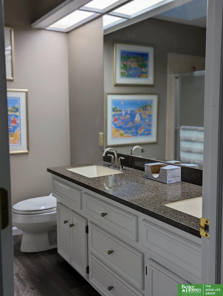
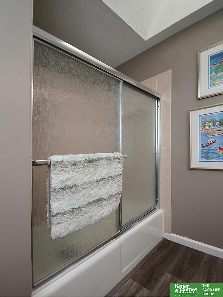
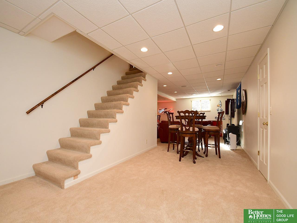
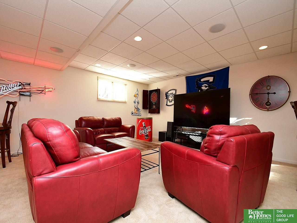
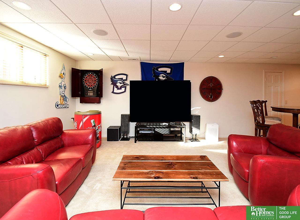
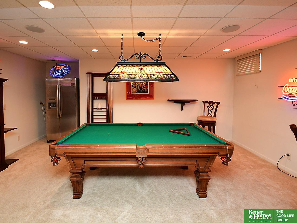
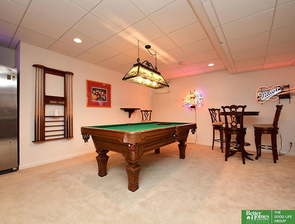
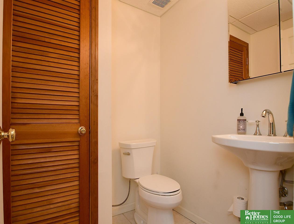
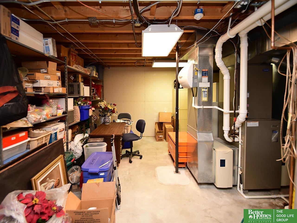
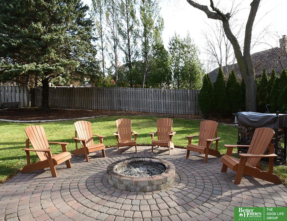
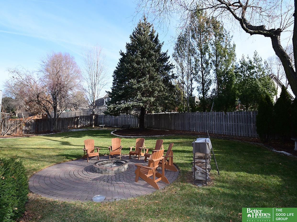
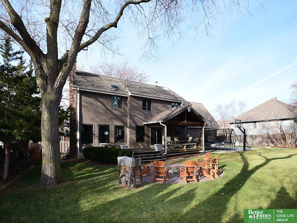
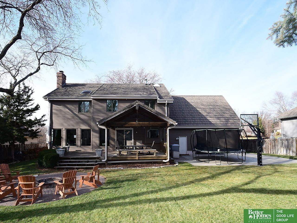
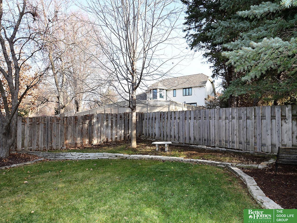
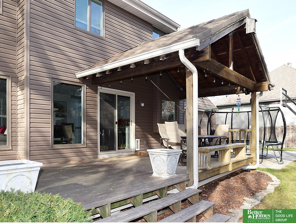
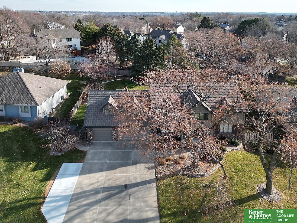
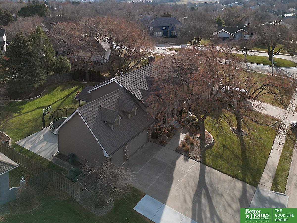
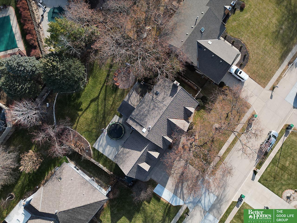
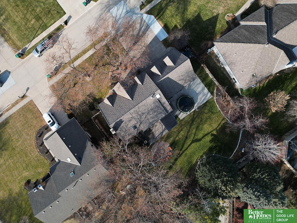
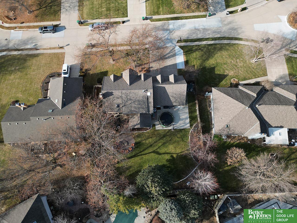
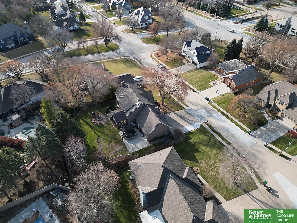
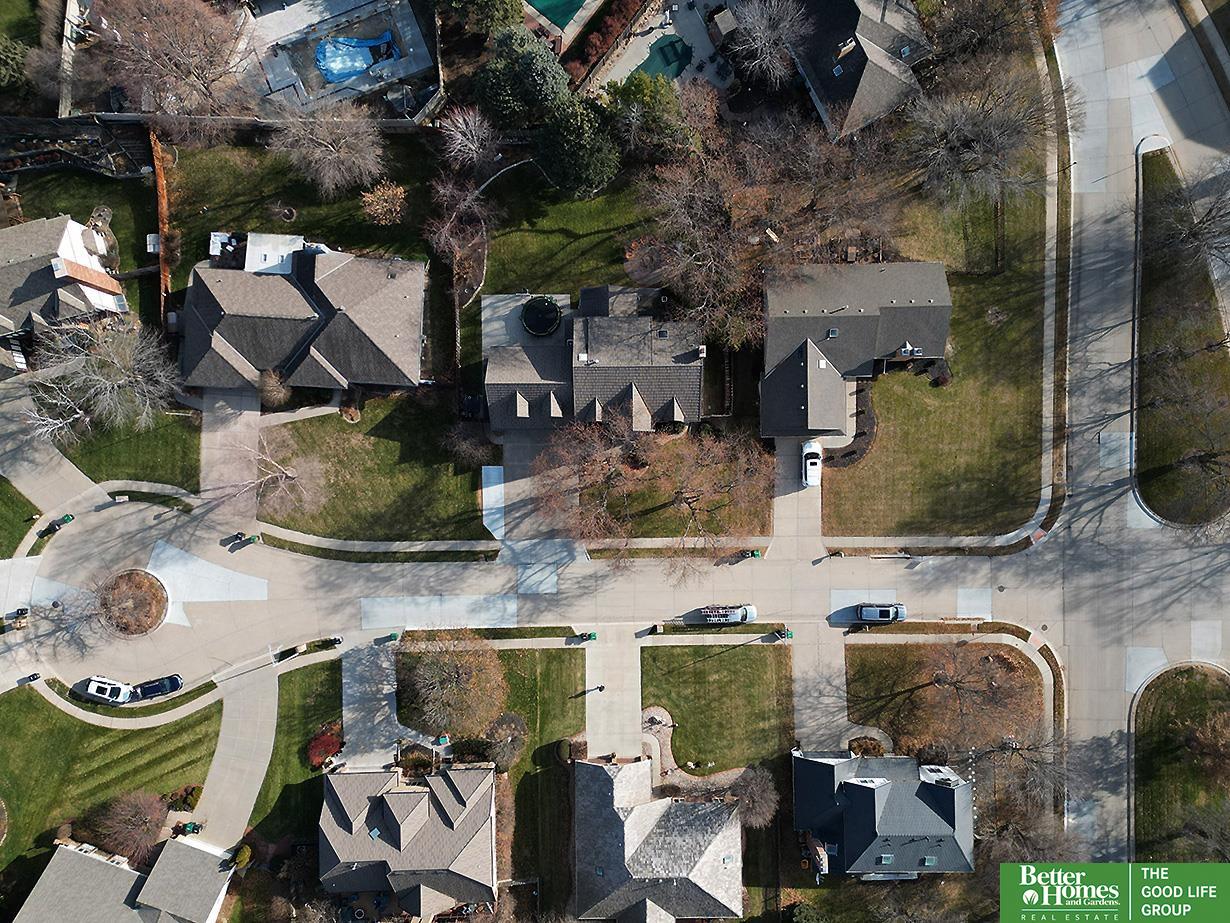
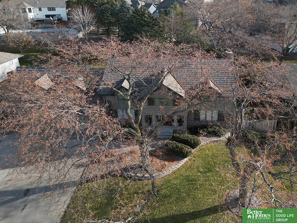
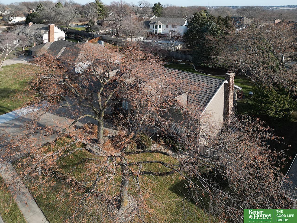
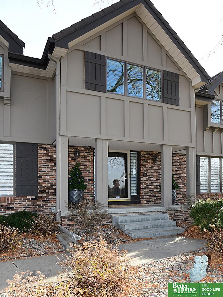
What a beauty! This pre-inspected cul-de-sac home w/ covered entry opens to a wow factor 2 story foyer w/ curved stair...but the best is yet to come - extremely well-planned main floor remodel, 2022. Everyone gathers in the kitchen, so you'll be set - huge island, custom 42" soft-close cabs, quartz, 2 ovens, 2 beverage fridges, pantry, the perfect amount of sparkle + all the bells & whistles...open to the sunny great room w/ a wall of windows, stone FP, slider to east-facing backyard oasis w/ covered deck, built-in firepit, patio, bball hoop. Also on the main - spacious laundry/drop zone & private office. Upstairs - 4 generous beds; Feb 1, 2024 NEWLY updated primary bath w/ double sinks, quartz counter, champagne fixtures, walk-in closet; 30 x 13 bonus room + sitting area. Basement family room offers plenty of add'l living space, 1/2 bath, storage galore! Nearly all new windows w/in past 3 yrs, white doors & woodwork, stone-coated steel roof, newly cleaned carpet, fresh paint, so much more!
Other Interior FeaturesTwo Story Entry, Ceiling Fan(s), Pantry
Area & Lot
Total area4,016 Sq.Ft.
Lot Area0.32 Acres
Living area4,016 Sq.Ft.
MLS® ID22400852
Year Built1983
School DistrictOmaha
High SchoolBurke
Middle SchoolBeveridge
Elementary SchoolColumbian
Architecture StylesTraditional
TypeResidential
StatusSold
Exterior
Stories2
Air conditioningCentral Air
Heat typeGas, Forced Air
Water SourcePublic
Garage Space3.0
SewerPublic Sewer
Other Exterior FeaturesSprinkler System
ParkingBuilt-In, Extra Parking Slab, Garage Door Opener
Lot FeaturesOver 1/4 up to 1/2 Acre, Cul-De-Sac, Subdivided, Public Sidewalk, Curb and Gutter, Level
RoofOther
UtilitiesElectricity Available, Natural Gas Available
Finance
Sales Price$540,000
HOA Fees$100 yearly
Real Estate Tax$7,861 yearly
Experience the difference
When your real estate journey is guided by professionals who hold themselves to an exceptional standard, you gain more than representation — you gain a trusted advisor dedicated to your vision at every step.