Leave a Message

Thank you for your message. We will be in touch with you shortly.

Explore Our Properties
14413 Vane Street
14413 Vane Street
14413 Vane Street
14413 Vane Street
14413 Vane Street
14413 Vane Street
14413 Vane Street
14413 Vane Street
14413 Vane Street
14413 Vane Street
14413 Vane Street
14413 Vane Street
14413 Vane Street
14413 Vane Street
14413 Vane Street
14413 Vane Street
14413 Vane Street
14413 Vane Street
14413 Vane Street
14413 Vane Street
14413 Vane Street
14413 Vane Street
14413 Vane Street
14413 Vane Street
14413 Vane Street
14413 Vane Street
14413 Vane Street
14413 Vane Street
14413 Vane Street
14413 Vane Street
14413 Vane Street
VIEW PHOTOS
Courtesy of Better Homes and Gardens R.E.
$380,000

14413 Vane Street

2 Beds 2 Baths 1,406 Sq.Ft. 9,147.6 Sq.Ft.

Description

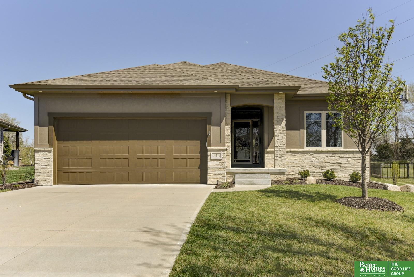
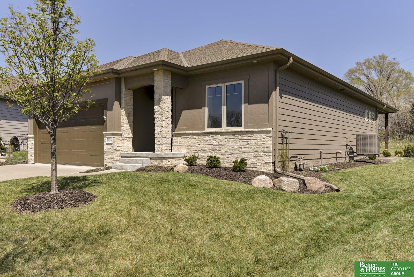
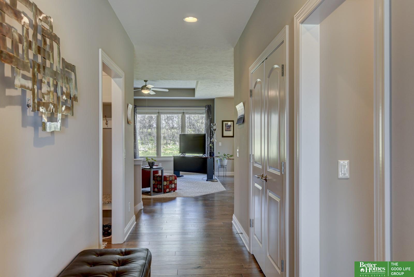
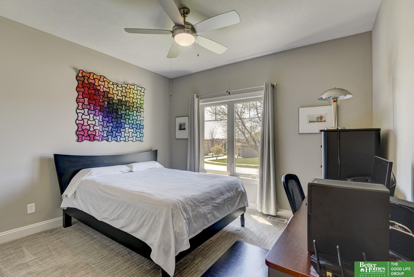
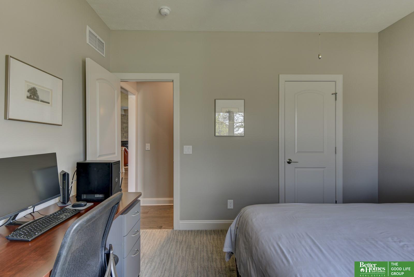
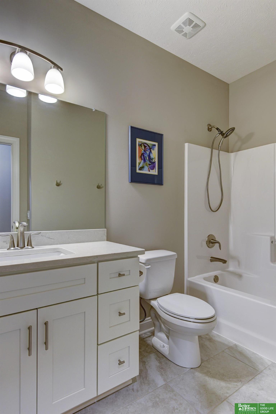
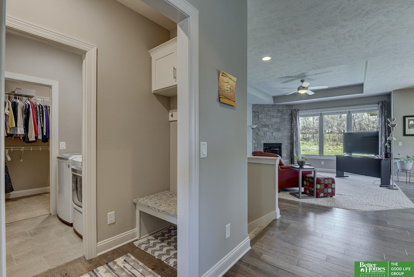
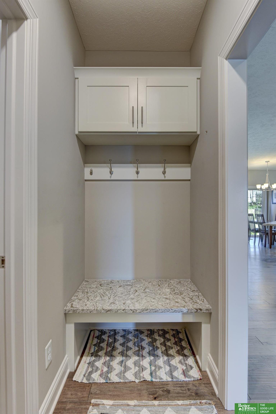
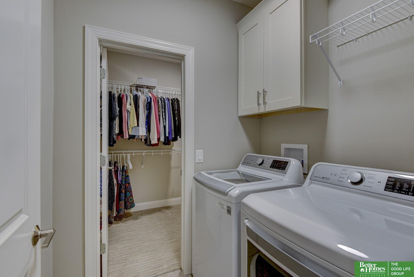
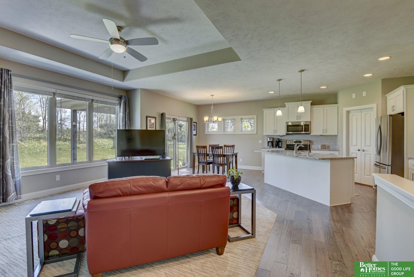
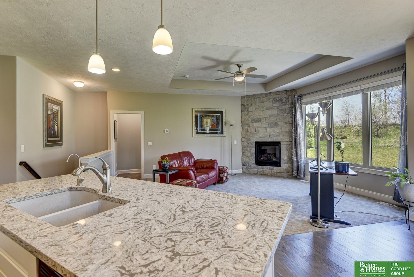
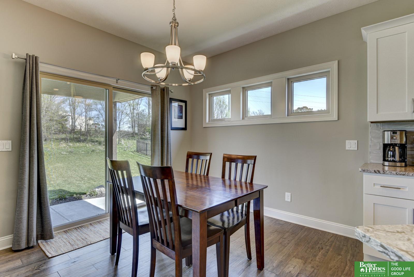
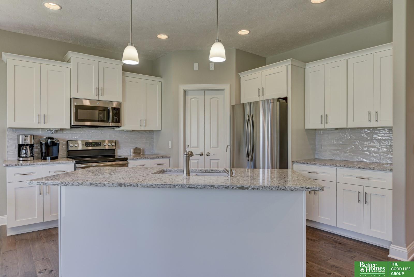
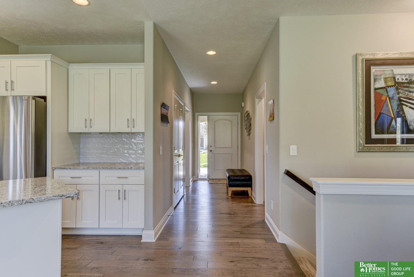
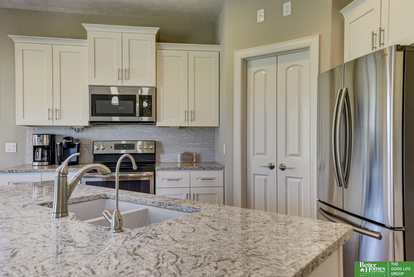
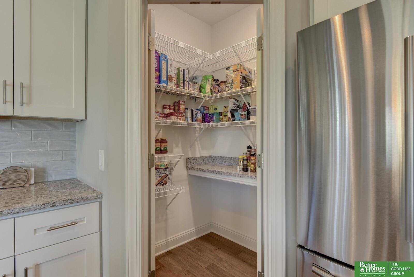
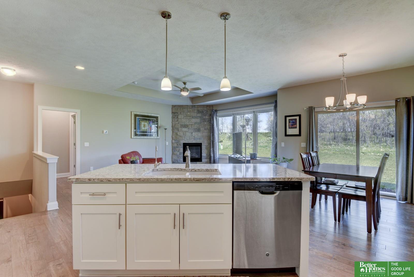
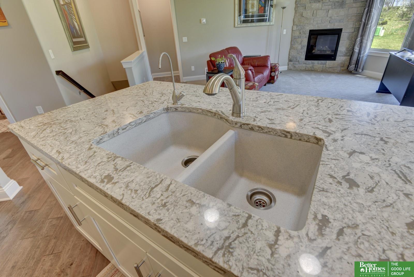
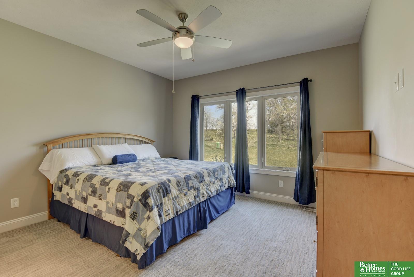
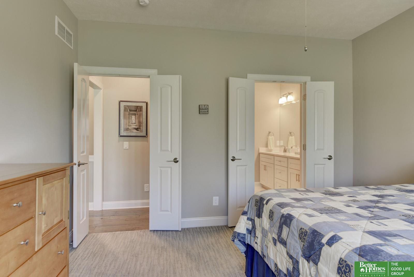
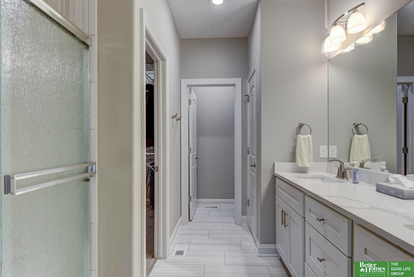
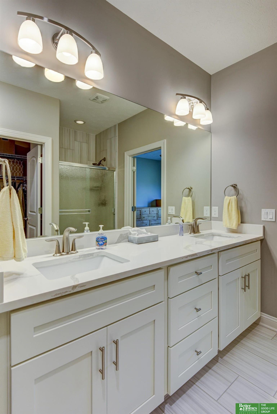
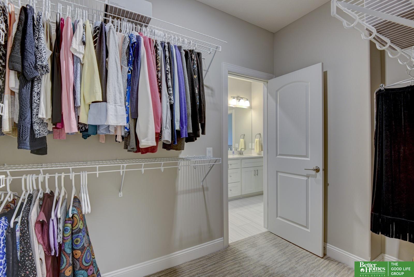
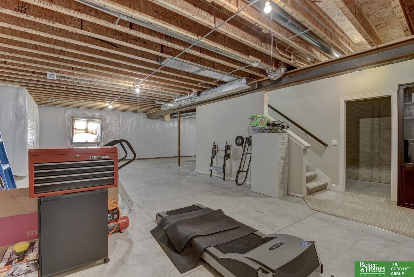
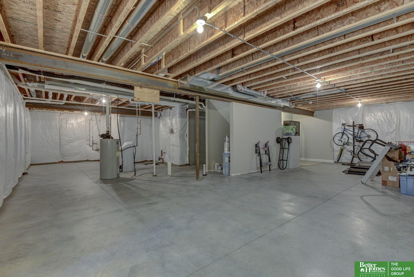
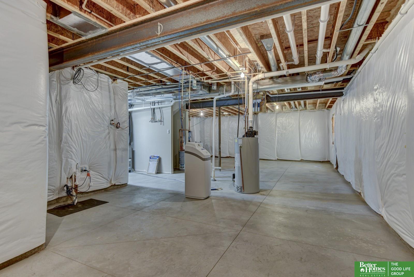
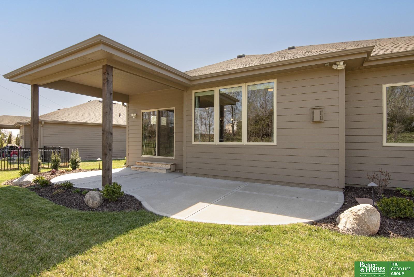
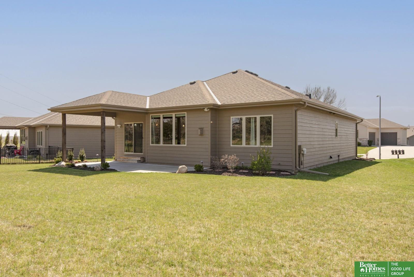
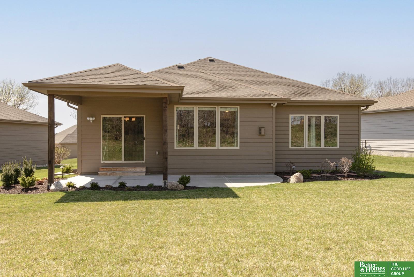
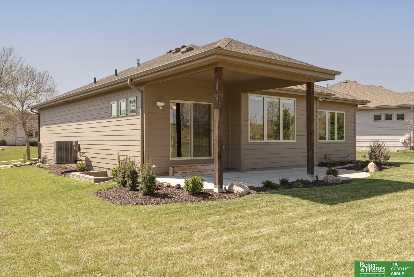
Stop dreaming about the Villa lifestyle! It is time to live it! This well kept ranch home boasts both comfort and convenience. The main floor has a spacious open-concept layout kitchen with living room, creating an ideal space for both daily living and entertaining. The home features two bedrooms, along with a convenient laundry room on the main floor. All appliances, including a water softener, and a reverse osmosis system stay with the home. The unfinished basement is perfect for storing items or creating additional living space. Enjoy your covered patio that has recently been updated with elegant landscaping & lighting, perfect for enjoying outdoor gatherings or peaceful evenings. Additionally, the property is maintained with ease thanks to the low monthly fee covering lawn care, snow removal and garbage services, ensuring a hassle-free lifestyle. Schedule your showing today!

Share Property

Location

14413 Vane Street, Bennington, NE 68007

Status

Sold

Date Sold

May 13, 2024
Kelly Andreasen

Kelly Andreasen

TITLE

REALTOR®

Property Amenities

Interior
Fireplace Direct-Vent Gas Fire
Appliances Humidifier, Range - Cooktop Oven, Refrigerator, Water Softener, Washer, Dishwasher, Dryer, Disposal, Microwave
Flooring Carpet, Ceramic Tile, Engineered Wood
Total Bedrooms: 2
Three-Quarter Bathrooms: 1
Full Bathrooms: 1
Other Interior Features 9 Ceiling, Ceiling Fan(s), Drain Tile
Area & Lot
Total area 1,406 Sq.Ft.
Lot Area 9,147.6 Sq.Ft.
Living area 1,406 Sq.Ft.
MLS® ID 22409019
Year Built 2017
School District Omaha
High School Westview
Middle School Alfonza W. Davis
Elementary School Saddlebrook
Architecture Styles Ranch
Type Residential
Status Sold
Exterior
Air conditioning Central Air
Heat type Gas, Forced Air
Water Source Public
Garage Space 2.0
Sewer Public Sewer
Other Exterior Features Sprinkler System, Lighting, Drain Tile
Parking Attached, Garage Door Opener
Lot Features Up to 1/4 Acre, City Lot, Subdivided, Public Sidewalk, Curb Cut, Curb and Gutter, Level, Paved Road, Common Area
Roof Composition
Utilities Cable Available, Electricity Available, Natural Gas Available, Water Available, Sewer Available, Storm Sewer, Cable TV
Finance
Sales Price $380,000
HOA Fees $125 monthly
Real Estate Tax $5,847 yearly

Bennington

Experience the difference

When your real estate journey is guided by professionals who hold themselves to an exceptional standard, you gain more than representation — you gain a trusted advisor dedicated to your vision at every step.