Leave a Message

Thank you for your message. We will be in touch with you shortly.

Explore Our Properties
14483 Grant Street
14483 Grant Street
14483 Grant Street
14483 Grant Street
14483 Grant Street
14483 Grant Street
14483 Grant Street
14483 Grant Street
14483 Grant Street
14483 Grant Street
14483 Grant Street
14483 Grant Street
14483 Grant Street
14483 Grant Street
14483 Grant Street
14483 Grant Street
14483 Grant Street
14483 Grant Street
14483 Grant Street
14483 Grant Street
14483 Grant Street
14483 Grant Street
14483 Grant Street
14483 Grant Street
14483 Grant Street
14483 Grant Street
14483 Grant Street
14483 Grant Street
14483 Grant Street
14483 Grant Street
14483 Grant Street
14483 Grant Street
14483 Grant Street
VIEW PHOTOS
Courtesy of Better Homes and Gardens R.E.
$290,500

14483 Grant Street

3 Beds 3 Baths 3,344 Sq.Ft. 0.25 Acres

Description

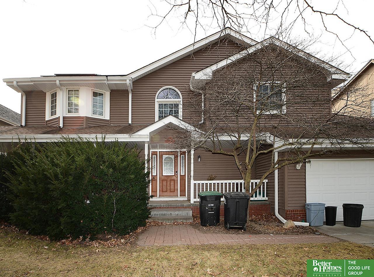
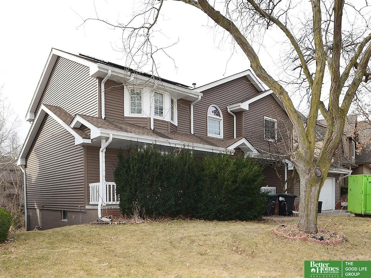
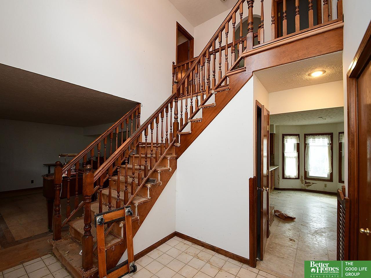
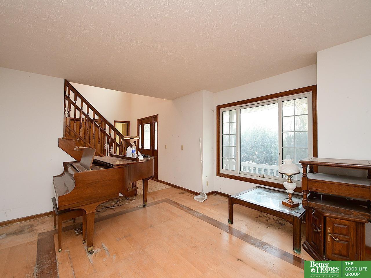
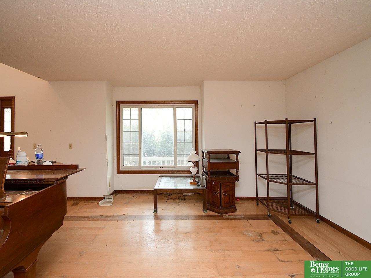
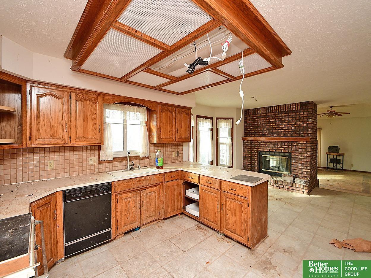
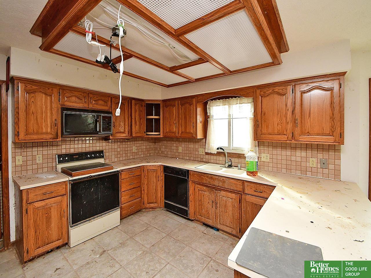
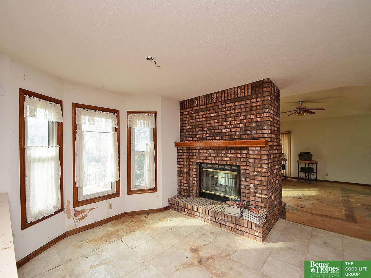
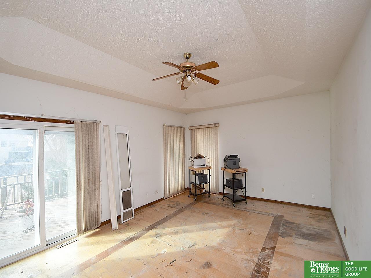
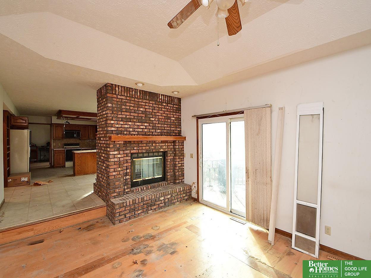
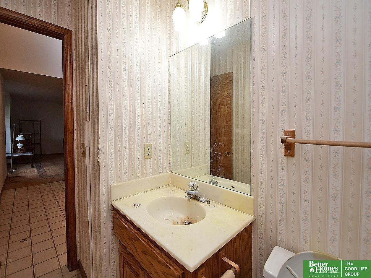
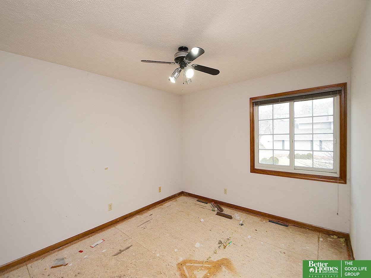
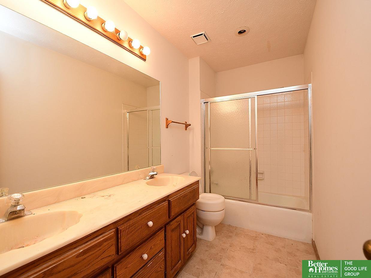
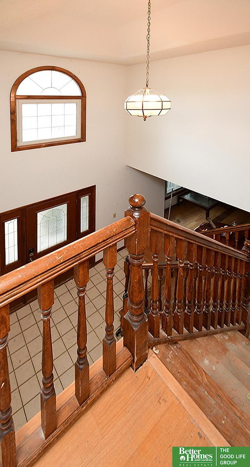
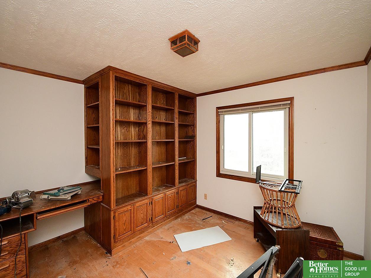
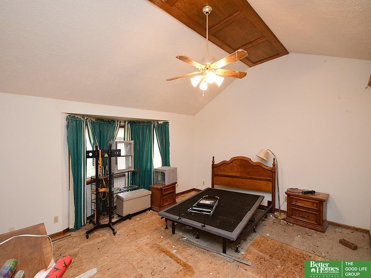
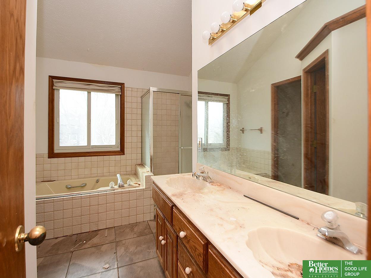
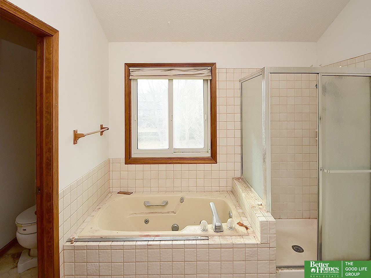
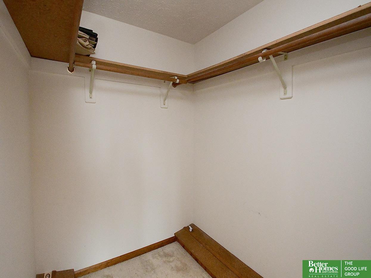
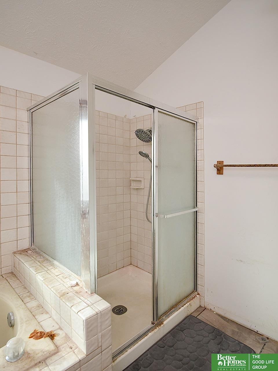
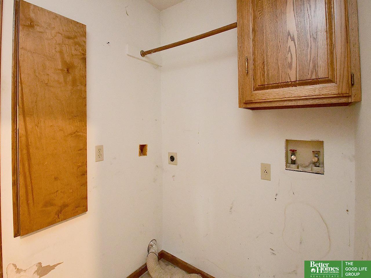
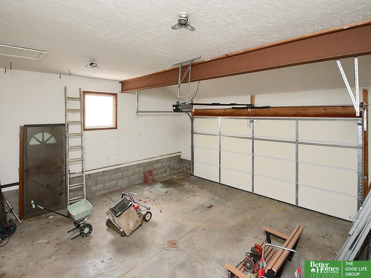
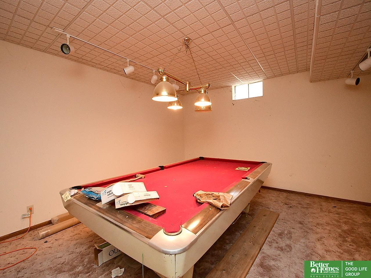
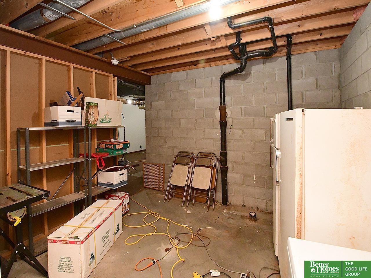
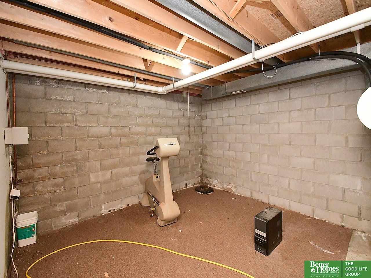
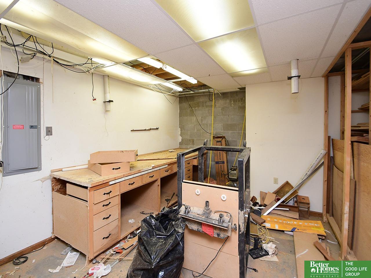
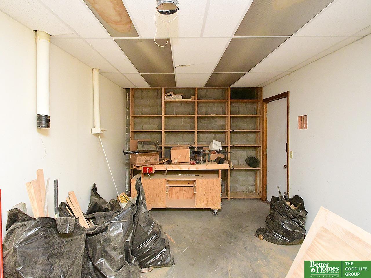
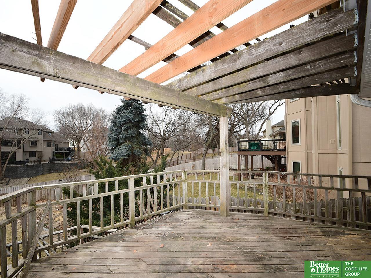
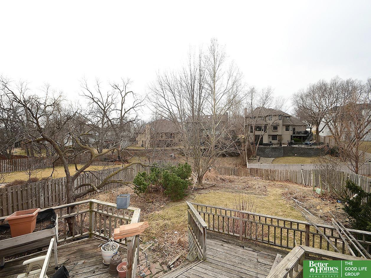
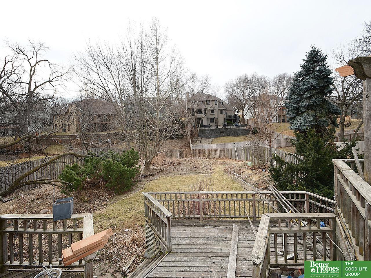
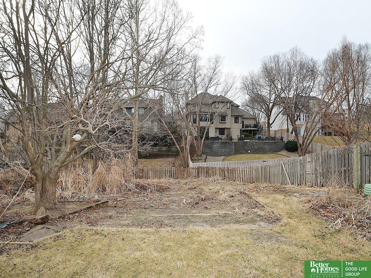
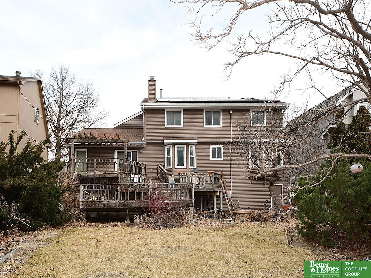
Opportunity is knocking in Nelson's Creek! 3 BD 3 BA (plus basement rough-in) 2 Car Garage is ready for your imagination! Home has been professionally cleaned and all personal property is gone since photos were taken. Awesome layout, 2 Story entrance, formal dining room, formal living room, large eat-in kitchen w/ double sided fireplace to the family room. Office upstairs could be converted into a 4th bedroom. Primary bedroom has high vaulted ceilings, walk-in closet and spacious bathroom w/ a skylight, water closet and double sinks. Basement has high ceilings, pool room, huge woodshop w/ a walkout door. Fully fenced yard. Price reflects current condition. This home is perfect for anyone who wants to put in the time, energy, and TLC to make it their own! Home is in an estate and exempt from a seller disclosure. Sold "as-is". Exercise caution while walking in home, due to carpet tack strips in walkways and uneven floors. Offers will be reviewed Tues, Feb 24 @ 3:00 p.m.

Share Property

Location

14483 Grant Street, Omaha, NE 68116

Status

Sold

Date Sold

March 23, 2026
Jen Magilton

Jen Magilton

TITLE

REALTOR®

PHONE

402-212-1997

Property Amenities

Interior
Fireplace Family Room, Gas Log, Dining Room
Appliances Range, Dishwasher
Flooring Carpet, Ceramic Tile, Wood, Vinyl
Total Bedrooms: 3
Half Bathrooms: 1
Full Bathrooms: 2
Other Interior Features High Ceilings, Two Story Entry, Ceiling Fan(s), Formal Dining Room, Pantry
Area & Lot
Total area 3,344 Sq.Ft.
Lot Area 0.25 Acres
Living area 3,344 Sq.Ft.
MLS® ID 22604601
Year Built 1988
School District Omaha
High School Burke
Middle School Buffett
Elementary School Picotte
Architecture Styles Traditional
Type Residential
Status Sold
Exterior
Stories 2
Air conditioning Central Air
Heat type Natural Gas, Forced Air
Water Source Public
Garage Space 2.0
Sewer Public Sewer
Parking Built-In, Garage, Garage Door Opener
Lot Features Over 1/4 up to 1/2 Acre, City Lot, Subdivided, Public Sidewalk, Level
Roof Composition
Utilities Cable Available, Electricity Available, Natural Gas Available, Water Available, Sewer Available, Phone Available
Finance
Sales Price $290,500
HOA Fees $75 yearly
Real Estate Tax $6,000 yearly

Experience the difference

When your real estate journey is guided by professionals who hold themselves to an exceptional standard, you gain more than representation — you gain a trusted advisor dedicated to your vision at every step.
