Leave a Message

Thank you for your message. We will be in touch with you shortly.

Explore Our Properties
1453 S 12th Street
1453 S 12th Street
1453 S 12th Street
1453 S 12th Street
1453 S 12th Street
1453 S 12th Street
1453 S 12th Street
1453 S 12th Street
1453 S 12th Street
1453 S 12th Street
1453 S 12th Street
1453 S 12th Street
1453 S 12th Street
1453 S 12th Street
1453 S 12th Street
1453 S 12th Street
1453 S 12th Street
1453 S 12th Street
1453 S 12th Street
1453 S 12th Street
1453 S 12th Street
1453 S 12th Street
1453 S 12th Street
1453 S 12th Street
1453 S 12th Street
1453 S 12th Street
1453 S 12th Street
1453 S 12th Street
1453 S 12th Street
VIEW PHOTOS
Courtesy of Better Homes and Gardens R.E.
$200,000

1453 S 12th Street

3 Beds 2 Baths 1,921 Sq.Ft. 3,780 Sq.Ft.

Description

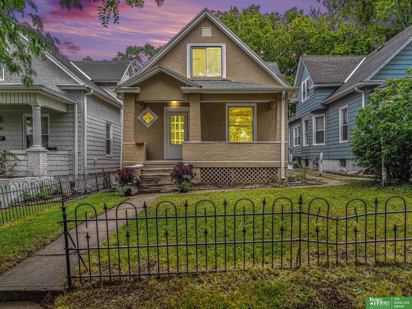
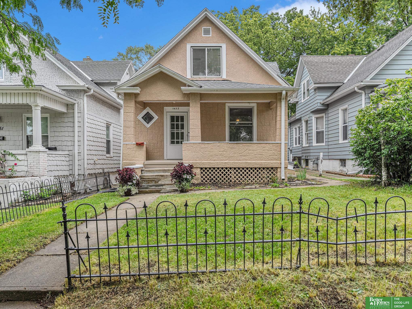
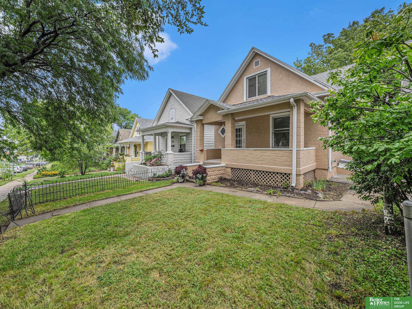
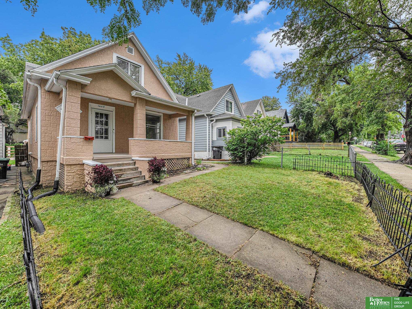
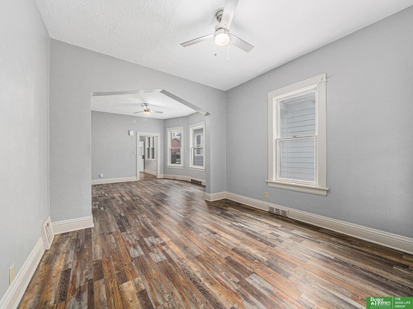
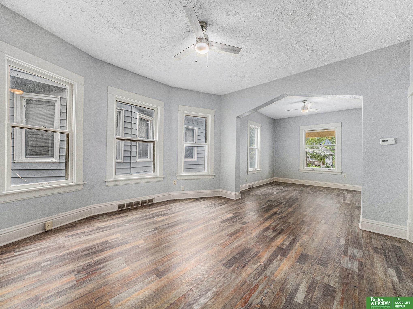
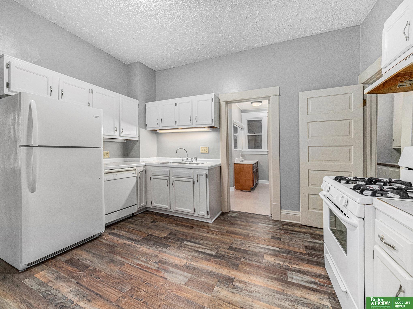
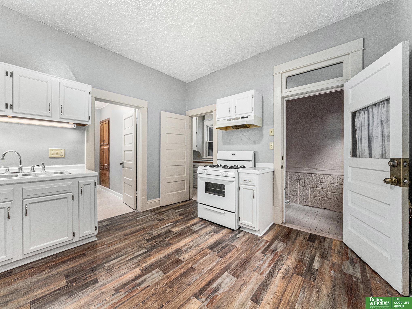
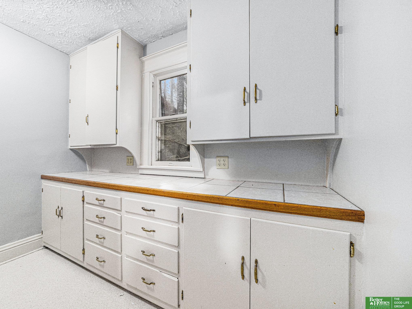
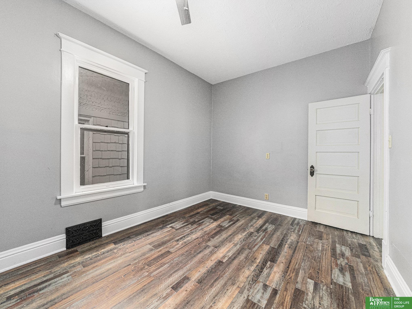
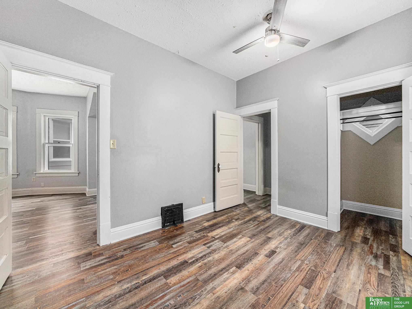
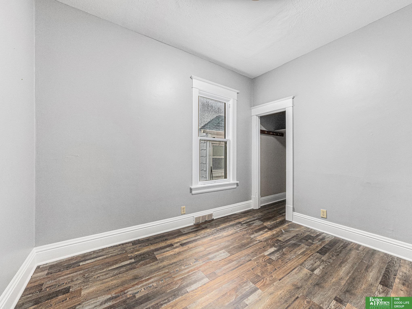
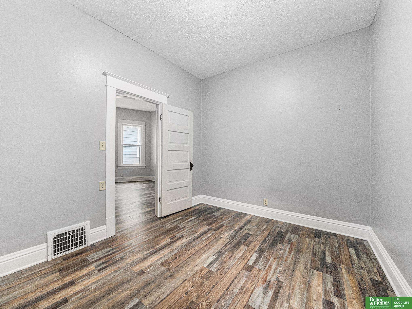
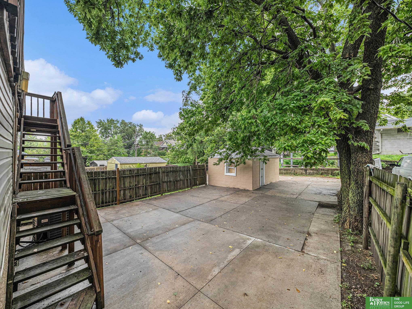
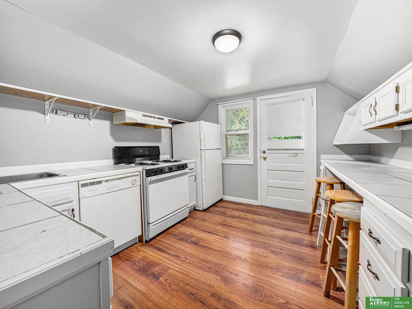
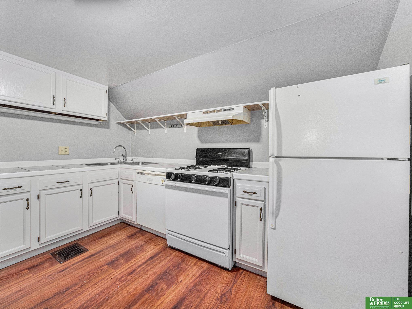
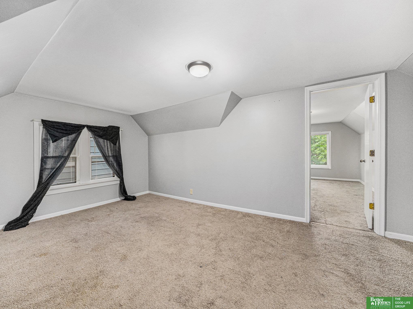
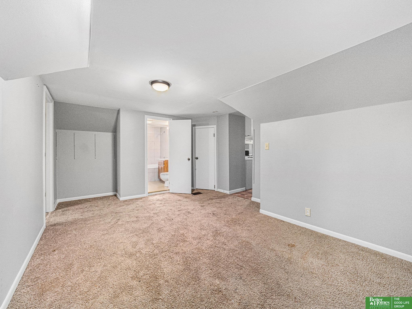
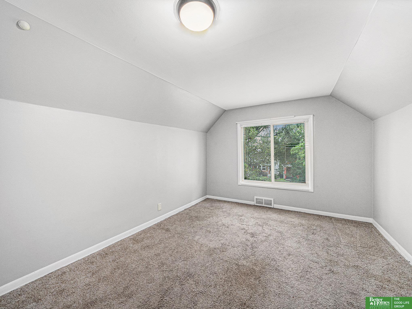
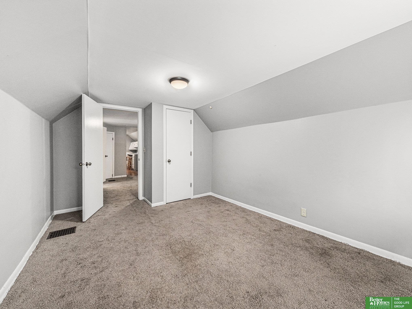
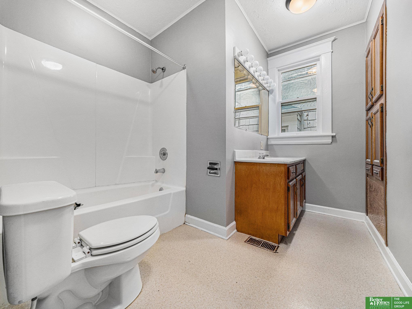
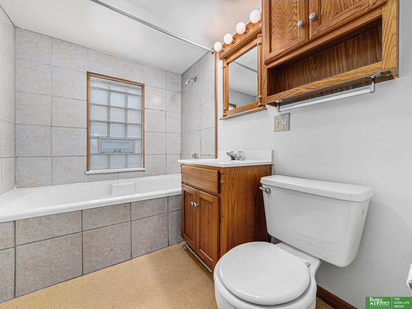
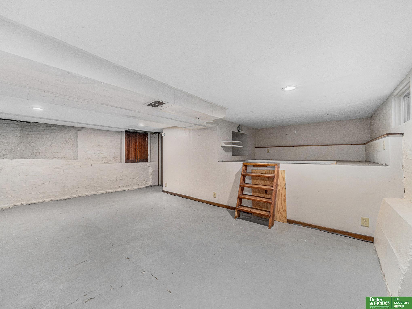
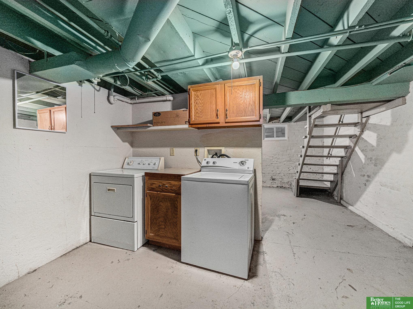
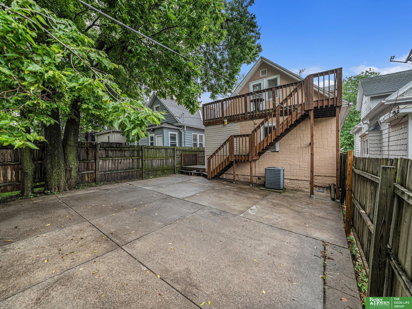
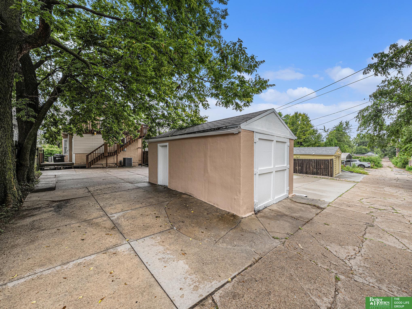
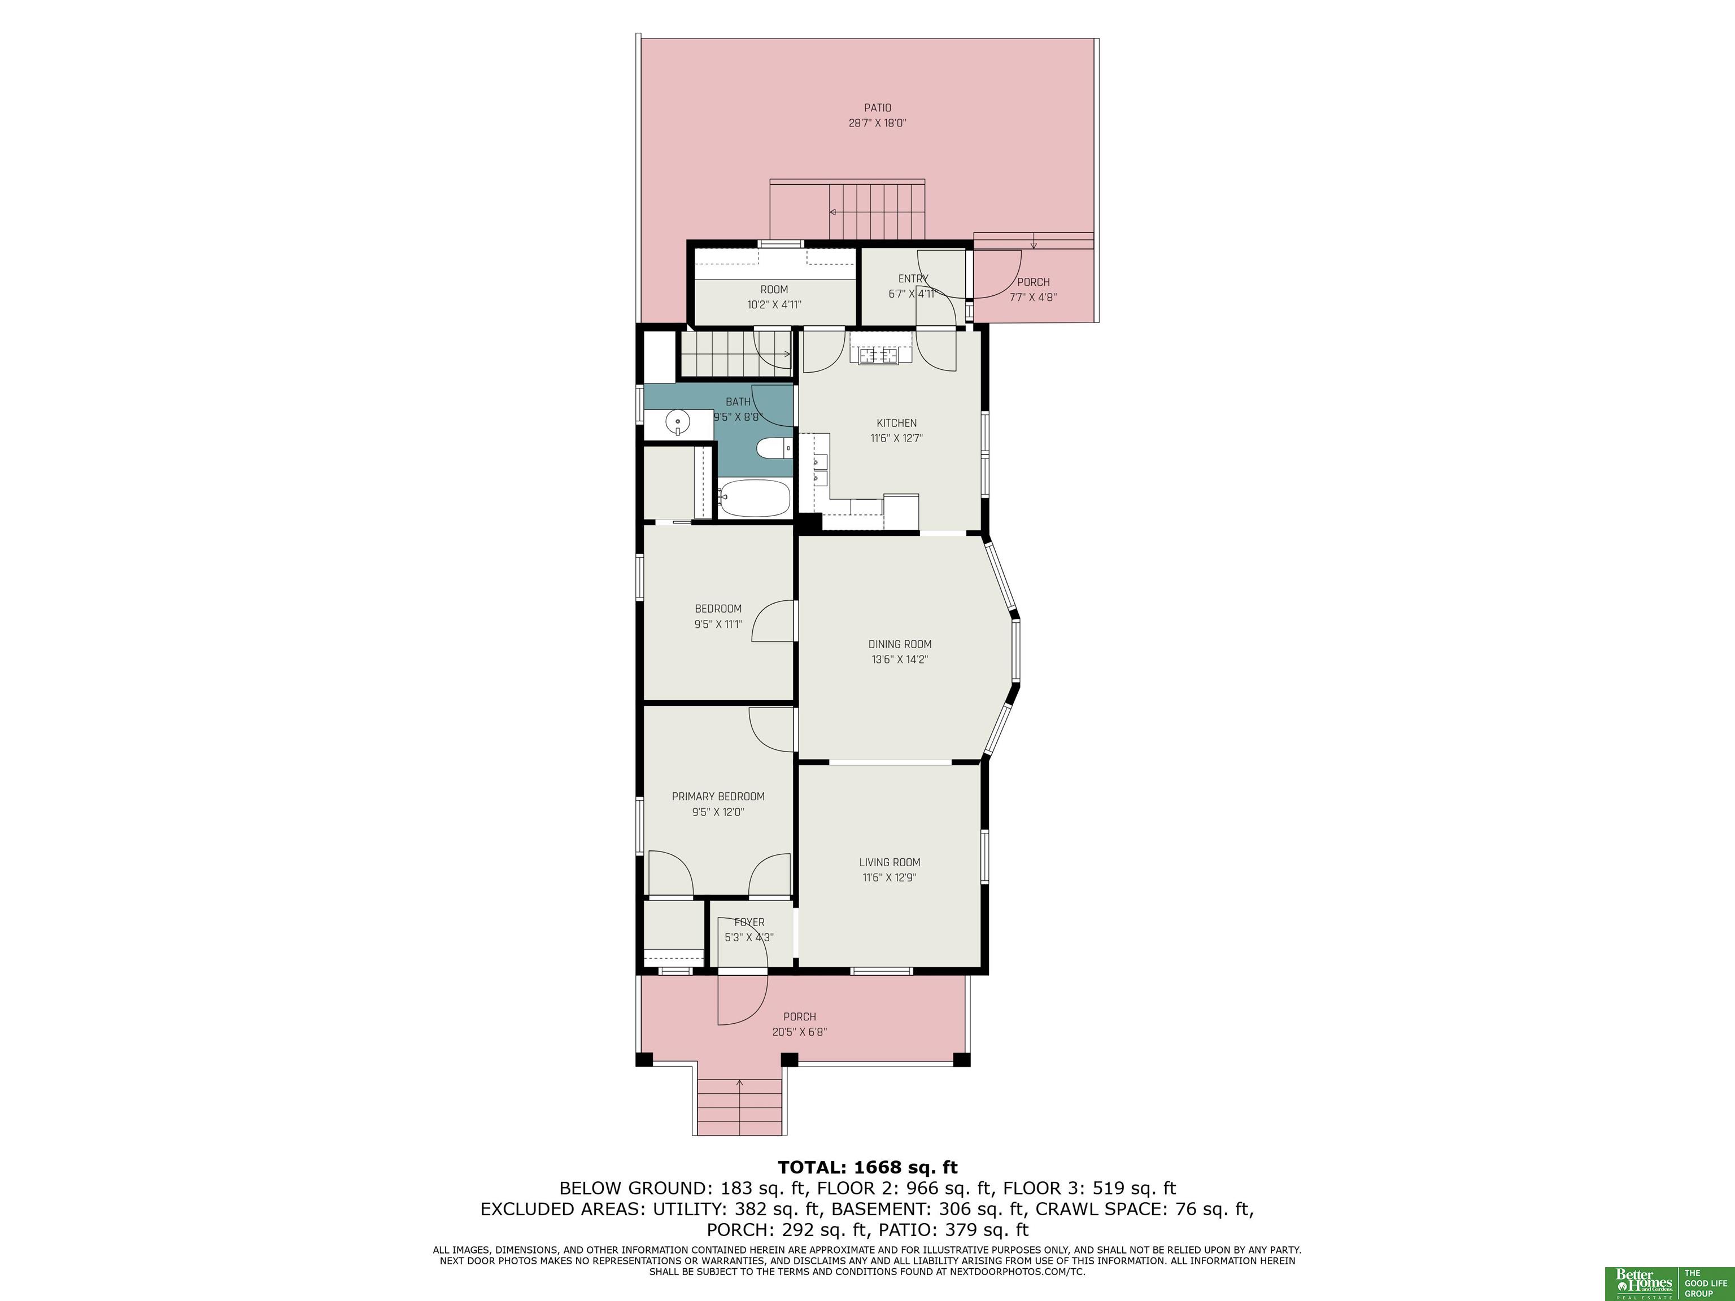
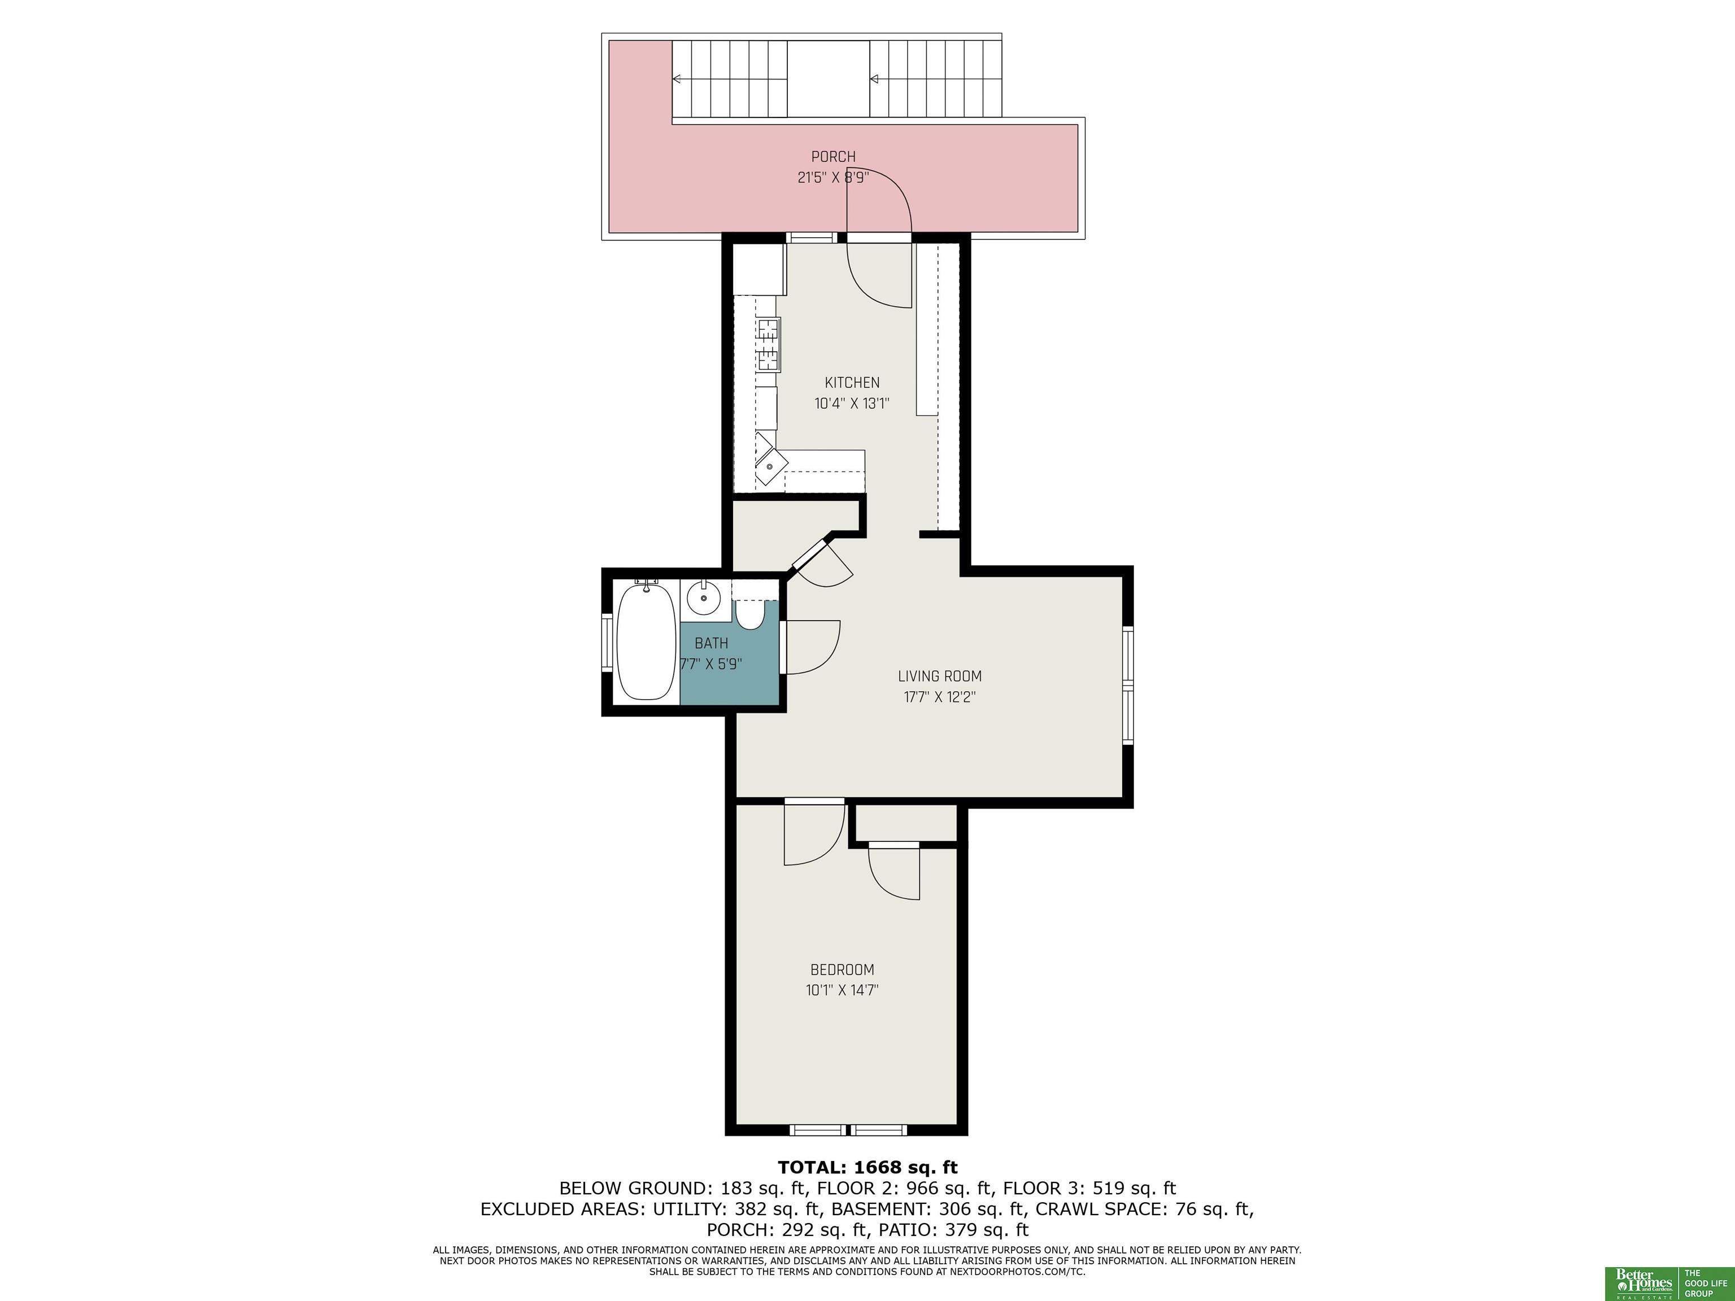
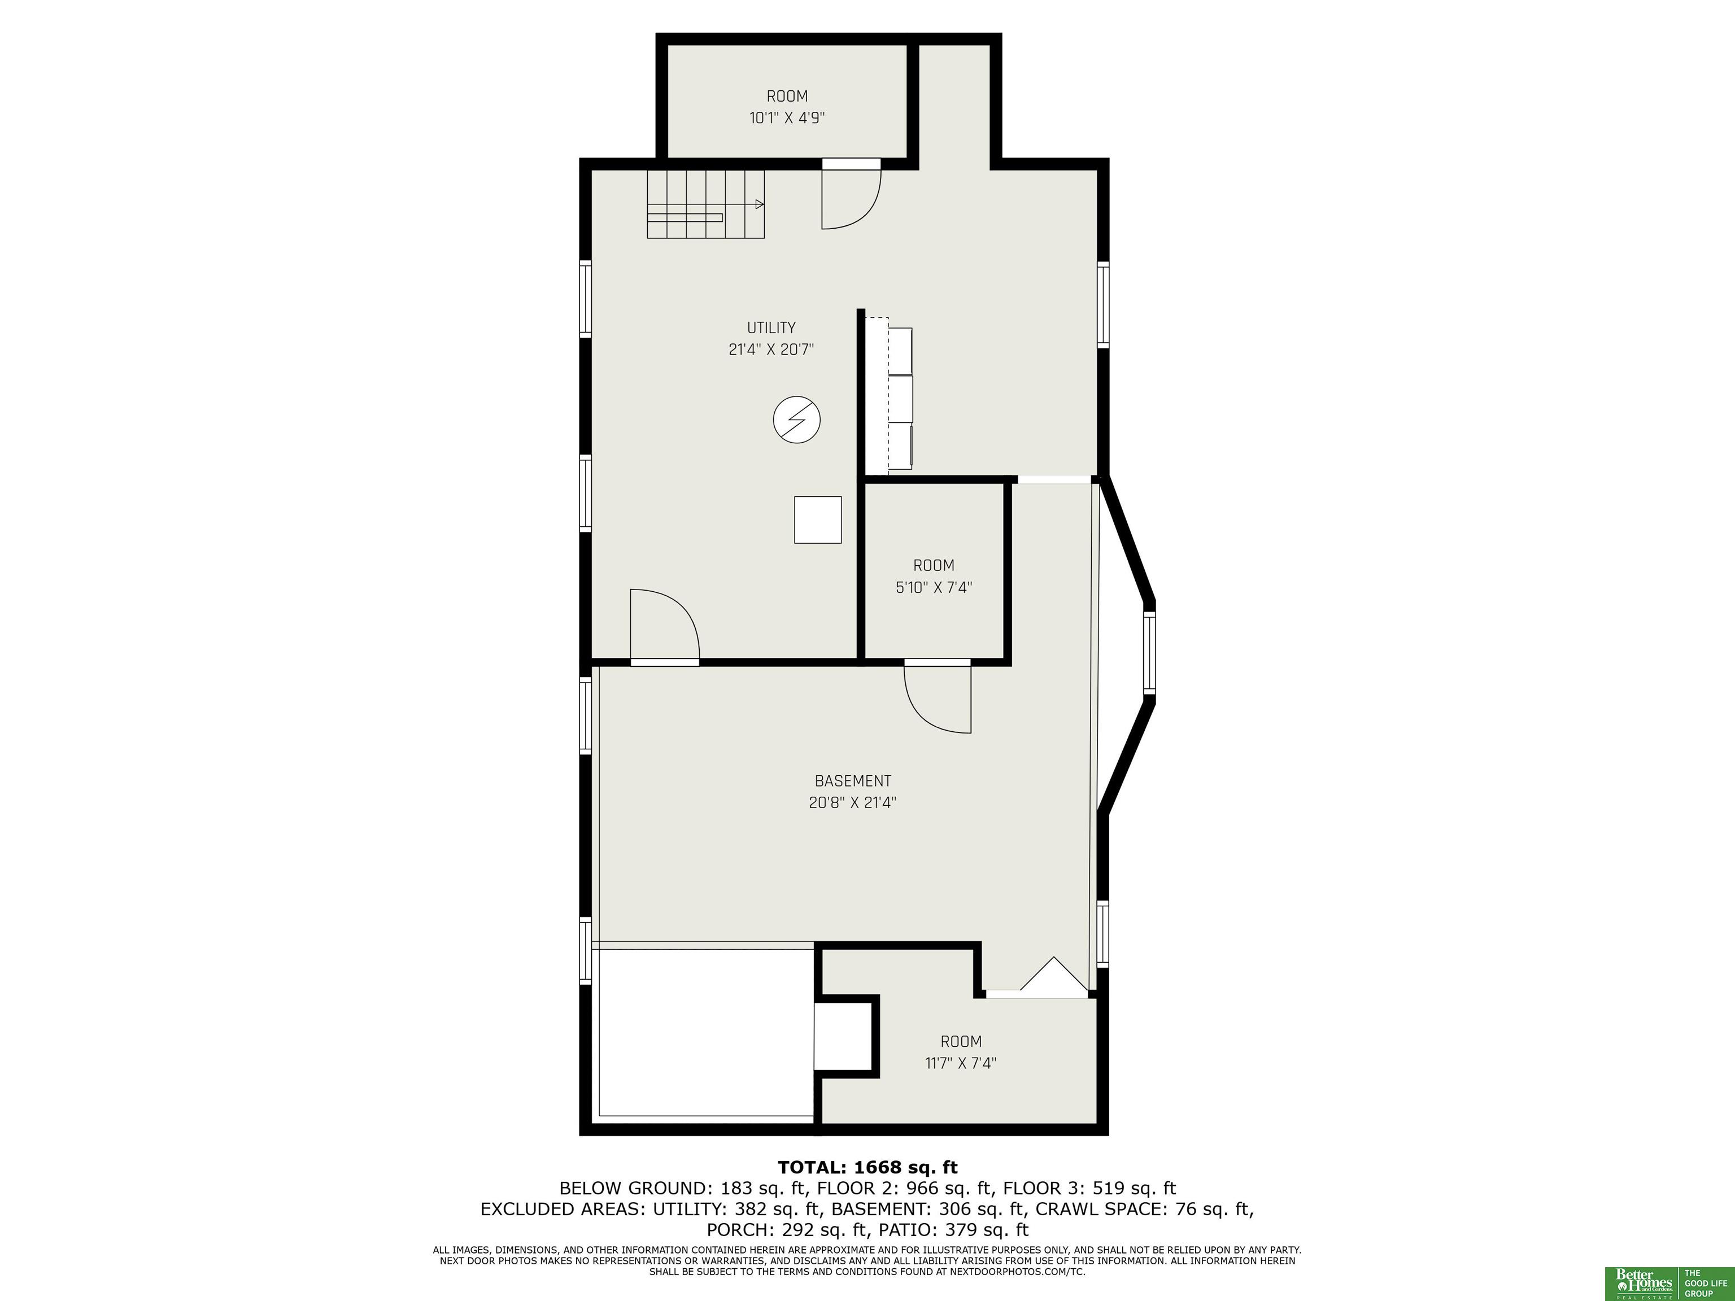
Nestled on a charming brick-lined street, surrounded by mature trees, this beautiful home offers a perfect blend of historic charm and modern convenience. Just a short walk from the heart of Little Bohemia. Step onto the inviting porch, an ideal spot for relaxing & people-watching. Inside, you'll find a classic, spacious white kitchen featuring a butler's pantry with built-in cabinets. The main level boasts durable vinyl floors that are not only easy to maintain but also add a contemporary touch. The large main-level bathroom offers comfort and convenience, while the basement provides a versatile space that could serve as an additional living area complete with a 3/4 bathroom. Option for duplex conversion - the upper level has a separate entrance and can be used as an independent apartment or additional living space. It features a kitchen, bedroom, and bath making it perfect for extended family or rental income. Ample off-street parking is available off alley at the rear of the house.

Share Property

Location

1453 S 12th Street, Omaha, NE 68108

Status

Sold

Date Sold

November 4, 2024
Sarah Pavel

Sarah Pavel

TITLE

REALTOR®

Property Amenities

Interior
Appliances Range - Cooktop Oven, Refrigerator, Washer, Dishwasher, Disposal
Flooring Luxury Vinyl Plank
Total Bedrooms: 3
Three-Quarter Bathrooms: 1
Full Bathrooms: 2
Other Interior Features 9 Ceiling, 2nd Kitchen, Ceiling Fan(s)
Area & Lot
Total area 1,921 Sq.Ft.
Lot Area 3,780 Sq.Ft.
Living area 1,921 Sq.Ft.
MLS® ID 22425157
Year Built 1911
School District Omaha
High School Central
Middle School Norris
Elementary School Pine
Type Residential
Status Sold
Exterior
Stories 2
Air conditioning Central Air
Heat type Gas, Forced Air
Water Source Public
Garage Space 1.0
Sewer Public Sewer
Parking Detached, Extra Parking Slab
Lot Features Up to 1/4 Acre, City Lot, Public Sidewalk
Roof Composition
Utilities Electricity Available, Natural Gas Available, Water Available, Sewer Available
Finance
Sales Price $200,000
Real Estate Tax $3,306 yearly

Experience the difference

When your real estate journey is guided by professionals who hold themselves to an exceptional standard, you gain more than representation — you gain a trusted advisor dedicated to your vision at every step.
