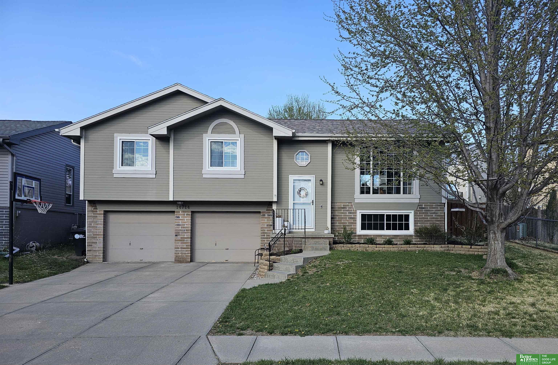
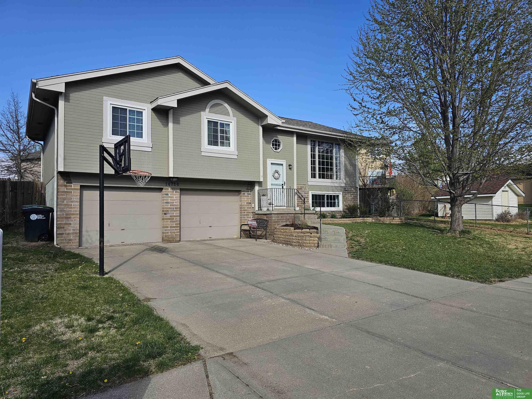
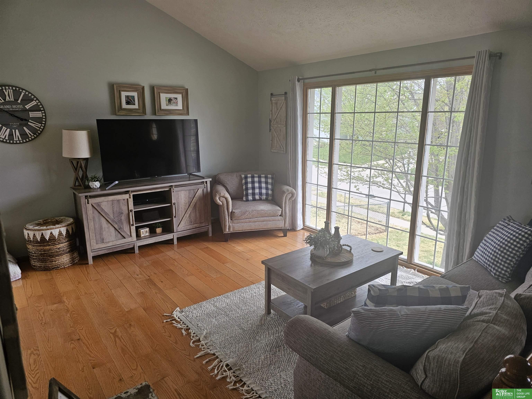
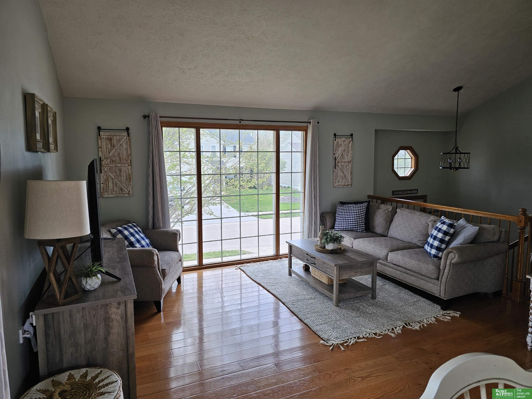
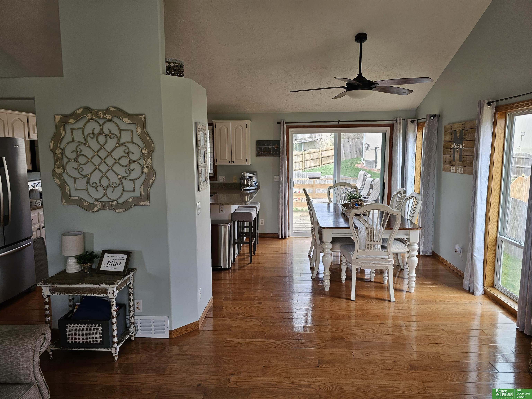
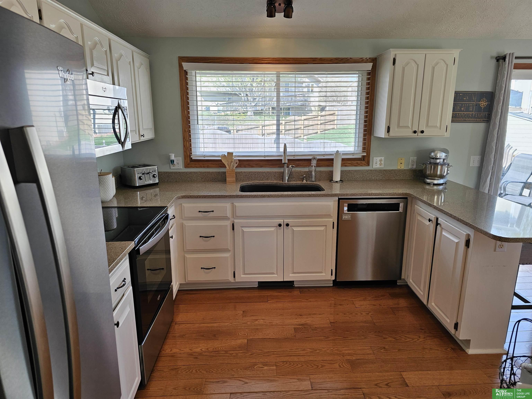
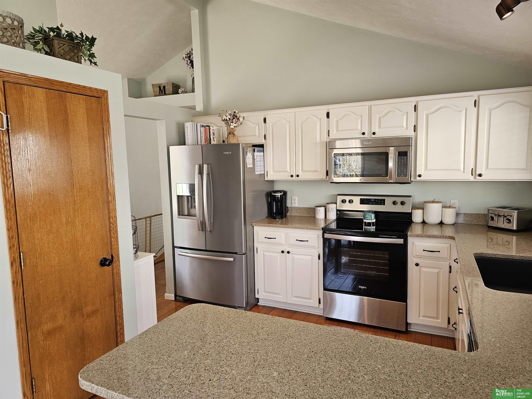
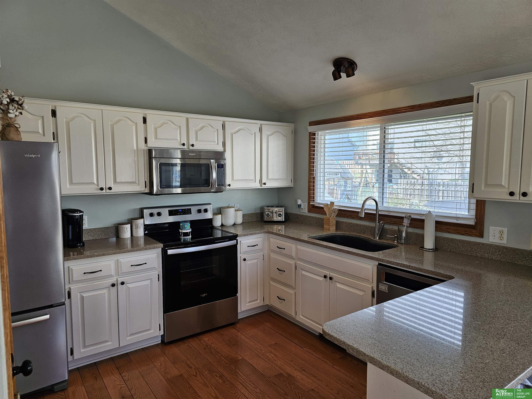
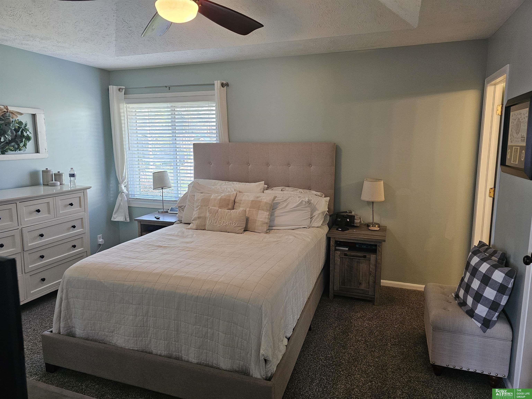
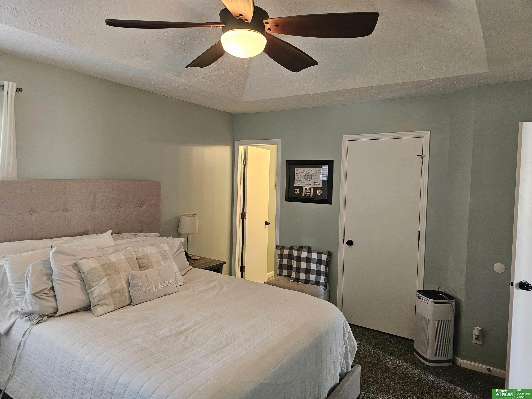
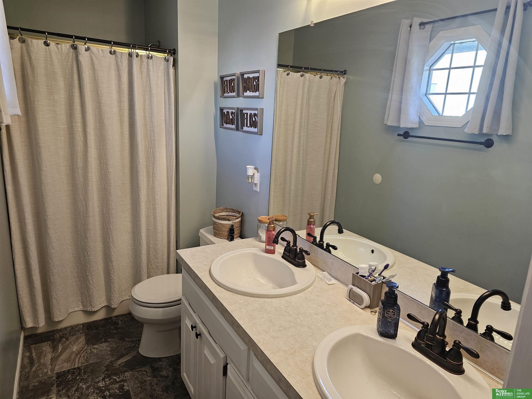
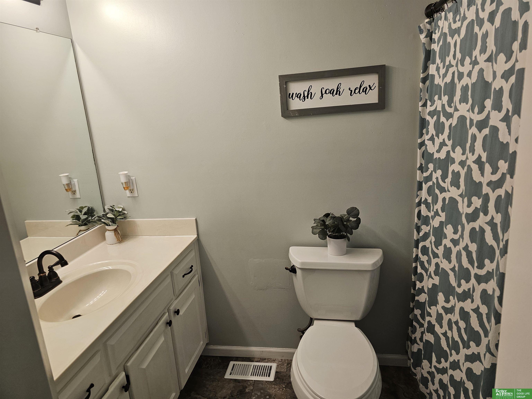
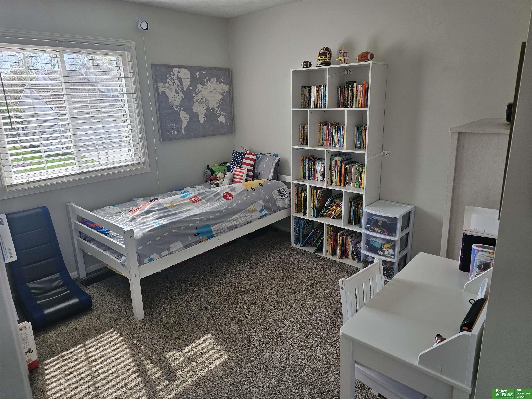
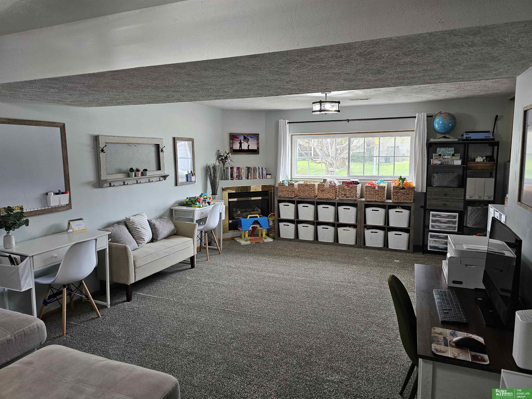
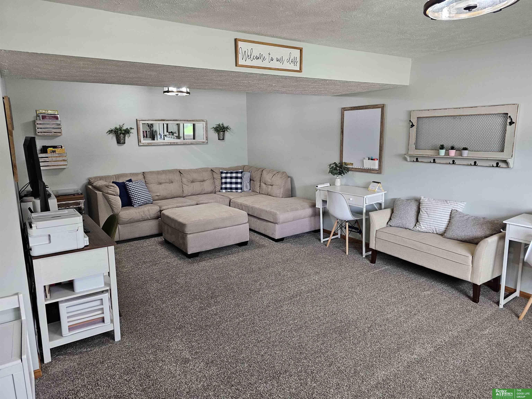
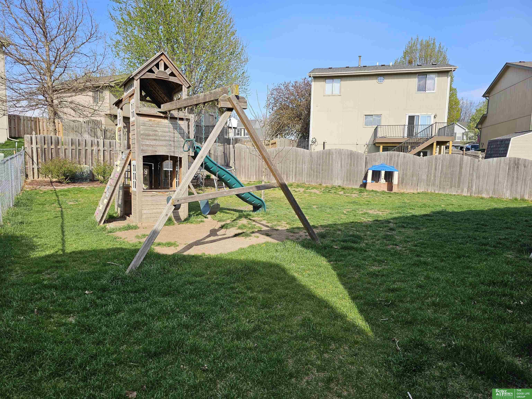
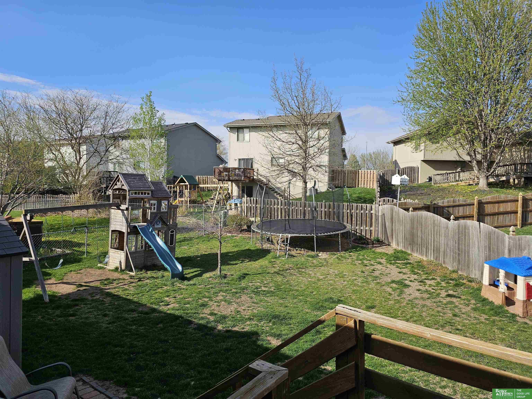
Welcome to this gorgeous 3-bed, 2-bath home, pre-inspected for your peace of mind. The open floor plan unites the living, dining, and kitchen areas under soaring cathedral ceilings with hardwood floors, ideal for social gatherings. Large, 6-foot windows bathe the living and dining rooms in natural light, enhancing the warm, inviting ambience. The kitchen is equipped with granite countertops, a breakfast bar, and a convenient pantry. The primary bedroom features vaulted ceilings, dual closets, and an ensuite with a double vanity. Enjoy additional living space in the fully finished basement, complete with plush carpeting and a sizable storage room, offering potential for a future bathroom conversion. Recent upgrades include energy-efficient windows installed in 2022. The spacious backyard and close proximity to local amenities perfectly balance suburban peace with city conveniences. Discover the exceptional lifestyle this stunning home offers.
Other Interior Features9 Ceiling, Ceiling Fan(s), Formal Dining Room, Pantry
Area & Lot
Total area1,617 Sq.Ft.
Lot Area3,872 Sq.Ft.
Living area1,617 Sq.Ft.
MLS® ID22409322
Year Built1998
School DistrictOmaha
High SchoolBurke
Middle SchoolBuffett
Elementary SchoolStanding Bear
TypeResidential
StatusSold
Exterior
Air conditioningCentral Air
Heat typeGas, Forced Air
Water SourcePublic
Garage Space2.0
SewerPublic Sewer
ParkingAttached, Garage Door Opener
Lot FeaturesUp to 1/4 Acre, City Lot, Subdivided, Public Sidewalk, Curb and Gutter
RoofComposition
UtilitiesCable Available, Electricity Available, Natural Gas Available, Water Available, Sewer Available
Finance
Sales Price$295,000
Experience the difference
When your real estate journey is guided by professionals who hold themselves to an exceptional standard, you gain more than representation — you gain a trusted advisor dedicated to your vision at every step.