Leave a Message

Thank you for your message. We will be in touch with you shortly.

Explore Our Properties
14815 Seward Plaza
14815 Seward Plaza
14815 Seward Plaza
14815 Seward Plaza
14815 Seward Plaza
14815 Seward Plaza
14815 Seward Plaza
14815 Seward Plaza
14815 Seward Plaza
14815 Seward Plaza
14815 Seward Plaza
14815 Seward Plaza
14815 Seward Plaza
14815 Seward Plaza
14815 Seward Plaza
14815 Seward Plaza
14815 Seward Plaza
14815 Seward Plaza
14815 Seward Plaza
14815 Seward Plaza
14815 Seward Plaza
14815 Seward Plaza
14815 Seward Plaza
14815 Seward Plaza
14815 Seward Plaza
14815 Seward Plaza
14815 Seward Plaza
14815 Seward Plaza
VIEW PHOTOS
Courtesy of Better Homes and Gardens R.E.
$362,000

14815 Seward Plaza

3 Beds 3 Baths 2,299 Sq.Ft. 6,300 Sq.Ft.

Description

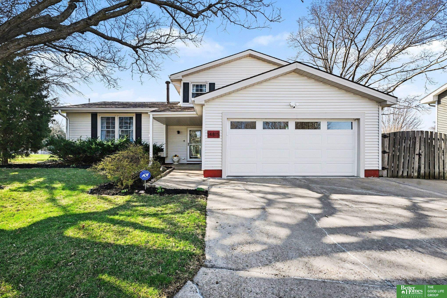
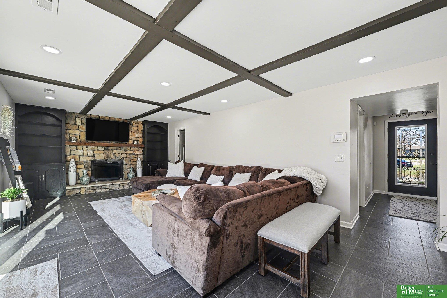
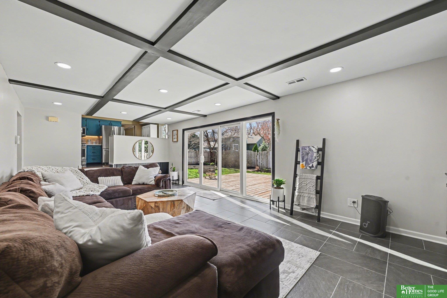
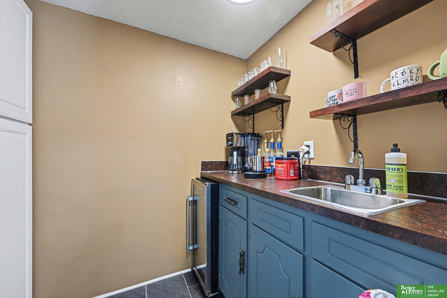
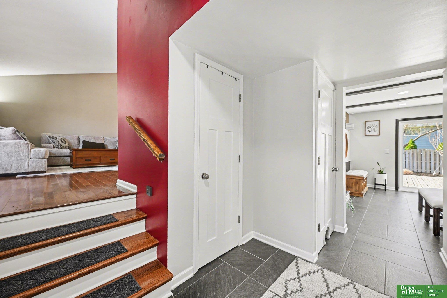
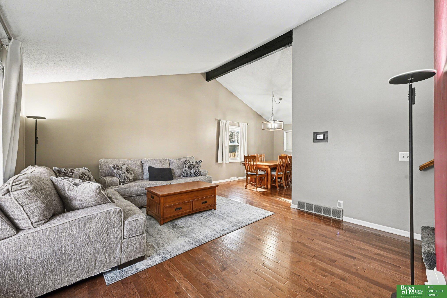
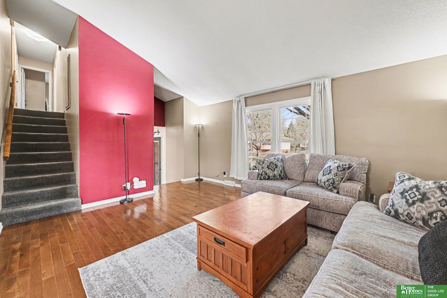
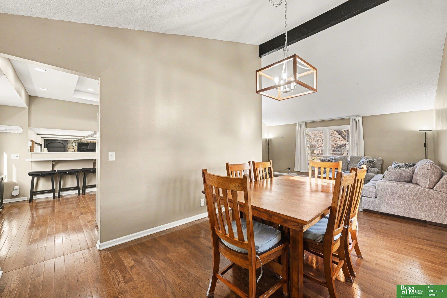
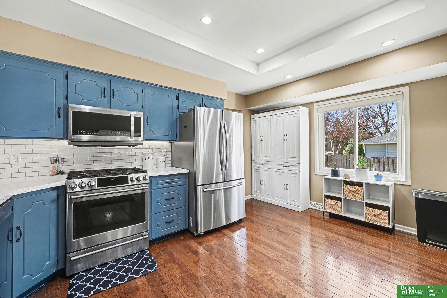
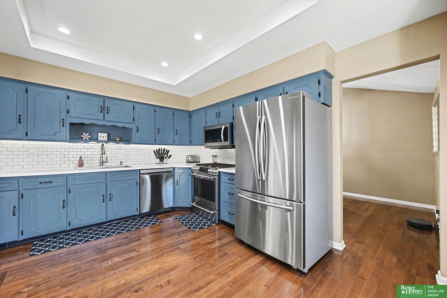
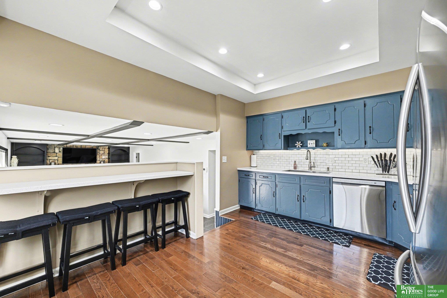
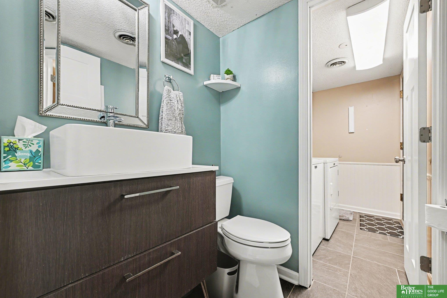
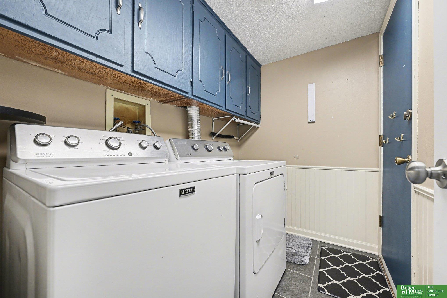
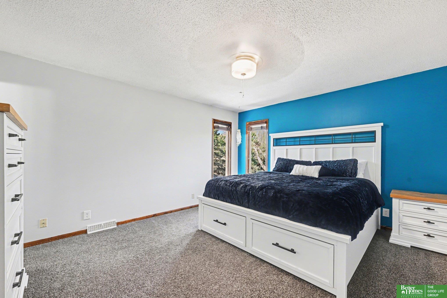
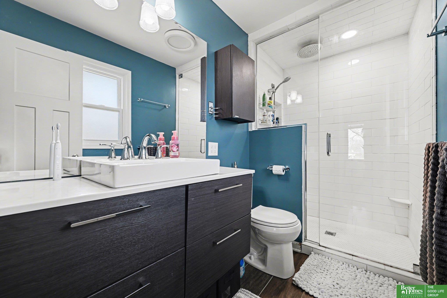
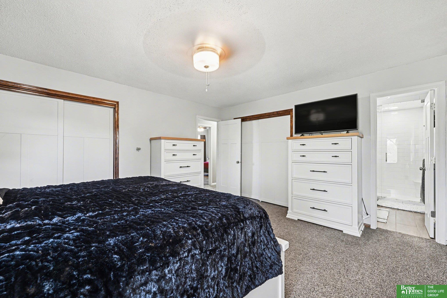
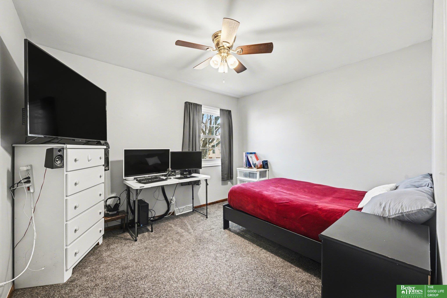
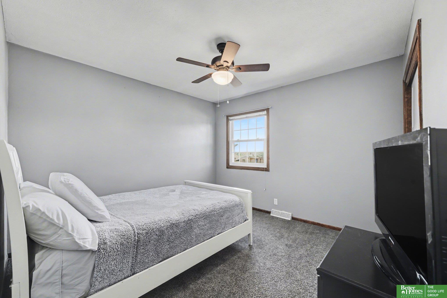
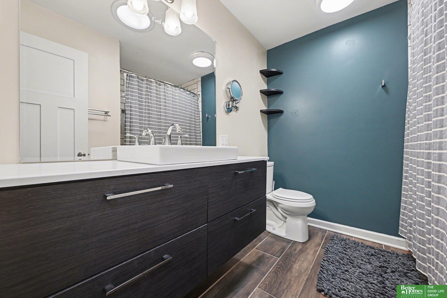
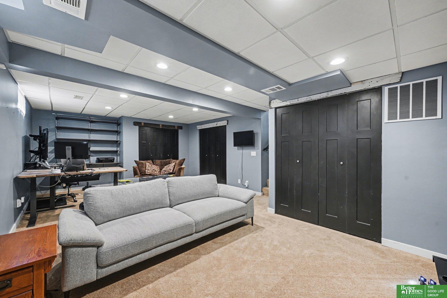
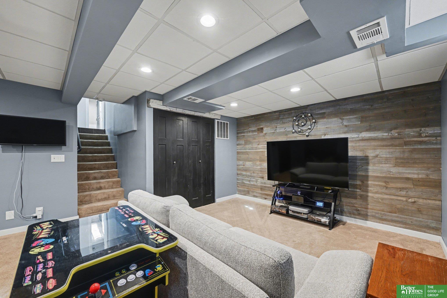
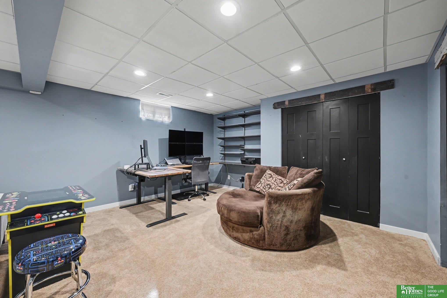
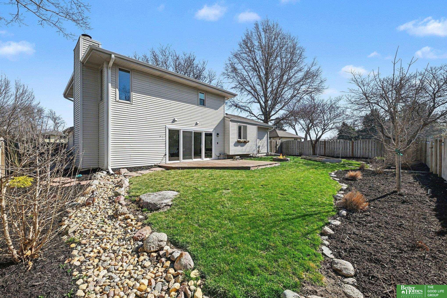
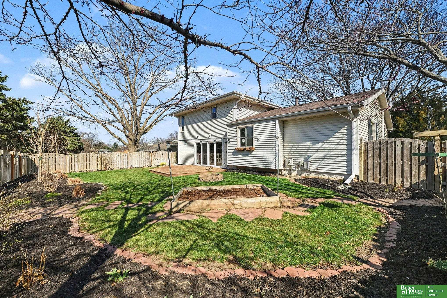
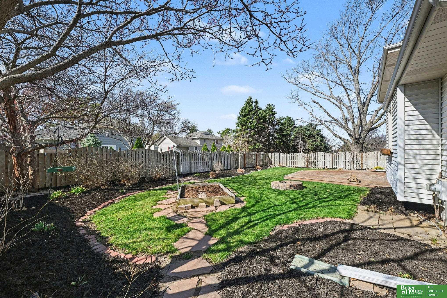
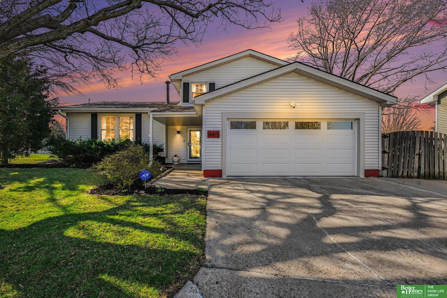
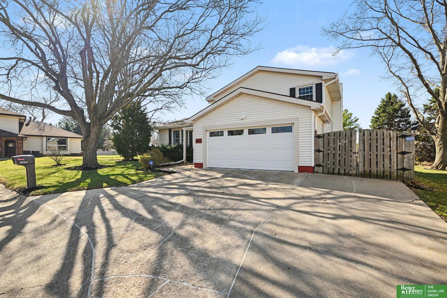
Beautifully blending modern updates with comfortable living, this updated home offers style and functionality throughout. The living and dining rooms shine with hardwood floors, vaulted ceilings, and abundant natural light. The updated kitchen boasts quartz countertops, a tile backsplash, stylish blue cabinetry, tile floors, an eat-in dining space, and newer appliances. The restful family room features a stone fireplace, sleek tile floors, and a 3-panel slider leading to a well-manicured, fenced backyard. A main-level wet bar adds versatility as a coffee station or entertaining prep space. Upstairs, spacious bedrooms are complemented by an updated hall bath, while the oversized primary suite impresses with a tiled shower and a floating vanity. A finished lower level provides additional living space, and the main-level laundry adds convenience. This well-maintained home is move-in ready and waiting for its new owner(s)!

Share Property

Location

14815 Seward Plaza, Omaha, NE 68154

Status

Sold

Date Sold

May 15, 2026
Sarah Pavel

Sarah Pavel

TITLE

REALTOR®

Property Amenities

Interior
Laundry room Ceramic Tile Floor
Fireplace Family Room, Wood Burning
Appliances Humidifier, Range, Refrigerator, Washer, Dishwasher, Dryer, Disposal, Microwave, Wine Refrigerator
Flooring Carpet, Ceramic Tile, Wood
Total Bedrooms: 3
Half Bathrooms: 1
Three-Quarter Bathrooms: 1
Full Bathrooms: 1
Other Interior Features Wet Bar, Ceiling Fan(s)
Area & Lot
Total area 2,299 Sq.Ft.
Lot Area 6,300 Sq.Ft.
Living area 2,299 Sq.Ft.
MLS® ID 22608359
Year Built 1979
School District Millard
High School Millard North
Middle School Kiewit
Elementary School Ezra Millard
Type Residential
Status Sold
Exterior
Stories 3
Air conditioning Central Air
Heat type Natural Gas, Forced Air
Water Source Public
Garage Space 2.0
Sewer Public Sewer
Parking Built-In, Garage, Extra Parking Slab, Garage Door Opener
Lot Features Up to 1/4 Acre, City Lot, Cul-De-Sac
Roof Composition
Utilities Electricity Available, Natural Gas Available, Water Available, Sewer Available
Finance
Sales Price $362,000
Real Estate Tax $5,122 yearly

Experience the difference

When your real estate journey is guided by professionals who hold themselves to an exceptional standard, you gain more than representation — you gain a trusted advisor dedicated to your vision at every step.
