Leave a Message

Thank you for your message. We will be in touch with you shortly.

Explore Our Properties
14965 Hillsdale Avenue
VIEW PHOTOS
Courtesy of Better Homes and Gardens R.E.
$439,900

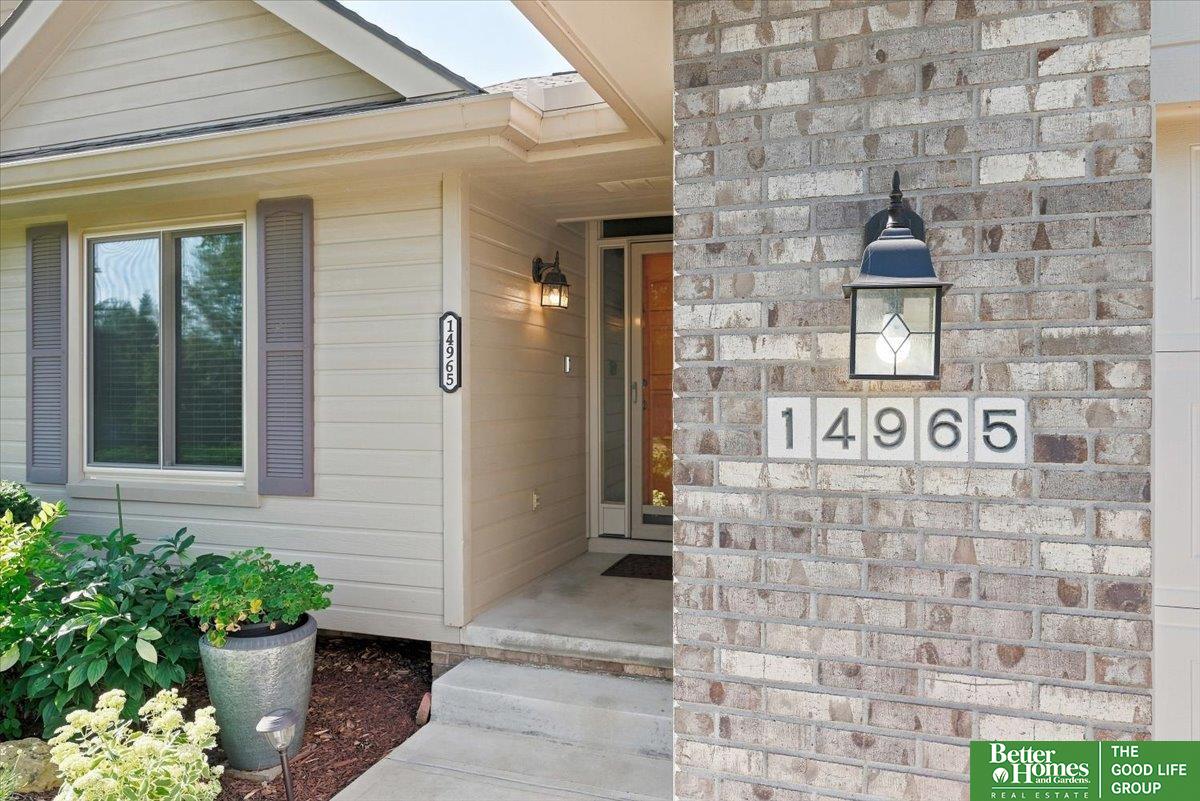
14965 Hillsdale Avenue

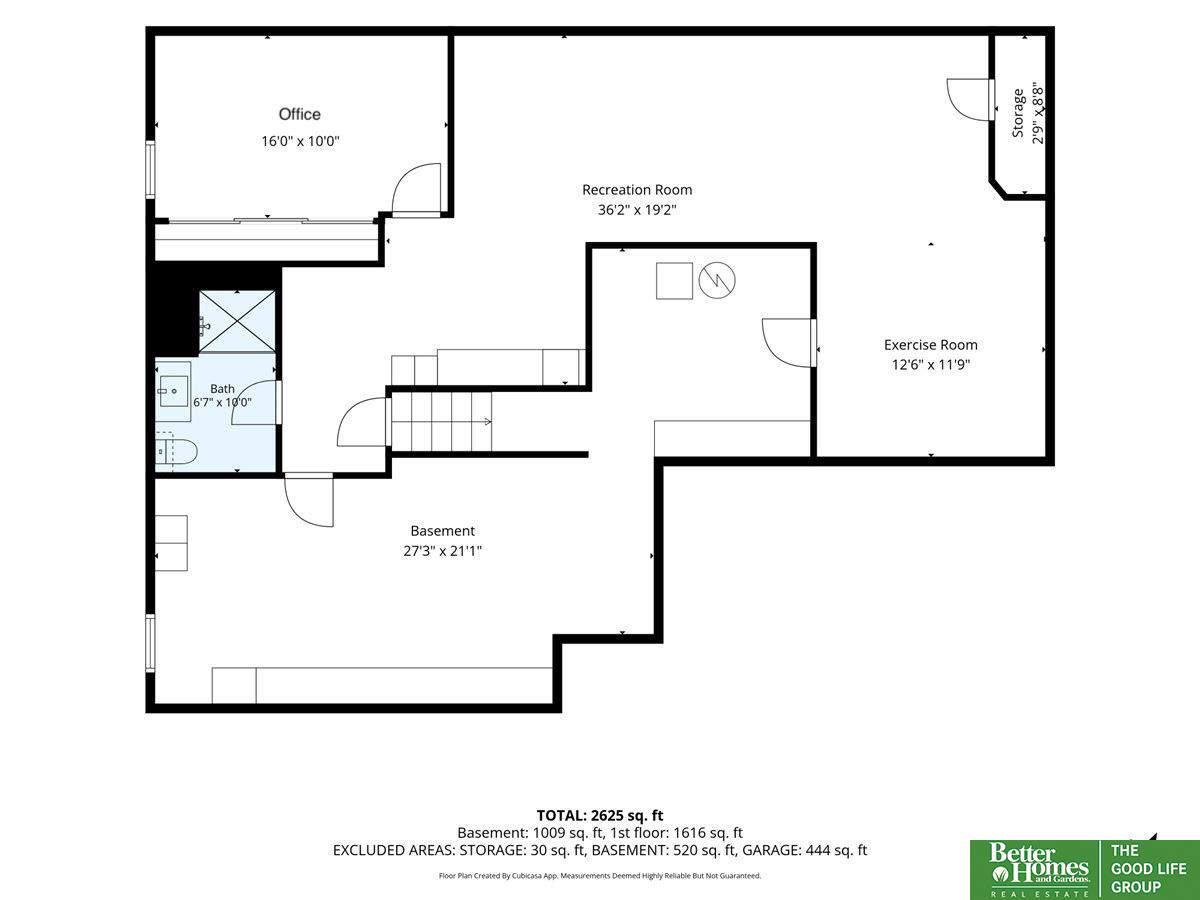
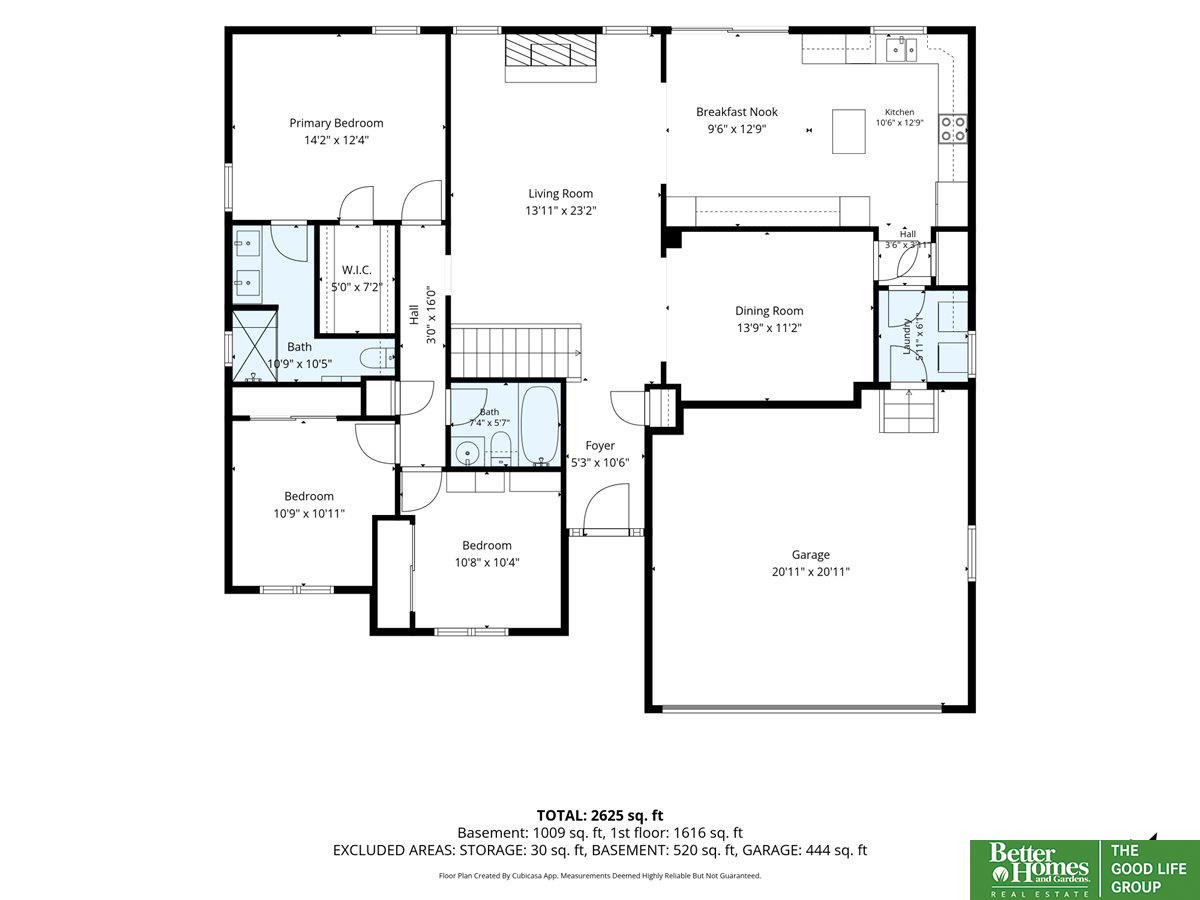
3 Beds 3 Baths 2,629 Sq.Ft. 7,840.8 Sq.Ft.

Description

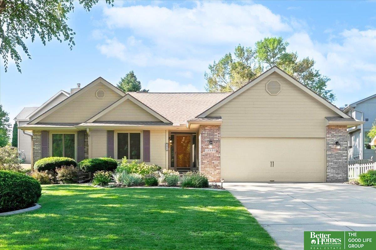
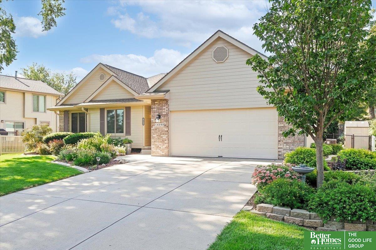
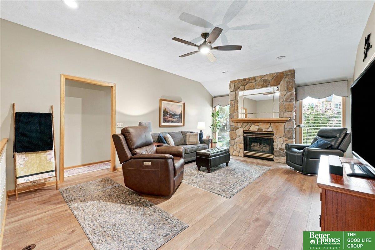
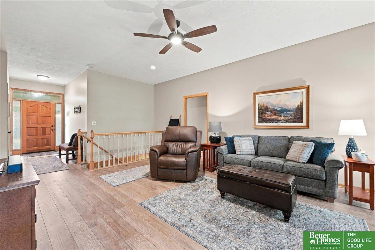
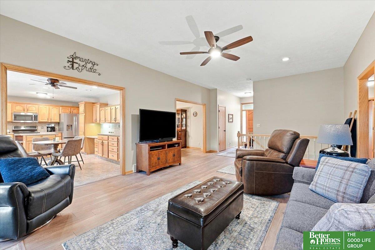
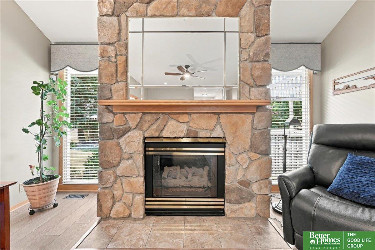
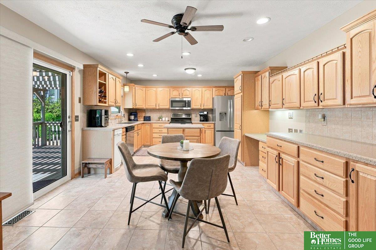
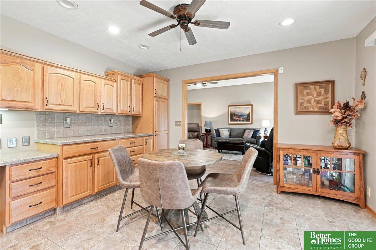
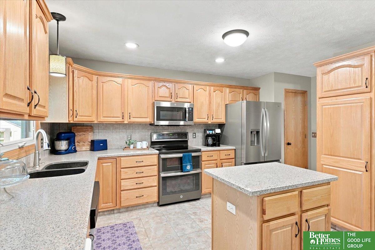
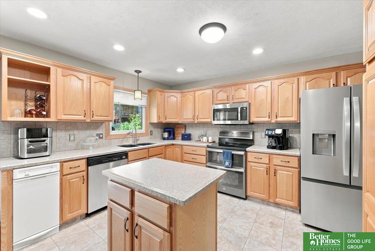
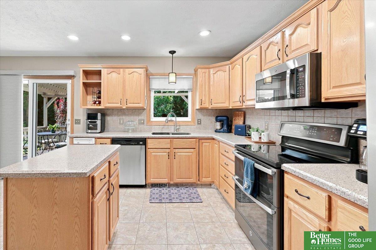
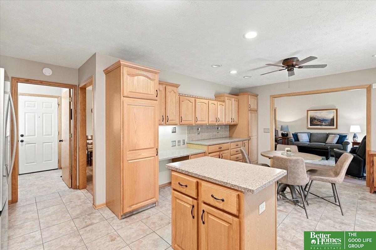
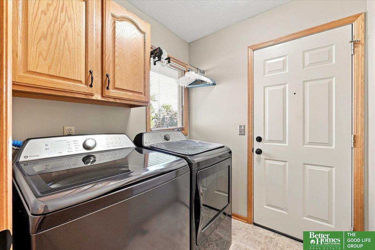
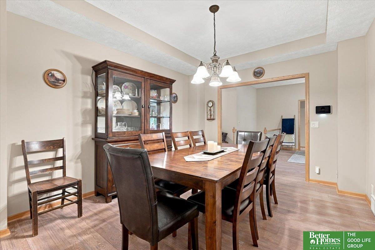
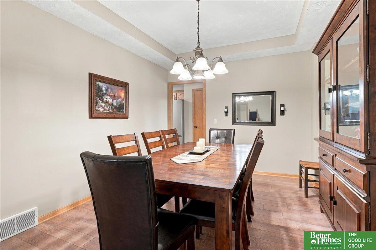
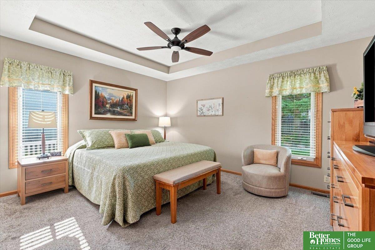
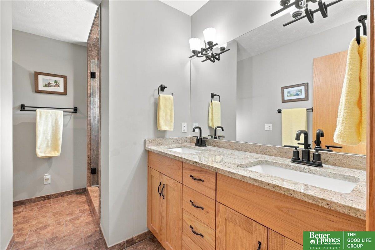
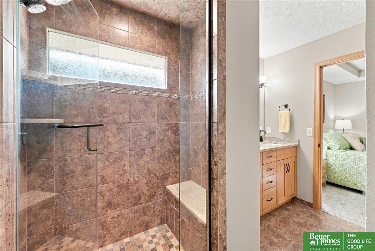
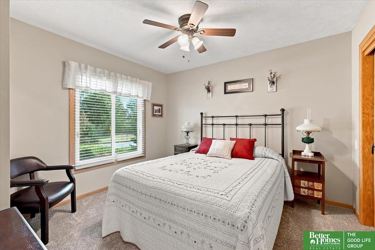
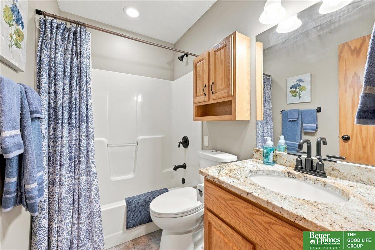
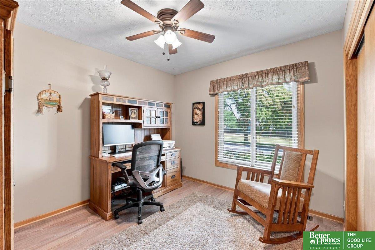
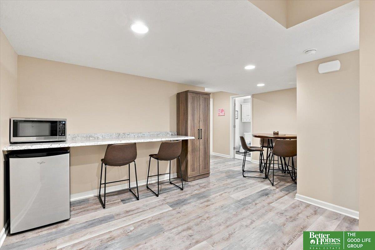
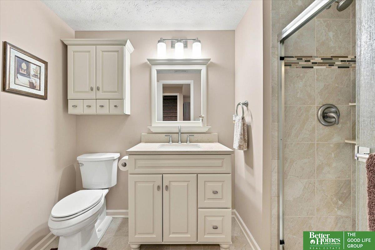
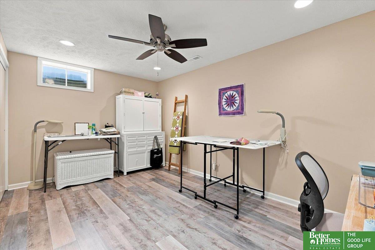
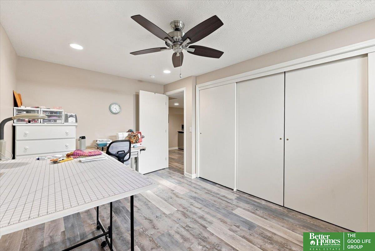
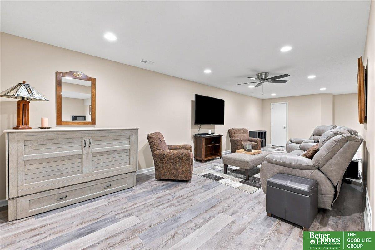
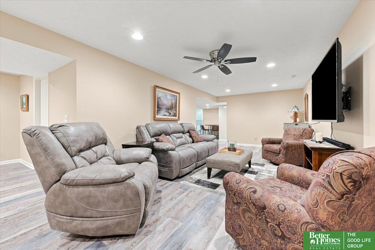
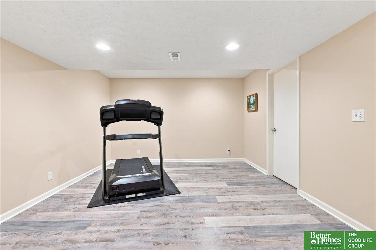
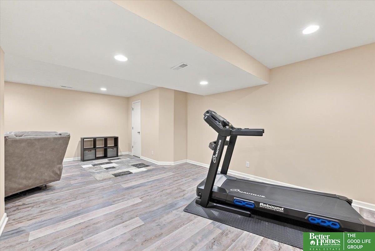
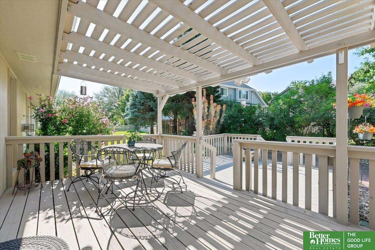
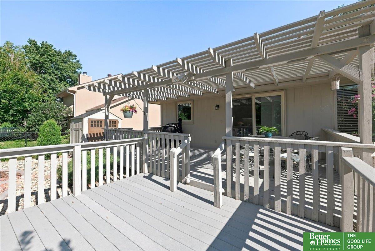
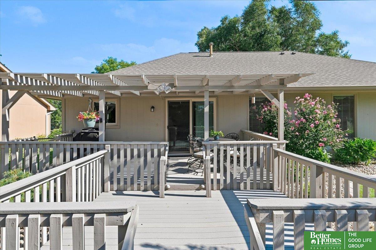
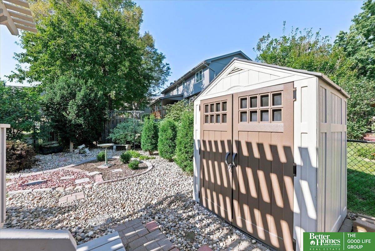
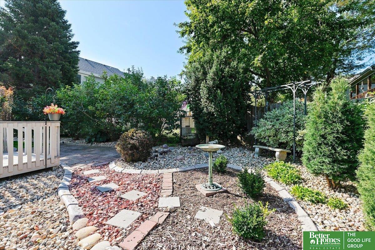
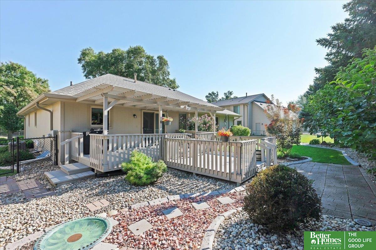
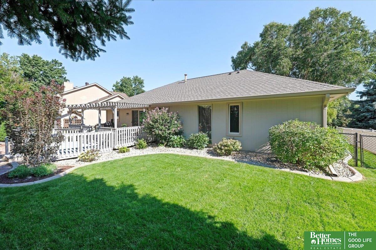
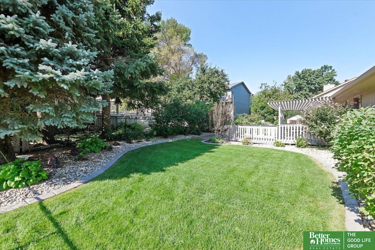
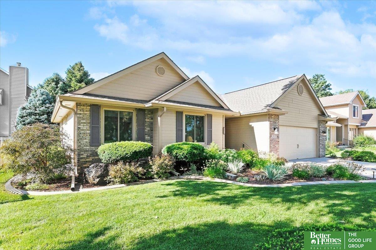
Pre-inspected, meticulously maintained, & offering a huge list of improvements. Be sure to ask your Realtor for the "before" photos to truly appreciate the transformation. Nearly every window & the slider patio door have been upgraded to triple-pane glass. The kitchen features solid oak cabinetry, abundant pull-out drawers, double ovens, new refrigerator 2025, microwave 2023, & a working trash compactor. Enjoy main-level laundry & updated ceiling fans throughout. The redesigned primary bath was taken down to the studs & reconstructed w/ dual comfort-height vanities, custom cabinetry, granite countertops, & a gorgeous tile-to-ceiling shower w/ dual shower heads & transom window w/ obscured glass. Major systems include a 2024 furnace, A/C, smart thermostat, & humidifier; 2022 H2O heater, whole-house water filtration, & radon mitigation system. Plus, a 2025 garage door & opener & sprinkler system, 2019 roof w/ 6" gutters, and a beautifully landscaped, fully fenced backyard with shed.

Share Property

Location

14965 Hillsdale Avenue, Omaha, NE 68137

Status

For Sale
Aubrey Hess

Aubrey Hess

TITLE

REALTOR®

PHONE

402-312-7796

Property Amenities

Interior
Appliances Range, Refrigerator, Dishwasher, Microwave
Total Bedrooms: 3
Three-Quarter Bathrooms: 2
Full Bathrooms: 1
Other Interior Features Ceiling Fan(s), Pantry
Area & Lot
Total area 2,629 Sq.Ft.
Lot Area 7,840.8 Sq.Ft.
Living area 2,629 Sq.Ft.
MLS® ID 22624977
Year Built 1996
School District Millard
High School Millard South
Middle School Millard Central
Elementary School Bryan
Architecture Styles Ranch
Type Residential
Status For Sale
Exterior
Air conditioning Central Air
Heat type Natural Gas, Forced Air
Water Source Public
Garage Space 2.0
Security Features Security System
Sewer Public Sewer
Other Exterior Features Sprinkler System
Lot Features Up to 1/4 Acre, City Lot, Subdivided
Finance
Sales Price $439,900
Real Estate Tax $5,009 yearly

360 Virtual Tour

Take a tour of this property
image

Schedule a Showing

We would love to show you our beautiful property. Please select your preferred date and time below. An agent will be in touch shortly to confirm your appointment.

Schedule a Showing

We would love to show you our beautiful property. Please select your preferred date and time below. An agent will be in touch shortly to confirm your appointment.

Thank you for your interest in 14965 Hillsdale Avenue, Omaha, NE 68137. We are reviewing your request and will be in touch shortly!

Mortgage Calculator

Estimate your monthly mortgage payment, including the principal and interest, property taxes, and HOA. Adjust the values to generate a more accurate rate.

All estimates are provided for informational purposes only. Actual amounts may vary.
$0,000 Your Payment 20 15 65
$0,000 Your Payment

Experience the difference

When your real estate journey is guided by professionals who hold themselves to an exceptional standard, you gain more than representation — you gain a trusted advisor dedicated to your vision at every step.