

Leave a Message

Thank you for your message. We will be in touch with you shortly.

Explore Our Properties
1502 Jones Street # 303
VIEW PHOTOS
Courtesy of Better Homes and Gardens R.E.
$475,000

1502 Jones Street # 303

2 Beds 2 Baths 1,737 Sq.Ft.

Description

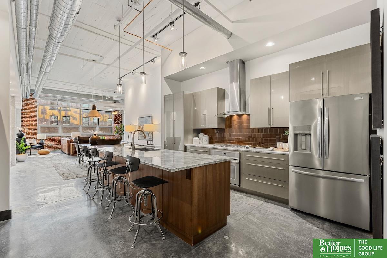
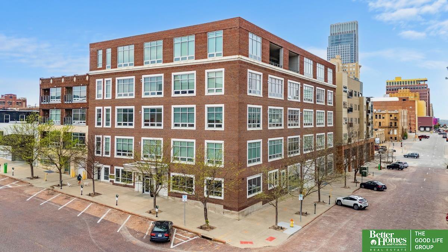
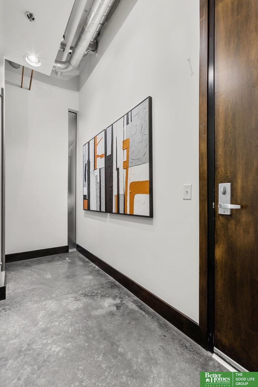
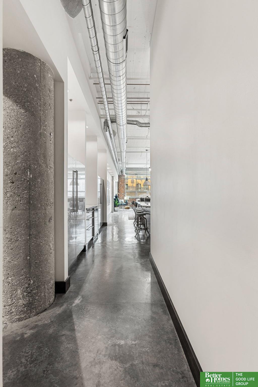
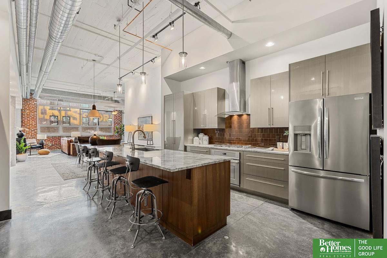
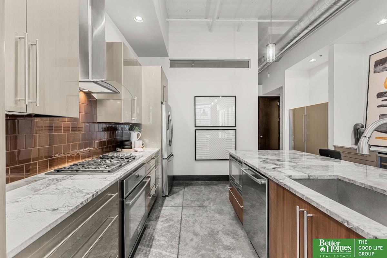
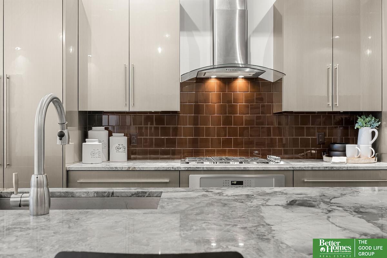
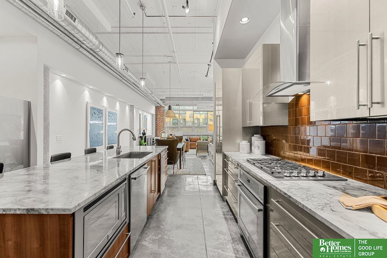
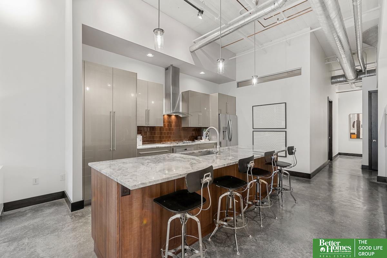
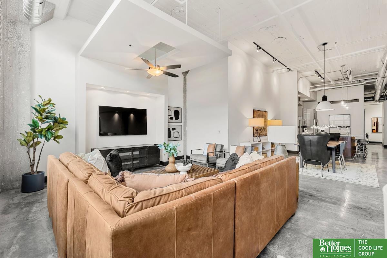
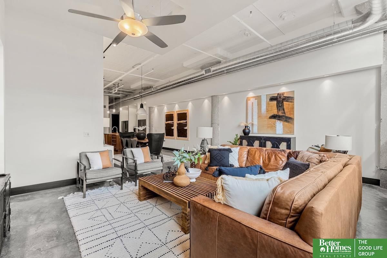
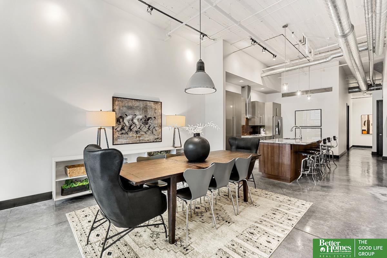
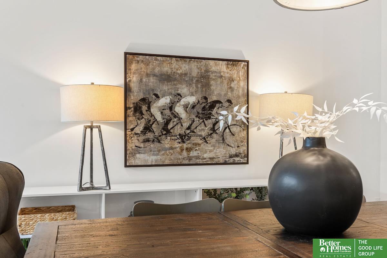
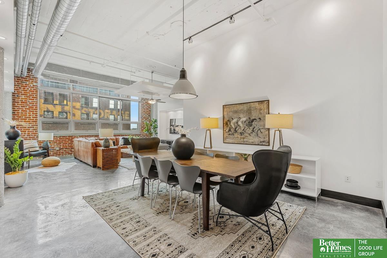
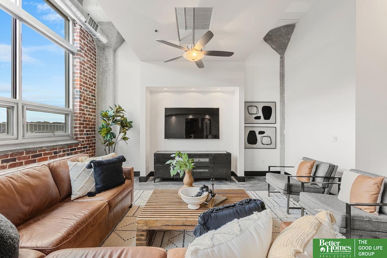
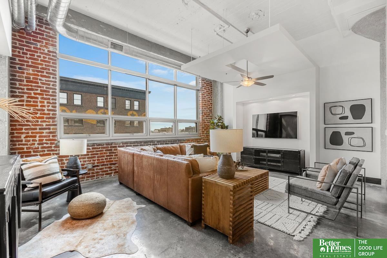
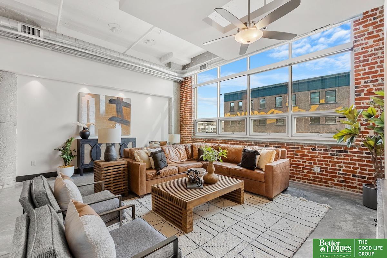
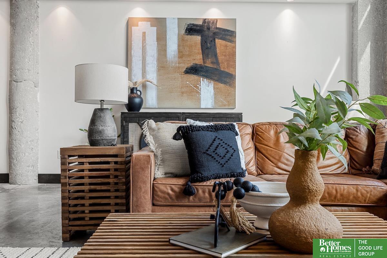
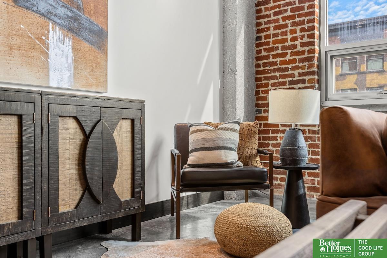
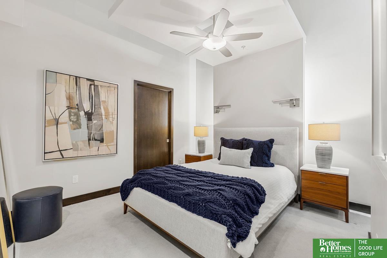
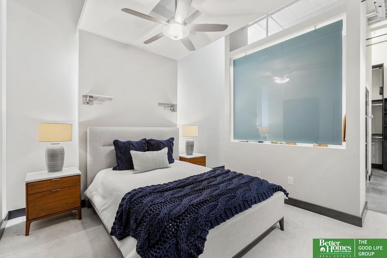
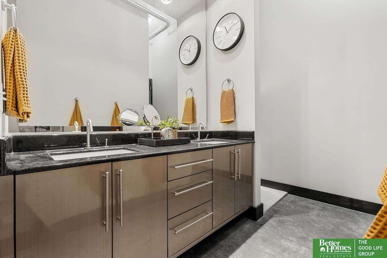
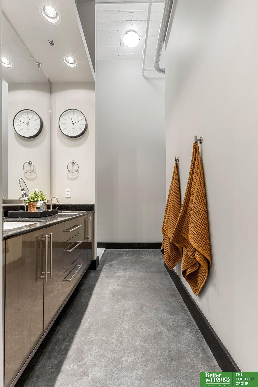
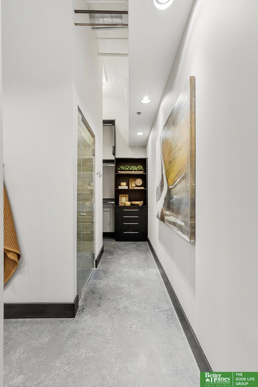
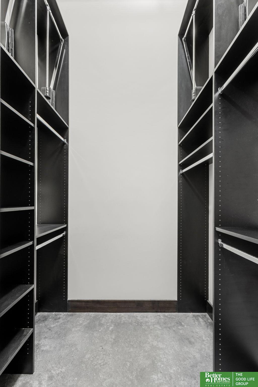
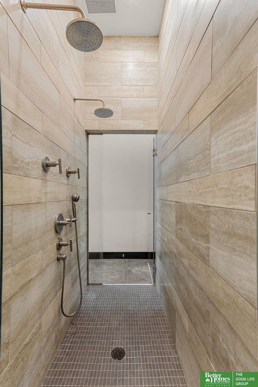
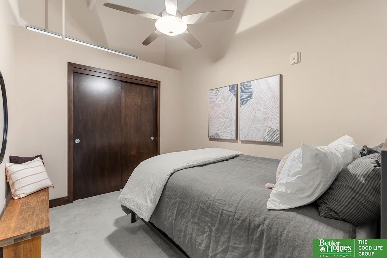
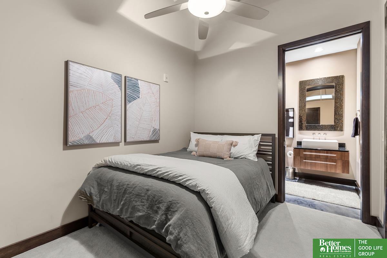
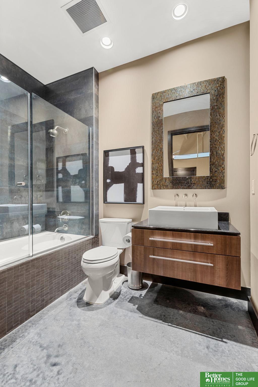
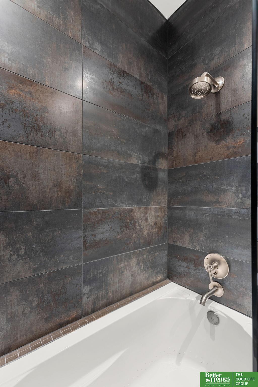
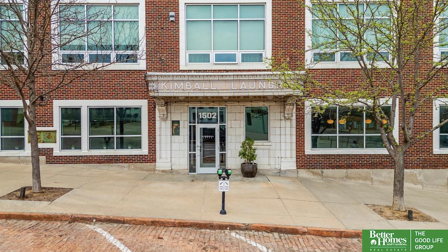
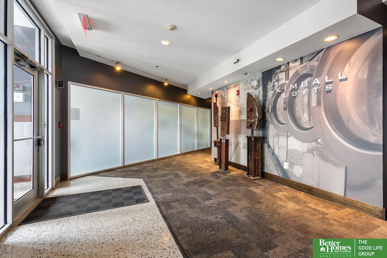
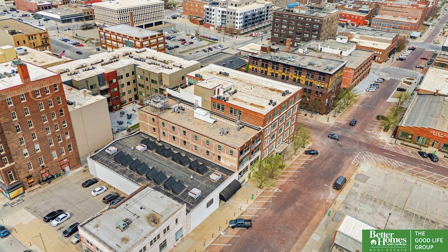
Tucked along a tree-lined brick street in the heart of the Old Market, Unit 303 offers true lock-and-leave living for those who prefer experience over upkeep. Exposed concrete floors and ceilings deliver authentic loft character, while thoughtful updates enhance comfort and efficiency. The open layout flows seamlessly from kitchen to living space, ideal for effortless entertaining or quiet evenings in. Custom built-ins, including dedicated recycling and a work-from-home pantry, keep daily life streamlined. The primary suite features a walk-in closet and dual-headed shower for a spa-like retreat. A true guest suite with private bath adds flexibility. Just two blocks east, Polina Gardens, designed by Piet Oudolf (with NYC-based Field Operations) opens this April!. Close the door and enjoy downtown with ease.

Share Property

Location

1502 Jones Street # 303, Omaha, NE 68102

Status

Sold

Date Sold

April 17, 2026
Billy Coburn

Billy Coburn

TITLE

REALTOR®

Property Amenities

Interior
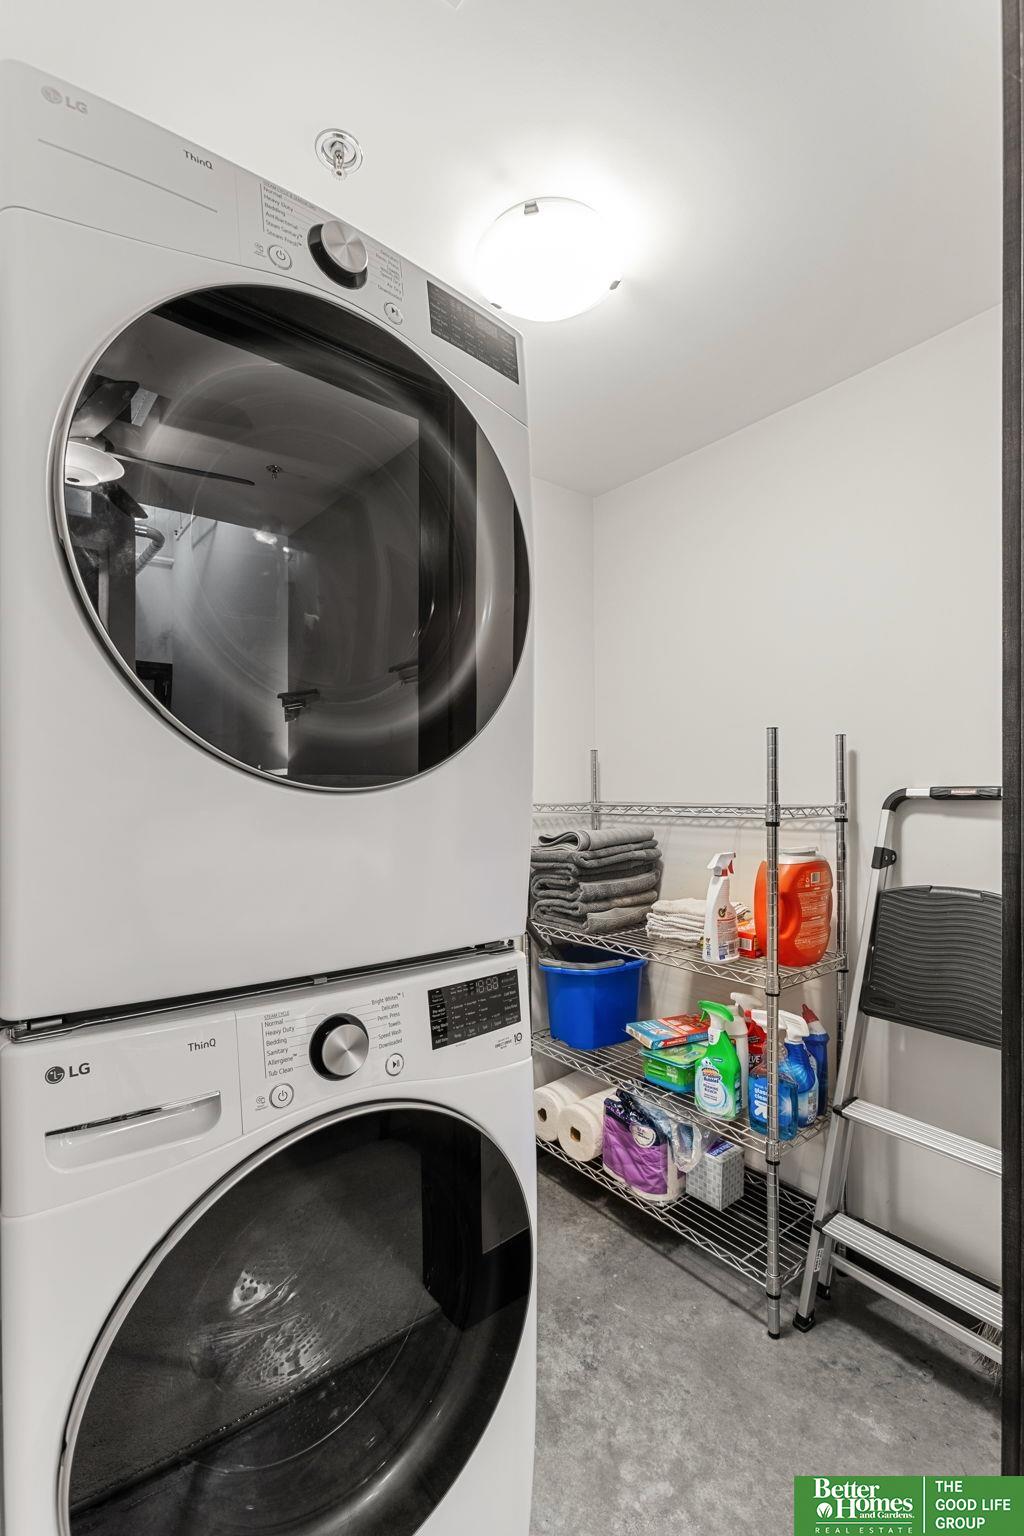
Laundry room Concrete Floor
Appliances Oven, Refrigerator, Water Softener, Washer, Dishwasher, Dryer, Disposal, Microwave, Wine Refrigerator, Cooktop
Flooring Carpet, Concrete
Total Bedrooms: 2
Three-Quarter Bathrooms: 1
Full Bathrooms: 1
Other Interior Features High Ceilings, Elevator, Ceiling Fan(s)
Area & Lot
Total area 1,737 Sq.Ft.
Living area 1,737 Sq.Ft.
MLS® ID 22604116
Year Built 1924
School District Omaha
High School Central
Middle School Lewis and Clark
Elementary School Liberty
Architecture Styles Ranch, Contemporary
Type Condo
Status Sold
Exterior
Air conditioning Heat Pump
Heat type Electric, Forced Air, Heat Pump
Water Source Public
Garage Space 1.0
Security Features Fire Sprinkler System
Sewer Public Sewer
Other Exterior Features Dog Run
Parking Built-In, Garage
Lot Features City Lot, Corner Lot
Roof Membrane
Utilities Cable Available, Electricity Available, Natural Gas Available, Water Available, Sewer Available
Finance
Sales Price $475,000
HOA Fees $453 monthly
Real Estate Tax $6,683 yearly

Midtown / Downtown

Experience the difference

When your real estate journey is guided by professionals who hold themselves to an exceptional standard, you gain more than representation — you gain a trusted advisor dedicated to your vision at every step.