
Leave a Message

Thank you for your message. We will be in touch with you shortly.

Explore Our Properties
1509 S 190th Plaza
1509 S 190th Plaza
1509 S 190th Plaza
1509 S 190th Plaza
1509 S 190th Plaza
1509 S 190th Plaza
1509 S 190th Plaza
1509 S 190th Plaza
1509 S 190th Plaza
1509 S 190th Plaza
1509 S 190th Plaza
1509 S 190th Plaza
1509 S 190th Plaza
1509 S 190th Plaza
1509 S 190th Plaza
1509 S 190th Plaza
1509 S 190th Plaza
1509 S 190th Plaza
1509 S 190th Plaza
1509 S 190th Plaza
1509 S 190th Plaza
1509 S 190th Plaza
1509 S 190th Plaza
1509 S 190th Plaza
1509 S 190th Plaza
1509 S 190th Plaza
1509 S 190th Plaza
1509 S 190th Plaza
1509 S 190th Plaza
1509 S 190th Plaza
1509 S 190th Plaza
1509 S 190th Plaza
1509 S 190th Plaza
1509 S 190th Plaza
1509 S 190th Plaza
1509 S 190th Plaza
1509 S 190th Plaza
1509 S 190th Plaza
1509 S 190th Plaza
1509 S 190th Plaza
1509 S 190th Plaza
1509 S 190th Plaza
1509 S 190th Plaza
1509 S 190th Plaza
1509 S 190th Plaza
VIEW PHOTOS
Courtesy of Better Homes and Gardens R.E.
$457,000

1509 S 190th Plaza

2 Beds 2 Baths 1,960 Sq.Ft. 0.27 Acres

Description

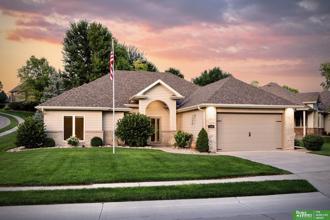
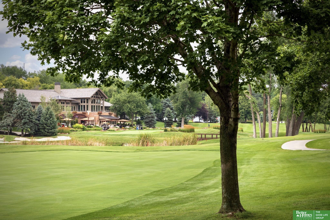
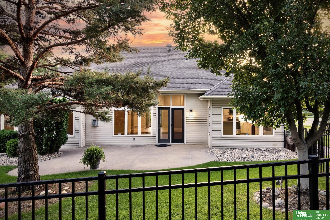
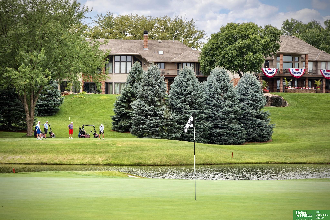
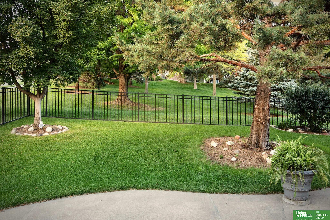
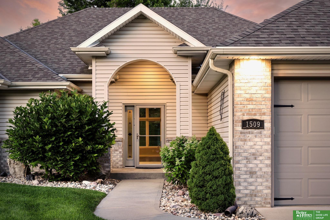
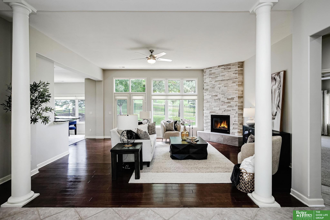
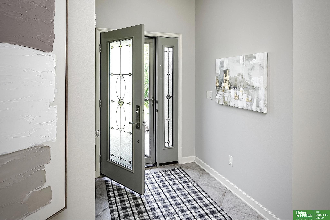
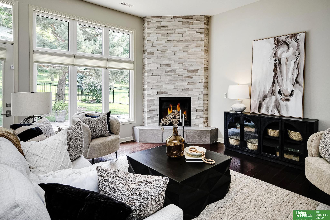
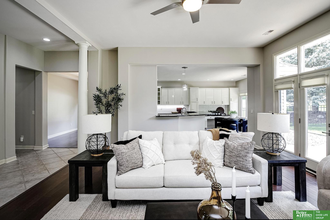
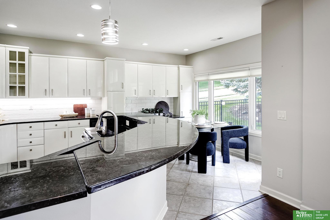
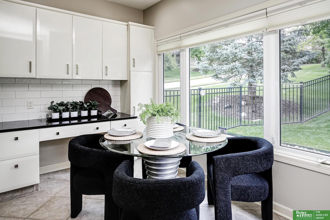
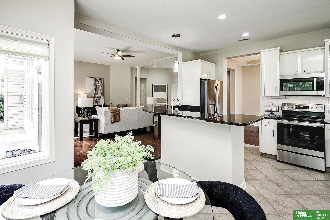
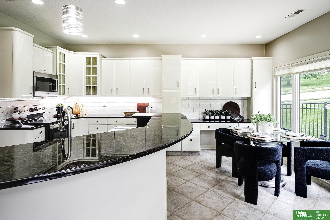
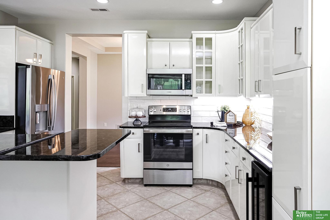
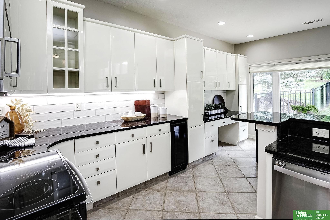
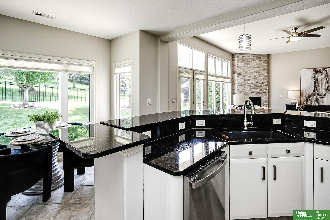
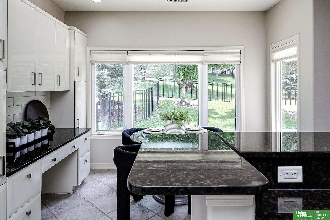
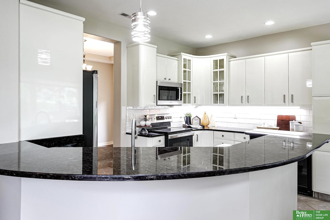
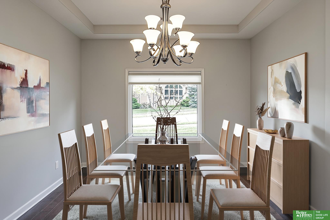
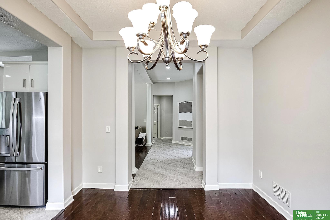
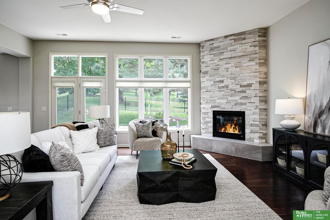
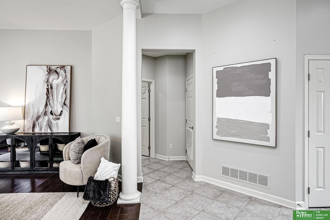
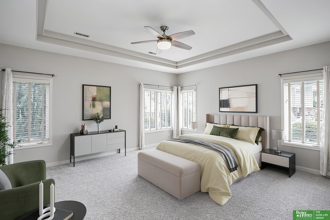
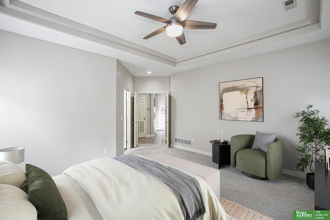
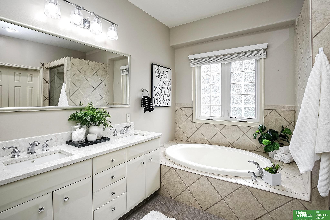
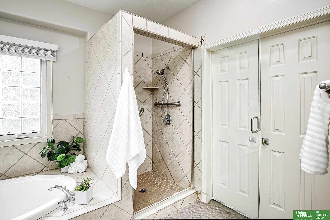
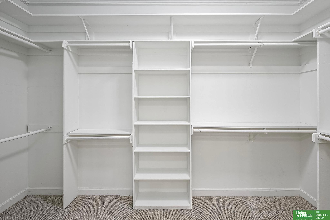
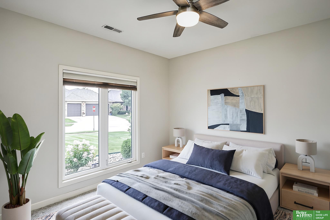
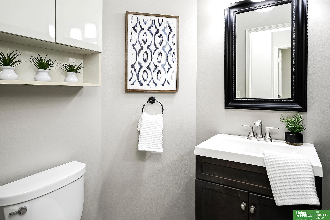
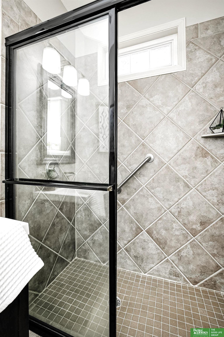
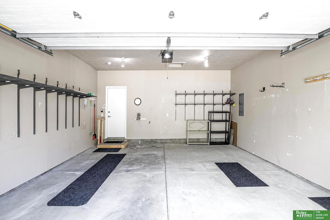
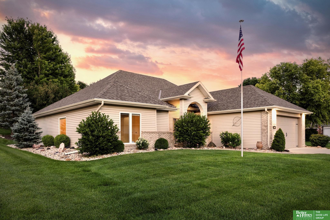
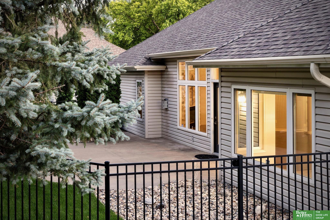
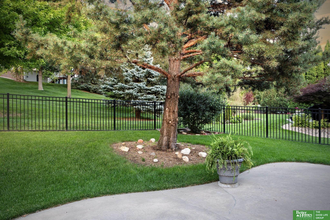
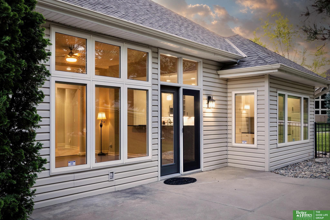
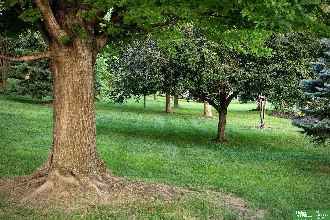
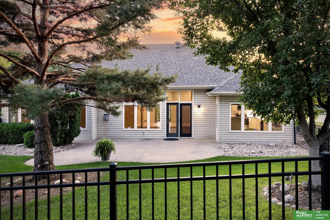
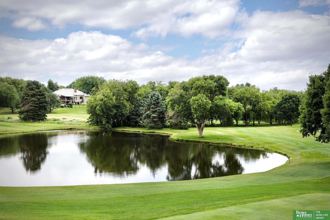
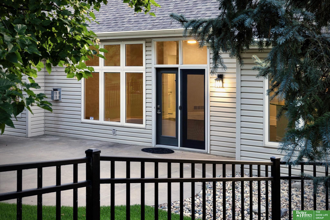
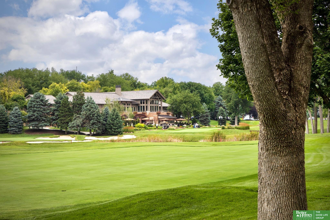
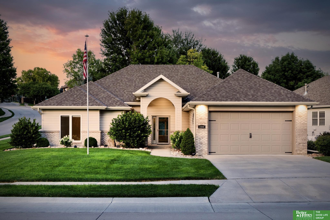
Contract pending. What a wonderful opportunity to live in this villa community - now is your time! Tucked inside the gated community of The Ridges, this single-level home offers wonderful neighbors, a true sense of community, and a location that can't be beat. This stunning 2 bed/2 bath/2 car garage home is move-in ready and designed for easy living. Enjoy fresh interior paint, newer kitchen appliances, updated lighting, fence & more. This home has been truly appreciated & maintained. Step outside to your fenced back patio - the perfect spot for morning coffee or evening entertaining. Located close to golf, shopping, and Dodge Street access. Best of all, let someone else handle the mowing and snow removal - the HOA covers it all. Easy living starts here!

Share Property

Location

1509 S 190th Plaza, Omaha, NE 68130

Status

Sold

Date Sold

August 11, 2026
Stacey Reid

Stacey Reid

TITLE

REALTOR®

Property Amenities

Interior
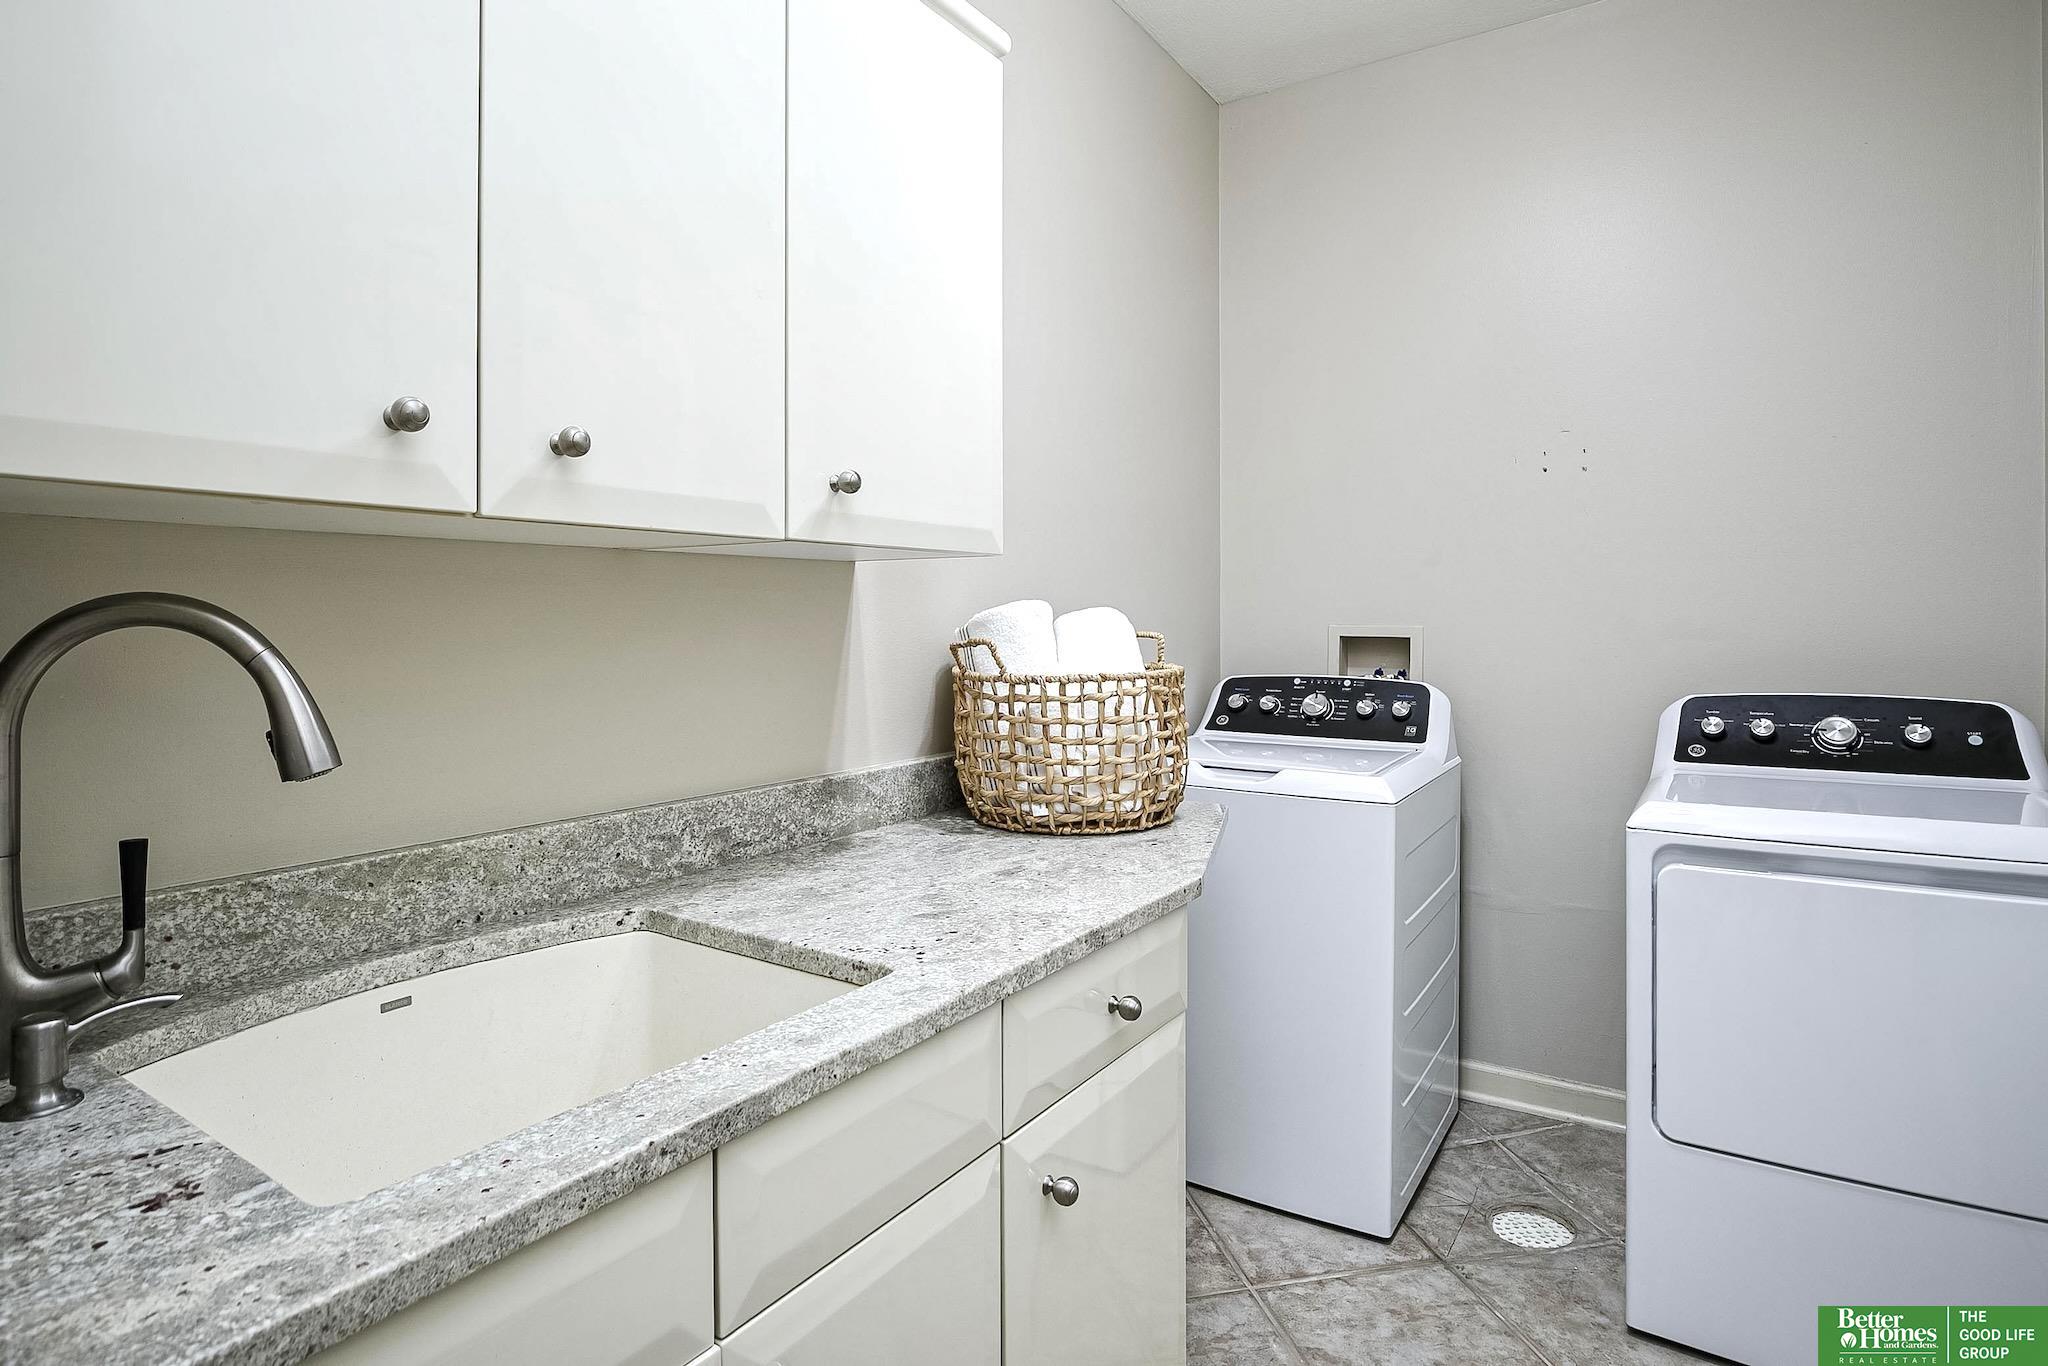
Laundry room Ceramic Tile Floor, 9 Ceiling
Fireplace Living Room, Direct-Vent Gas Fire
Appliances Humidifier, Range, Refrigerator, Dishwasher, Disposal, Microwave
Flooring Carpet, Ceramic Tile, Engineered Wood
Total Bedrooms: 2
Three-Quarter Bathrooms: 1
Full Bathrooms: 1
Other Interior Features High Ceilings, Ceiling Fan(s)
Area & Lot
Total area 1,960 Sq.Ft.
Lot Area 0.27 Acres
Living area 1,960 Sq.Ft.
MLS® ID 22619466
Year Built 2001
School District Elkhorn
High School Elkhorn South
Middle School Elkhorn Ridge
Elementary School West Bay
Architecture Styles Ranch
Type Residential
Status Sold
Exterior
Air conditioning Central Air
Heat type Natural Gas, Forced Air
Water Source Public
Garage Space 2.0
Sewer Public Sewer
Other Exterior Features Sprinkler System
Parking Attached, Garage Door Opener
Lot Features Over 1/4 up to 1/2 Acre, City Lot, Corner Lot, Public Sidewalk
Roof Composition
Utilities Electricity Available, Natural Gas Available, Water Available, Sewer Available
Finance
Sales Price $457,000
HOA Fees $170 monthly
Real Estate Tax $5,203 yearly

Experience the difference

When your real estate journey is guided by professionals who hold themselves to an exceptional standard, you gain more than representation — you gain a trusted advisor dedicated to your vision at every step.

