Leave a Message

Thank you for your message. We will be in touch with you shortly.

Explore Our Properties
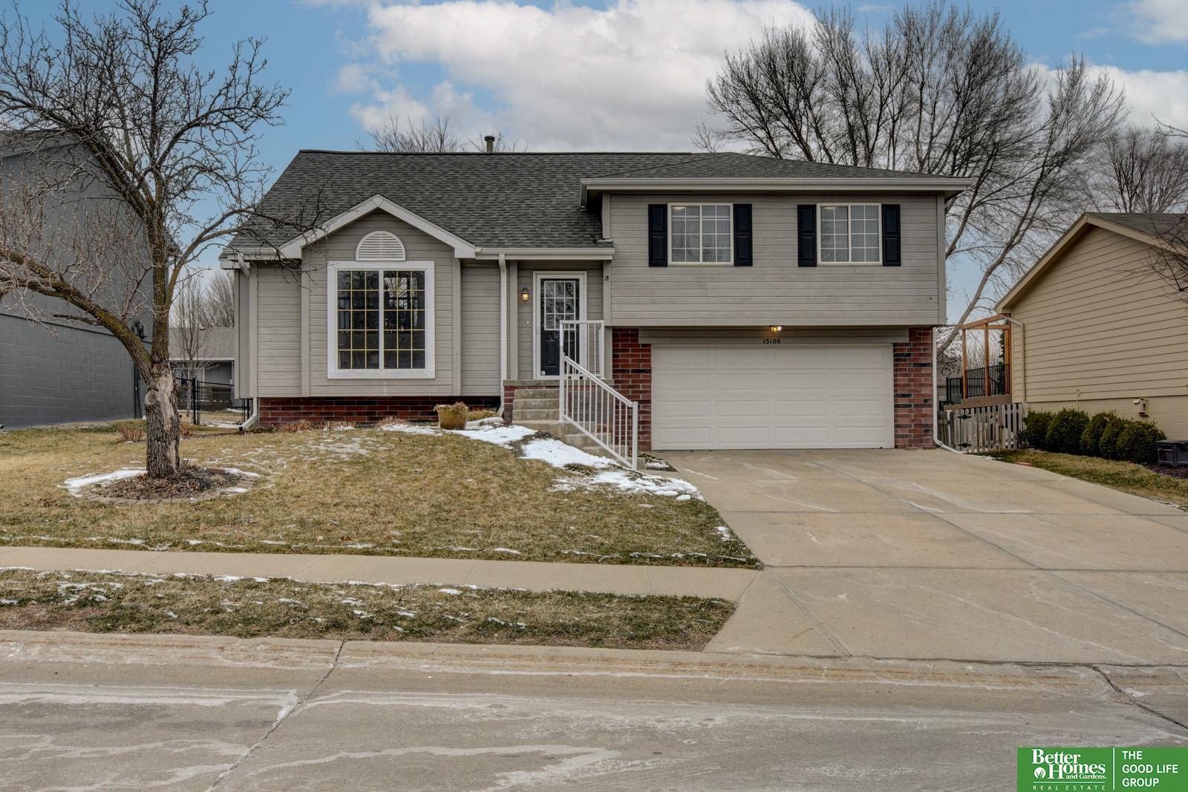
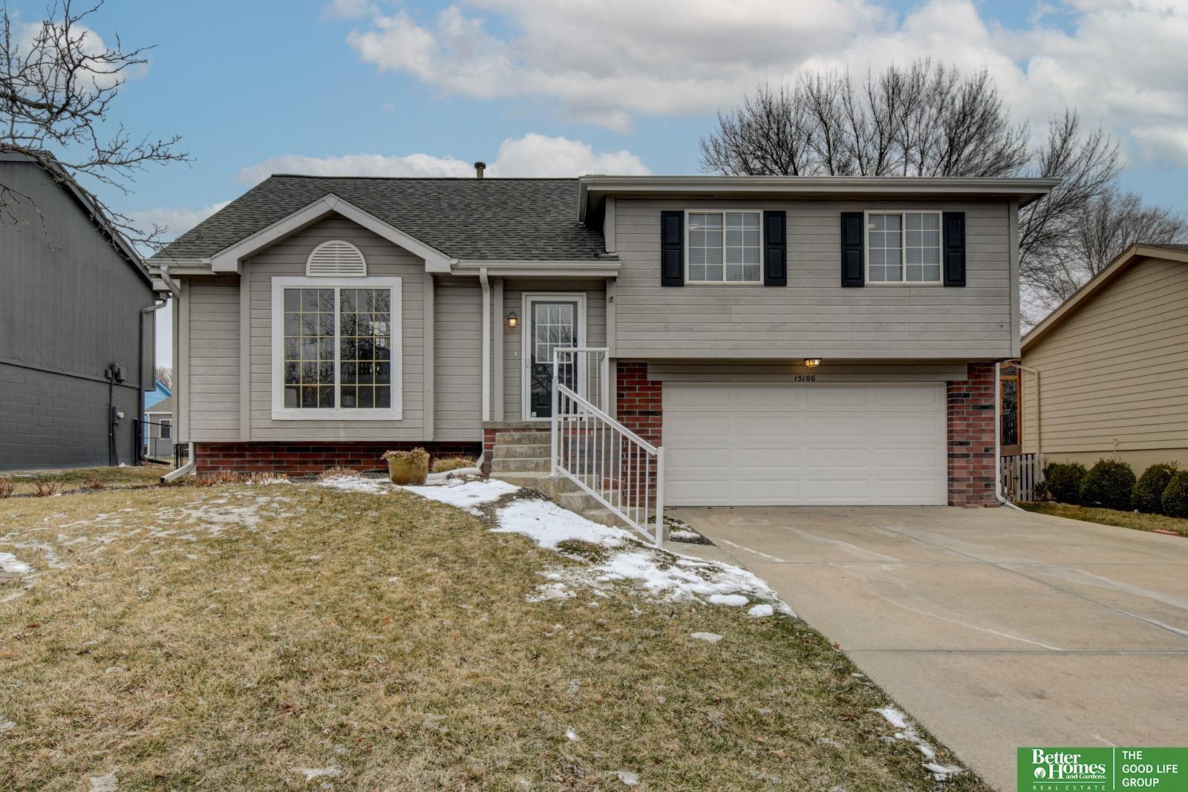
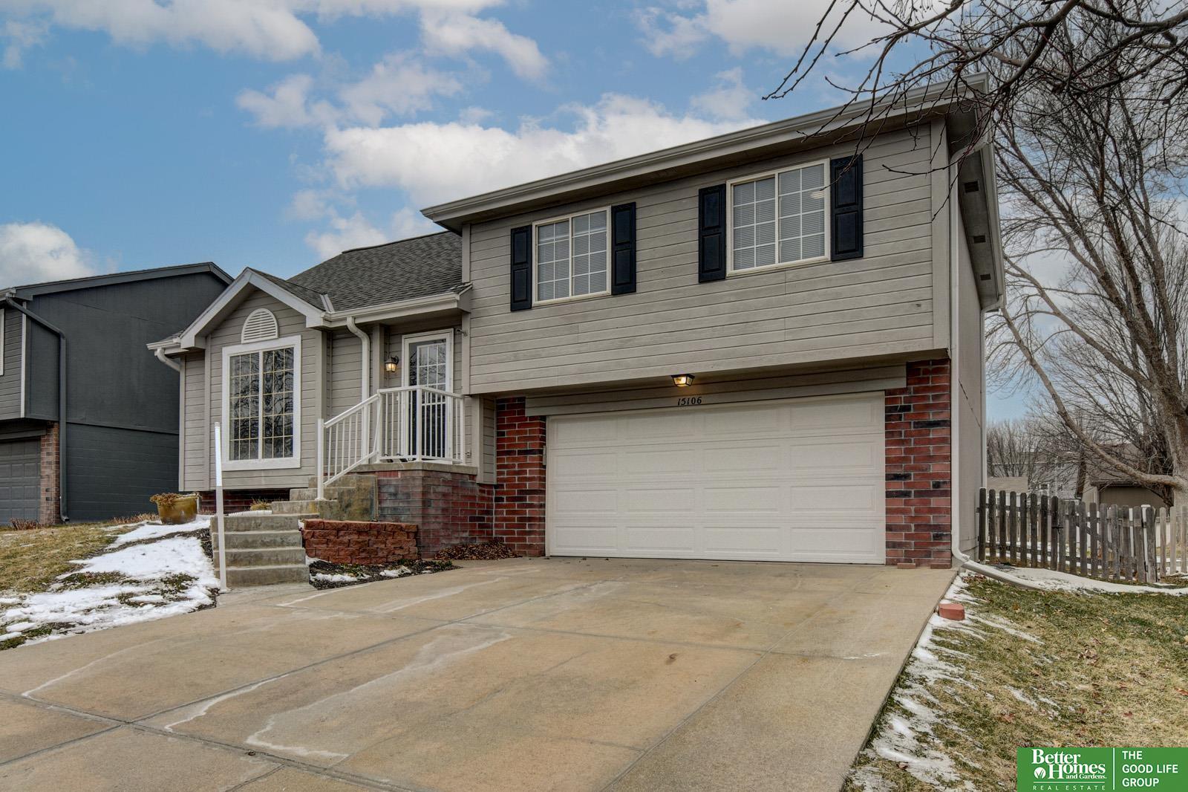
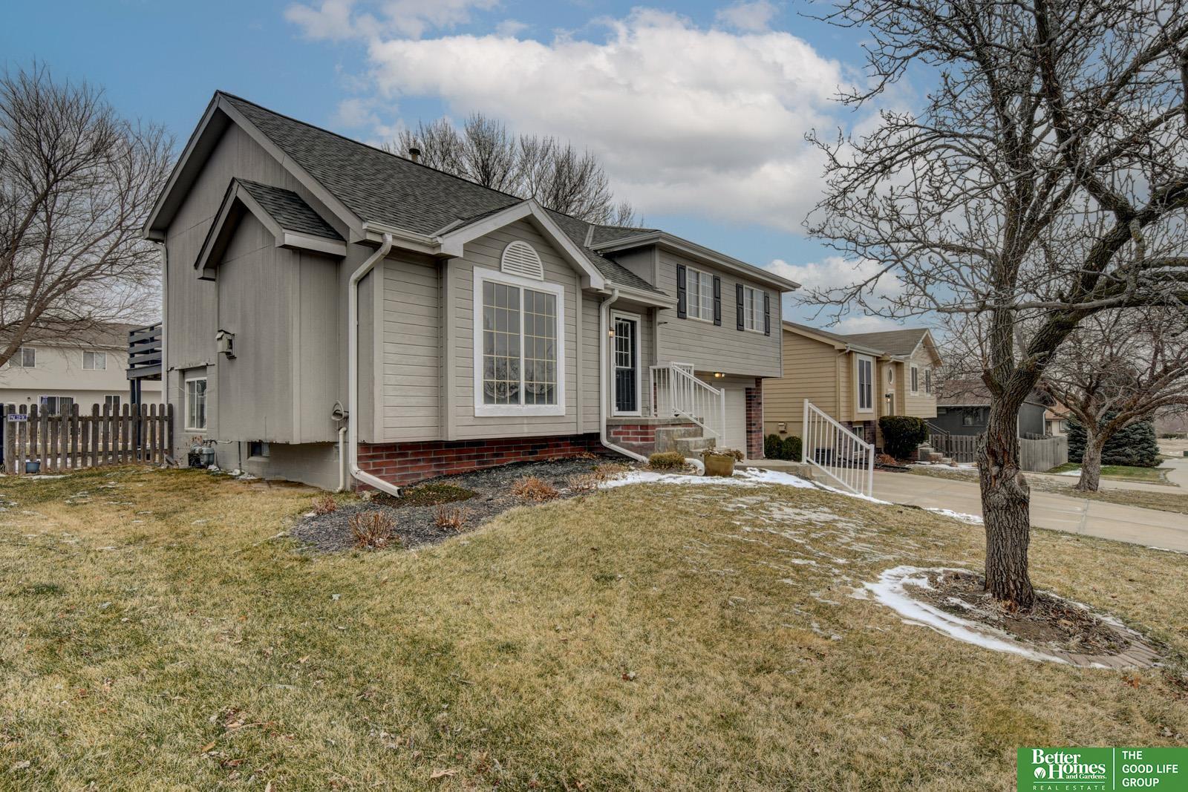
15106 Spencer Street
VIEW PHOTOS
Courtesy of Better Homes and Gardens R.E.
$315,000

15106 Spencer Street

3 Beds 2 Baths 1,510 Sq.Ft. 6,600 Sq.Ft.

Description

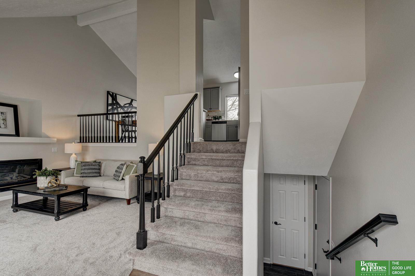
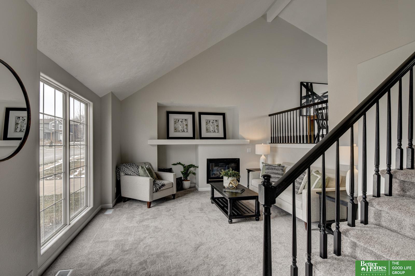
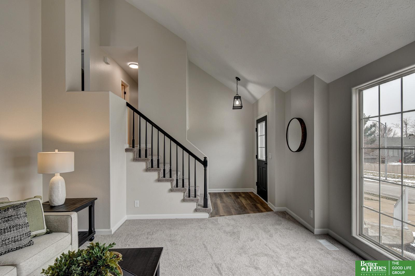
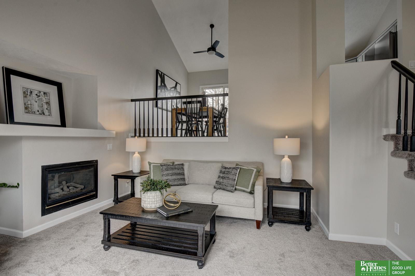
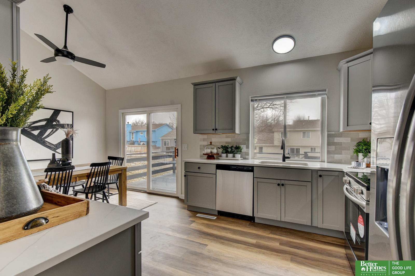
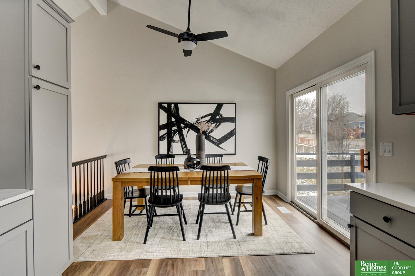
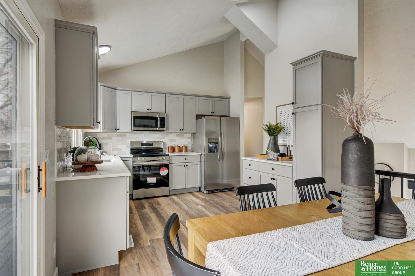
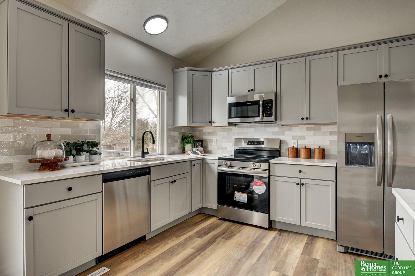
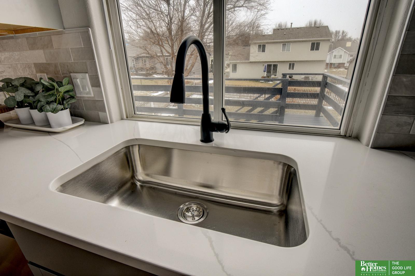
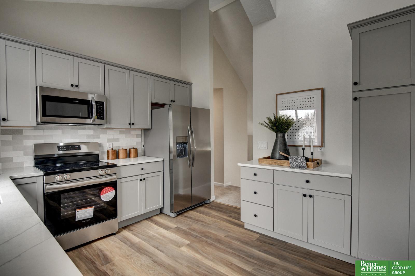
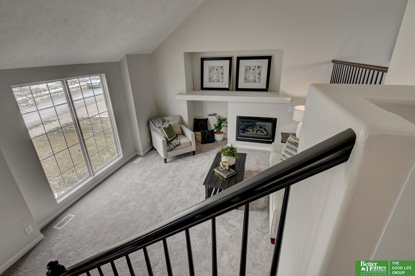
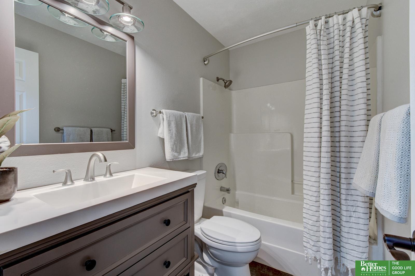
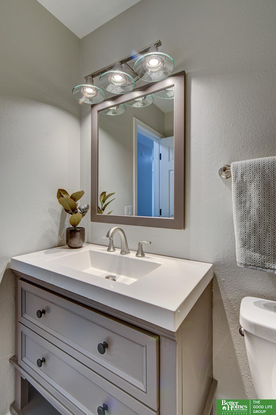
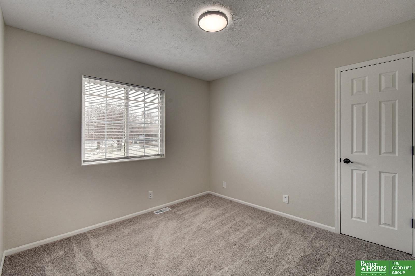
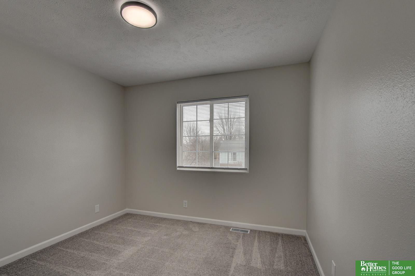
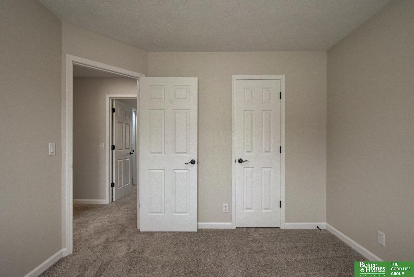
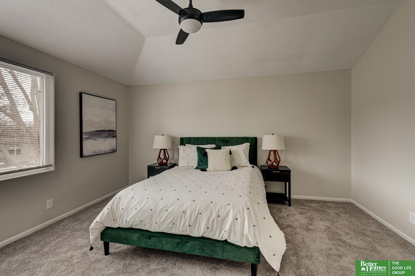
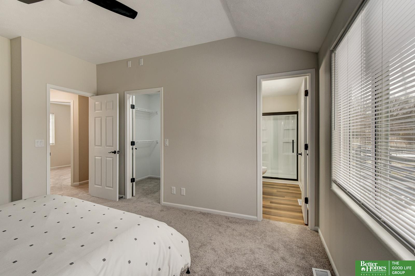
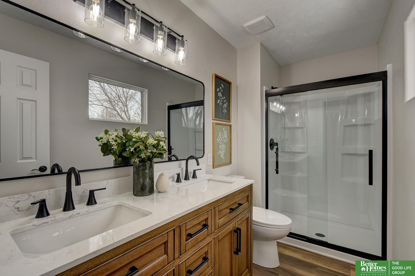
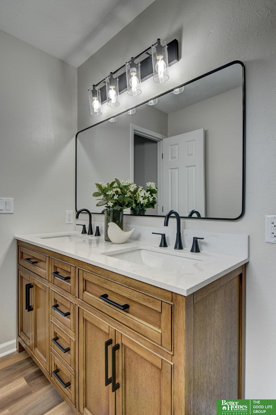
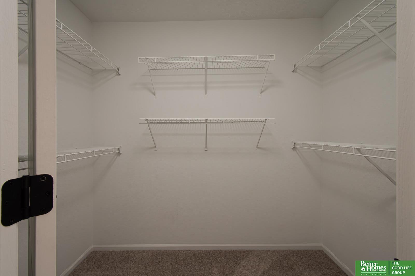
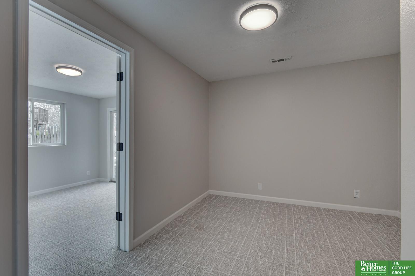
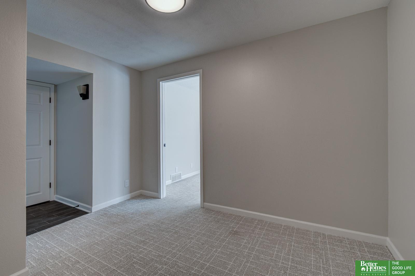
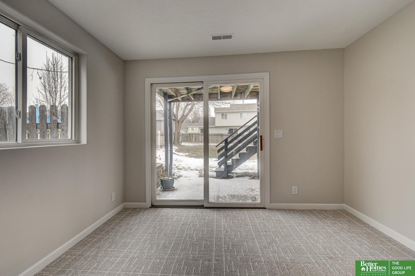
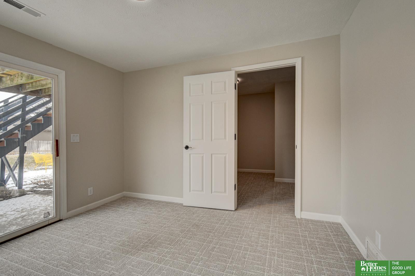
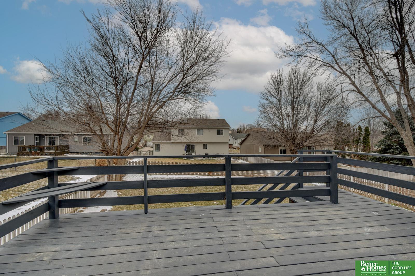
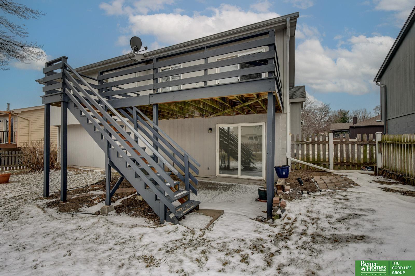
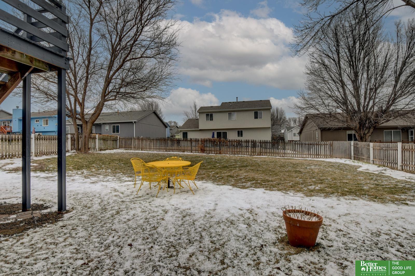
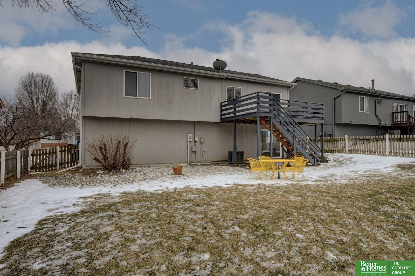
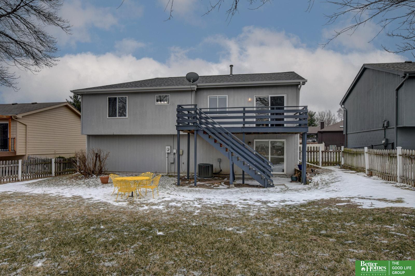
Welcome to this fully updated multi-level home located in the highly sought-after Seven Pines neighborhood. Featuring an open floor plan and soaring vaulted ceilings, this home offers a bright, spacious feel perfect for modern living. The updated kitchen flows seamlessly into the main living areas, complemented by new flooring throughout and fresh interior paint, giving the entire home a clean, move-in-ready appeal. The updated primary bathroom adds a touch of comfort and style to your everyday routine. Step outside to enjoy the fully fenced backyard, ideal for relaxing, entertaining, or pets. Conveniently located near shopping centers, schools, and more, this home combines comfort, style, and location-making it a must-see!

Share Property

Location

15106 Spencer Street, Omaha, NE 68116

Status

Sold

Date Sold

April 24, 2026
Oscar Barrera

Oscar Barrera

TITLE

REALTOR®

Property Amenities

Interior
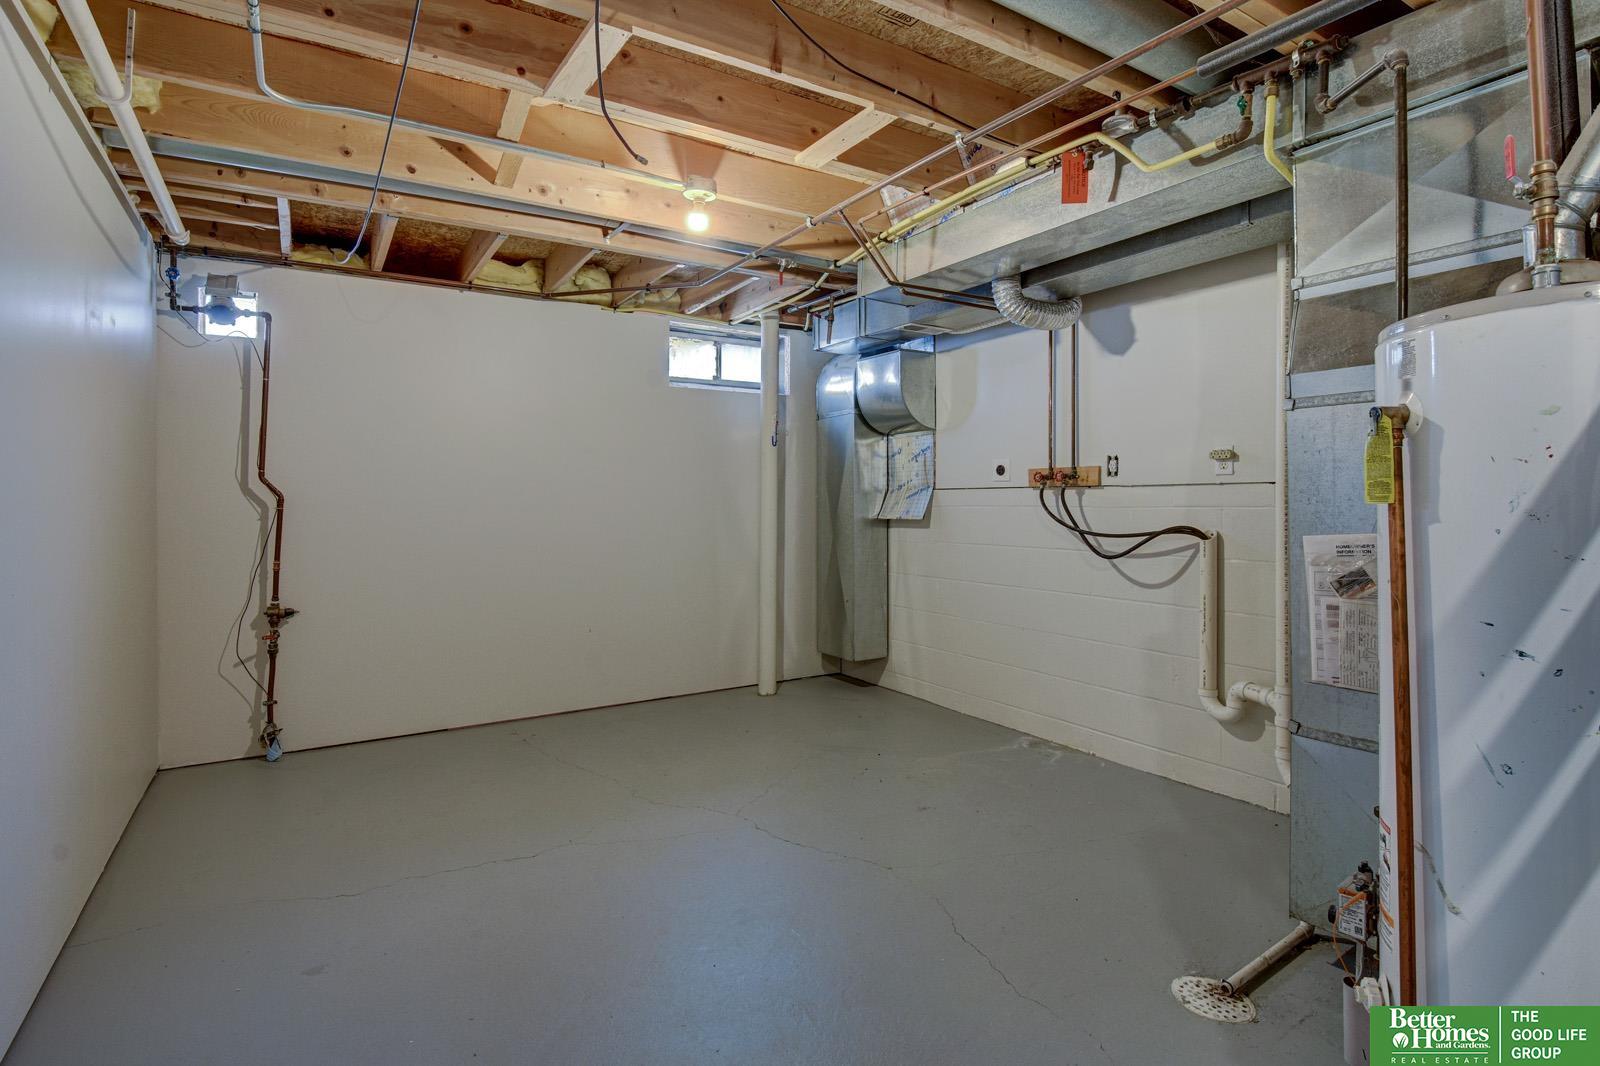
Laundry room Concrete Floor
Fireplace Direct-Vent Gas Fire
Appliances Range, Refrigerator, Dishwasher, Microwave
Flooring Carpet, Luxury Vinyl, Plank
Total Bedrooms: 3
Three-Quarter Bathrooms: 1
Full Bathrooms: 1
Other Interior Features High Ceilings, Ceiling Fan(s), Pantry
Area & Lot
Total area 1,510 Sq.Ft.
Lot Area 6,600 Sq.Ft.
Living area 1,510 Sq.Ft.
MLS® ID 22607041
Year Built 1998
School District Omaha
High School Burke
Middle School Beveridge
Elementary School Picotte
Type Residential
Status Sold
Exterior
Air conditioning Central Air
Heat type Natural Gas, Forced Air
Water Source Public
Garage Space 2.0
Sewer Public Sewer
Parking Attached, Garage Door Opener
Lot Features Up to 1/4 Acre, City Lot
Roof Composition
Utilities Electricity Available, Natural Gas Available
Finance
Sales Price $315,000
Real Estate Tax $4,503 yearly

Experience the difference

When your real estate journey is guided by professionals who hold themselves to an exceptional standard, you gain more than representation — you gain a trusted advisor dedicated to your vision at every step.
