Leave a Message

Thank you for your message. We will be in touch with you shortly.

Explore Our Properties
15113 Camden Avenue
15113 Camden Avenue
15113 Camden Avenue
15113 Camden Avenue
15113 Camden Avenue
15113 Camden Avenue
15113 Camden Avenue
15113 Camden Avenue
15113 Camden Avenue
15113 Camden Avenue
15113 Camden Avenue
15113 Camden Avenue
15113 Camden Avenue
15113 Camden Avenue
15113 Camden Avenue
15113 Camden Avenue
15113 Camden Avenue
15113 Camden Avenue
15113 Camden Avenue
15113 Camden Avenue
15113 Camden Avenue
15113 Camden Avenue
15113 Camden Avenue
VIEW PHOTOS
Courtesy of Better Homes and Gardens R.E.
$305,000

15113 Camden Avenue

3 Beds 3 Baths 2,030 Sq.Ft. 5,662.8 Sq.Ft.

Description

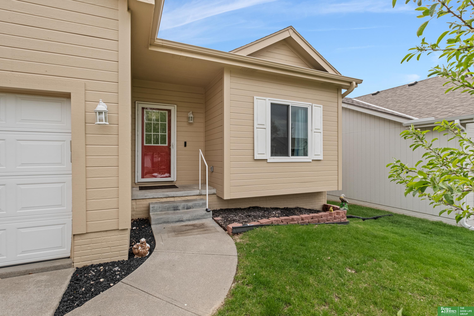
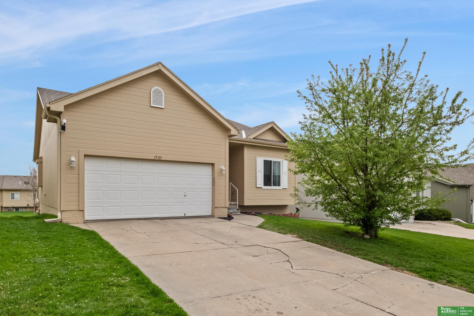
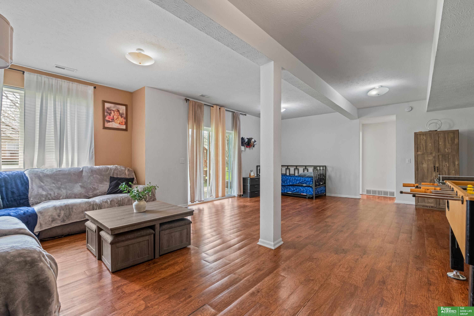
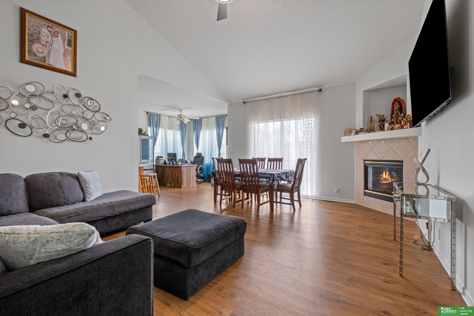
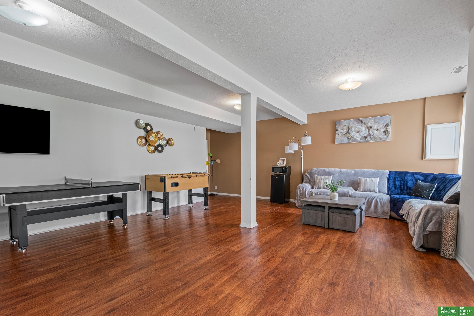
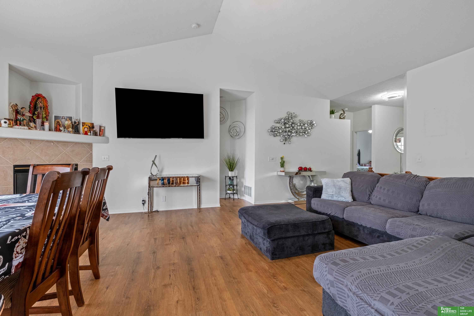
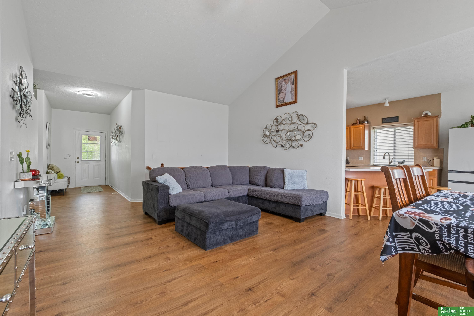
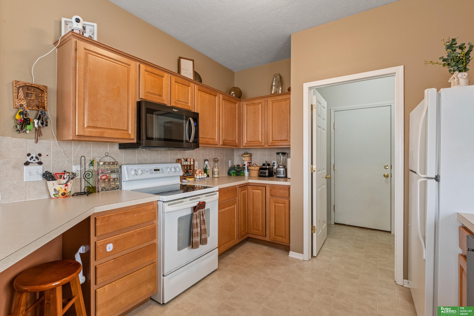
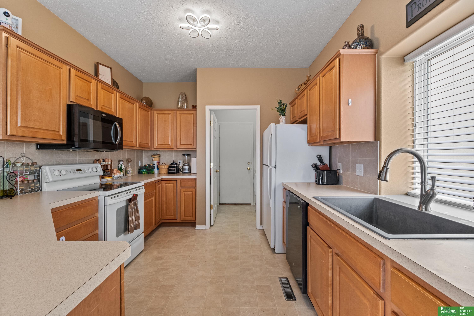
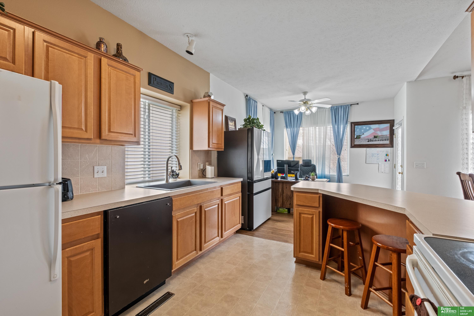
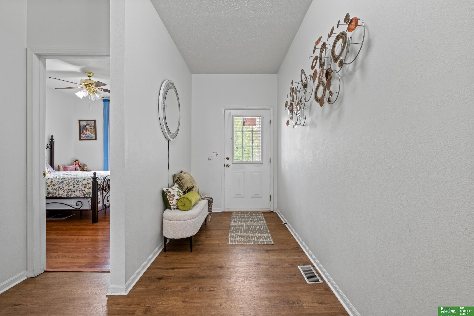
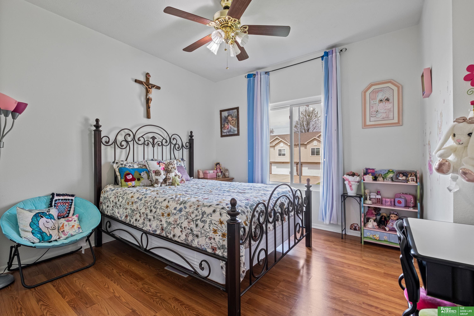
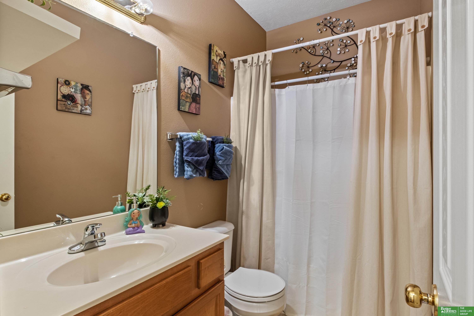
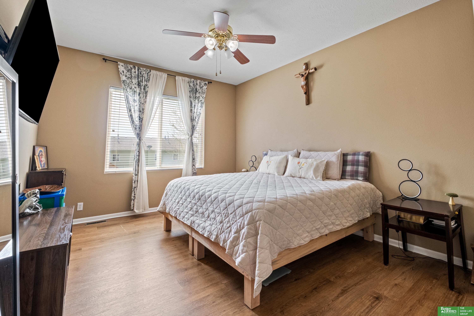
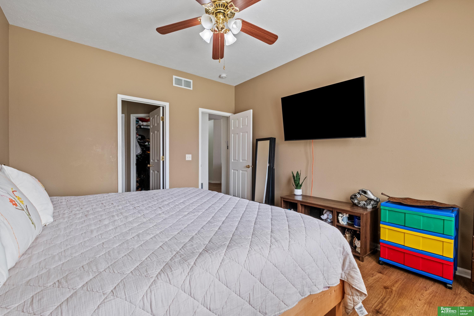
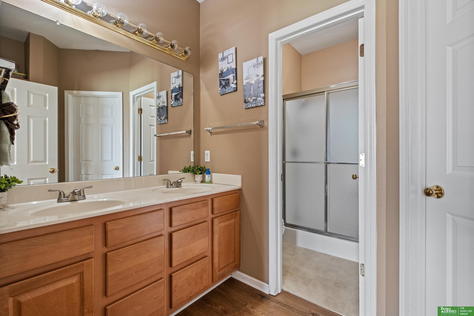
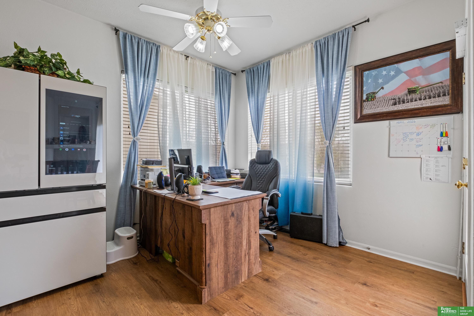
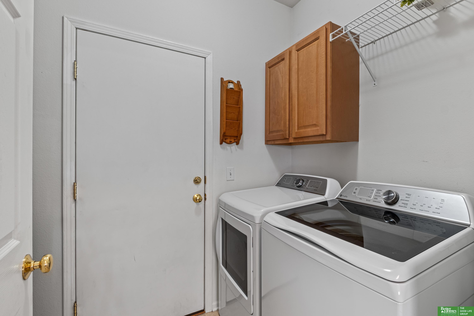
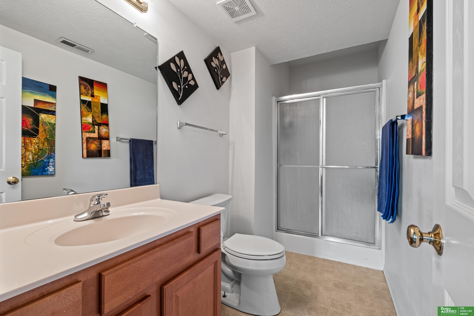
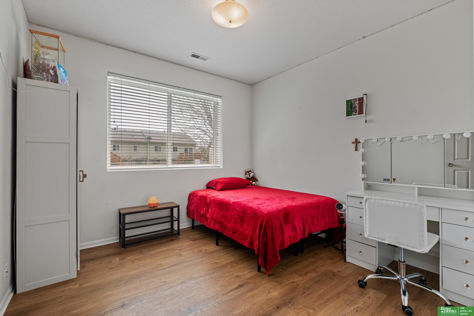
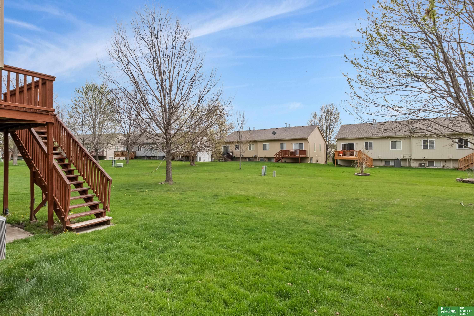
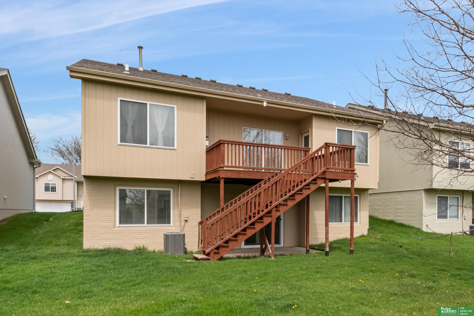
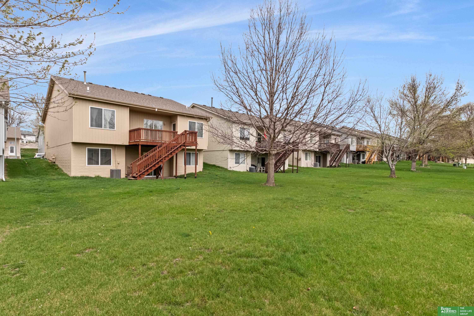
Step into easy, low-maintenance living in this well-cared-for ranch-style villa featuring 3 bedrooms, 3 bathrooms, and a 2-car garage across 2,256 square feet. Inside, the layout feels bright and welcoming, highlighted by a comfortable living area with a corner fireplace, perfect for quiet nights in. The kitchen offers plenty of workspace and storage, along with a casual dining area that works just as well for daily routines as it does for entertaining guests. The primary bedroom serves as a relaxing retreat, complete with a walk-in closet and an en-suite bath with double sinks. The main floor also includes a second bedroom, a full bathroom for guests, and the convenience of main-level laundry. The lower level expands your living space with a finished area ideal for gatherings, hobbies, or a home theater setup, plus extra storage to keep everything organized. Out back, enjoy a private deck surrounded by mature landscaping, with a sprinkler system in place to make maintenance easy.

Share Property

Location

15113 Camden Avenue, Omaha, NE 68116

Status

Sold

Date Sold

May 19, 2026
Sebastian Chavez-shirley

Sebastian Chavez-shirley

TITLE

REALTOR®

Hunter Domina

Hunter Domina

TITLE

REALTOR®

Property Amenities

Interior
Fireplace Gas Log
Appliances Range, Refrigerator, Dishwasher, Disposal, Microwave
Flooring Luxury Vinyl, Plank
Total Bedrooms: 3
Three-Quarter Bathrooms: 2
Full Bathrooms: 1
Area & Lot
Total area 2,030 Sq.Ft.
Lot Area 5,662.8 Sq.Ft.
Living area 2,030 Sq.Ft.
MLS® ID 22610240
Year Built 2002
School District Omaha
High School Westview
Middle School Buffett
Elementary School Standing Bear
Architecture Styles Ranch
Type Residential
Status Sold
Exterior
Air conditioning Central Air
Heat type Natural Gas, Forced Air
Water Source Public
Garage Space 2.0
Sewer Public Sewer
Parking Built-In, Garage
Lot Features Up to 1/4 Acre
Finance
Sales Price $305,000
HOA Fees $122 monthly
Real Estate Tax $4,981 yearly

Experience the difference

When your real estate journey is guided by professionals who hold themselves to an exceptional standard, you gain more than representation — you gain a trusted advisor dedicated to your vision at every step.