Leave a Message

Thank you for your message. We will be in touch with you shortly.

Explore Our Properties
15304 Edna Street
15304 Edna Street
15304 Edna Street
15304 Edna Street
15304 Edna Street
15304 Edna Street
15304 Edna Street
15304 Edna Street
15304 Edna Street
15304 Edna Street
15304 Edna Street
15304 Edna Street
15304 Edna Street
15304 Edna Street
15304 Edna Street
15304 Edna Street
15304 Edna Street
15304 Edna Street
15304 Edna Street
15304 Edna Street
15304 Edna Street
15304 Edna Street
15304 Edna Street
15304 Edna Street
15304 Edna Street
15304 Edna Street
15304 Edna Street
15304 Edna Street
15304 Edna Street
15304 Edna Street
15304 Edna Street
15304 Edna Street
15304 Edna Street
15304 Edna Street
15304 Edna Street
15304 Edna Street
15304 Edna Street
15304 Edna Street
15304 Edna Street
15304 Edna Street
15304 Edna Street
15304 Edna Street
15304 Edna Street
VIEW PHOTOS
Courtesy of Better Homes and Gardens R.E.
$346,000

15304 Edna Street

4 Beds 3 Baths 1,962 Sq.Ft. 7,361.64 Sq.Ft.

Description

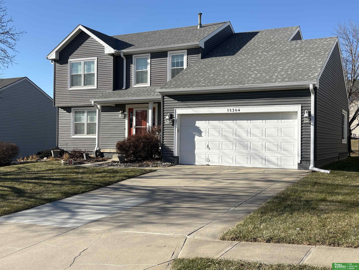
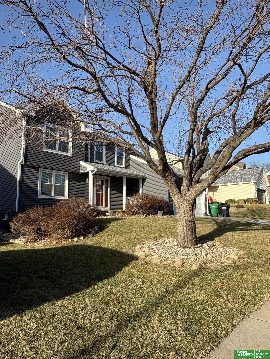
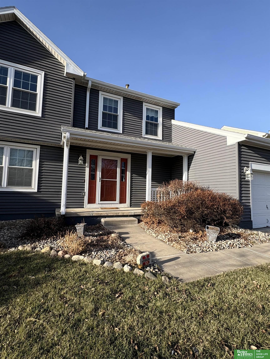
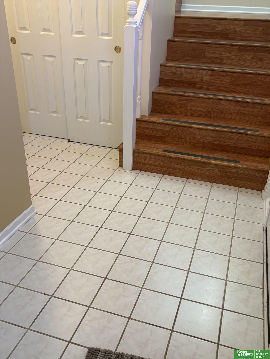
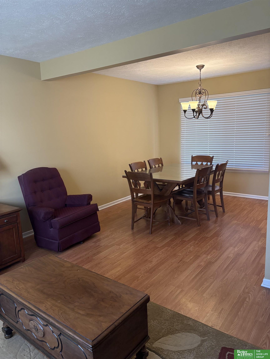
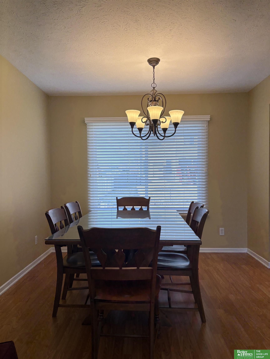
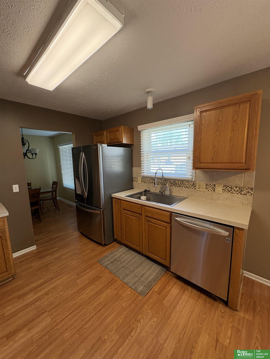
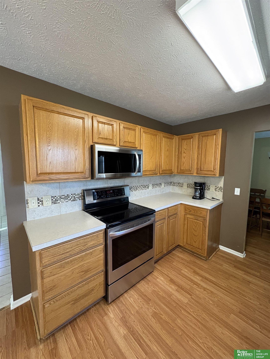
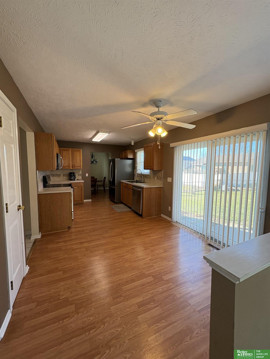
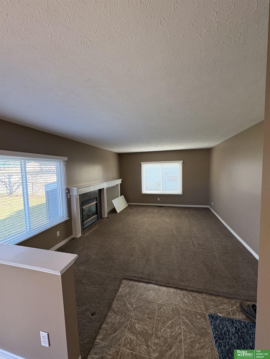
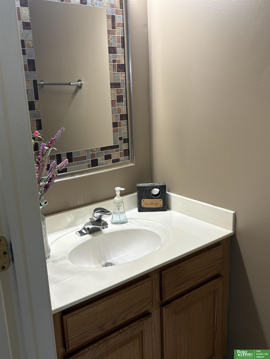
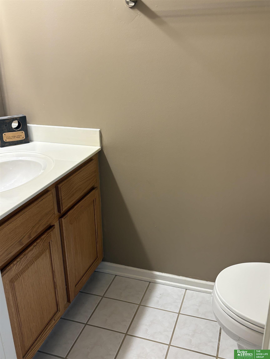
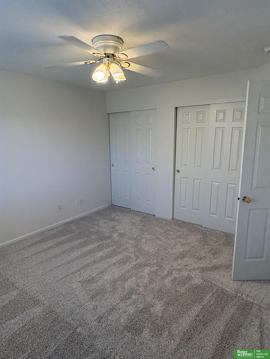
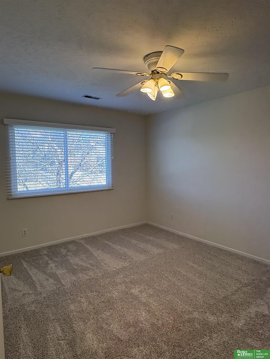
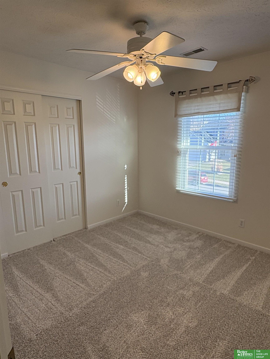
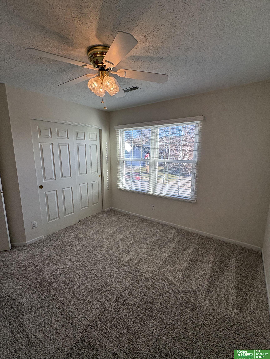
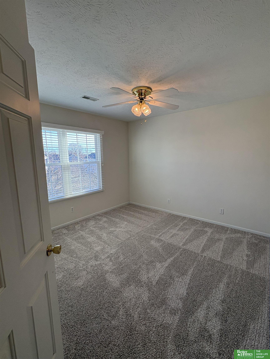
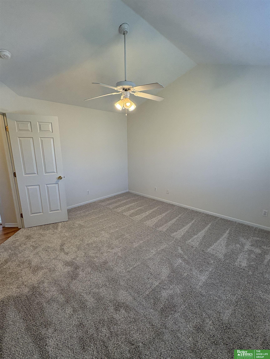
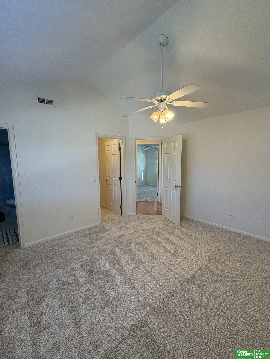
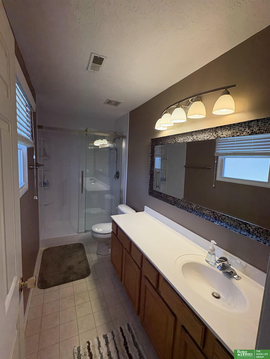
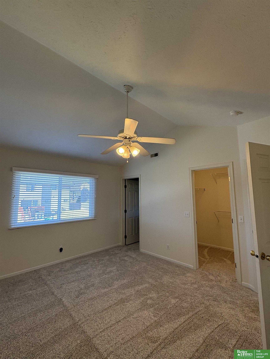
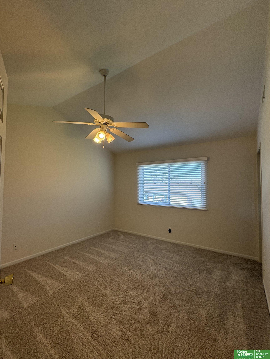
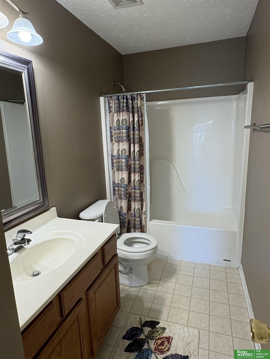
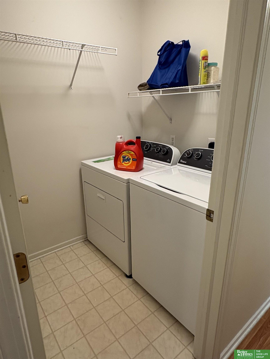
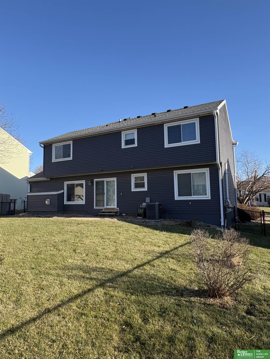
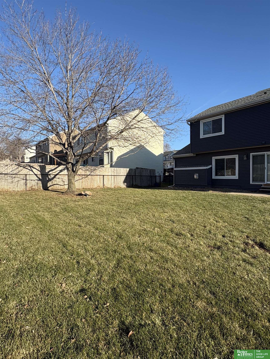
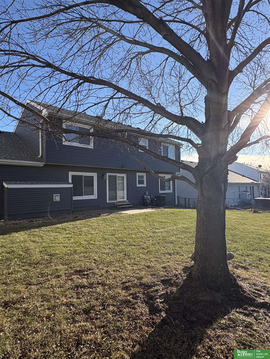
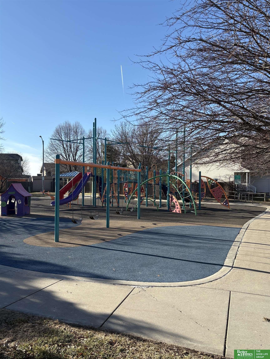
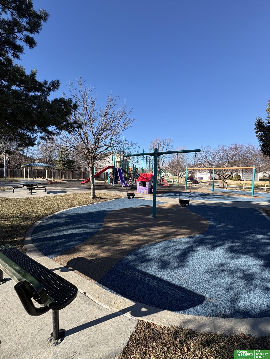
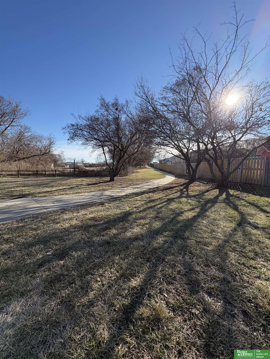
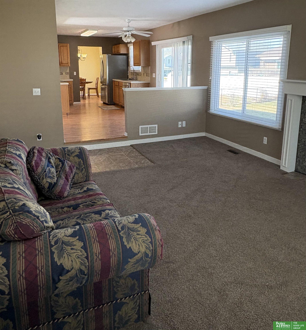
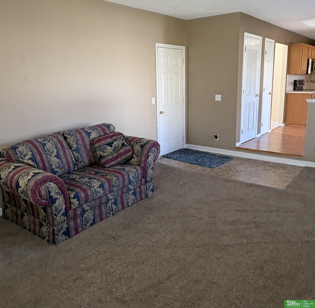
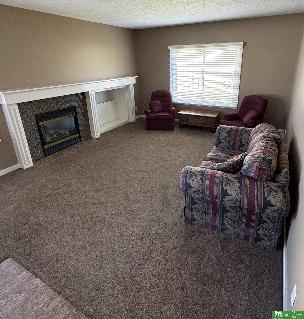
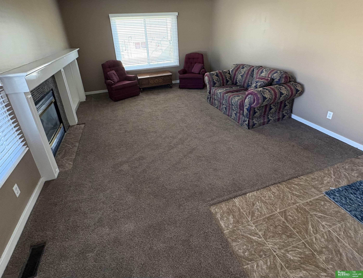
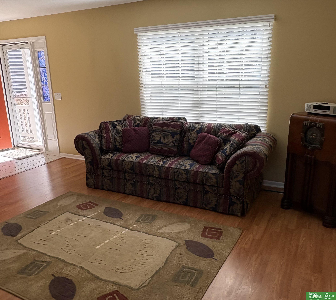
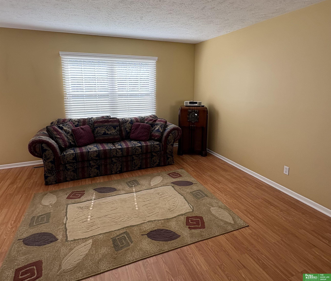
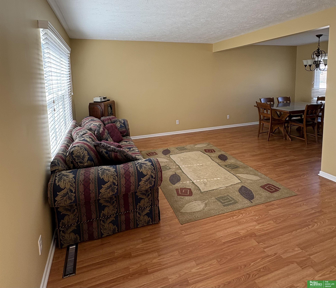
Well cared for two story in convenient Birchfield neighborhood. Low maintenance exterior with newer windows. Four Bedroom three bath with spacious main floor family room. Formal living area and formal dining room. Eat-in kitchen attached to family room with fireplace. Four bedrooms on second floor with second floor laundry facilities. Fenced level yard with sliding doors off kitchen for entertaining. Around the corner from neighborhood park and walking path. Close to shopping, Schools, and interstate. Easy access to Chalco Hills Recreation Area

Share Property

Location

15304 Edna Street, Omaha, NE 68138

Status

Sold

Date Sold

April 13, 2026
Ron Rubin

Ron Rubin

TITLE

REALTOR®

Property Amenities

Interior
Laundry room Vinyl Floor
Fireplace Family Room, Direct-Vent Gas Fire
Appliances Range, Refrigerator, Washer, Dishwasher, Dryer
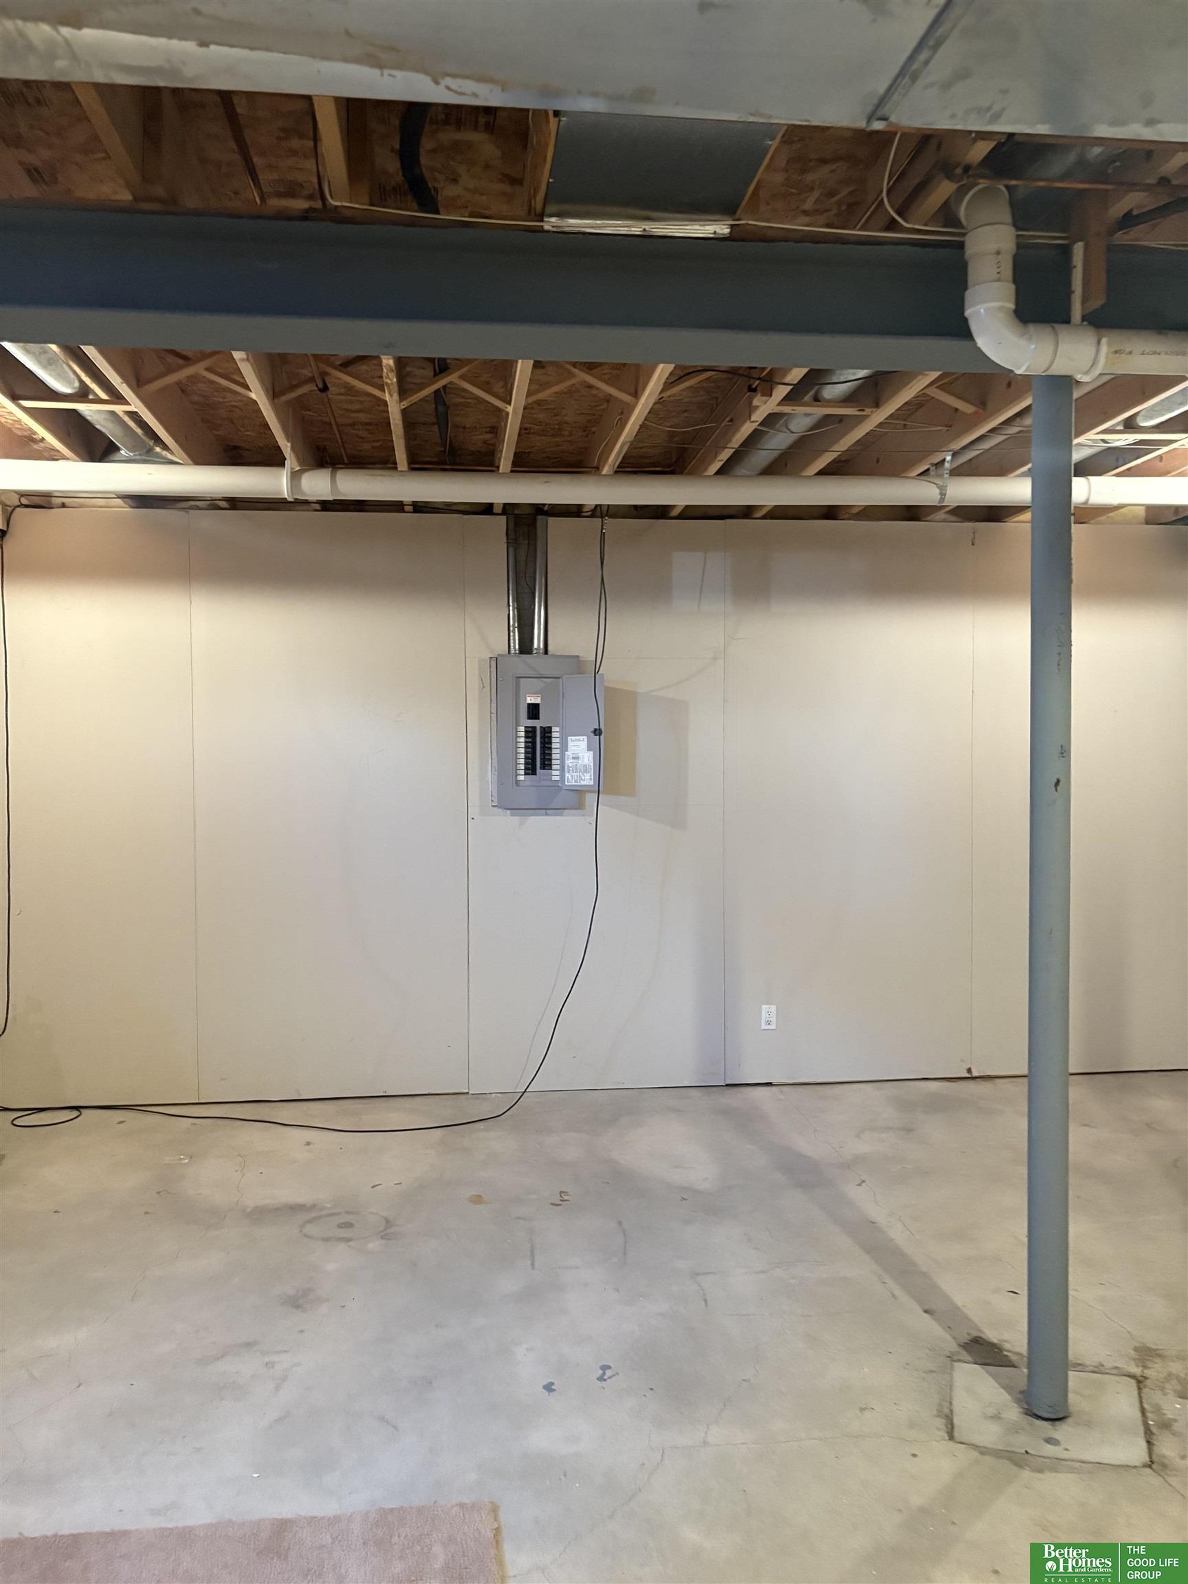
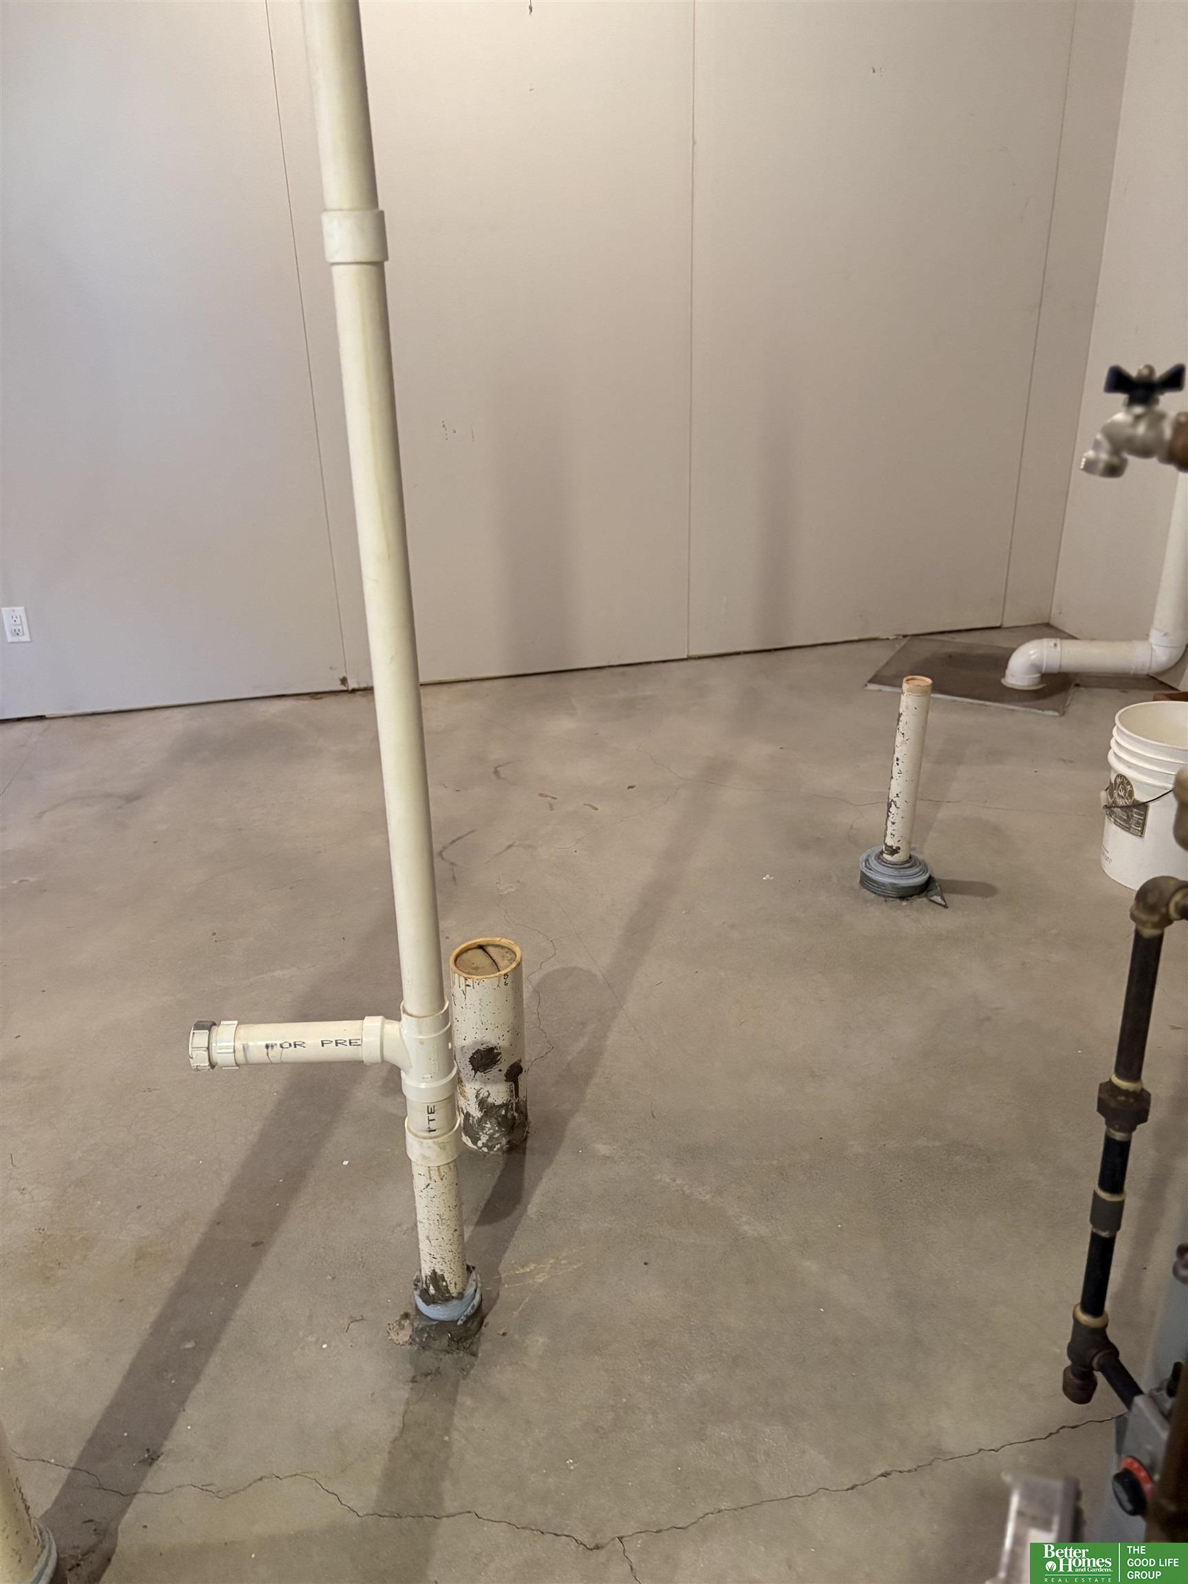
Flooring Carpet, Ceramic Tile, Concrete, Laminate, Vinyl
Total Bedrooms: 4
Half Bathrooms: 1
Three-Quarter Bathrooms: 1
Full Bathrooms: 1
Other Interior Features Ceiling Fan(s), Formal Dining Room
Area & Lot
Total area 1,962 Sq.Ft.
Lot Area 7,361.64 Sq.Ft.
Living area 1,962 Sq.Ft.
MLS® ID 22605428
Year Built 1999
School District Millard
High School Millard South
Middle School Harry Andersen
Elementary School Neihardt
Architecture Styles Traditional
Type Residential
Status Sold
Exterior
Stories 2
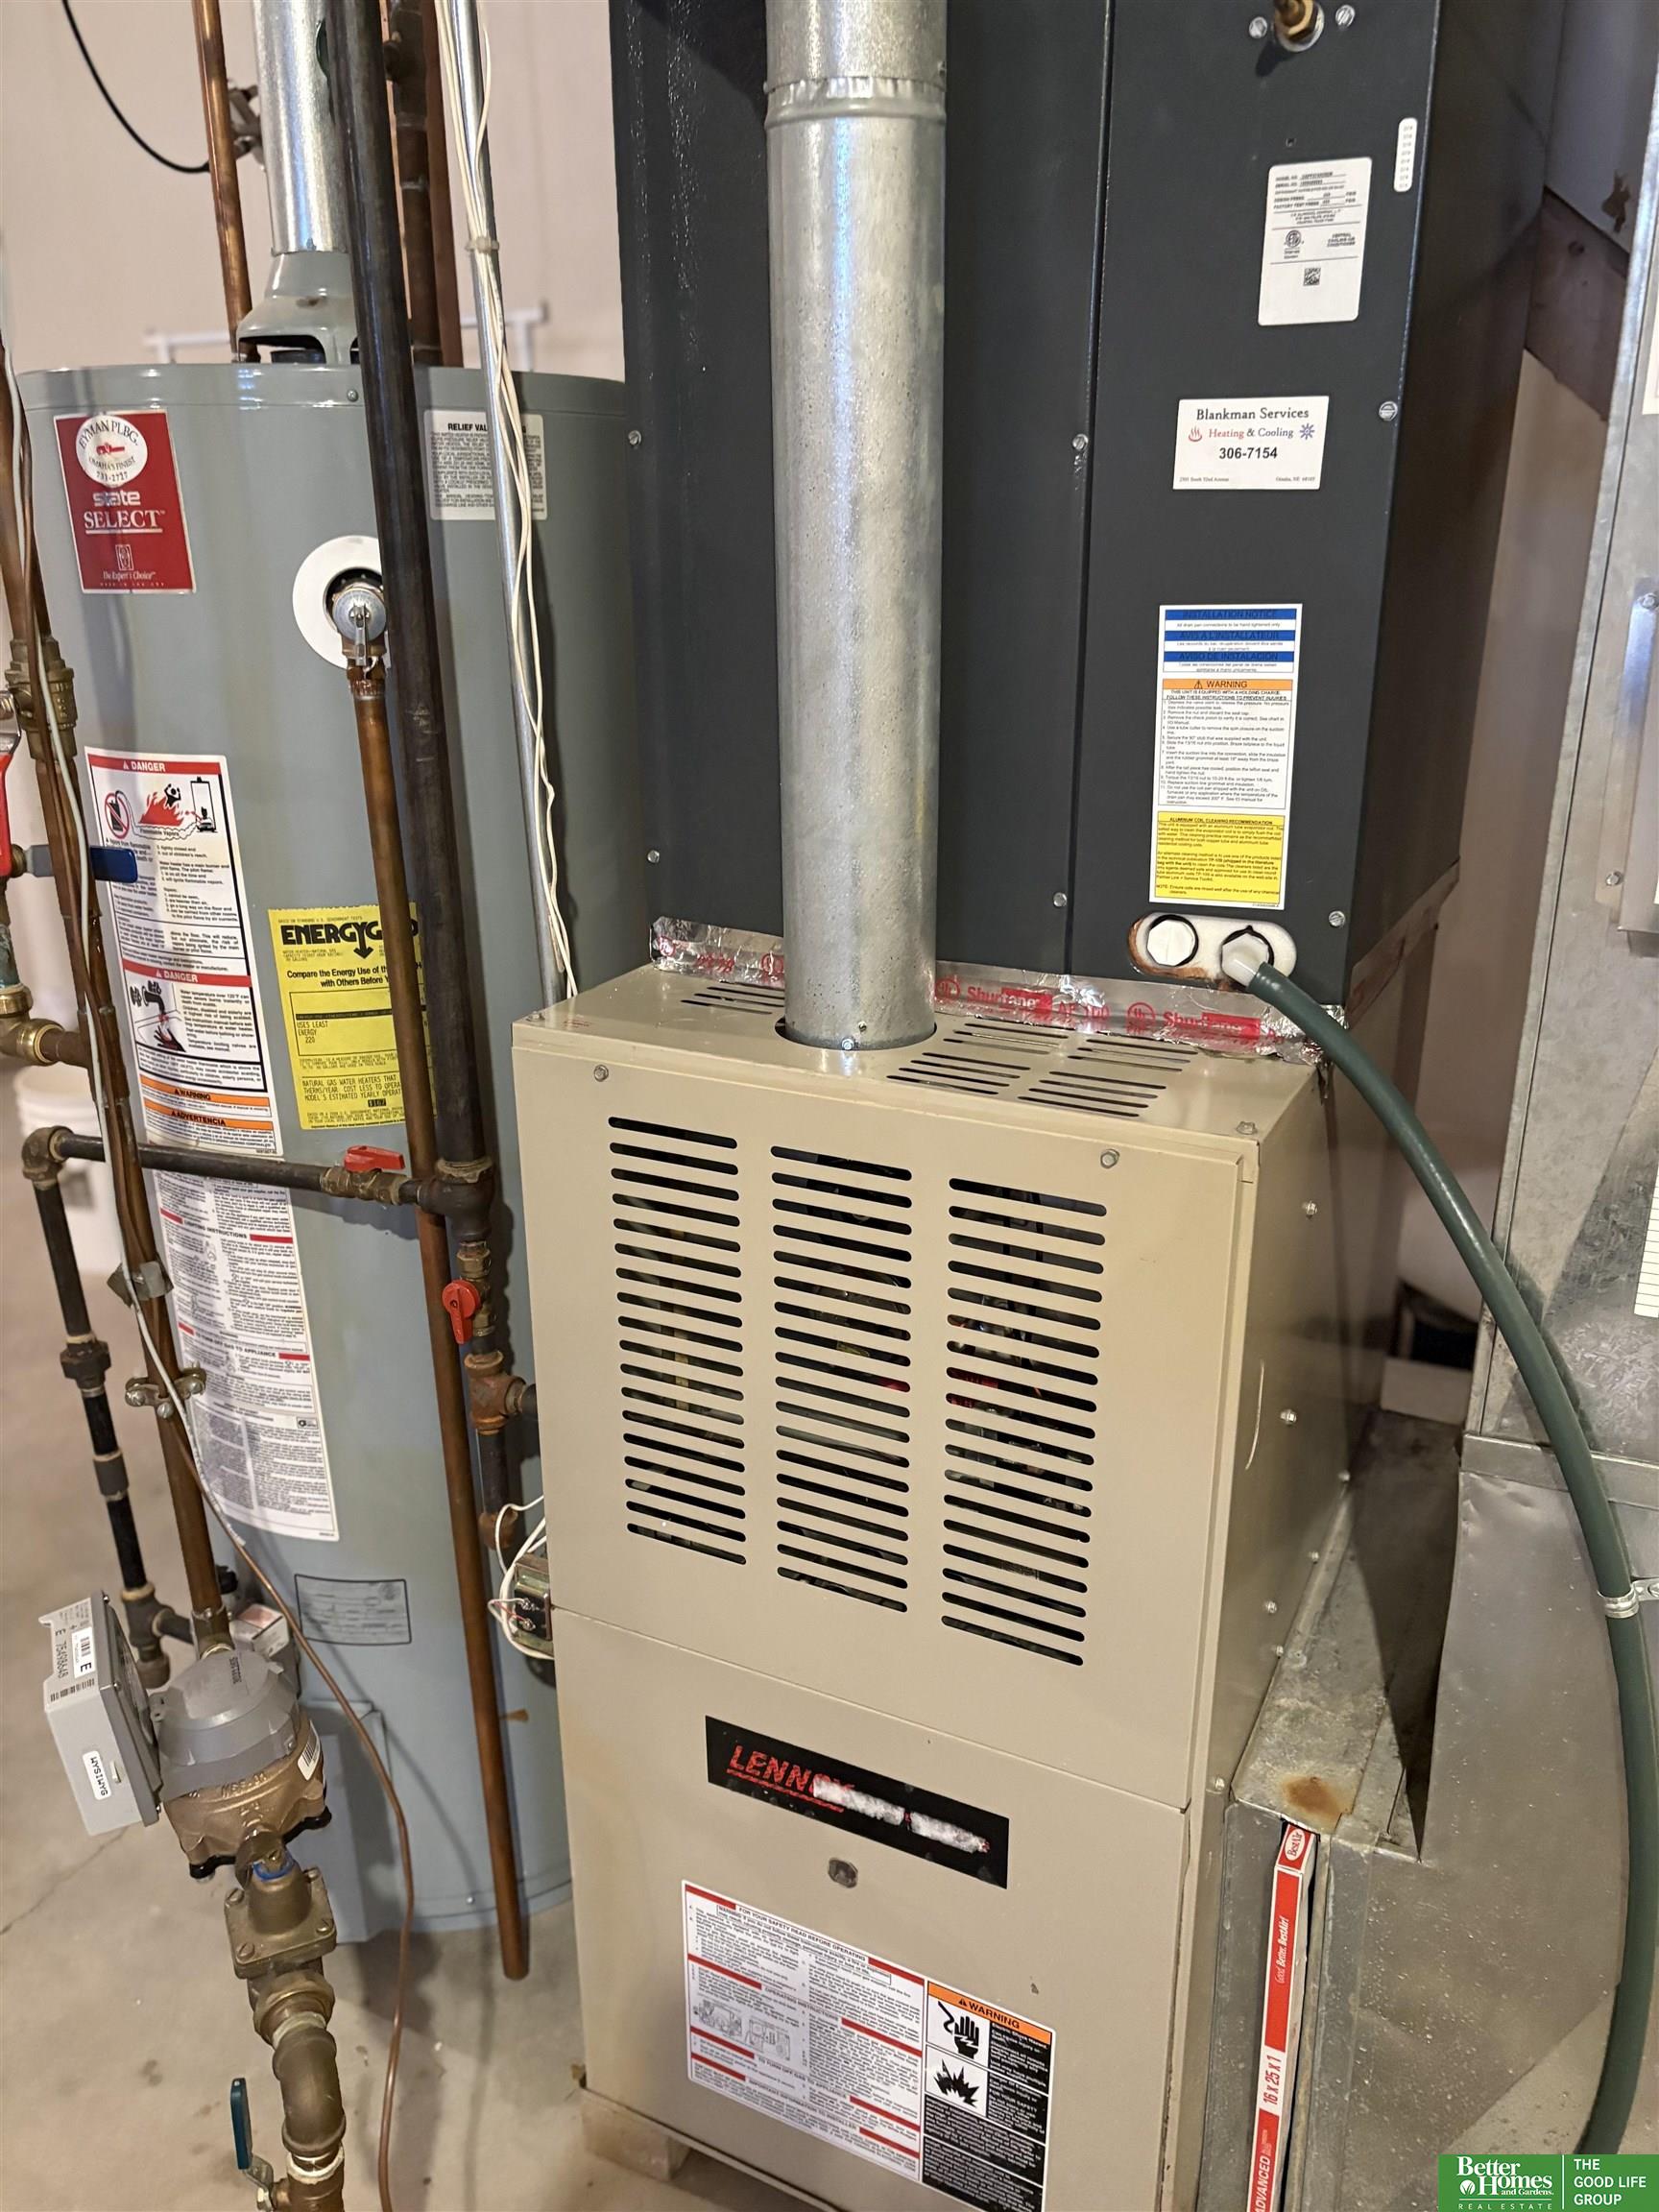
Air conditioning Central Air
Heat type Natural Gas, Forced Air
Water Source Public
Garage Space 2.0
Sewer Public Sewer
Other Exterior Features Sprinkler System
Parking Attached, Garage Door Opener
Lot Features Up to 1/4 Acre, Subdivided, Public Sidewalk, Curb and Gutter, Level
Roof Composition
Utilities Cable Available, Electricity Available, Natural Gas Available, Water Available, Sewer Available, Storm Sewer, Phone Available, Fiber Optic
Finance
Sales Price $346,000
Real Estate Tax $4,808 yearly

Experience the difference

When your real estate journey is guided by professionals who hold themselves to an exceptional standard, you gain more than representation — you gain a trusted advisor dedicated to your vision at every step.
