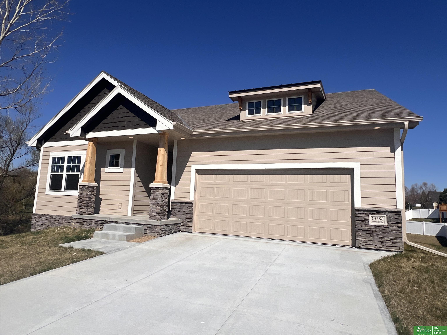
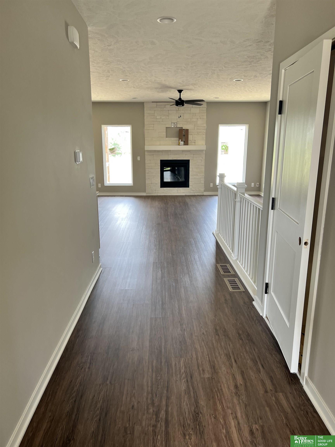
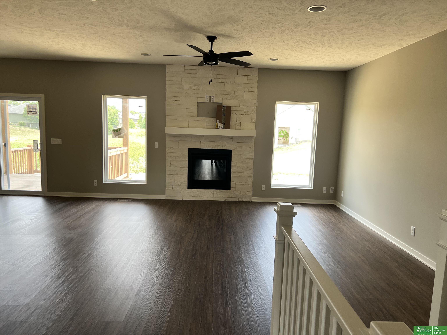
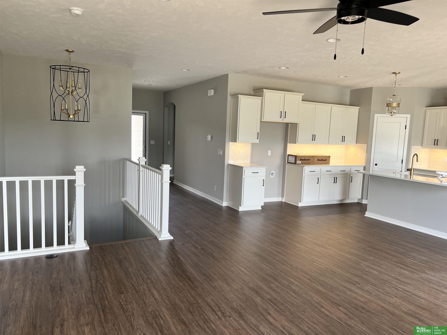
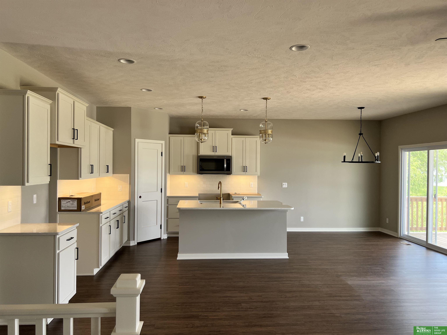
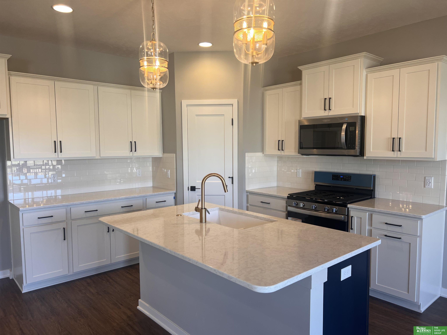
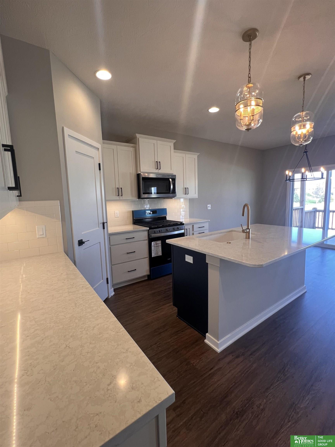
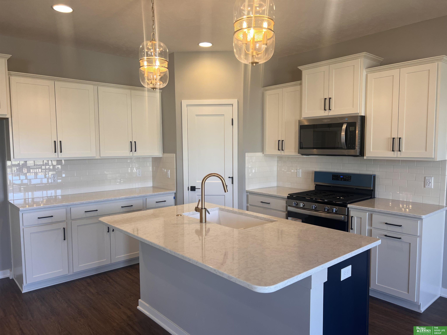
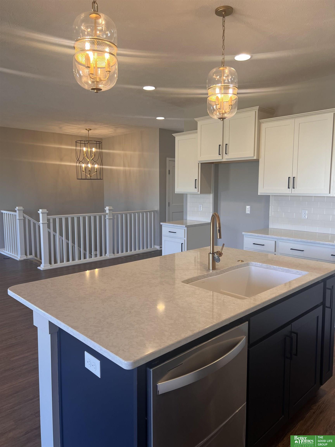
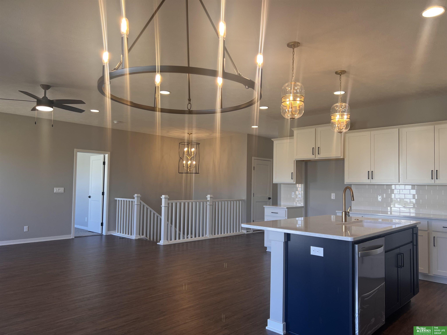
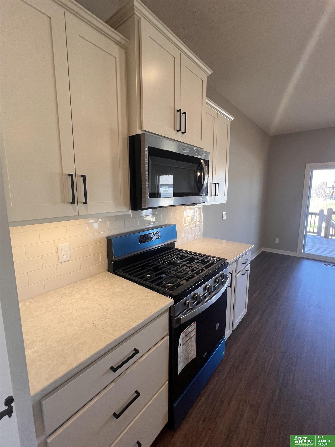
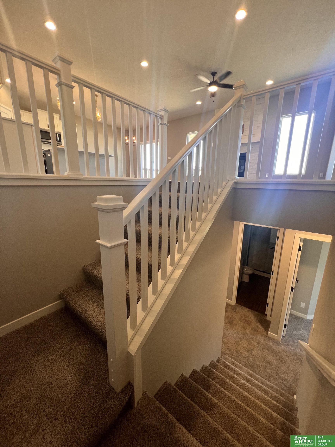
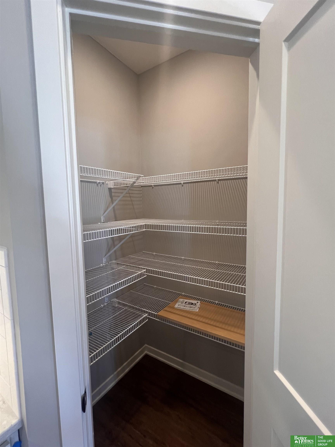
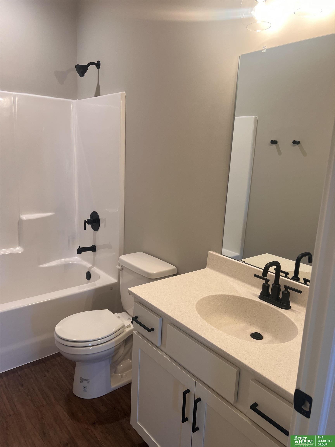
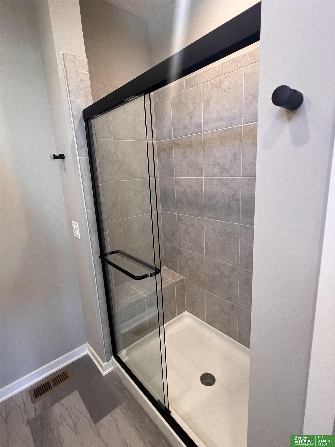
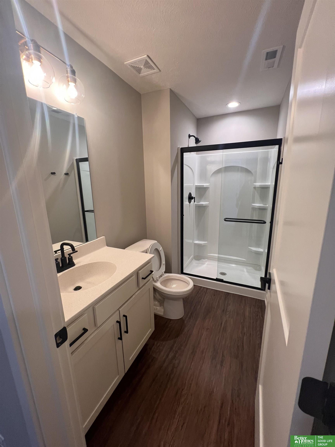
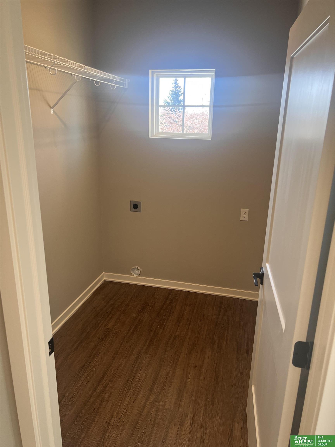
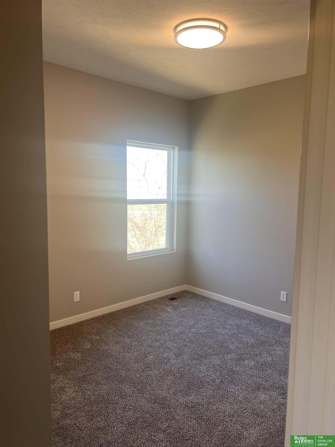
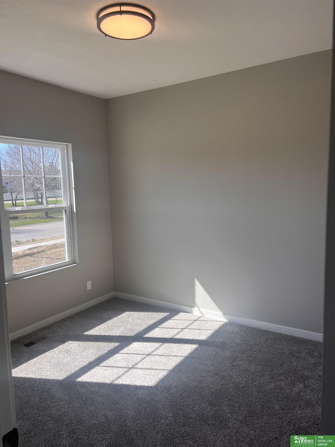
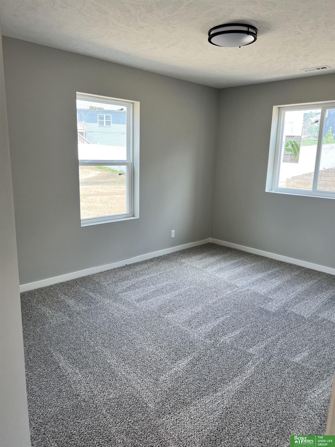
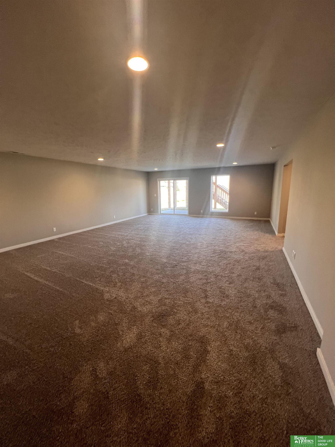
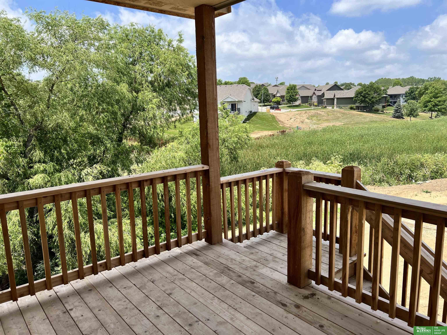
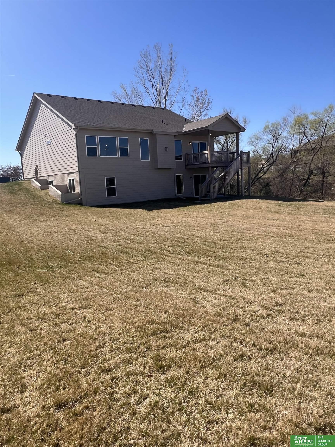
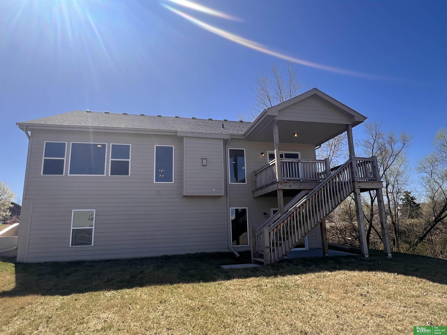
Attention all buyers. prepare to be dazzled by the 5-bedroom ranch extravaganza! That's right--5 glorious bedrooms, 3 on the main floor and 2 in the snazzy basement. But oh, it doesn't stop there. Step out onto the covered cedar deck and feel the luxury. And what about that 2-car garage? Total convenience! Let's talk kitchen goals: beautiful quartz countertops, a grand island that practically demands a chef's hat, and under cabinet lighting that'll make your late-night snack quests legendary. Stay in control with the smart thermostat, making comfort as easy as a snap. And what's a cozy evening without a gas fireplace featuring a stone surround? Perfection! Oh, and the style? James Hardie siding bringing the oomph, a sprinkler system for a lush lawn, and a gas appliance package for all your cooking dreams. Location alert! This stellar home perches on a generous walkout lot, with a backdrop of lush green space. This isn't just a house; it's a lifestyle. New Construction - READY NOW!
AppliancesOven - No Cooktop, Dishwasher, Dryer, Disposal, Microwave
FlooringCarpet, Luxury Vinyl Plank
Total Bedrooms:5
Full Bathrooms:3
Other Interior FeaturesDrain Tile, Pantry
Area & Lot
Total area2,685 Sq.Ft.
Lot Area0.34 Acres
Living area2,685 Sq.Ft.
MLS® ID22403106
Year Built2023
School DistrictOmaha
High SchoolWestview
Middle SchoolAlfonza W. Davis
Elementary SchoolSaddlebrook
Architecture StylesRanch, Traditional
TypeResidential
StatusSold
Exterior
Air conditioningCentral Air
Heat typeGas, Forced Air
Water SourcePublic
Garage Space2.0
SewerPublic Sewer
Other Exterior FeaturesSprinkler System, Drain Tile
ParkingAttached, Garage Door Opener
Lot FeaturesOver 1/4 up to 1/2 Acre, Subdivided
RoofComposition
Finance
Sales Price$440,513
HOA Fees$160 yearly
Real Estate Tax$839 yearly
Experience the difference
When your real estate journey is guided by professionals who hold themselves to an exceptional standard, you gain more than representation — you gain a trusted advisor dedicated to your vision at every step.