Leave a Message

Thank you for your message. We will be in touch with you shortly.

Explore Our Properties
15492 Harney Street
15492 Harney Street
15492 Harney Street
15492 Harney Street
15492 Harney Street
15492 Harney Street
15492 Harney Street
15492 Harney Street
15492 Harney Street
15492 Harney Street
15492 Harney Street
15492 Harney Street
15492 Harney Street
15492 Harney Street
15492 Harney Street
15492 Harney Street
15492 Harney Street
15492 Harney Street
15492 Harney Street
15492 Harney Street
15492 Harney Street
15492 Harney Street
15492 Harney Street
15492 Harney Street
15492 Harney Street
15492 Harney Street
15492 Harney Street
15492 Harney Street
15492 Harney Street
15492 Harney Street
15492 Harney Street
VIEW PHOTOS
Courtesy of Better Homes and Gardens R.E.
$315,000

15492 Harney Street

3 Beds 2 Baths 1,584 Sq.Ft. 8,712 Sq.Ft.

Description

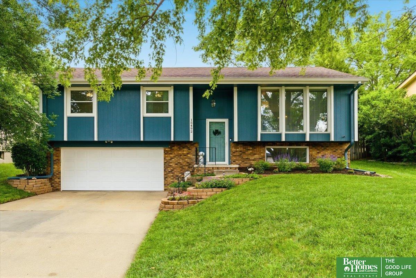
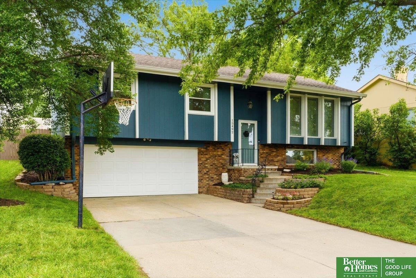
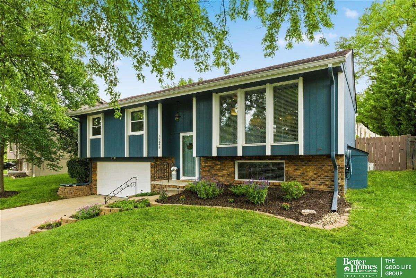
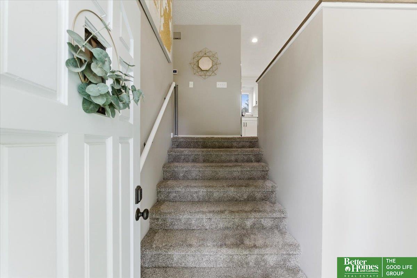
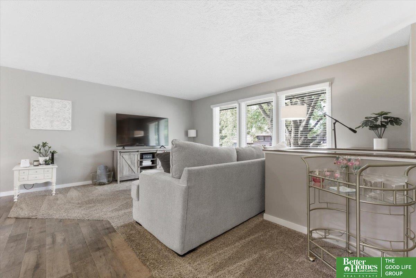
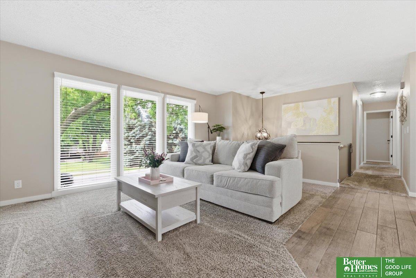
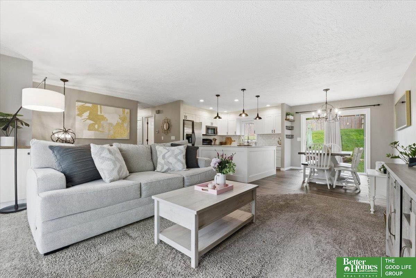
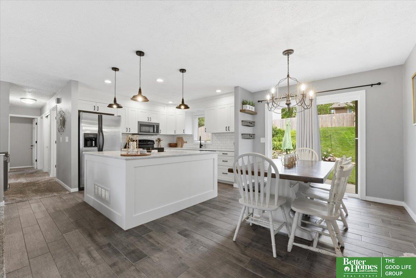
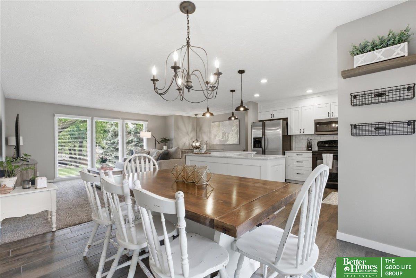
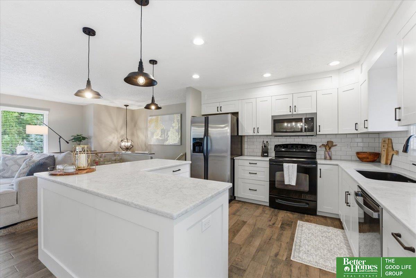
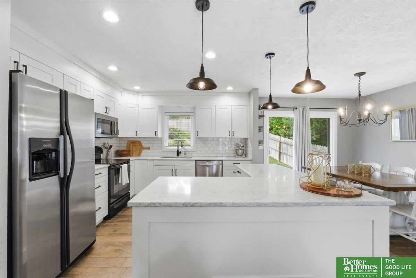
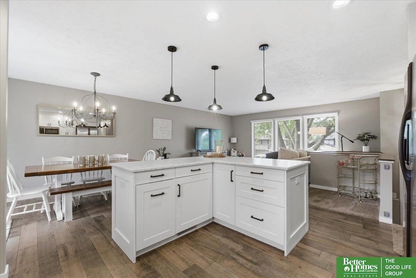
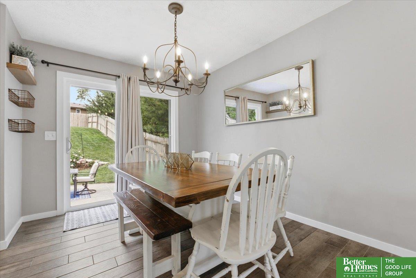
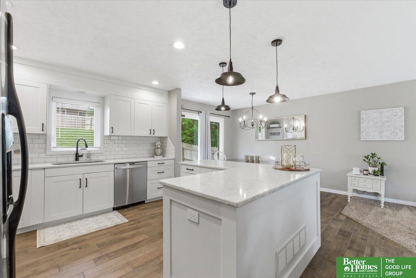
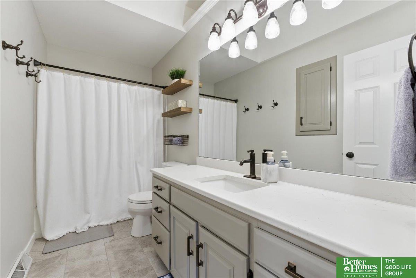
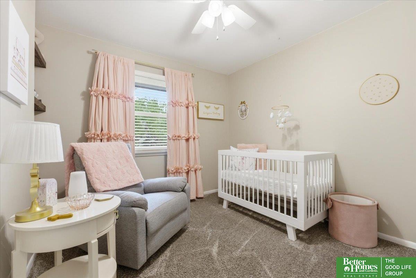
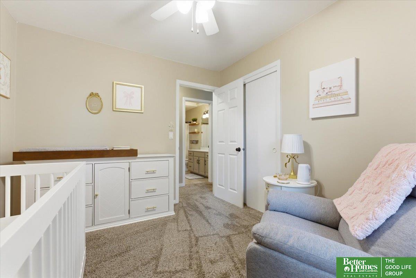
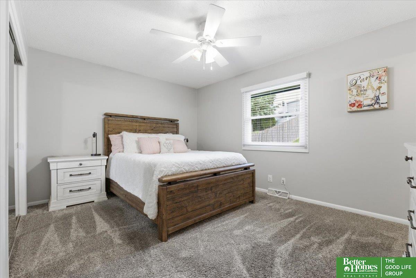
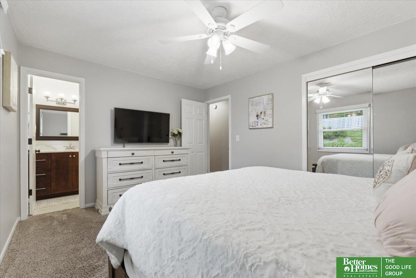
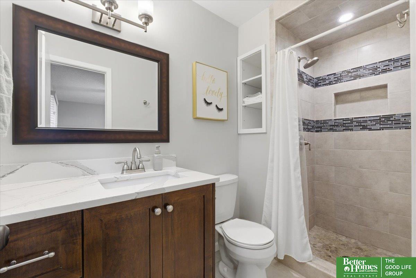
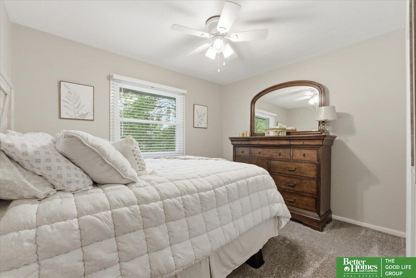
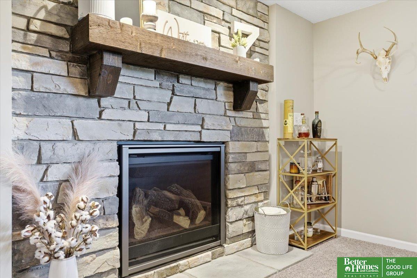
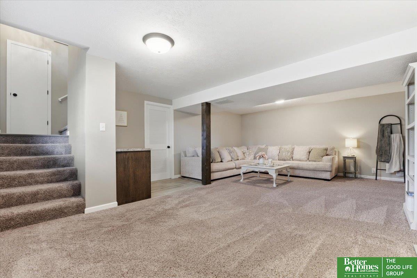
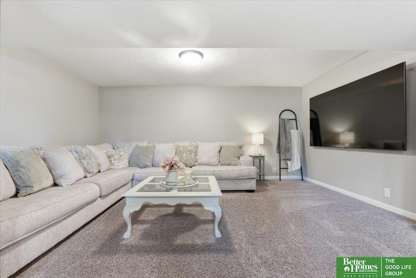
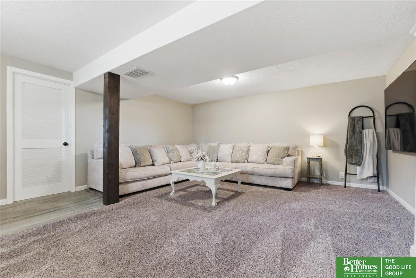
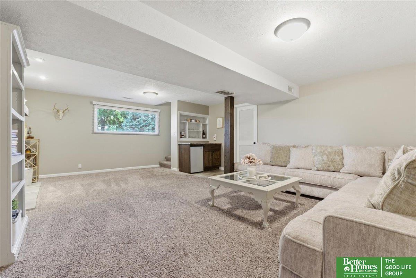
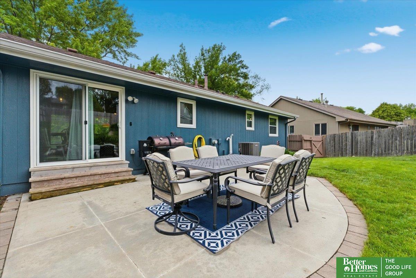
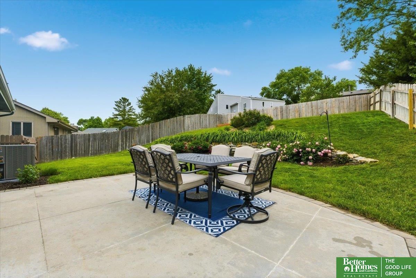
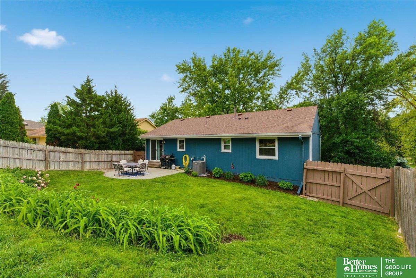
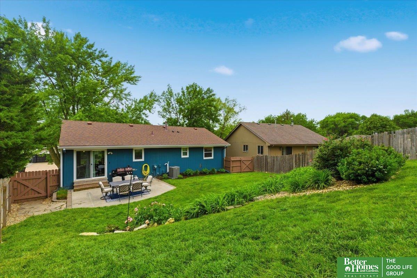
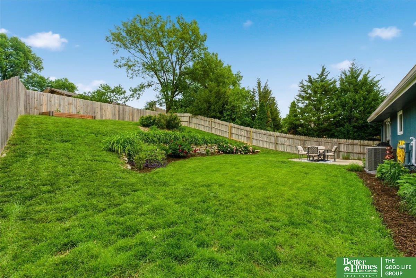
* OPEN HOUSE MAY 30 CANCELLED DUE TO PENDING CONTRACT* Welcome to 15492 Harney Street in the highly sought-after Piedmont/Wycliffe area. This updated 3 bed, 2 bath home offers the perfect mix of warmth, character, and functional living space. Natural light fills the main level, while the updated kitchen features quartz countertops, soft-close cabinetry, and clean modern finishes. The finished lower level creates the perfect second living space complete with a fireplace and mini bar ideal for entertaining, game days, or relaxing at home. Major recent updates include a new HVAC system in 2026 along with new windows in all three bedrooms and the primary bathroom. Outside, enjoy a fully fenced backyard with patio space and mature trees that give the home a private, established feel. Conveniently located near Dodge Street, parks, shopping, dining, and Millard schools, this move-in ready home is one you won't want to miss."

Share Property

Location

15492 Harney Street, Omaha, NE 68154

Status

Sold

Date Sold

July 1, 2026
Dylan Utter

Dylan Utter

TITLE

REALTOR®

April Tucker

April Tucker

TITLE

REALTOR®

Property Amenities

Interior
Total Bedrooms: 3
Three-Quarter Bathrooms: 1
Full Bathrooms: 1
Area & Lot
Total area 1,584 Sq.Ft.
Lot Area 8,712 Sq.Ft.
Living area 1,584 Sq.Ft.
MLS® ID 22614706
Year Built 1980
School District Millard
High School Millard North
Middle School Kiewit
Elementary School Cottonwood
Type Residential
Status Sold
Exterior
Air conditioning Central Air
Heat type Natural Gas, Forced Air
Water Source Public
Garage Space 2.0
Sewer Public Sewer
Parking Attached
Lot Features Up to 1/4 Acre
Roof Composition
Finance
Sales Price $315,000
Real Estate Tax $4,220 yearly

Experience the difference

When your real estate journey is guided by professionals who hold themselves to an exceptional standard, you gain more than representation — you gain a trusted advisor dedicated to your vision at every step.