Leave a Message

Thank you for your message. We will be in touch with you shortly.

Explore Our Properties
15718 Lafayette Avenue
VIEW PHOTOS
Courtesy of Better Homes and Gardens R.E.
$340,000

15718 Lafayette Avenue

4 Beds 3 Baths 2,705 Sq.Ft. 7,260 Sq.Ft.

Description

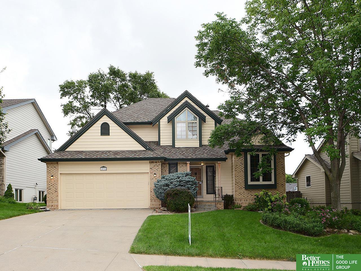
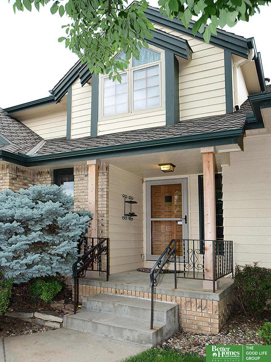
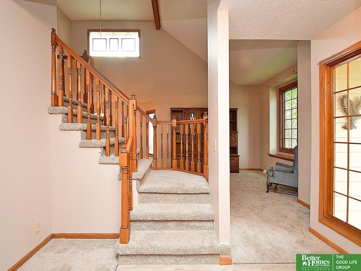
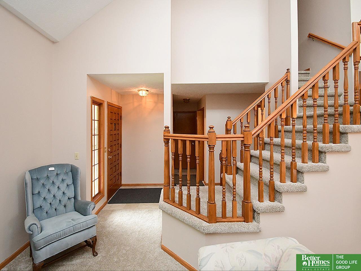
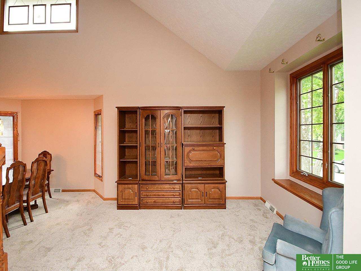
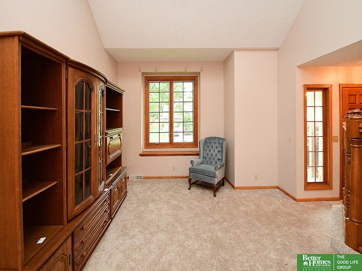
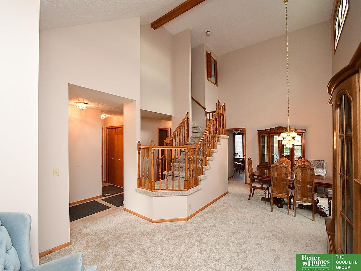
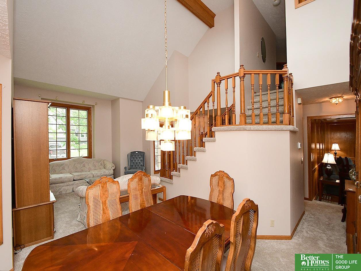
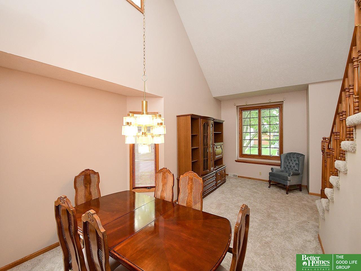
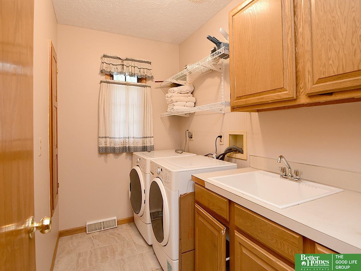
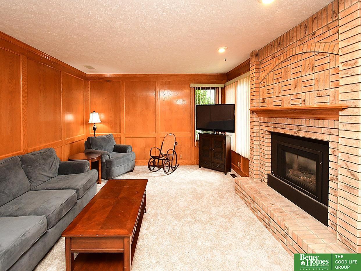
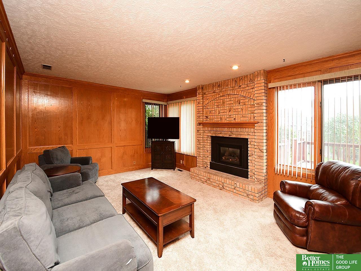
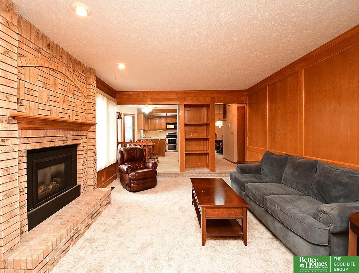
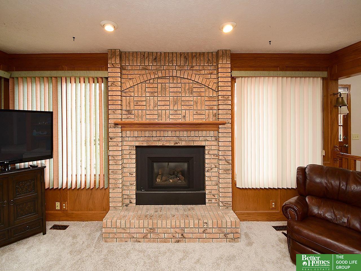
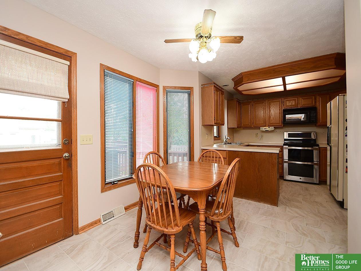
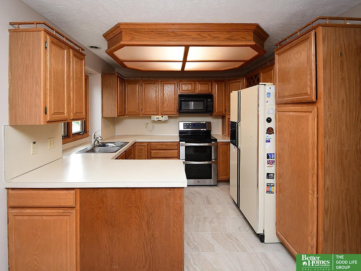
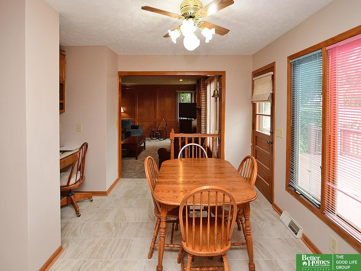
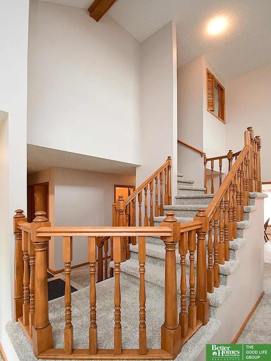
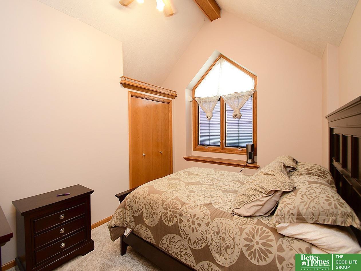
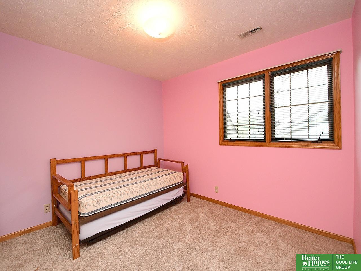
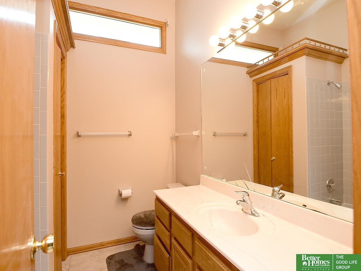
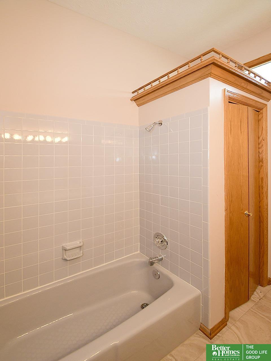
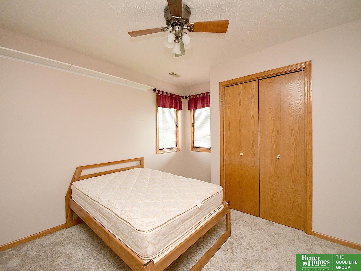
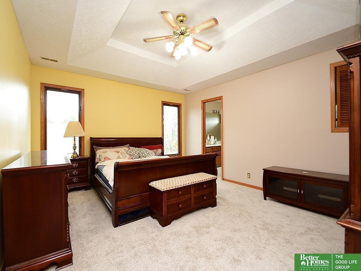
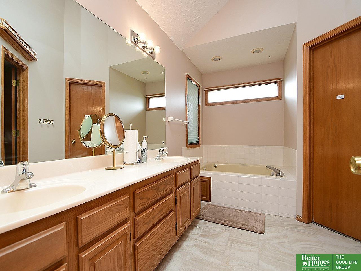
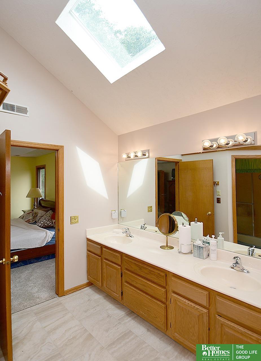
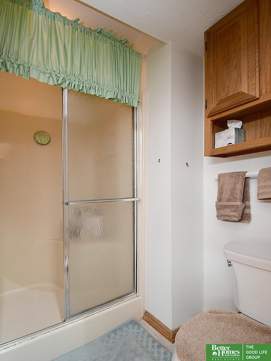
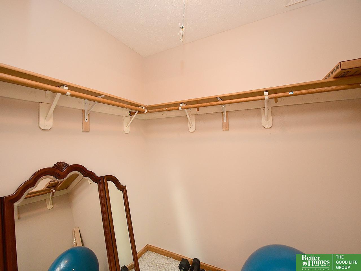
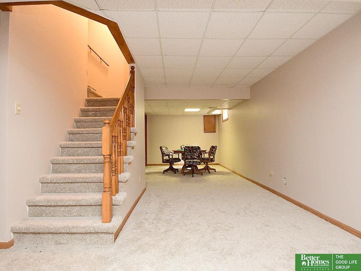
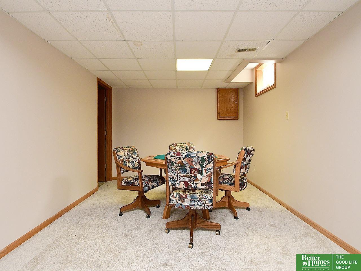
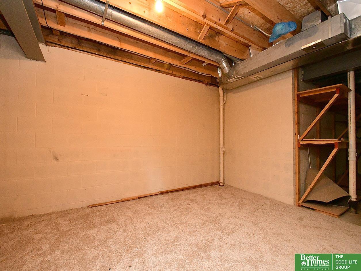
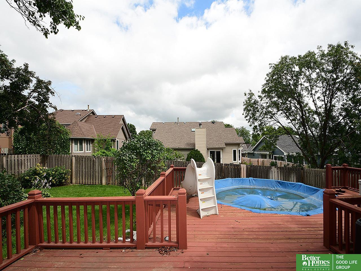
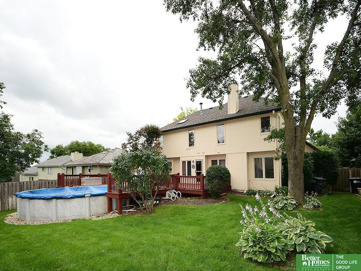
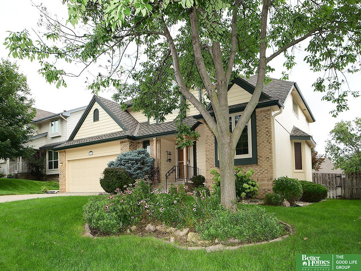
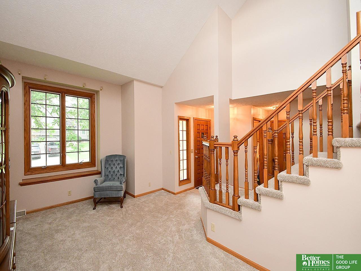
Contract Pending. On the market for back-up offers. Pick your palette at this 2 Story in Windridge. Fabulous opportunity to get into the neighborhood and make this home your own. Newer carpet and tiled flooring. Soaring ceiling in the living & formal dining rooms. Spacious, warm family room has gorgeous original wood and a brick gas fireplace. Eat-in kitchen w/ original oak cabinets and a built-in office area. Primary suite has vaulted ceiling, ceiling fan, double sinks, whirlpool tub, shower and walk-in closet. 3 additional bedrooms on the 2nd floor, plus a full bathroom. Finished basement and extra storage. Newer roof, furnace and air conditioner. Millard Schools, close to Dodge St. Property is in an estate. Sold "as-is." All furniture will be removed prior to closing.

Share Property

Location

15718 Lafayette Avenue, Omaha, NE 68118

Status

Sold

Date Sold

August 19, 2025
Jen Magilton

Jen Magilton

TITLE

REALTOR®

PHONE

402-212-1997

Carla Okrina

Carla Okrina

TITLE

REALTOR®

Property Amenities

Interior
Fireplace Great Room
Appliances Range, Ice Maker, Refrigerator, Washer, Dishwasher, Dryer, Disposal, Microwave
Flooring Carpet, Ceramic Tile
Total Bedrooms: 4
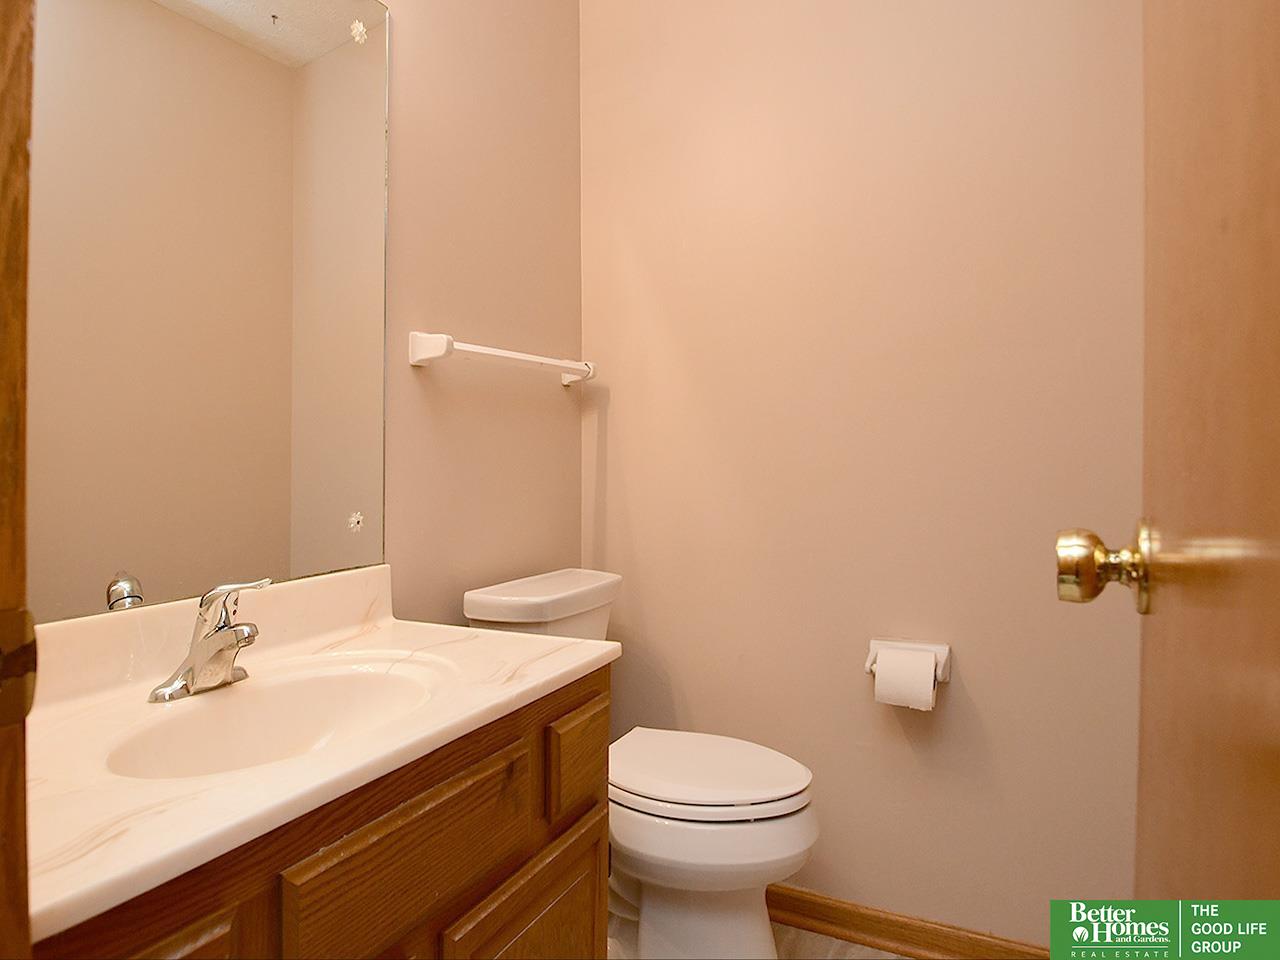
Half Bathrooms: 1
Full Bathrooms: 2
Other Interior Features High Ceilings, Exercise Room, Whirlpool, Ceiling Fan(s), Formal Dining Room
Area & Lot
Total area 2,705 Sq.Ft.
Lot Area 7,260 Sq.Ft.
Living area 2,705 Sq.Ft.
MLS® ID 22520306
Year Built 1988
School District Millard
High School Millard North
Middle School Kiewit
Elementary School Grace Abbott
Architecture Styles Traditional
Type Residential
Status Sold
Exterior
Stories 2
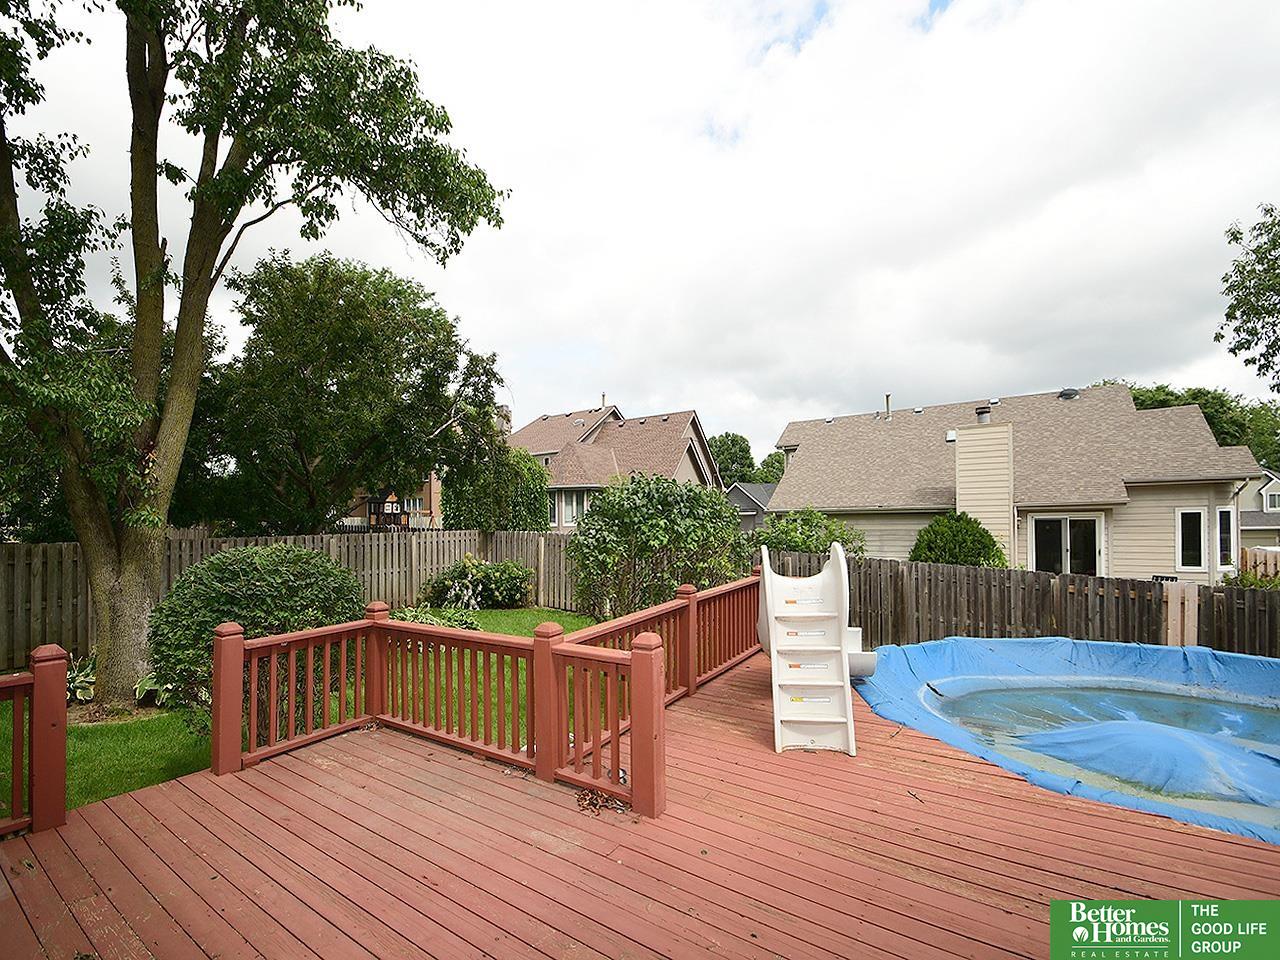
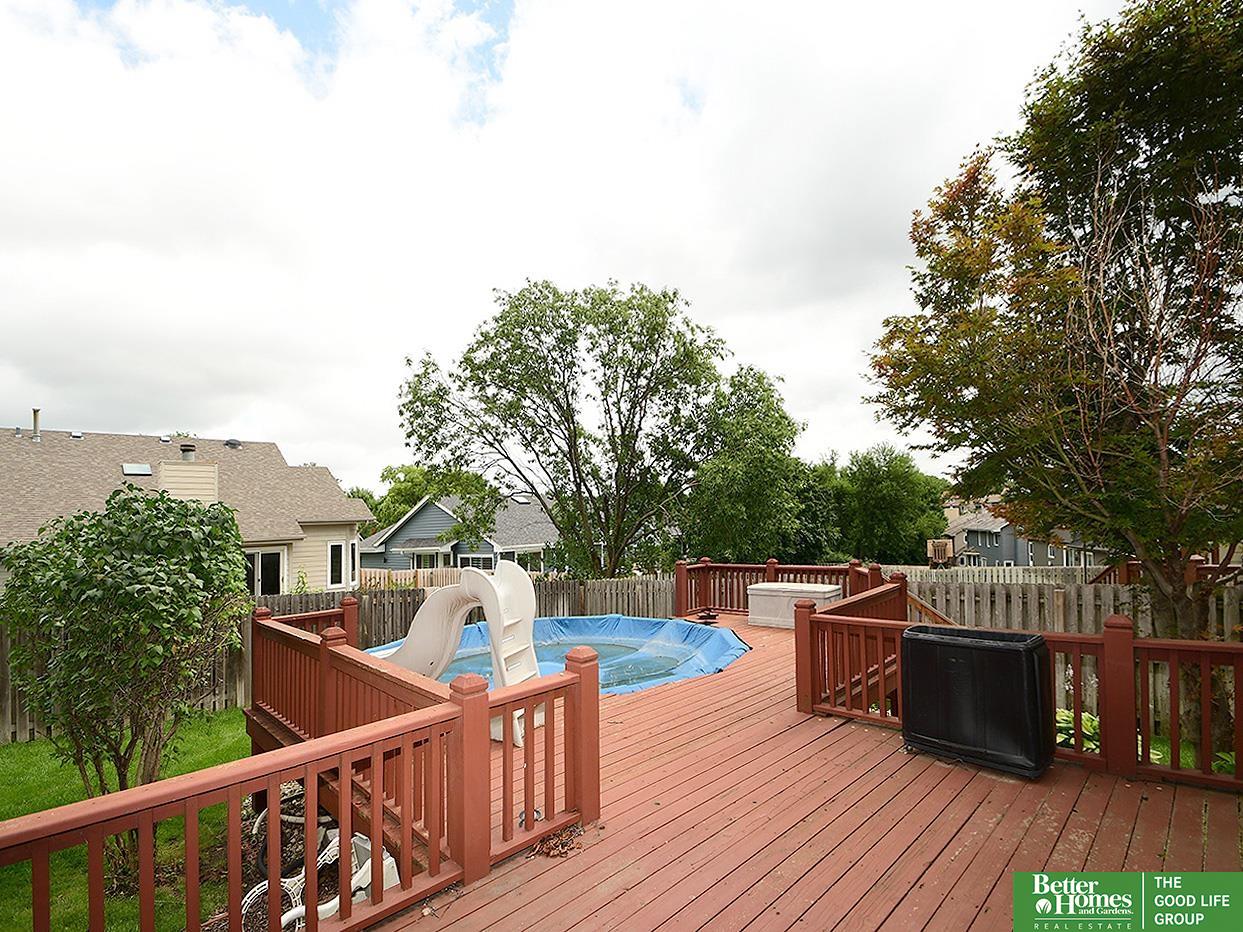
Pool Above Ground
Air conditioning Central Air
Heat type Natural Gas, Forced Air
Water Source Public
Garage Space 2.0
Sewer Public Sewer
Other Exterior Features Sprinkler System
Parking Built-In, Garage, Garage Door Opener
Lot Features Up to 1/4 Acre, Subdivided, Public Sidewalk
Roof Composition
Utilities Cable Available, Electricity Available, Natural Gas Available, Water Available, Sewer Available, Phone Available
Finance
Sales Price $340,000
Real Estate Tax $5,123 yearly

Experience the difference

When your real estate journey is guided by professionals who hold themselves to an exceptional standard, you gain more than representation — you gain a trusted advisor dedicated to your vision at every step.