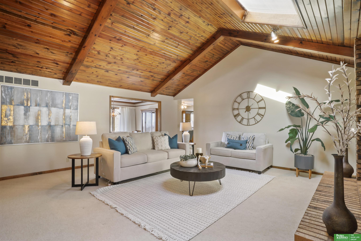
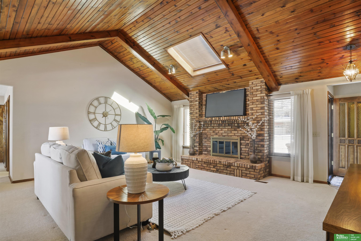
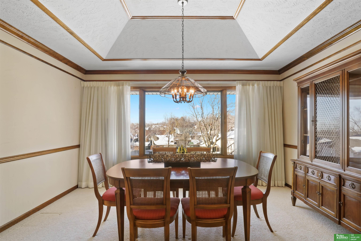
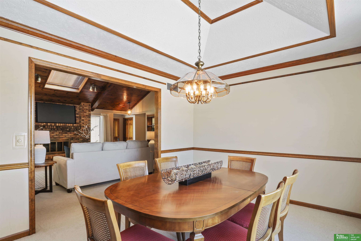
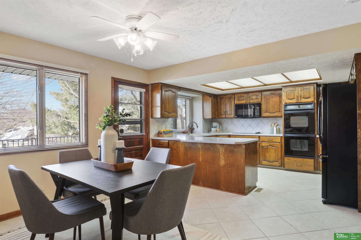
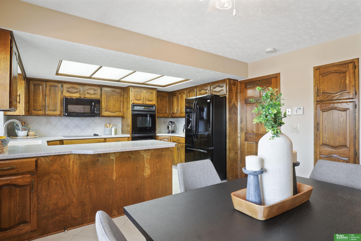
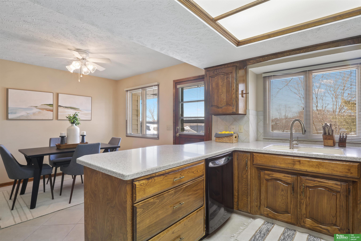
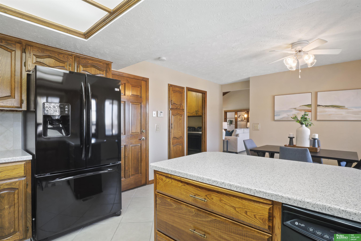
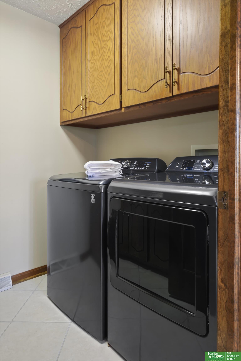
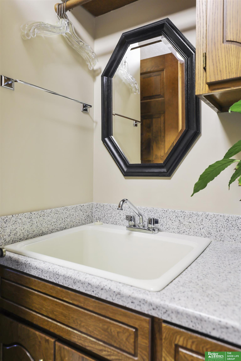
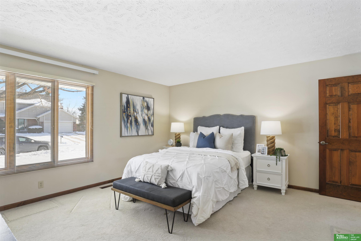
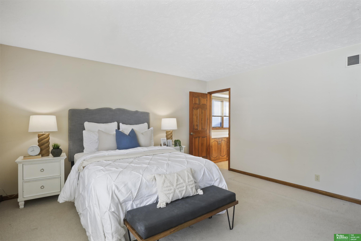
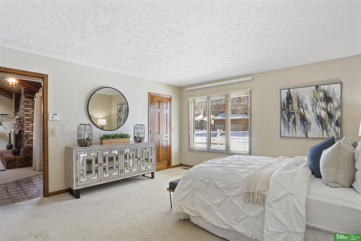
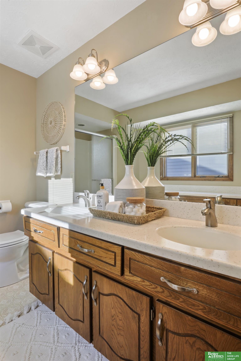
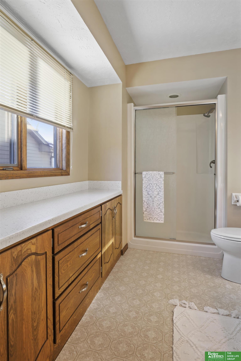
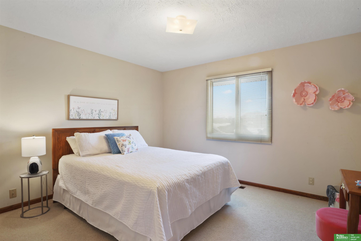
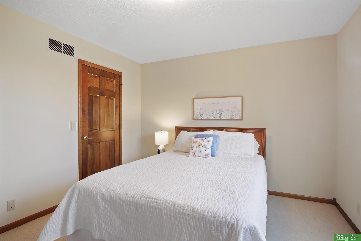
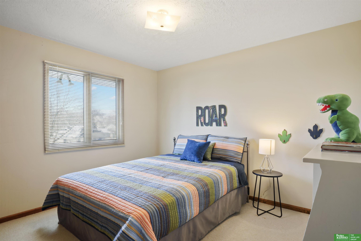
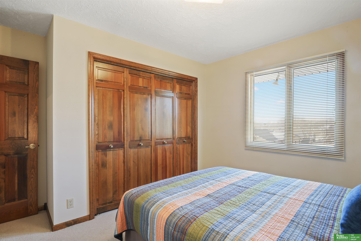
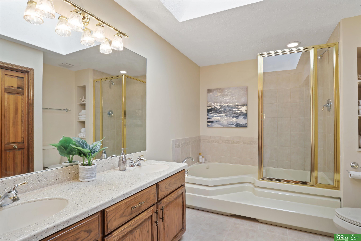
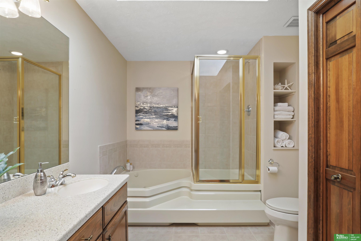
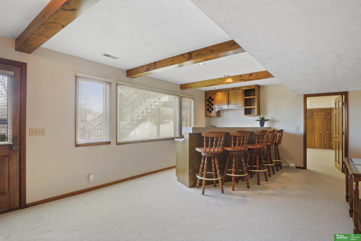
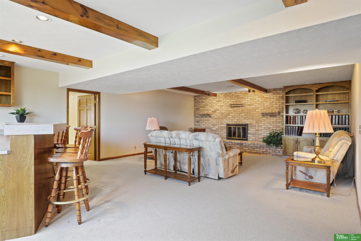
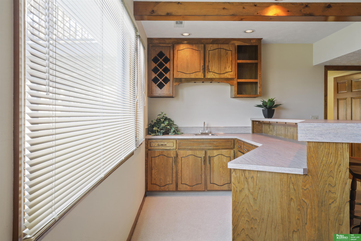
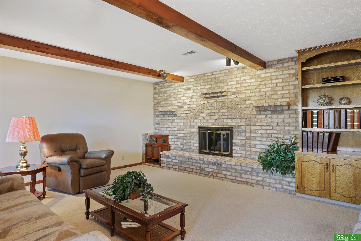
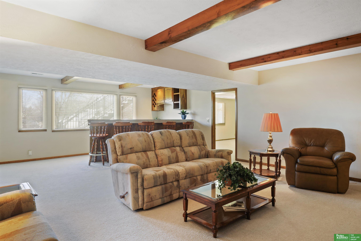
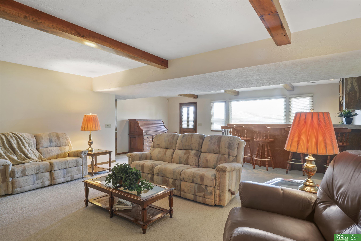
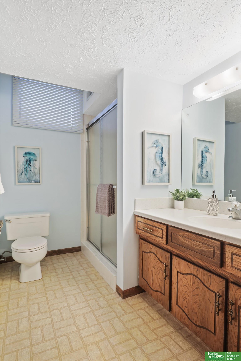
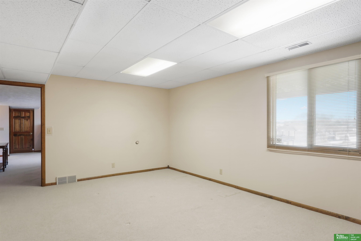
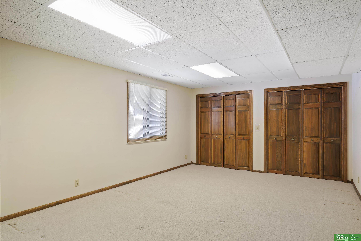
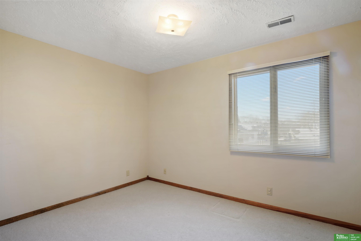
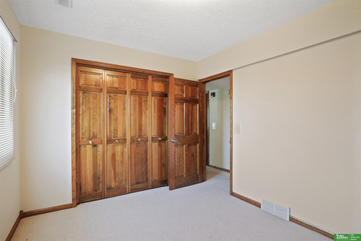
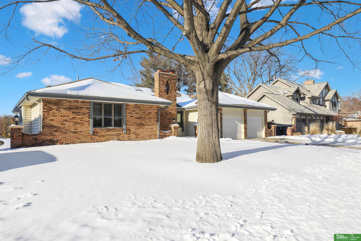
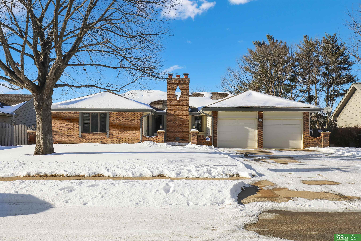
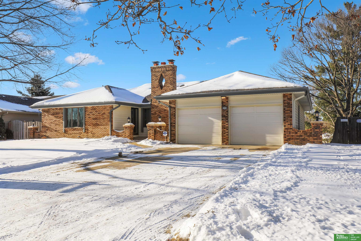
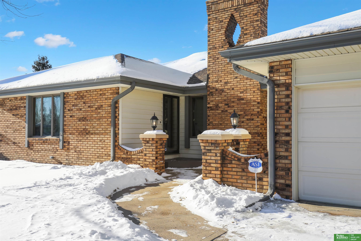
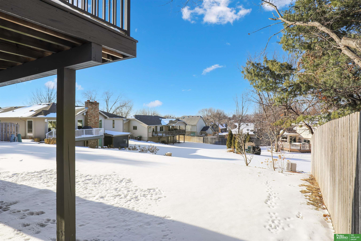
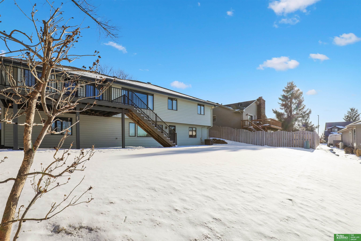
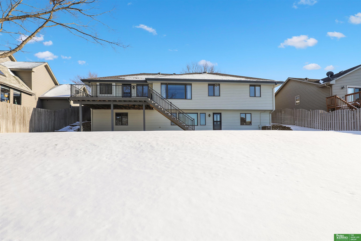
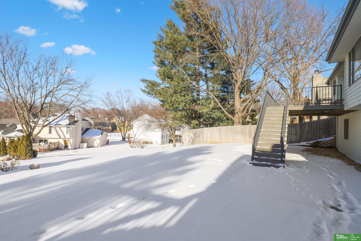
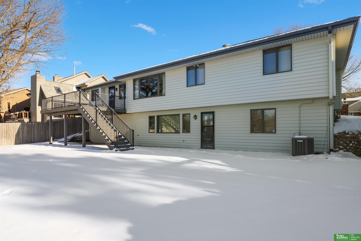
Open Sunday, 1-3:00. Location, location! This pre-inspected home in the Millard School district is ready for new owners. Step right in and enjoy the bright living room featuring vaulted wood ceilings and skylights that fill the space with warmth and a cozy brick fireplace perfect for family gatherings. The oversized primary bedroom offers a retreat with a walk-in closet and an ensuite complete with dual sinks and extra cabinetry. Enjoy a family meal in the spacious dining room with a wall of windows or whip up your favorite dishes in the well-equipped kitchen with ample storage. The main floor includes a conveniently located laundry room and two additional bedrooms with a full bath. The walk-out lower level boasts a rec room with a gas log fireplace, bar area, two bedrooms, and a 3/4 bath. With features like a low maintenance deck, oversized 2-car garage, radon system, loads of closet space, and Anderson windows, this beloved one-owner home awaits your arrival! Agent related to seller.
Other Interior FeaturesWet Bar, Formal Dining Room
Area & Lot
Total area3,177 Sq.Ft.
Lot Area9,240 Sq.Ft.
Living area3,177 Sq.Ft.
MLS® ID22504407
Year Built1981
School DistrictMillard
High SchoolMillard North
Middle SchoolKiewit
Elementary SchoolCottonwood
Architecture StylesRanch
TypeResidential
StatusSold
Exterior
Air conditioningCentral Air
Heat typeNatural Gas, Forced Air
Water SourcePublic
Garage Space2.0
SewerPublic Sewer
Other Exterior FeaturesSprinkler System
ParkingAttached, Garage Door Opener
Lot FeaturesUp to 1/4 Acre, Public Sidewalk
RoofComposition
UtilitiesElectricity Available, Natural Gas Available, Water Available, Sewer Available
Finance
Sales Price$417,000
Real Estate Tax$5,782 yearly
Experience the difference
When your real estate journey is guided by professionals who hold themselves to an exceptional standard, you gain more than representation — you gain a trusted advisor dedicated to your vision at every step.