Leave a Message

Thank you for your message. We will be in touch with you shortly.

Explore Our Properties
15934 Arbor Circle
15934 Arbor Circle
15934 Arbor Circle
15934 Arbor Circle
15934 Arbor Circle
15934 Arbor Circle
15934 Arbor Circle
15934 Arbor Circle
15934 Arbor Circle
15934 Arbor Circle
15934 Arbor Circle
15934 Arbor Circle
15934 Arbor Circle
15934 Arbor Circle
15934 Arbor Circle
15934 Arbor Circle
15934 Arbor Circle
15934 Arbor Circle
15934 Arbor Circle
15934 Arbor Circle
15934 Arbor Circle
15934 Arbor Circle
15934 Arbor Circle
15934 Arbor Circle
15934 Arbor Circle
15934 Arbor Circle
15934 Arbor Circle
15934 Arbor Circle
15934 Arbor Circle
15934 Arbor Circle
15934 Arbor Circle
15934 Arbor Circle
15934 Arbor Circle
VIEW PHOTOS
Courtesy of Better Homes and Gardens R.E.
$280,000

15934 Arbor Circle

3 Beds 3 Baths 1,420 Sq.Ft. 5,662.8 Sq.Ft.

Description

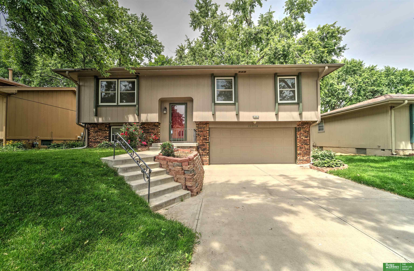
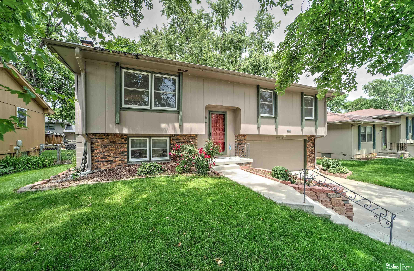
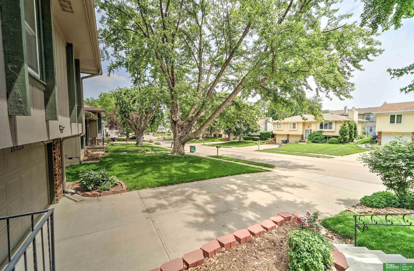
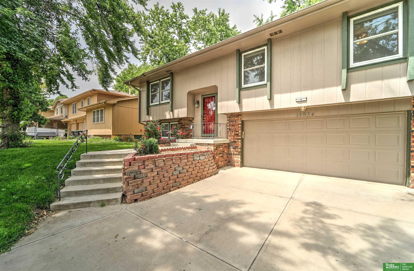
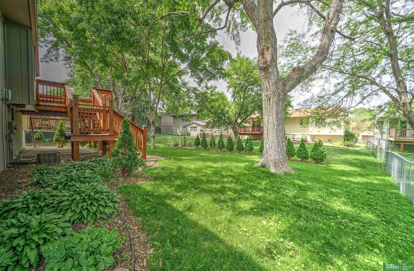
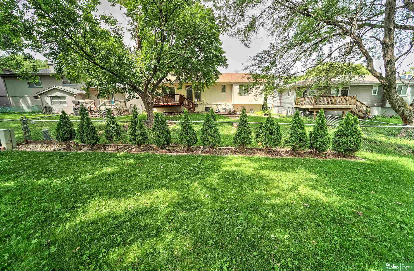
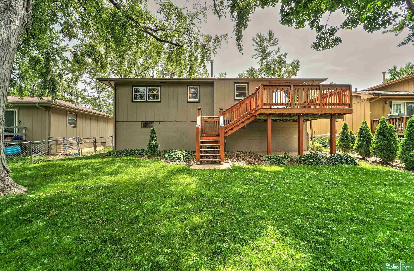
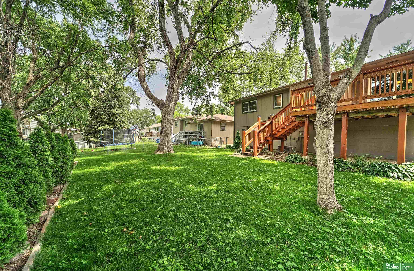
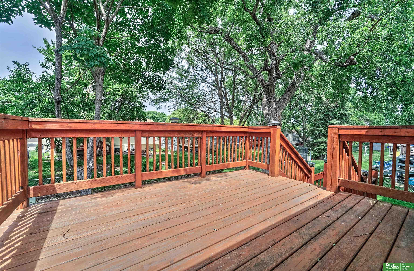
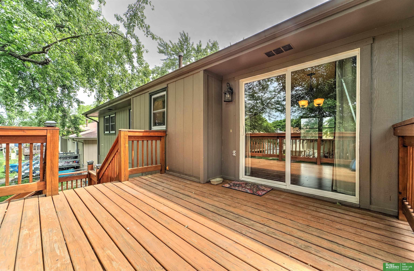
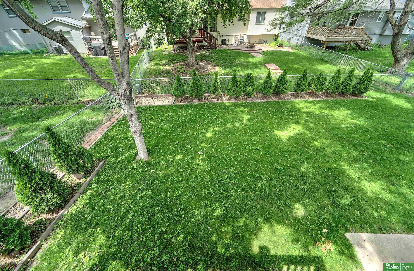
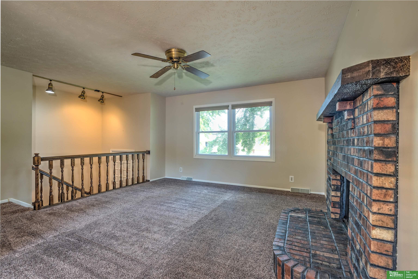
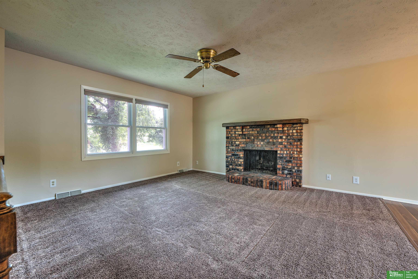
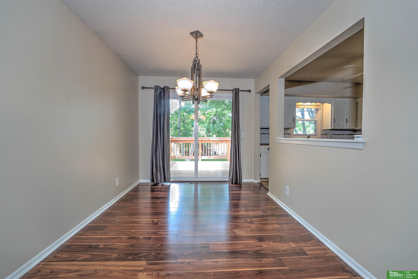
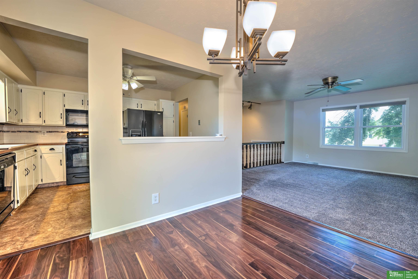
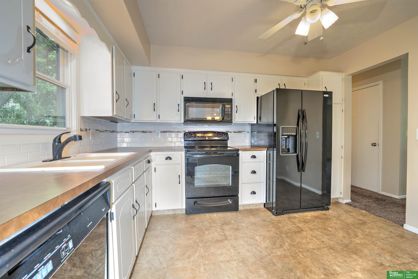
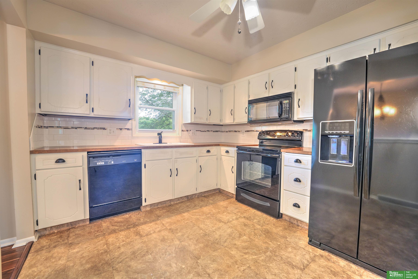
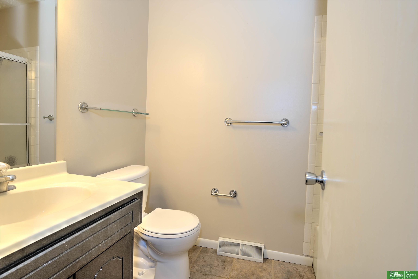
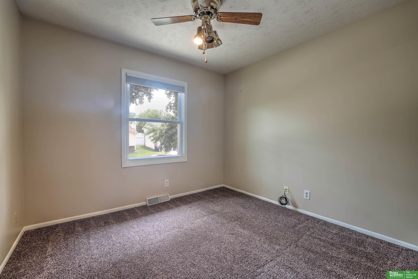
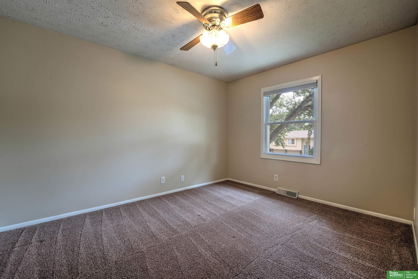
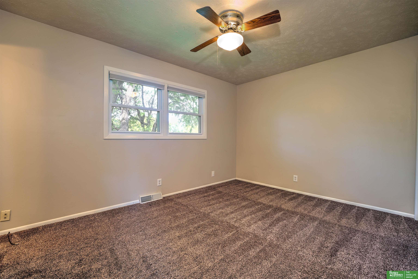
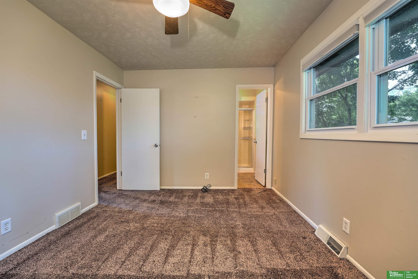
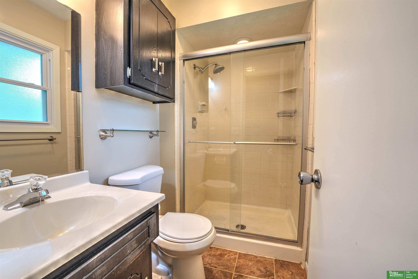
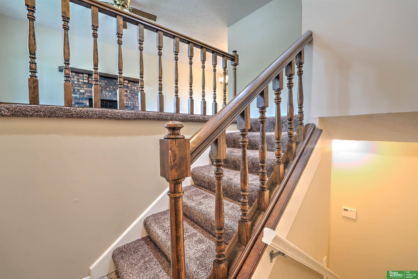
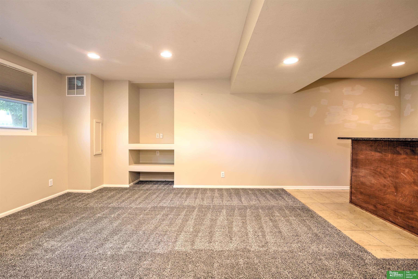
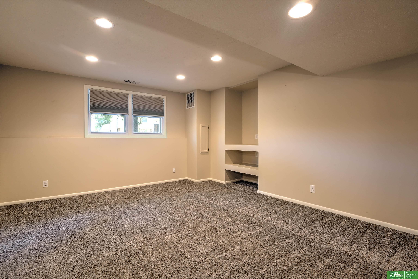
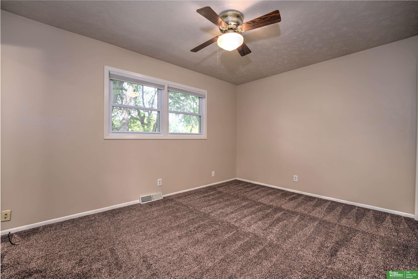
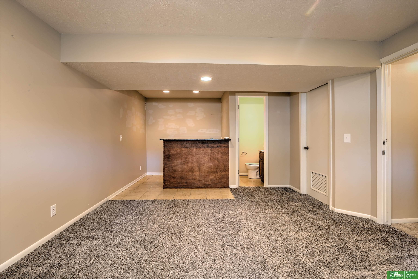
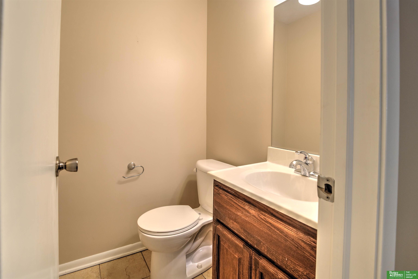
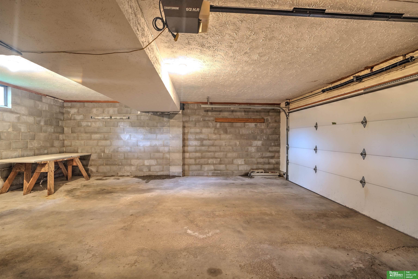
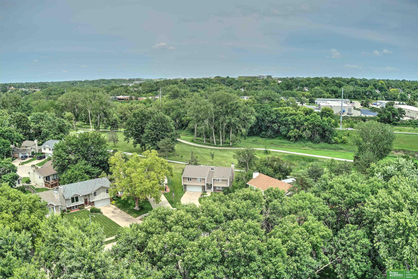
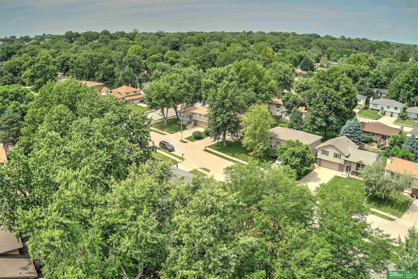
Welcome to this beautifully maintained 3-bedroom, 3-bath home in the desirable Woodhaven subdivision, located within the top-rated Millard School District. This move-in ready property offers a spacious and functional layout, including a primary suite with a convenient 3/4 bath. Newer windows, appliances and flooring. The finished basement adds extra living space, complete with a stylish wet bar featuring granite countertops and a mini fridge, ideal for entertaining. Situated on a quiet cul-de-sac, the home boasts a fully landscaped yard that enhances its curb appeal. Additional features include a 2-car garage and an unbeatable location close to Legacy's shopping, dining, and amenities. Don't miss this turn-key opportunity in a fantastic neighborhood!

Share Property

Location

15934 Arbor Circle, Omaha, NE 68130

Status

Sold

Date Sold

July 18, 2025
Anne Conway

Anne Conway

TITLE

REALTOR®

Nick Moellenbeck

Nick Moellenbeck

TITLE

REALTOR®

Property Amenities

Interior
Fireplace Living Room, Gas Log
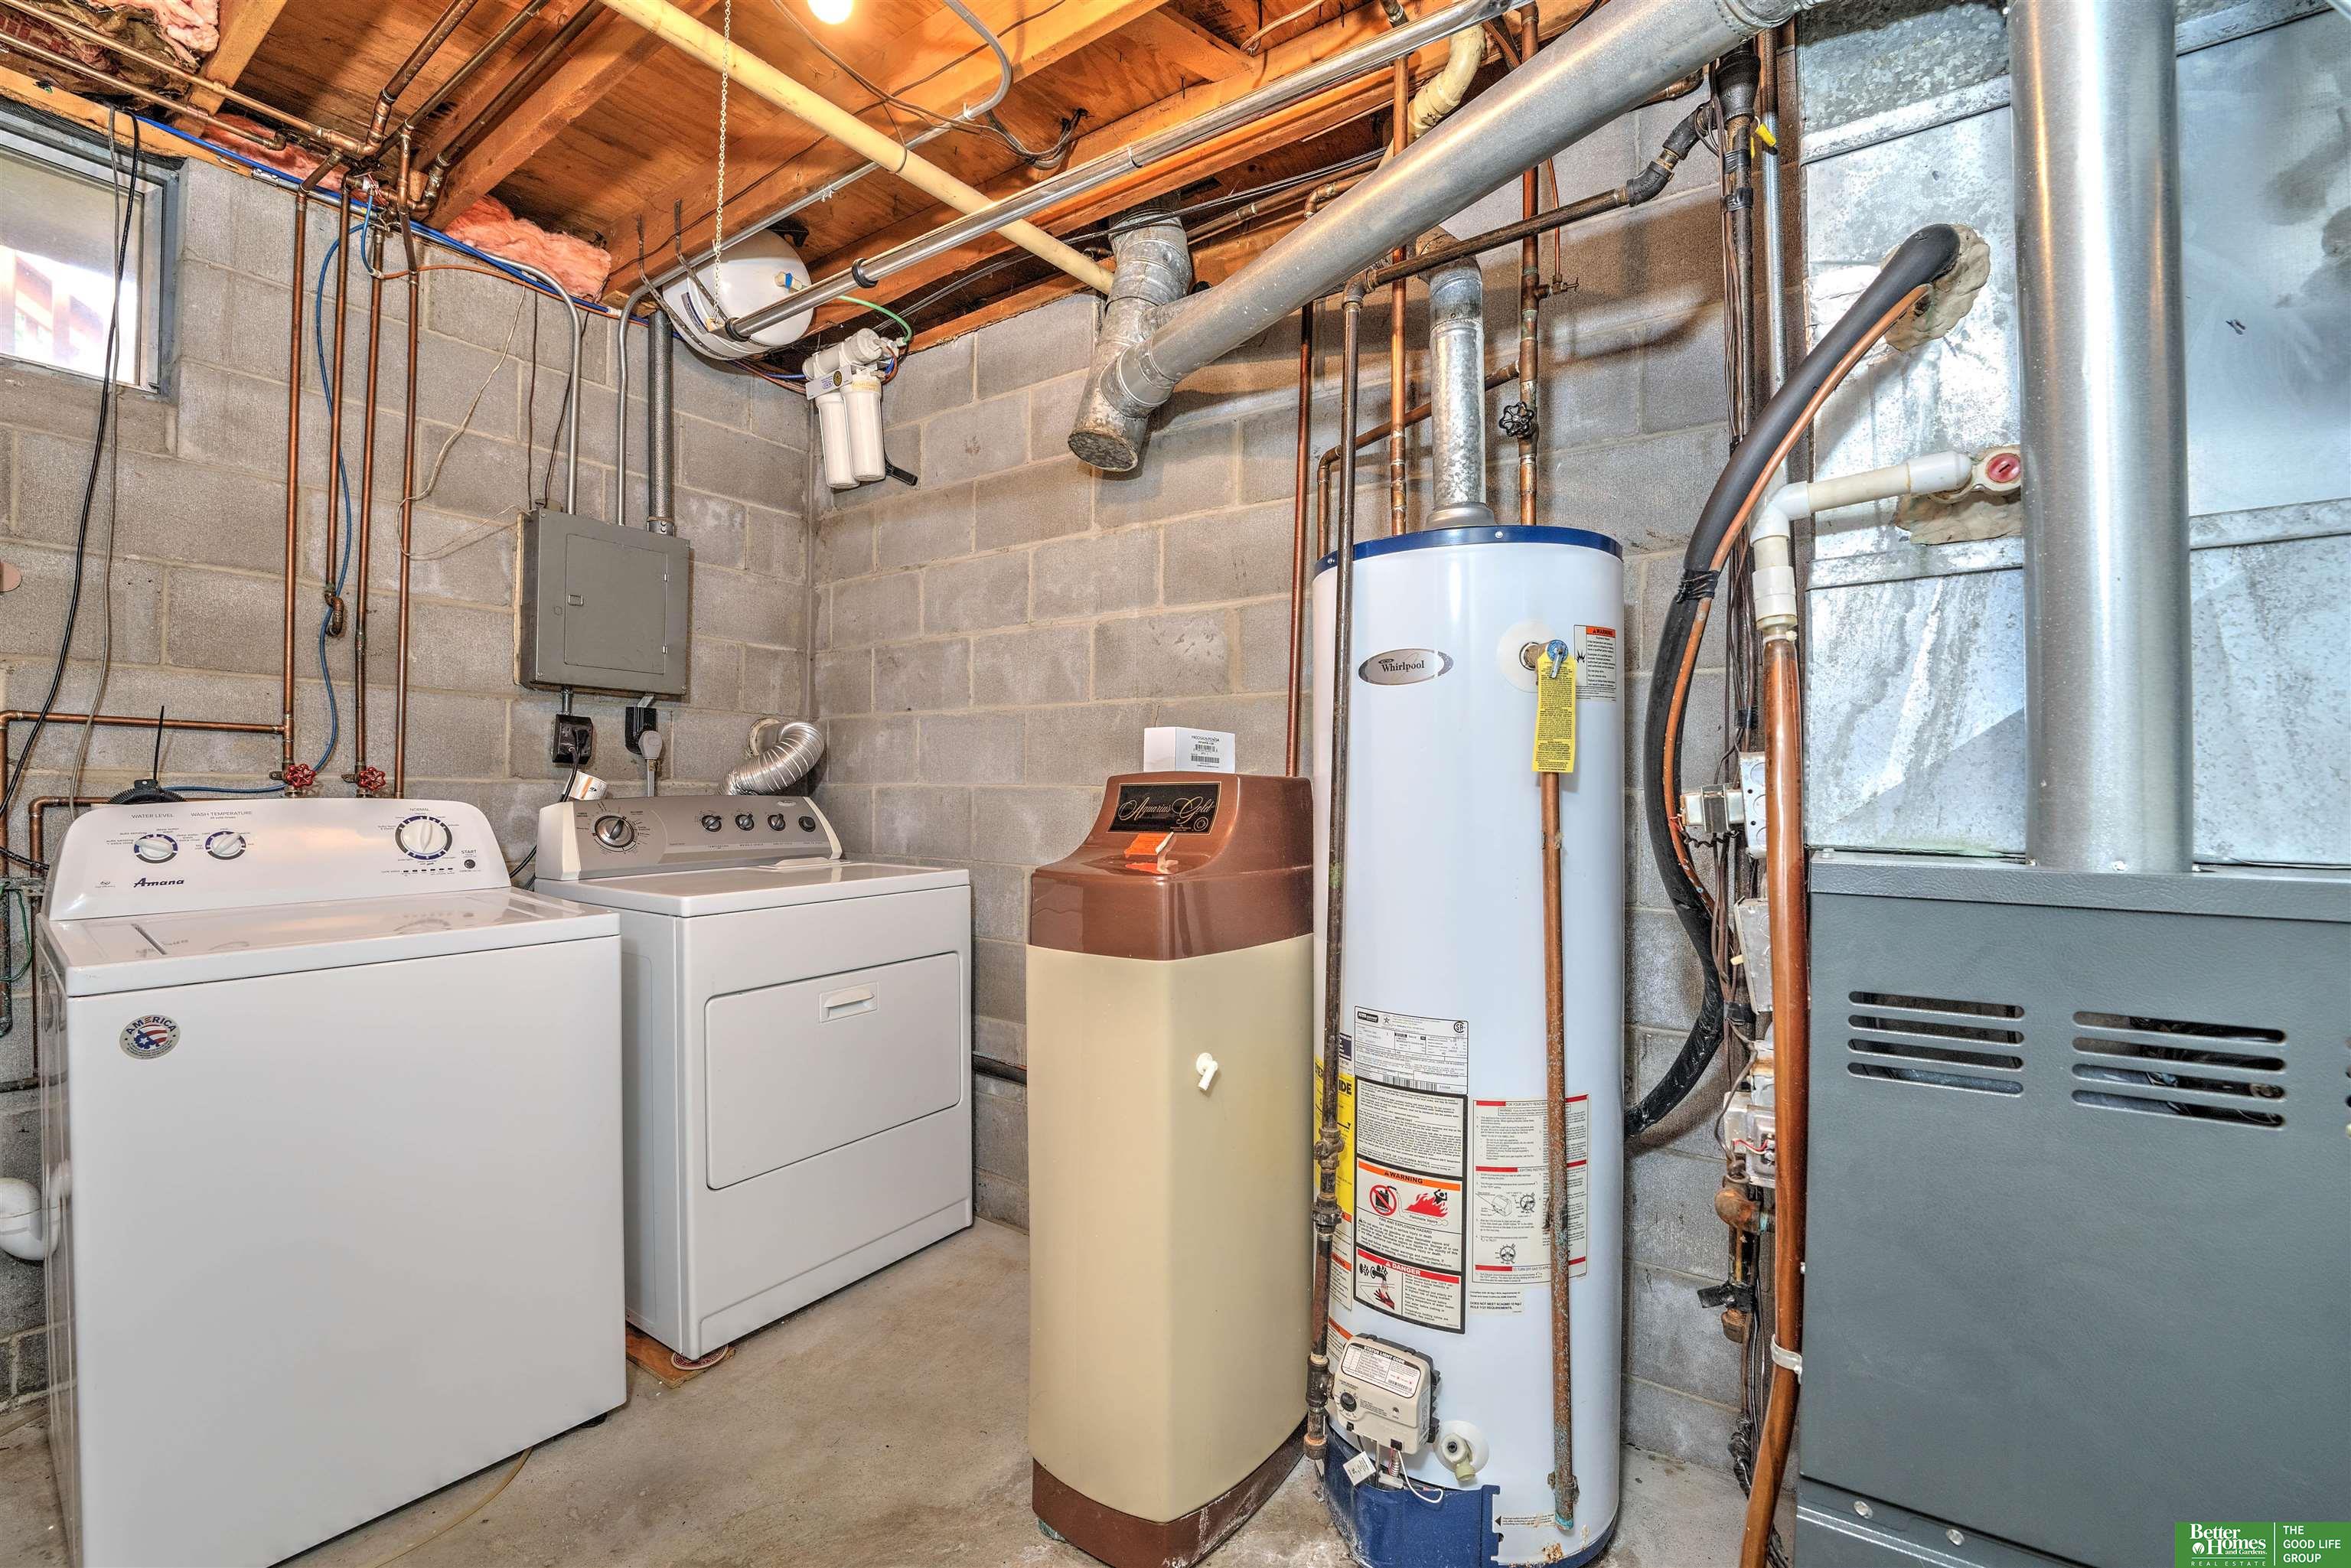
Appliances Range, Refrigerator, Washer, Dishwasher, Dryer, Disposal, Microwave, Other
Total Bedrooms: 3
Half Bathrooms: 1
Three-Quarter Bathrooms: 1
Full Bathrooms: 1
Other Interior Features Wet Bar, Ceiling Fan(s)
Area & Lot
Total area 1,420 Sq.Ft.
Lot Area 5,662.8 Sq.Ft.
Living area 1,420 Sq.Ft.
MLS® ID 22516144
Year Built 1979
School District Millard
High School Millard North
Middle School Kiewit
Elementary School Morton Elementary
Type Residential
Status Sold
Exterior
Air conditioning Central Air
Heat type Natural Gas, Forced Air
Water Source Public
Garage Space 2.0
Sewer Public Sewer
Parking Built-In, Garage
Lot Features Up to 1/4 Acre, Cul-De-Sac
Roof Composition
Finance
Sales Price $280,000
Real Estate Tax $3,419 yearly

360 Virtual Tour

Take a tour of this property

Experience the difference

When your real estate journey is guided by professionals who hold themselves to an exceptional standard, you gain more than representation — you gain a trusted advisor dedicated to your vision at every step.