Leave a Message

Thank you for your message. We will be in touch with you shortly.

Explore Our Properties
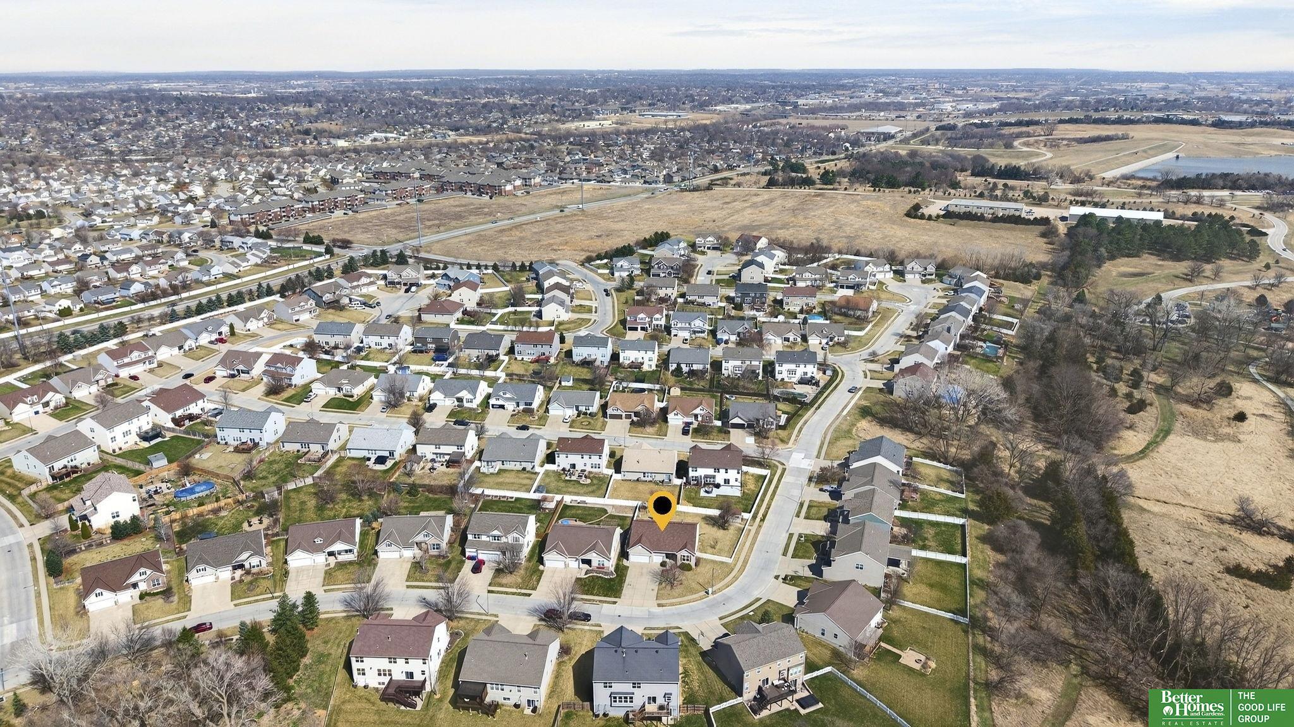
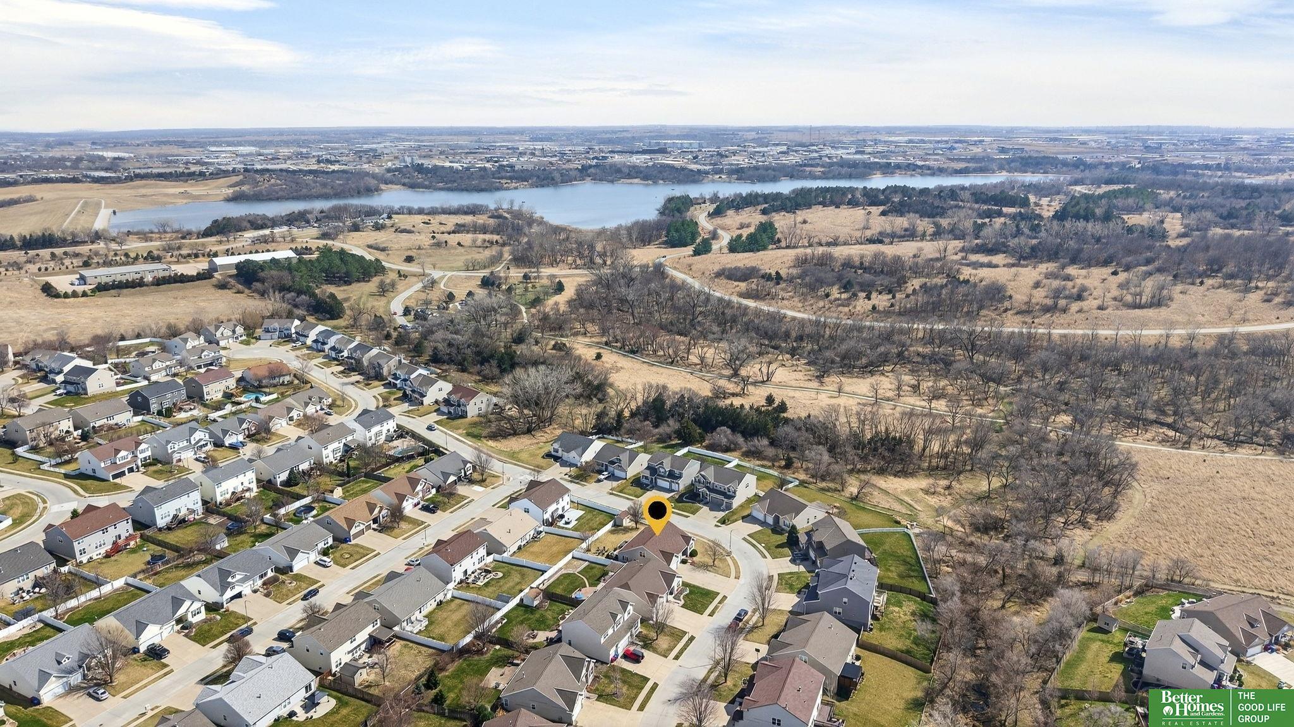
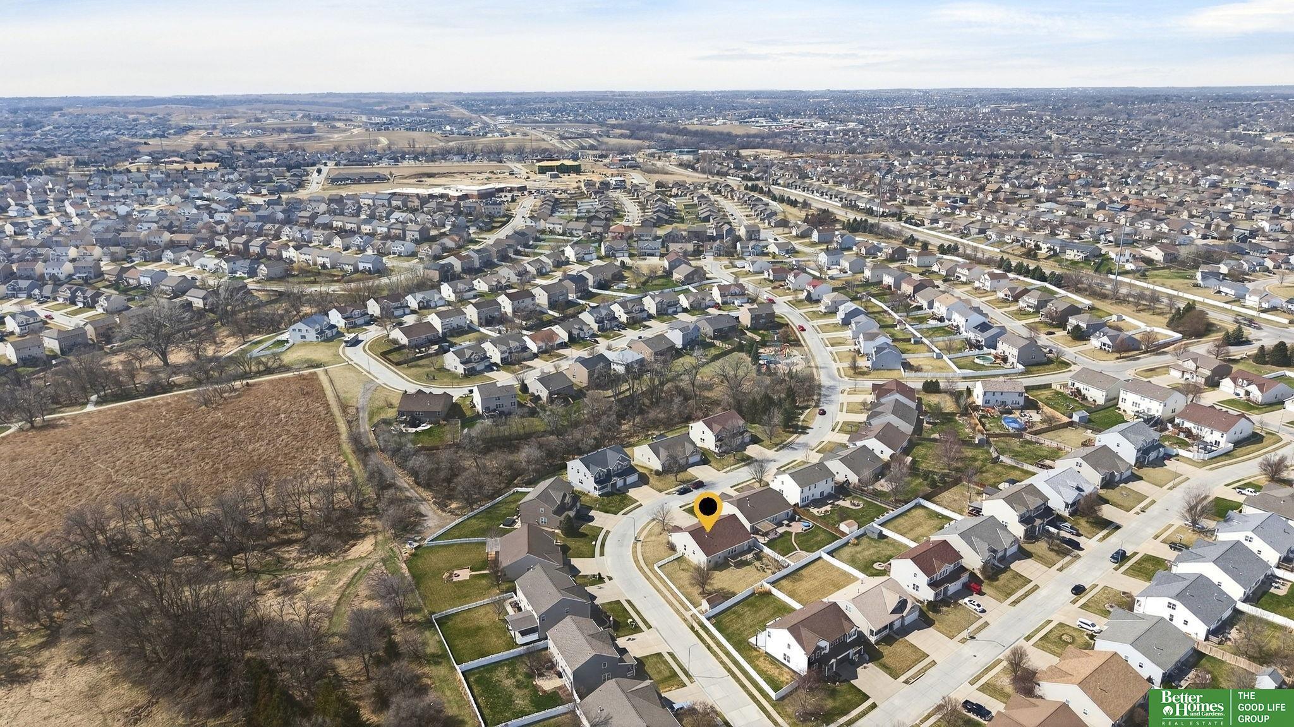
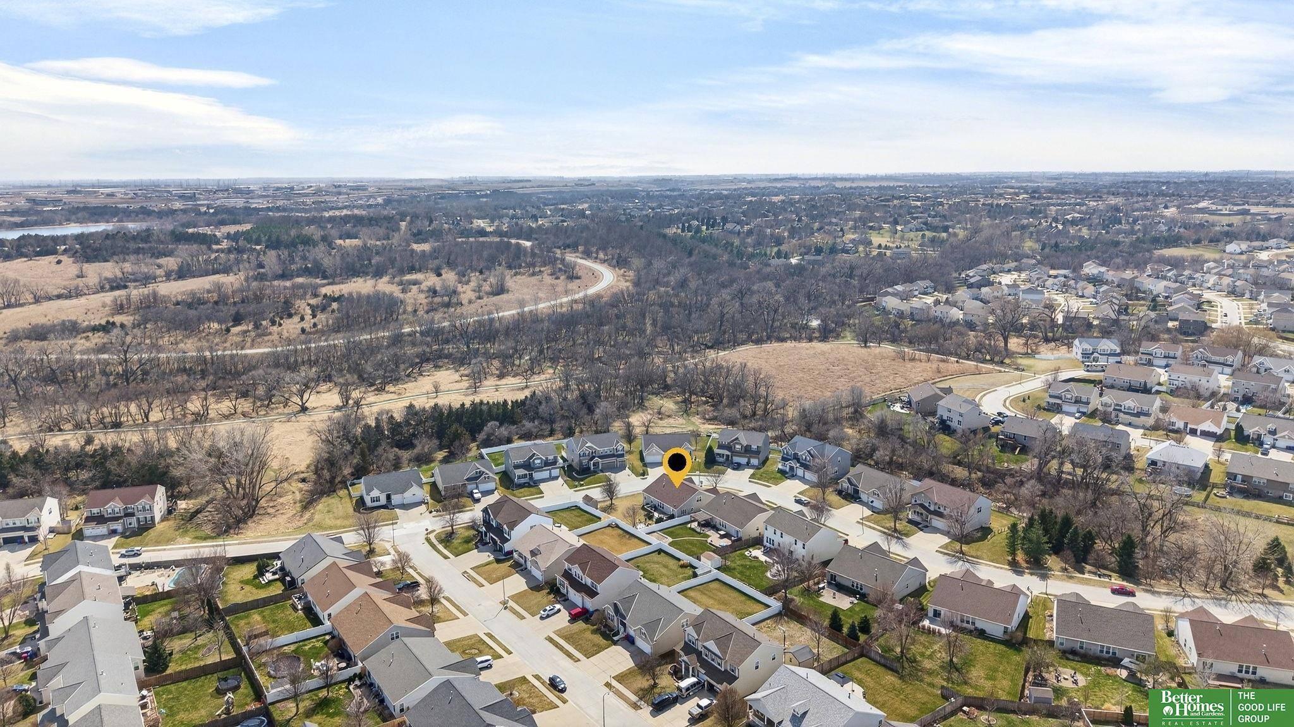
16026 Carey Street
16026 Carey Street
16026 Carey Street
16026 Carey Street
16026 Carey Street
16026 Carey Street
16026 Carey Street
16026 Carey Street
16026 Carey Street
16026 Carey Street
16026 Carey Street
16026 Carey Street
16026 Carey Street
16026 Carey Street
16026 Carey Street
16026 Carey Street
16026 Carey Street
16026 Carey Street
16026 Carey Street
16026 Carey Street
16026 Carey Street
16026 Carey Street
16026 Carey Street
16026 Carey Street
16026 Carey Street
16026 Carey Street
16026 Carey Street
16026 Carey Street
16026 Carey Street
16026 Carey Street
16026 Carey Street
16026 Carey Street
16026 Carey Street
16026 Carey Street
16026 Carey Street
16026 Carey Street
16026 Carey Street
16026 Carey Street
16026 Carey Street
16026 Carey Street
16026 Carey Street
16026 Carey Street
16026 Carey Street
16026 Carey Street
16026 Carey Street
16026 Carey Street
16026 Carey Street
16026 Carey Street
16026 Carey Street
16026 Carey Street
16026 Carey Street
16026 Carey Street
16026 Carey Street
16026 Carey Street
16026 Carey Street
16026 Carey Street
16026 Carey Street
16026 Carey Street
16026 Carey Street
16026 Carey Street
16026 Carey Street
16026 Carey Street
16026 Carey Street
16026 Carey Street
VIEW PHOTOS
Courtesy of Better Homes and Gardens R.E.
$425,000

16026 Carey Street

3 Beds 3 Baths 4,044 Sq.Ft. 0.27 Acres

Description

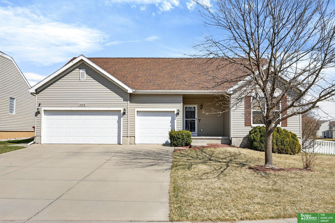
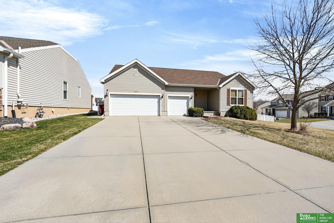
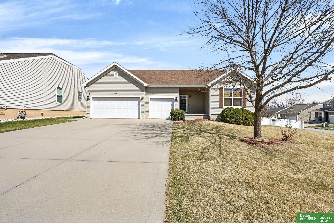
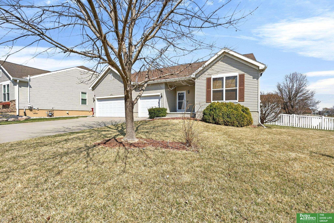
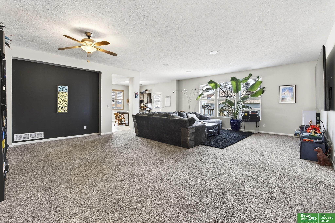
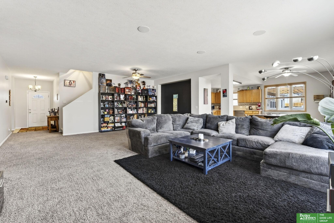
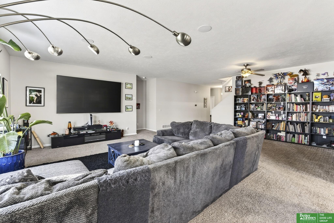
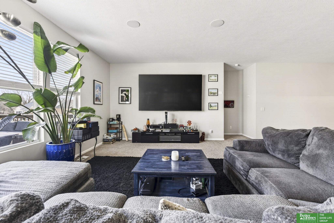
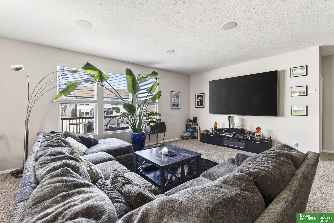
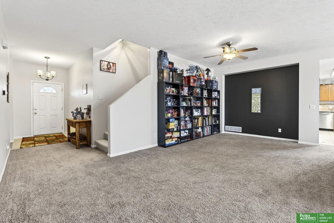
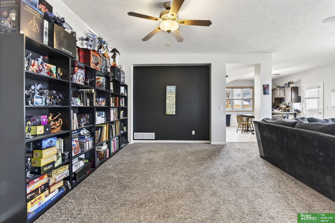
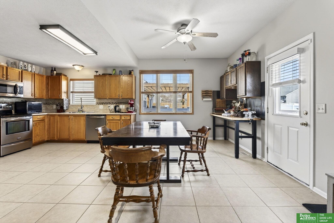
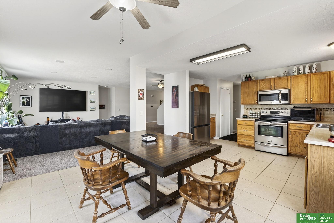
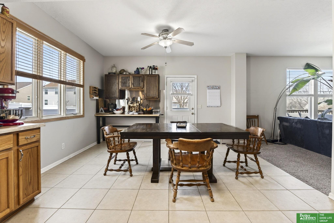
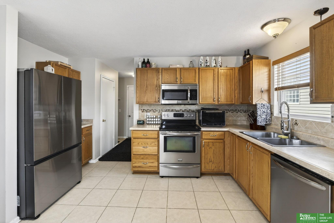
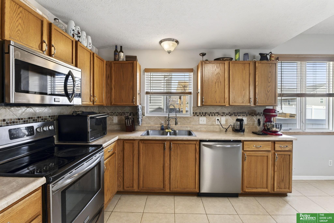
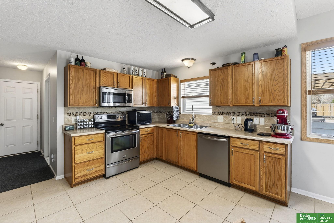
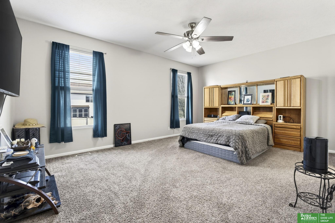
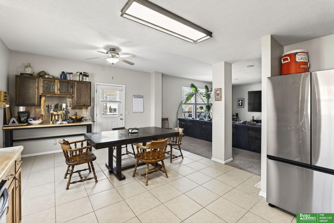
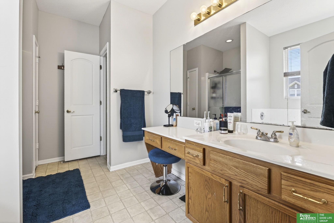
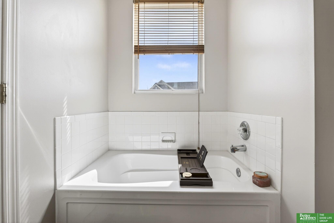
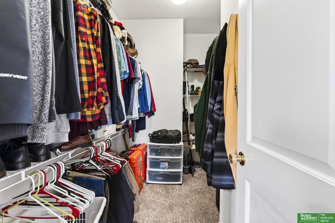
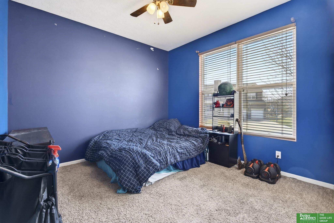
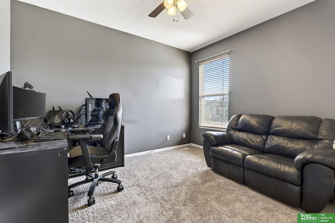
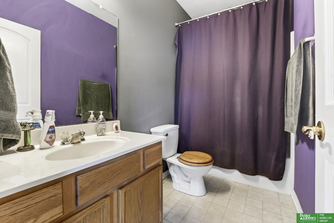
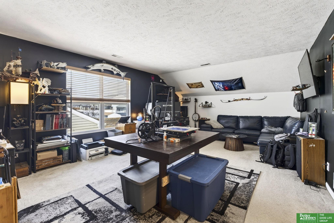
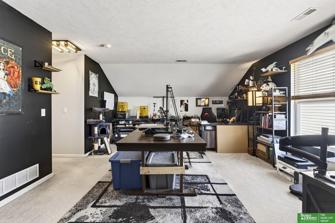
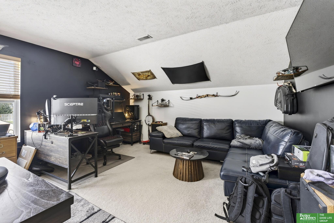
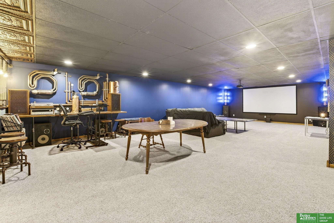
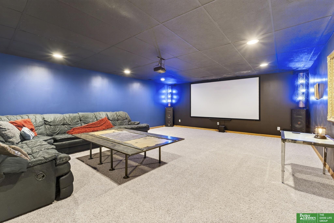
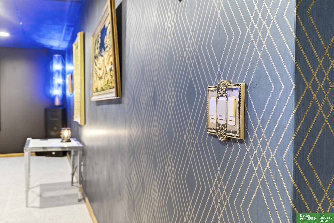
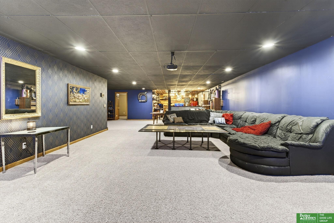
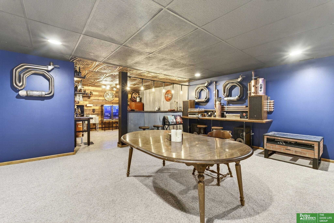
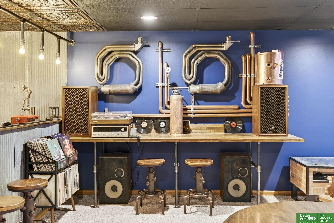
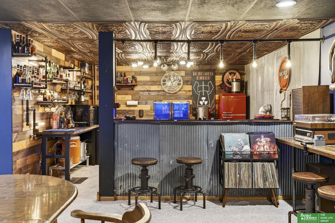
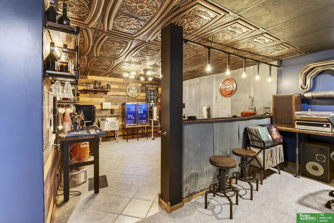
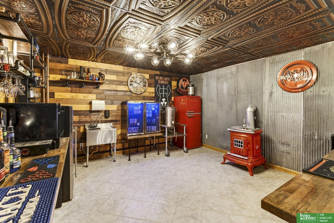
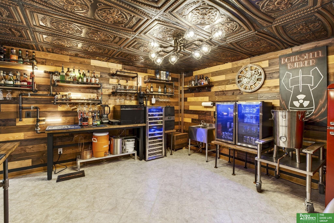
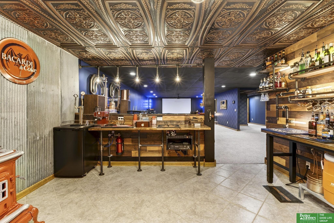
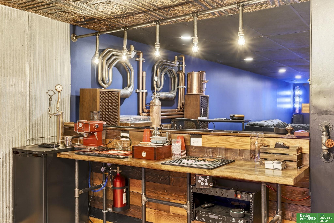
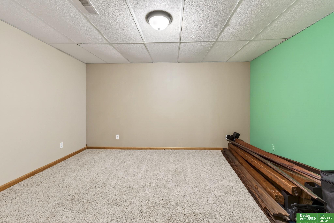
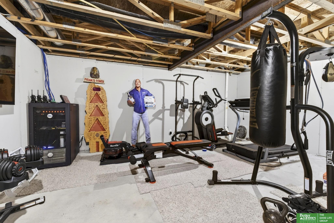
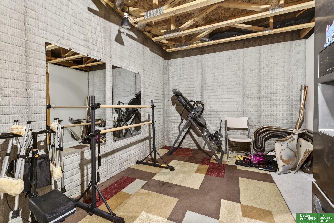
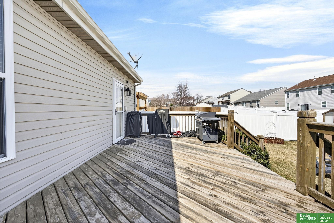
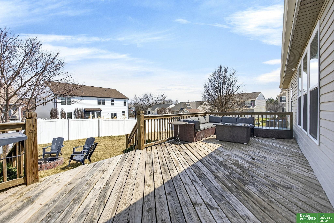
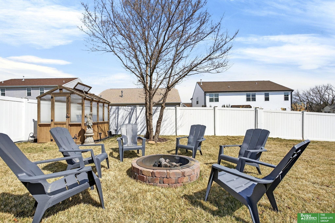
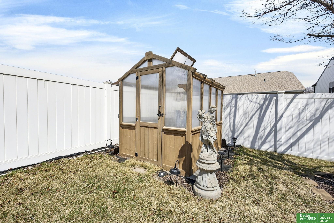
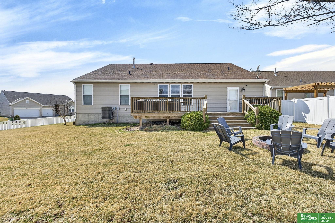
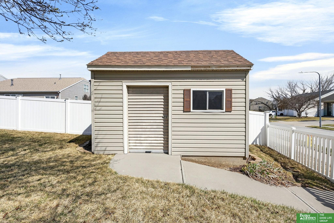
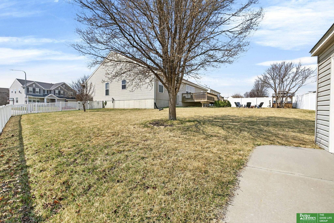
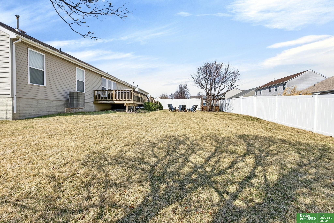
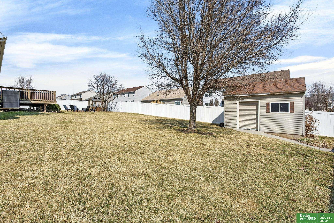
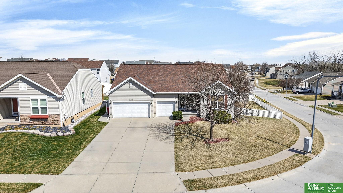
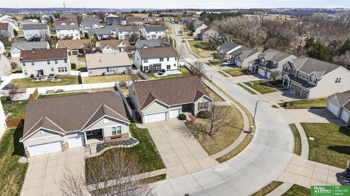
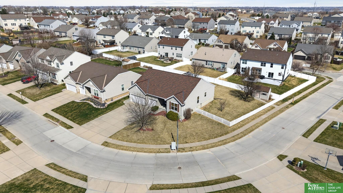
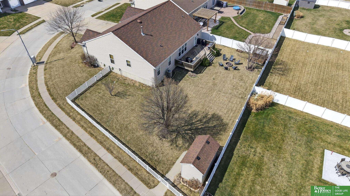
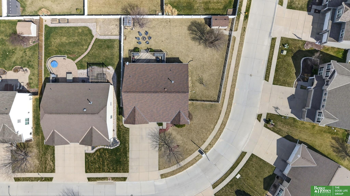
Pre-inspected! Located in Millard school district, this is not your average ranch. The main level features a bright, open layout with spacious living & dining areas that flow effortlessly into the kitchen, making everyday living & entertaining easy. The primary suite provides a private bath, while two additional bedrooms offer flexibility for family or guests. Upstairs, a unique loft space adds versatility-perfect for a home office, reading nook, or creative studio. Downstairs is where this home truly stands out. The basement delivers a one-of-a-kind experience with a striking steampunk-inspired design and speakeasy vibe-ideal for entertaining, relaxing, or creating your own private escape. You'll also find a flex room that can adapt to your needs. Step outside to a fully fenced backyard complete with a greenhouse and storage shed. With 3 bedrooms, 3 bathrooms, and distinctive features throughout, this home offers space, personality, and functionality in a location that's hard to beat.

Share Property

Location

16026 Cary Street, Omaha, NE 68136

Status

Sold

Date Sold

June 25, 2026
Krista Luther

Krista Luther

TITLE

REALTOR®

Property Amenities

Interior
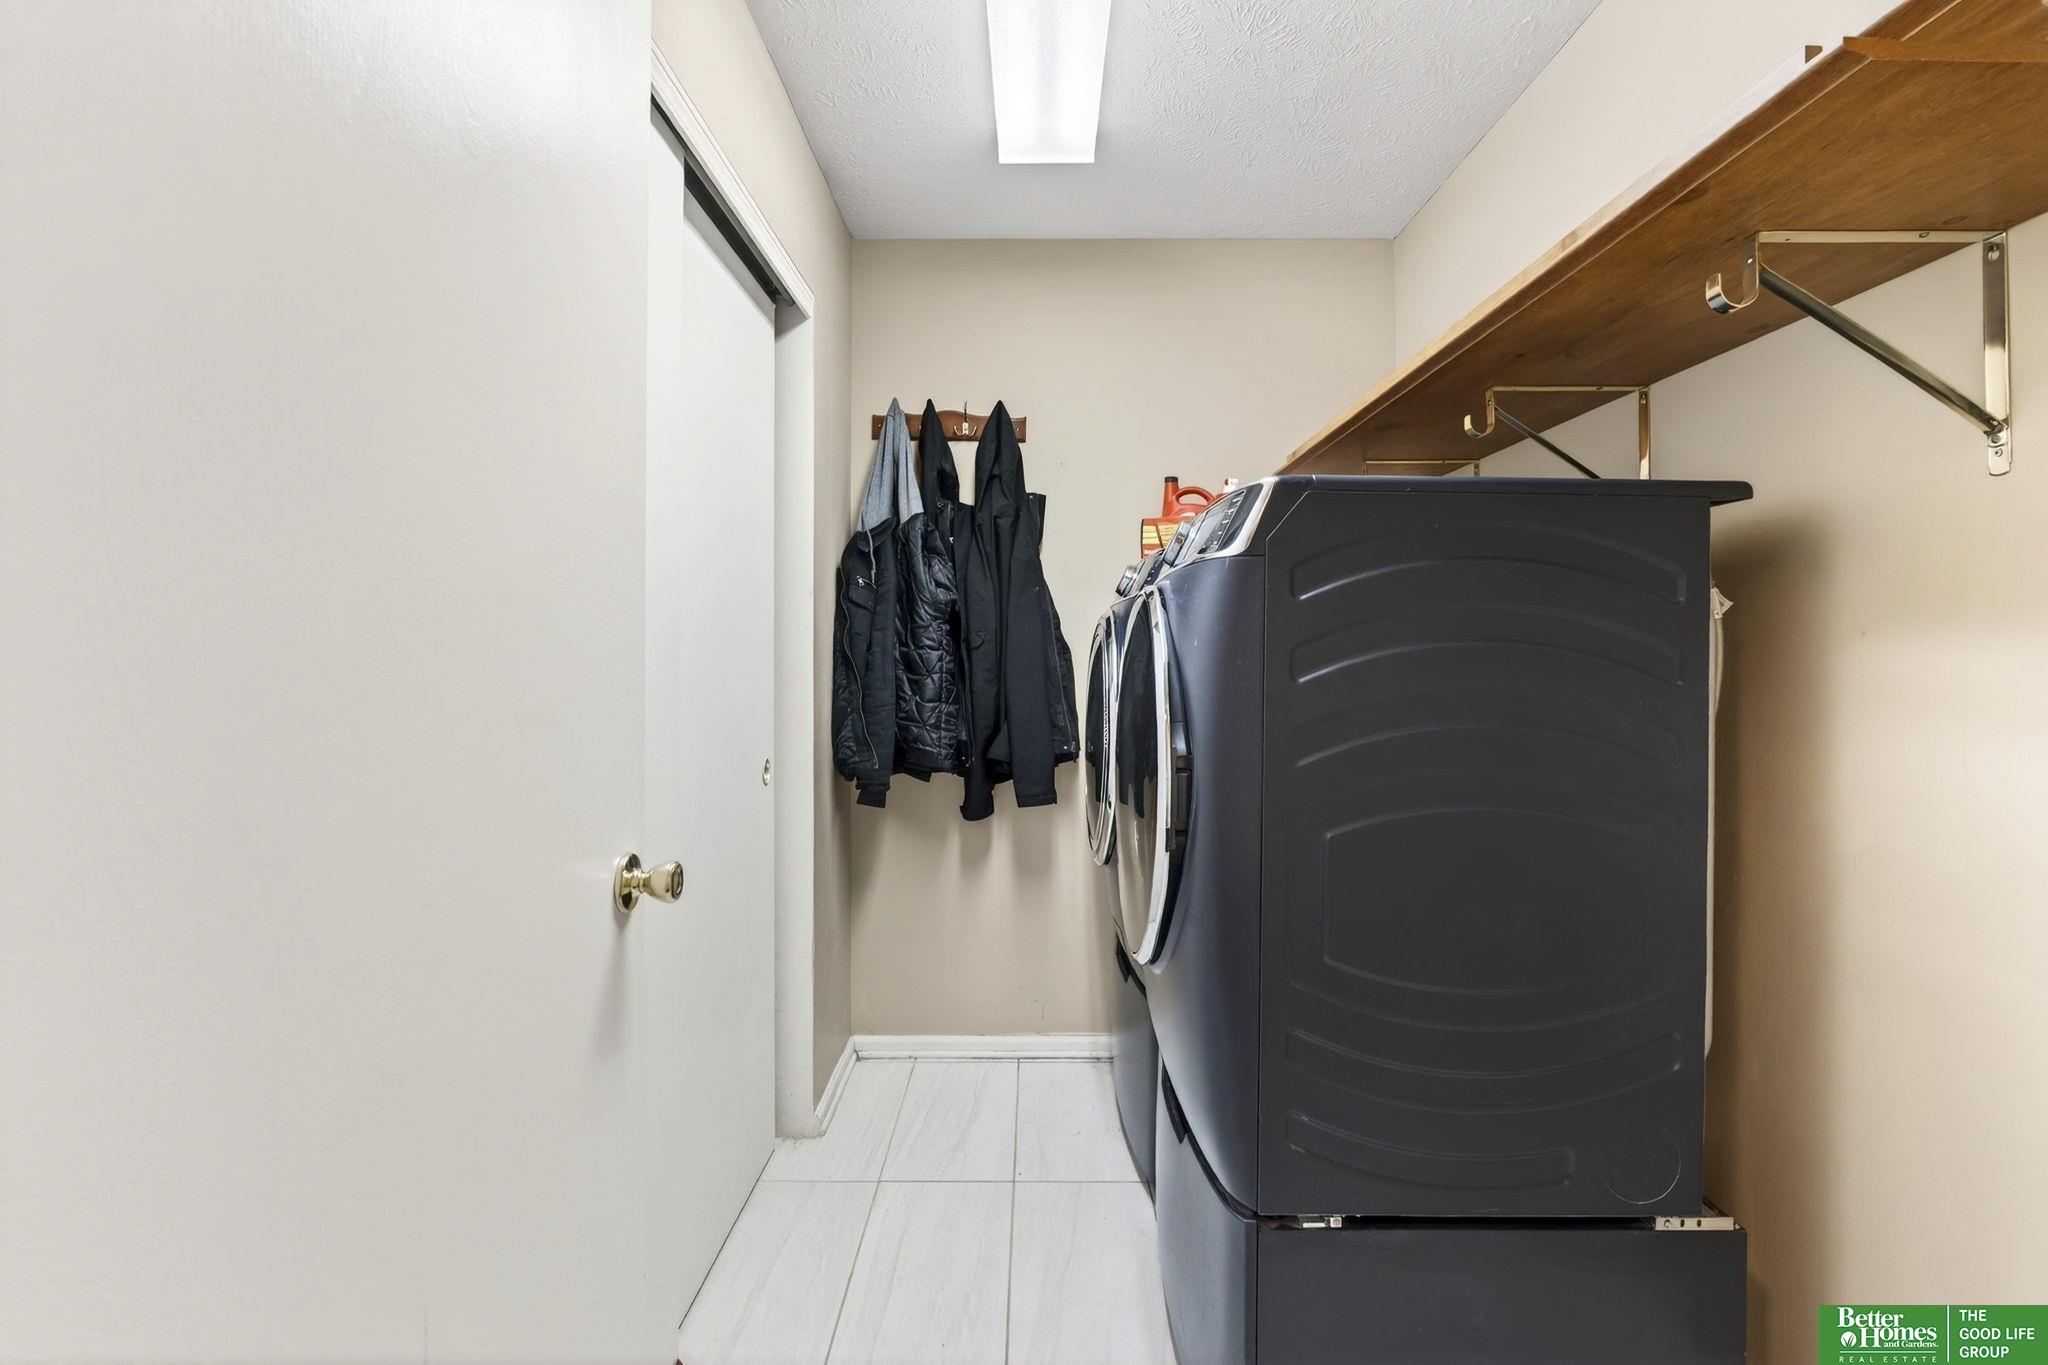
Laundry room Luxury Vinyl Tile
Appliances Range, Refrigerator, Washer, Dishwasher, Dryer, Disposal, Microwave
Flooring Carpet, Ceramic Tile, Luxury Vinyl, Tile
Total Bedrooms: 3
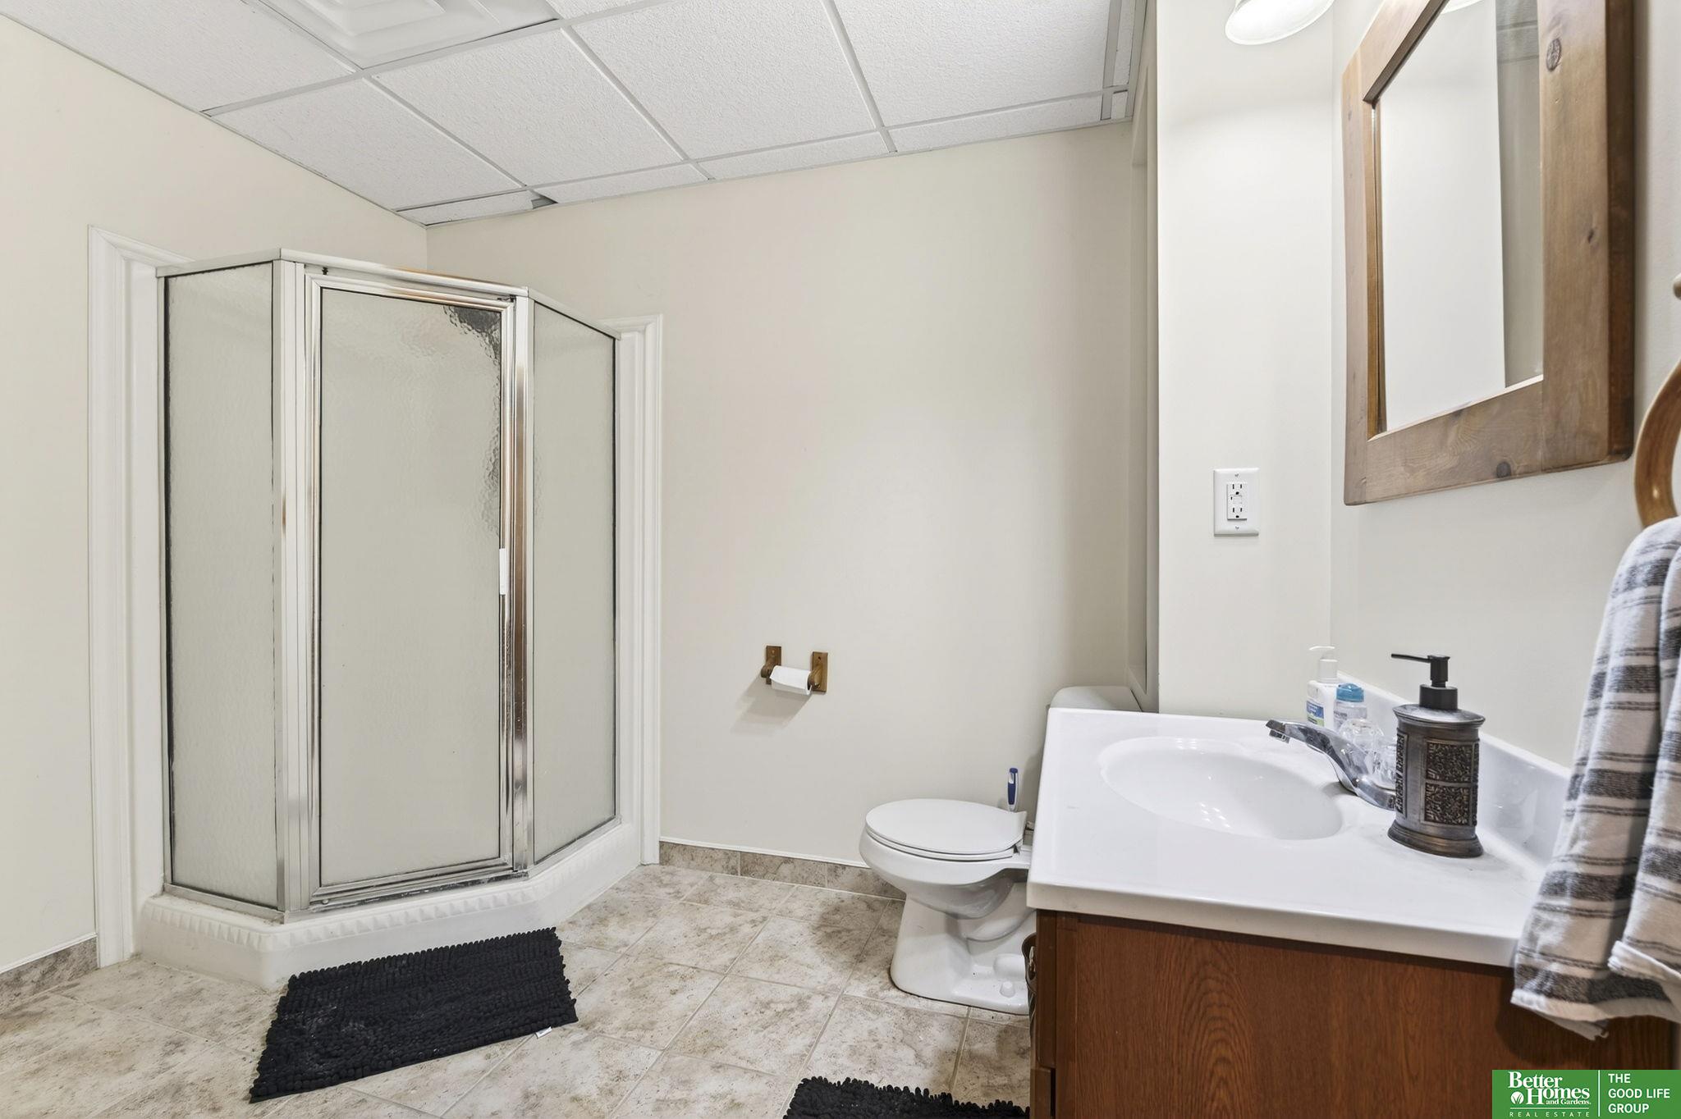
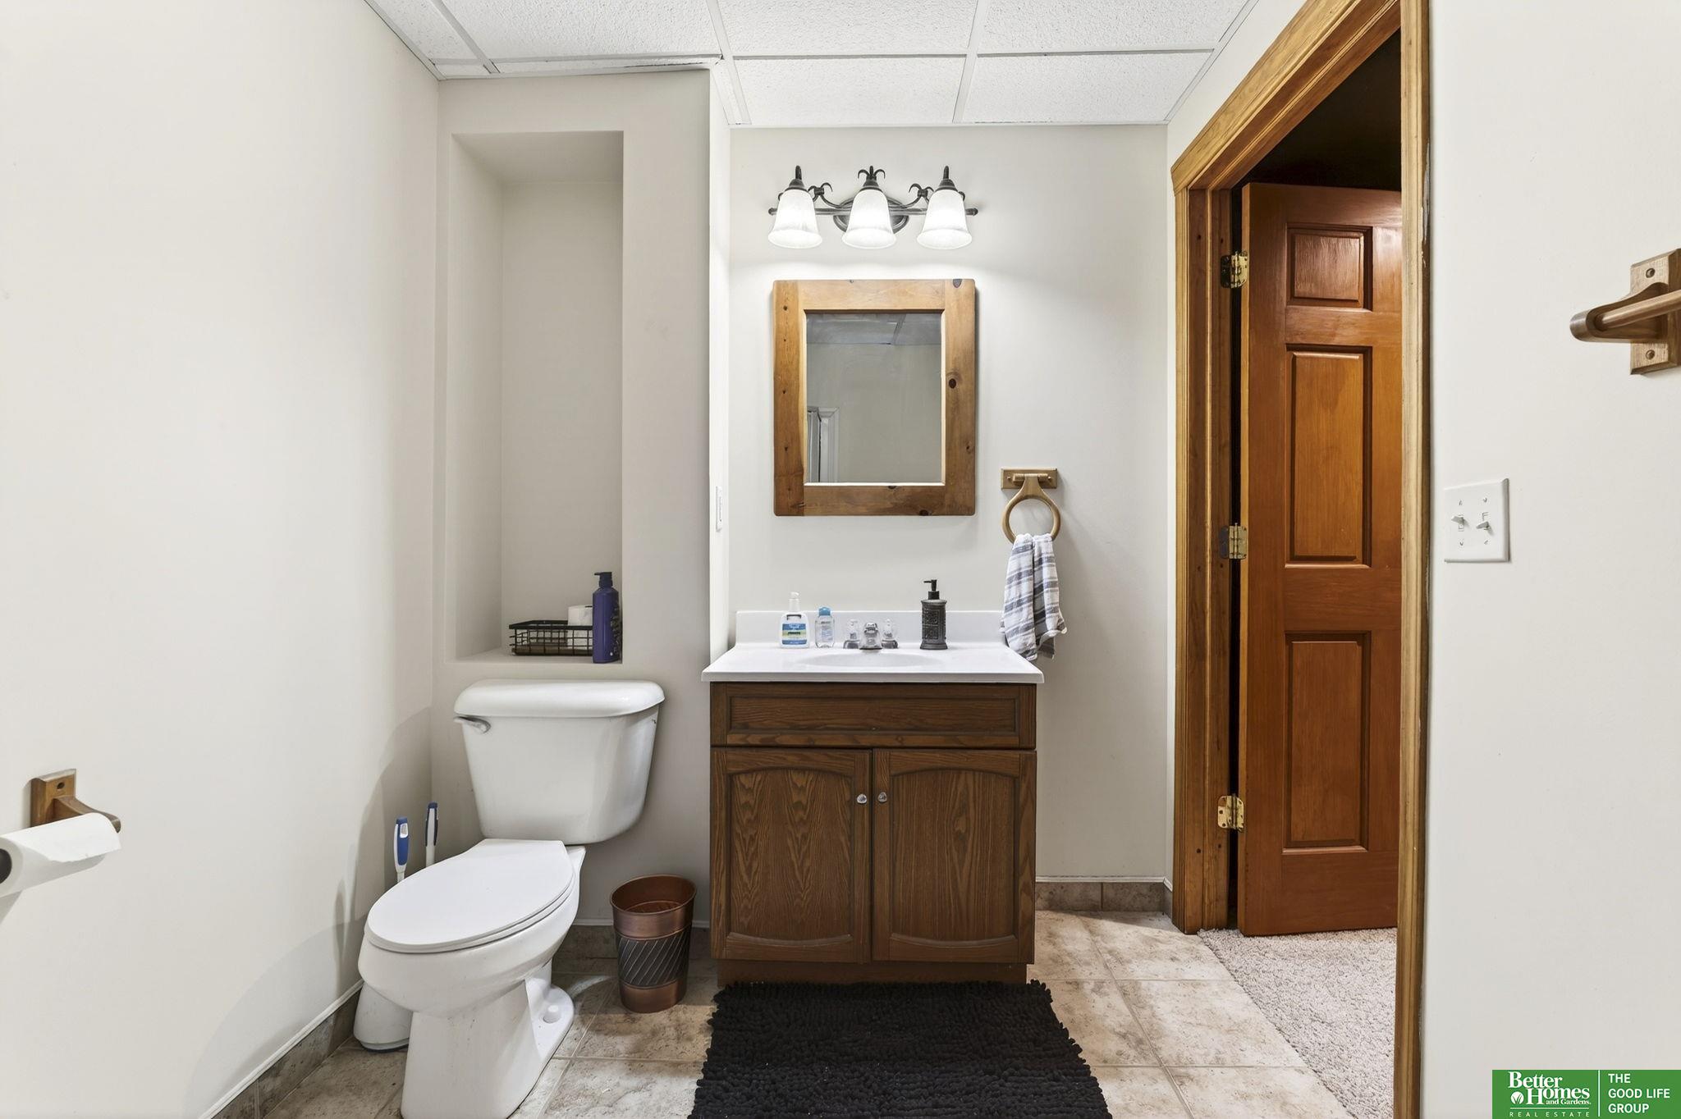
Three-Quarter Bathrooms: 2
Full Bathrooms: 1
Other Interior Features High Ceilings, Whirlpool, Ceiling Fan(s), Formal Dining Room
Area & Lot
Total area 4,044 Sq.Ft.
Lot Area 0.27 Acres
Living area 4,044 Sq.Ft.
MLS® ID 22608007
Year Built 2007
School District Millard
High School Millard South
Middle School Harry Andersen
Elementary School Upchurch
Architecture Styles Ranch, Other
Type Residential
Status Sold
Exterior
Air conditioning Central Air
Heat type Natural Gas, Forced Air
Water Source Public
Garage Space 3.0
Security Features Security System
Sewer Public Sewer
Other Exterior Features Sprinkler System
Parking Built-In, Garage, Garage Door Opener
Lot Features Over 1/4 up to 1/2 Acre, City Lot, Subdivided, Public Sidewalk, Curb Cut, Level
Roof Composition
Utilities Electricity Available, Natural Gas Available, Water Available, Sewer Available
Finance
Sales Price $425,000
HOA Fees $250 yearly
Real Estate Tax $7,091 yearly

Experience the difference

When your real estate journey is guided by professionals who hold themselves to an exceptional standard, you gain more than representation — you gain a trusted advisor dedicated to your vision at every step.
