Leave a Message

Thank you for your message. We will be in touch with you shortly.

Explore Our Properties
1604 Harre Lane
1604 Harre Lane
1604 Harre Lane
1604 Harre Lane
1604 Harre Lane
1604 Harre Lane
1604 Harre Lane
1604 Harre Lane
1604 Harre Lane
1604 Harre Lane
1604 Harre Lane
1604 Harre Lane
1604 Harre Lane
1604 Harre Lane
1604 Harre Lane
1604 Harre Lane
1604 Harre Lane
1604 Harre Lane
1604 Harre Lane
1604 Harre Lane
1604 Harre Lane
1604 Harre Lane
1604 Harre Lane
1604 Harre Lane
1604 Harre Lane
1604 Harre Lane
1604 Harre Lane
VIEW PHOTOS
Courtesy of Better Homes and Gardens R.E.
$315,000

1604 Harre Lane

4 Beds 3 Baths 1,254 Sq.Ft. 10,890 Sq.Ft.

Description

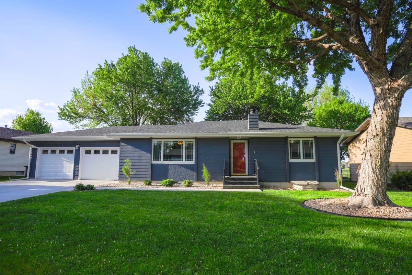
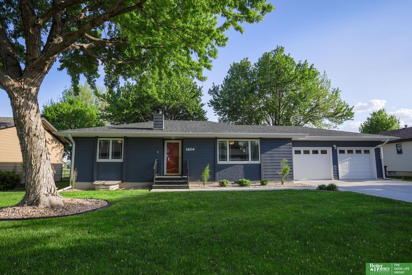
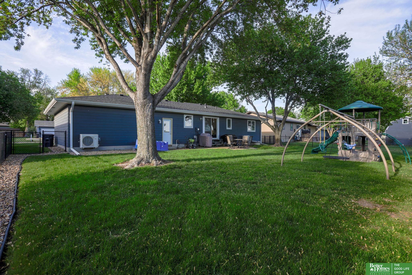
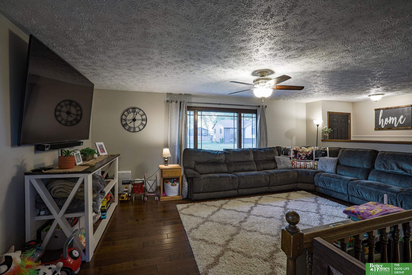
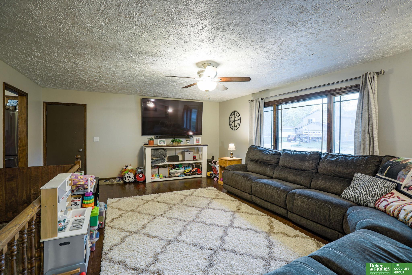
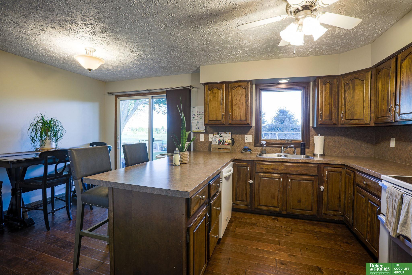
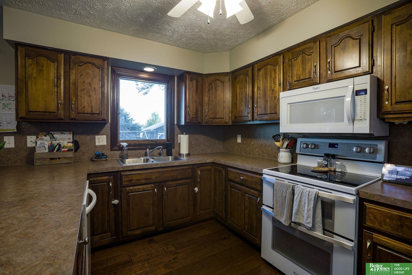
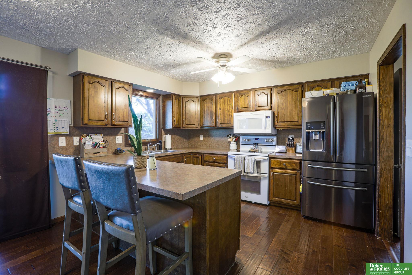
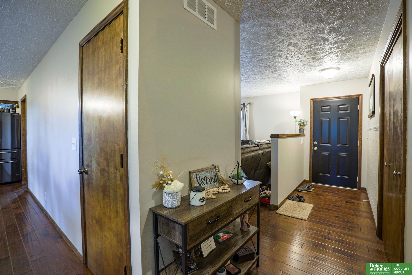
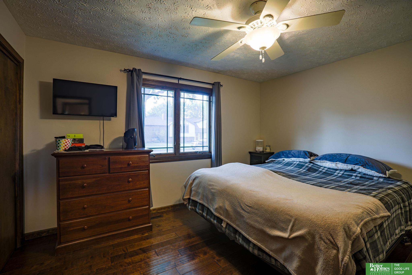
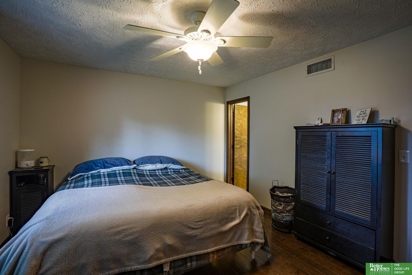
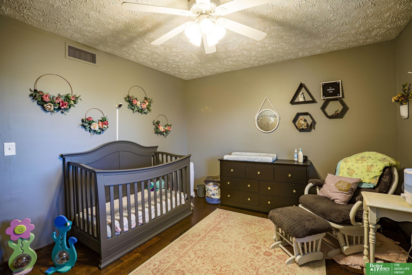
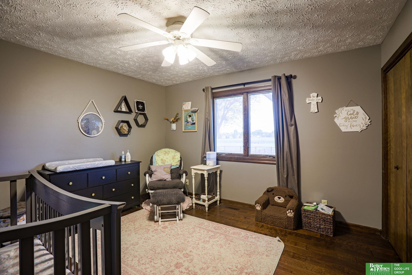
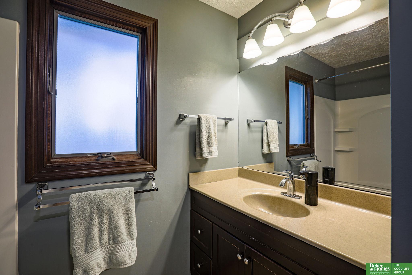
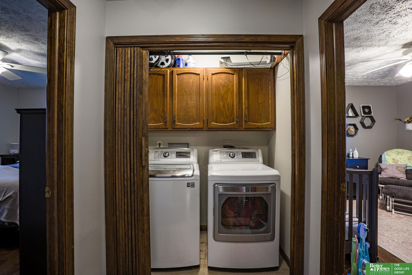
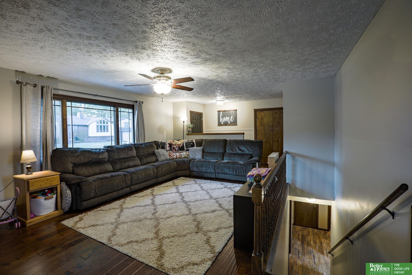
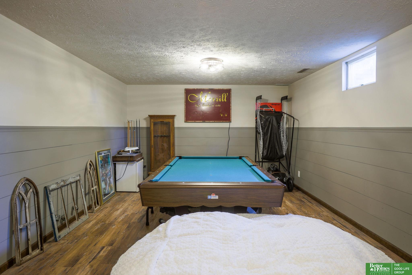
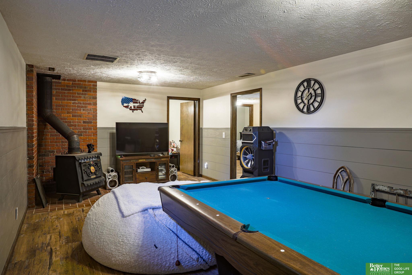
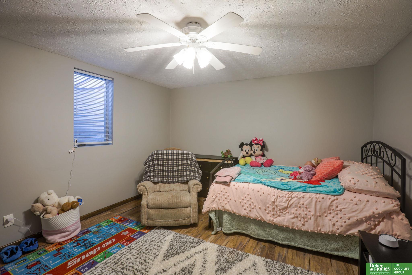
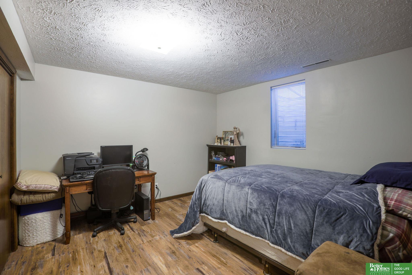
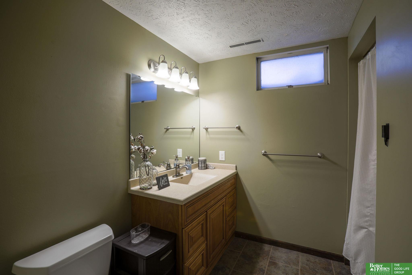
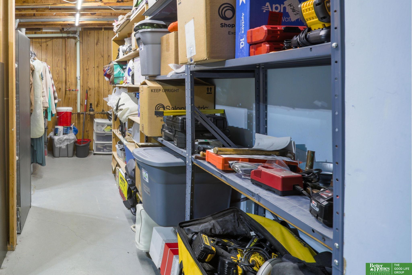
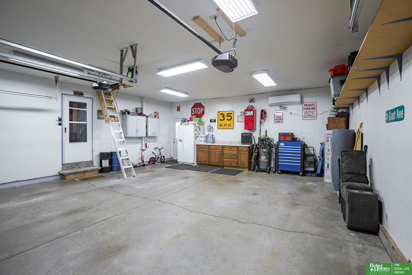
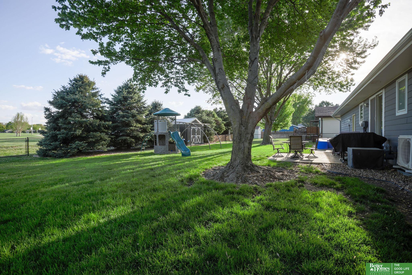
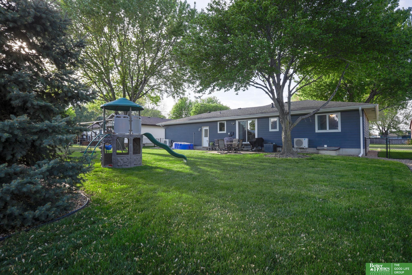
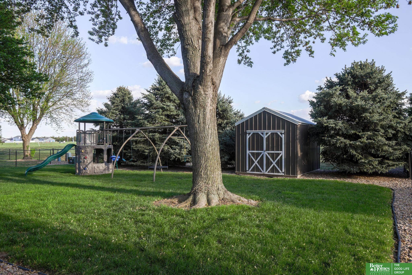
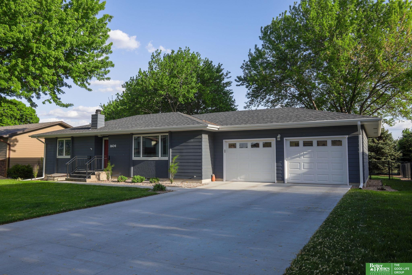
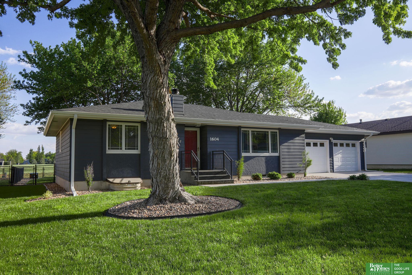
Beautifully updated ranch-style home offers comfortable living with thoughtful upgrades throughout. The main level features a convenient layout, including a primary bedroom with an en suite half-bath, an additional bedroom, and a full bathroom. Enjoy the ease of main floor laundry and seamless access to the fenced backyard through patio doors--perfect for outdoor entertaining or relaxing. Fully finished basement adds even more living space with a cozy family room complete with a wood-burning stove, two more bedrooms, a bath, and abundant storage with shelving. Outside, the large fenced yard is nicely landscaped and includes a storage shed. Attached garage is equipped with a mini split for year-round climate control and features newer insulated garage doors and openers. Additional recent upgrades include a new driveway, egress windows, underground sprinklers, high-efficiency HVAC, water heater, radon mitigation system, and more.

Share Property

Location

1604 Harre Lane, York, NE 68467

Status

Sold

Date Sold

June 16, 2025
Michelle Christensen

Michelle Christensen

TITLE

REALTOR®

Property Amenities

Interior
Fireplace Wood Burning Stove
Appliances Range, Refrigerator, Dishwasher
Total Bedrooms: 4
Half Bathrooms: 1
Three-Quarter Bathrooms: 1
Full Bathrooms: 1
Area & Lot
Total area 1,254 Sq.Ft.
Lot Area 10,890 Sq.Ft.
Living area 1,254 Sq.Ft.
MLS® ID 22509442
Year Built 1980
School District York
High School York
Middle School York
Elementary School York
Architecture Styles Ranch
Type Residential
Status Sold
Exterior
Air conditioning Central Air
Heat type Natural Gas, Forced Air
Water Source Public
Garage Space 2.0
Sewer Public Sewer
Parking Attached
Lot Features Up to 1/4 Acre
Finance
Sales Price $315,000
Real Estate Tax $2,869 yearly

Experience the difference

When your real estate journey is guided by professionals who hold themselves to an exceptional standard, you gain more than representation — you gain a trusted advisor dedicated to your vision at every step.