Leave a Message

Thank you for your message. We will be in touch with you shortly.

Explore Our Properties
16064 C W Hadan Drive
VIEW PHOTOS
Courtesy of Better Homes and Gardens R.E.
$319,000

16064 C W Hadan Drive

3 Beds 3 Baths 1,967 Sq.Ft. 5,227.2 Sq.Ft.

Description

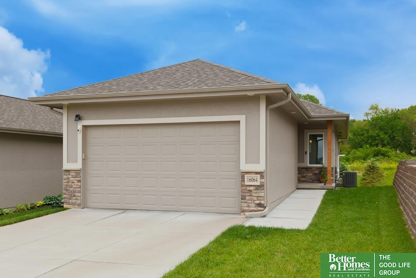
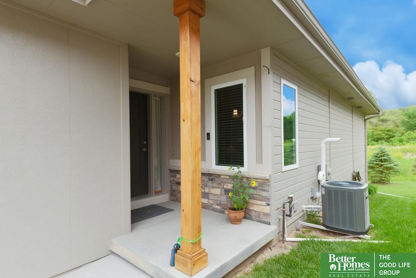
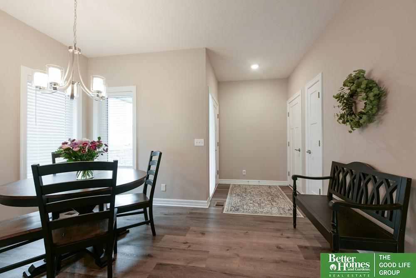
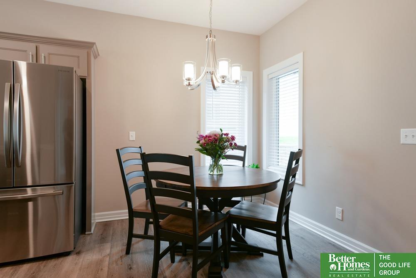
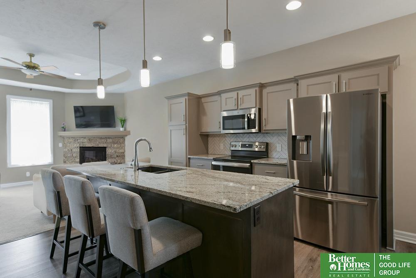
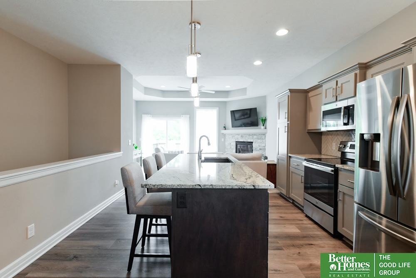
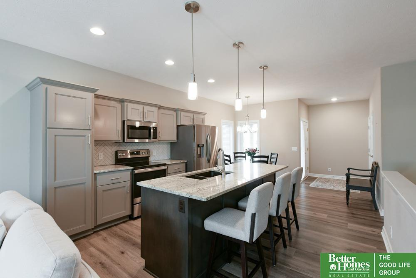
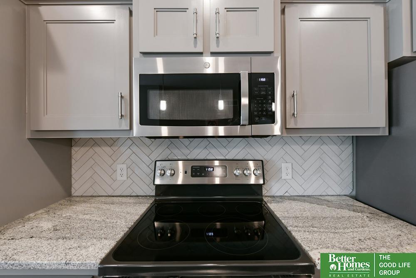
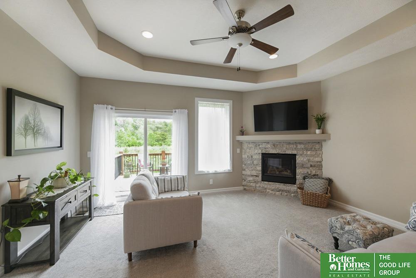
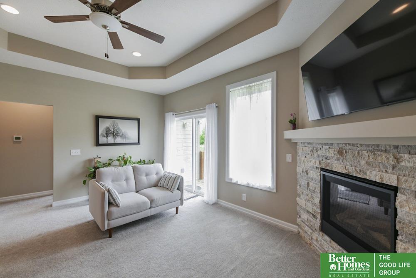
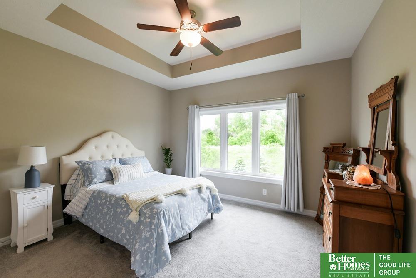
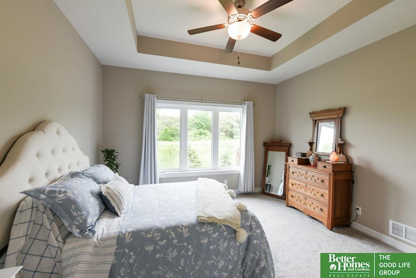
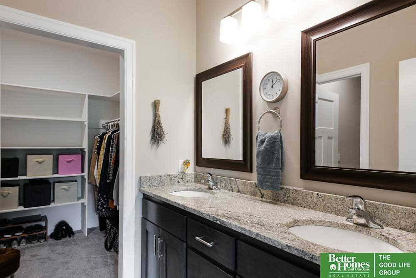
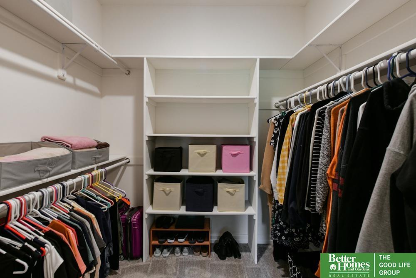
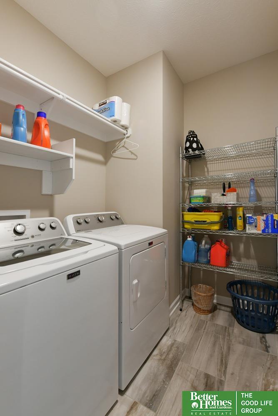
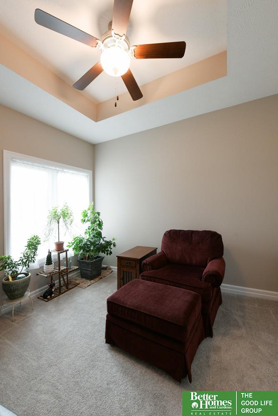
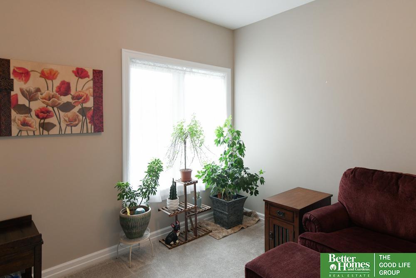
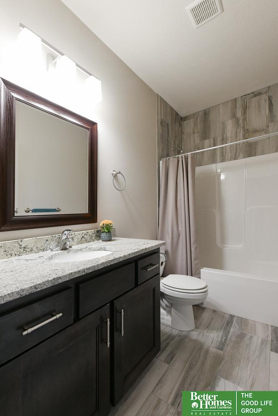
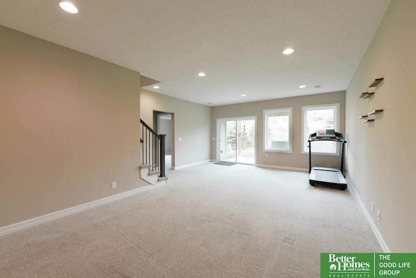
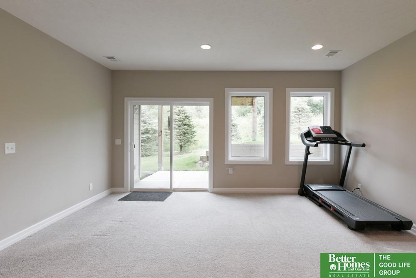
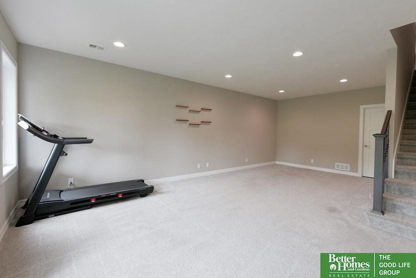
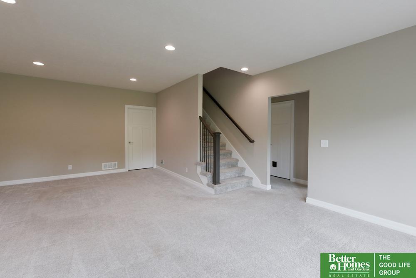
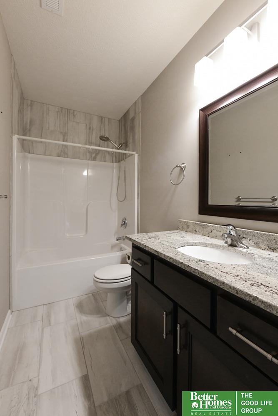
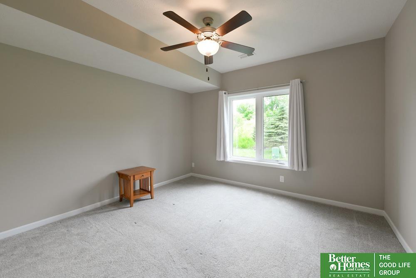
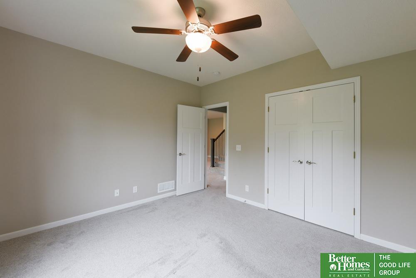
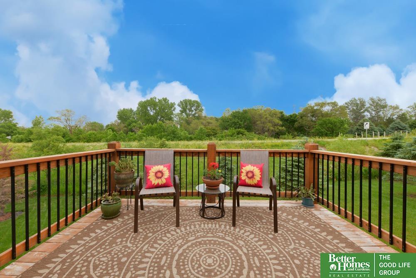
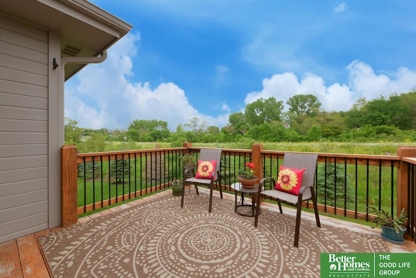
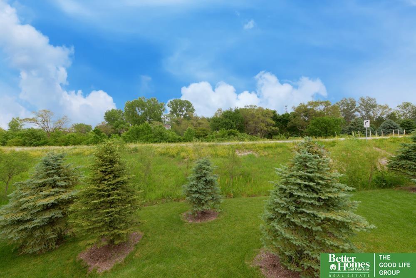
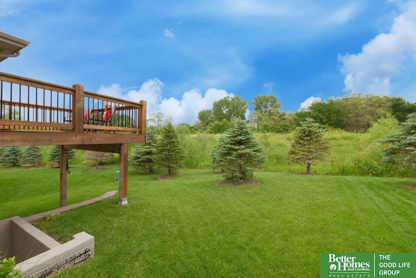
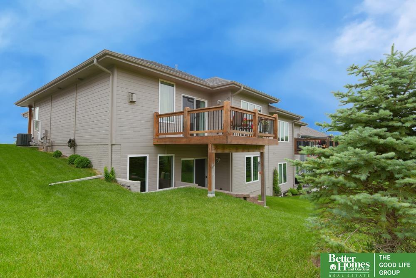
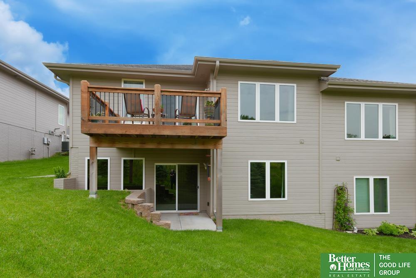
Discover this wonderfully maintained, gorgeous 3-bedroom, 3-bathroom ranch townhome, tucked away in the popular Bennington community. This is a cute townhome with upgraded amenities! Boasting 3 bedrooms, 3 baths, a cozy fireplace, granite countertops in the kitchen and baths, 9-foot ceilings, a convenient main floor laundry room, and a spacious finished lower level that opens to the backyard, this home is move-in ready! The lower level walkout features a spacious family room perfect for movie nights or entertaining, a 3rd bedroom, and a full bath with a tub and shower. Plus, it comes with a full sprinkler system and fences are allowed.

Share Property

Location

16064 C W Hadan Drive, Bennington, NE 68007

Status

Sold

Date Sold

July 26, 2024
Laura Osborn

Laura Osborn

TITLE

REALTOR®

Heather Tedesco

Heather Tedesco

TITLE

REALTOR®

Property Amenities

Interior
Laundry room Ceramic Tile Floor, 9 Ceiling
Fireplace Living Room
Total Bedrooms: 3
Three-Quarter Bathrooms: 1
Full Bathrooms: 2
Area & Lot
Total area 1,967 Sq.Ft.
Lot Area 5,227.2 Sq.Ft.
Living area 1,967 Sq.Ft.
MLS® ID 22413429
Year Built 2020
School District Bennington
High School Bennington
Middle School Bennington
Elementary School Bennington
Architecture Styles Ranch
Type Townhouse
Status Sold
Exterior
Air conditioning Central Air
Heat type Gas, Forced Air
Water Source Public
Garage Space 2.0
Sewer Public Sewer
Parking Attached
Lot Features Up to 1/4 Acre
Finance
Sales Price $319,000
HOA Fees $100 yearly
Real Estate Tax $3,793 yearly

Bennington

Experience the difference

When your real estate journey is guided by professionals who hold themselves to an exceptional standard, you gain more than representation — you gain a trusted advisor dedicated to your vision at every step.