Leave a Message

Thank you for your message. We will be in touch with you shortly.

Explore Our Properties
1620 S 91st Avenue
1620 S 91st Avenue
1620 S 91st Avenue
1620 S 91st Avenue
1620 S 91st Avenue
1620 S 91st Avenue
1620 S 91st Avenue
1620 S 91st Avenue
1620 S 91st Avenue
1620 S 91st Avenue
1620 S 91st Avenue
1620 S 91st Avenue
1620 S 91st Avenue
1620 S 91st Avenue
1620 S 91st Avenue
1620 S 91st Avenue
1620 S 91st Avenue
1620 S 91st Avenue
1620 S 91st Avenue
1620 S 91st Avenue
1620 S 91st Avenue
1620 S 91st Avenue
1620 S 91st Avenue
1620 S 91st Avenue
1620 S 91st Avenue
1620 S 91st Avenue
1620 S 91st Avenue
1620 S 91st Avenue
1620 S 91st Avenue
1620 S 91st Avenue
1620 S 91st Avenue
1620 S 91st Avenue
1620 S 91st Avenue
1620 S 91st Avenue
1620 S 91st Avenue
1620 S 91st Avenue
1620 S 91st Avenue
1620 S 91st Avenue
1620 S 91st Avenue
1620 S 91st Avenue
1620 S 91st Avenue
1620 S 91st Avenue
1620 S 91st Avenue
1620 S 91st Avenue
1620 S 91st Avenue
1620 S 91st Avenue
1620 S 91st Avenue
1620 S 91st Avenue
1620 S 91st Avenue
1620 S 91st Avenue
1620 S 91st Avenue
1620 S 91st Avenue
1620 S 91st Avenue
1620 S 91st Avenue
1620 S 91st Avenue
1620 S 91st Avenue
1620 S 91st Avenue
1620 S 91st Avenue
1620 S 91st Avenue
1620 S 91st Avenue
1620 S 91st Avenue
VIEW PHOTOS
Courtesy of Better Homes and Gardens R.E.
$1,060,000

1620 S 91st Avenue

5 Beds 3 Baths 4,523 Sq.Ft. 0.48 Acres

Description

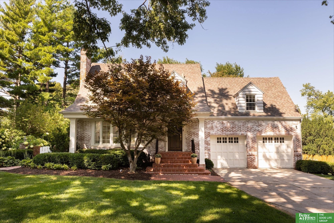
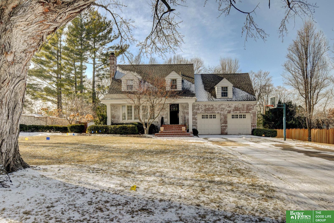
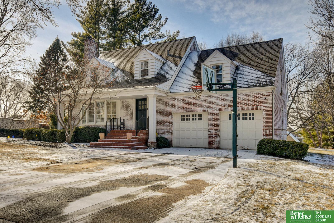
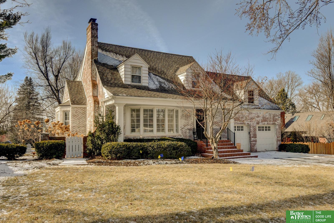
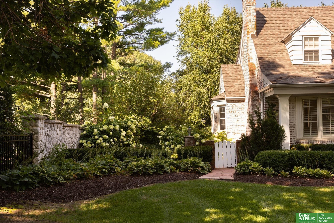
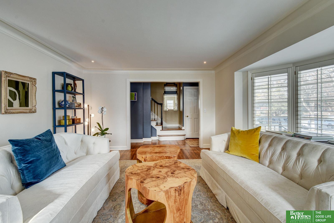
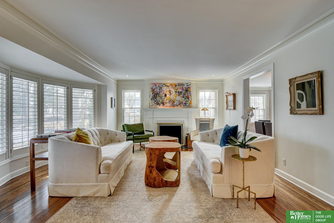
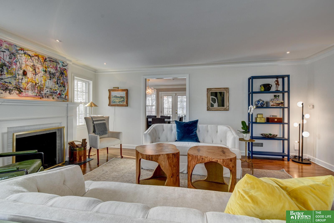
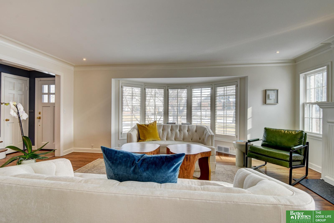
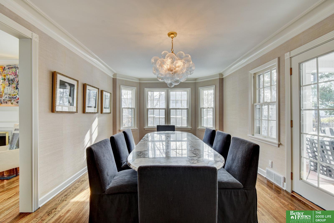
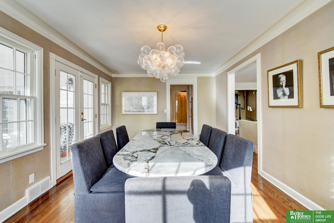
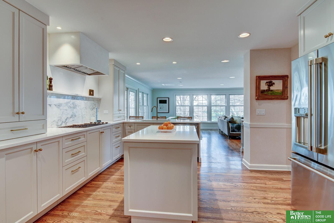
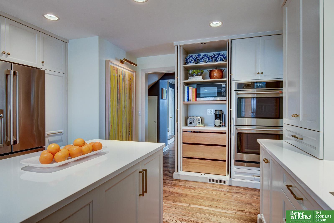
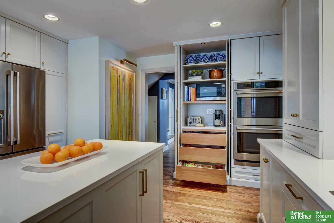
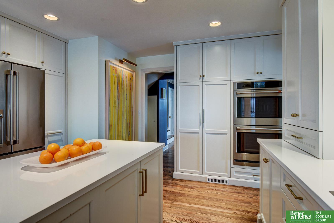
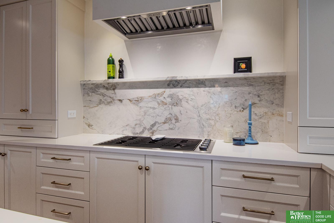
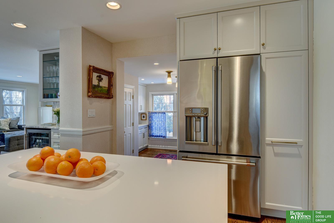
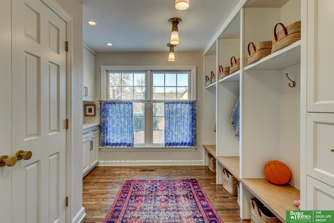
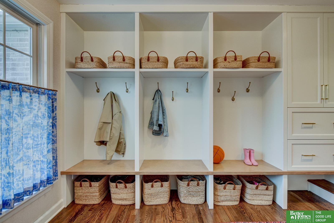
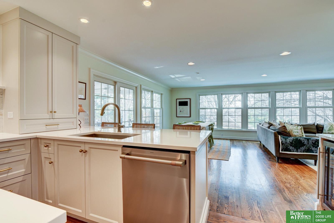
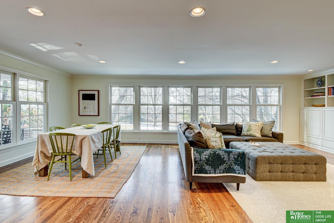
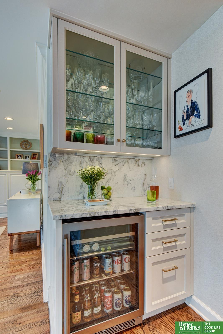
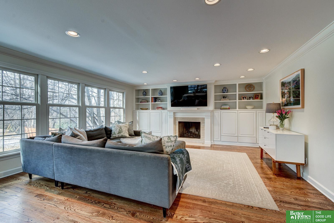
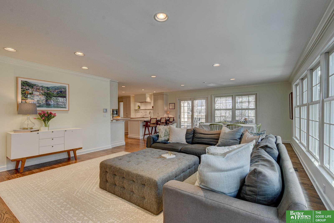
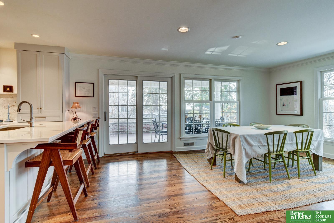
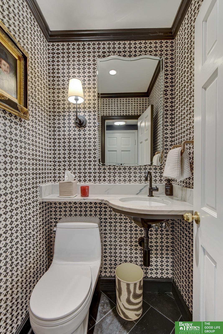
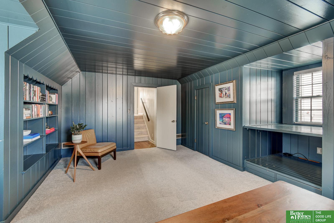
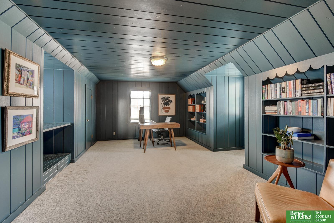
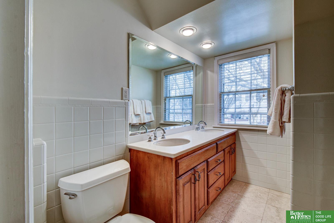
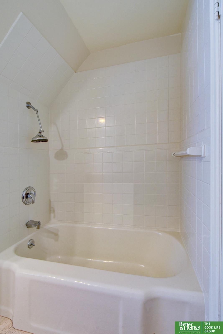
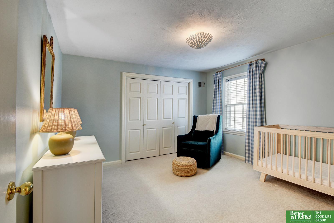
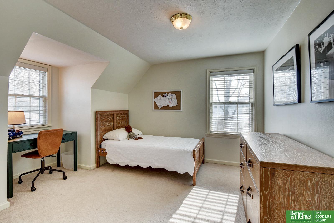
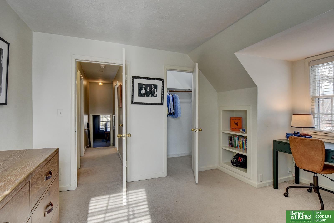
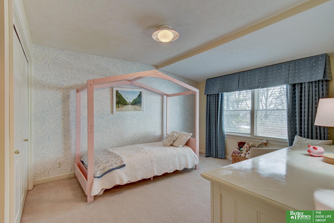
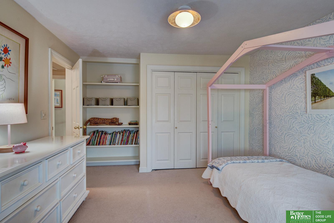
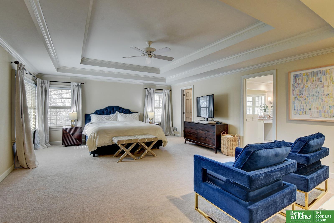
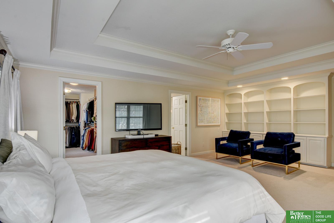
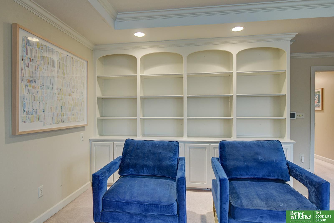
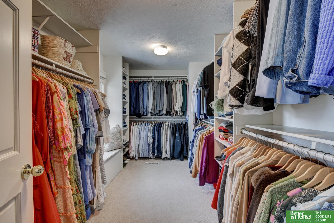
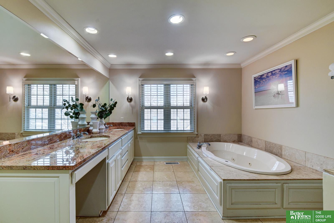
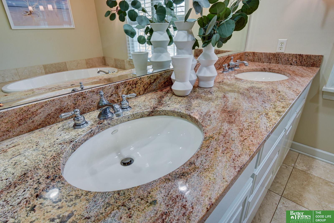
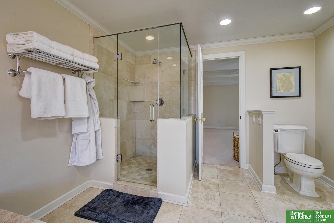
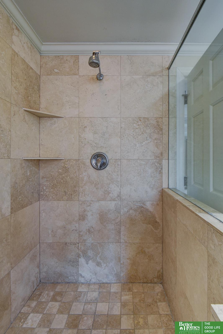
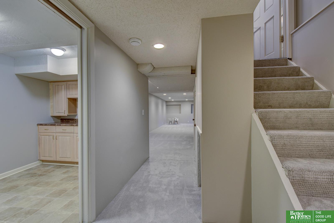
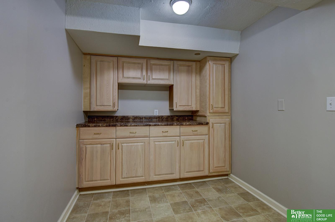
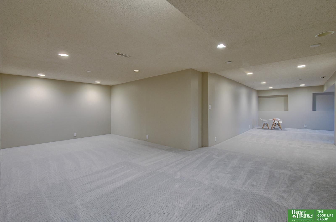
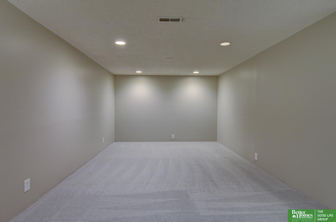
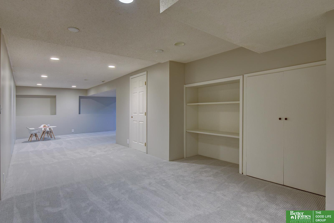
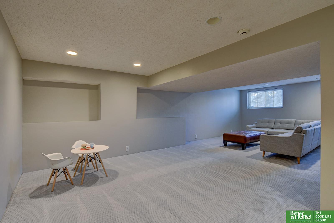
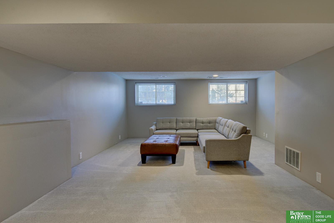
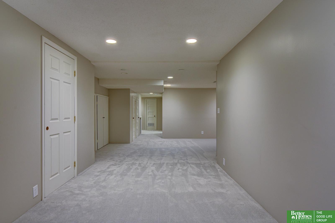
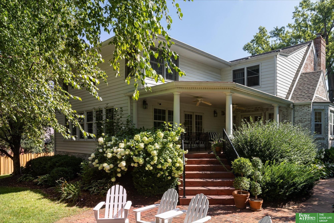
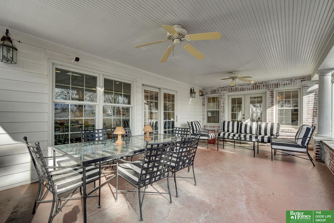
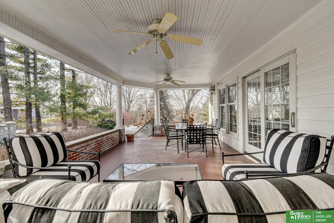
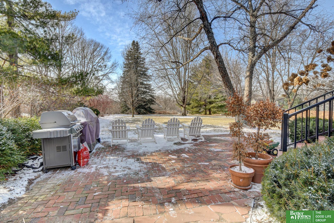
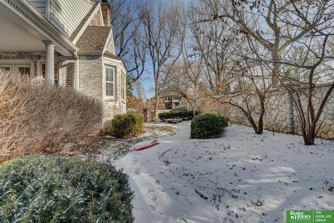
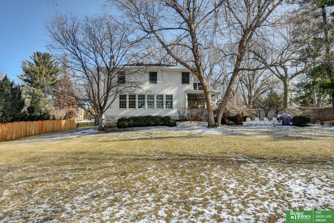
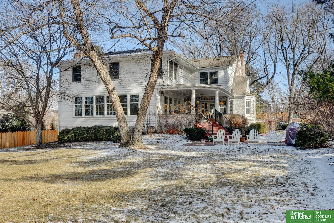
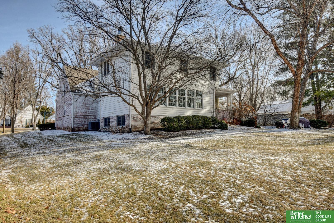
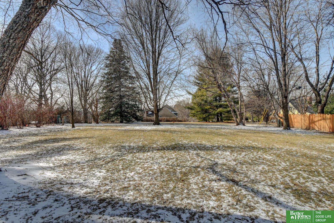
Welcome to this beautifully updated 2-story home offering 4,523 finished square feet on a .47-acre lot. This comfortable 5-bed, 3-bath residence features an effortless main-level layout w/ a modern kitchen, open family room, formal living & dining areas, and a powder bath. The remodeled kitchen is a true centerpiece, showcasing Eurowood custom cabinetry w/ soft-close hardware, quartz countertops, pantry shelving, an appliance garage, GE Cafe appliances & a gas cooktop. A convenient drop zone & mudroom sit just off the kitchen, opening to an inviting family room w/ a gas fireplace, built-ins & a bar area. Upstairs, the primary suite offers a walk-in closet & a private en-suite bath w/ a double-sink vanity, jetted tub & shower. Four additional bedrooms share a full hall bath w/ a double-sink vanity. The finished basement provides expansive recreation & game space plus a laundry room. Additional highlights include a covered patio, 2-car garage, zoned HVAC systems & an irrigation system.

Share Property

Location

1620 S 91st Avenue, Omaha, NE 68124

Status

Sold

Date Sold

March 6, 2026
John Erickson

John Erickson

TITLE

REALTOR®

Property Amenities

Interior
Laundry room Vinyl Floor
Fireplace Family Room, Living Room, Gas Log Lighter, Gas Log
Appliances Humidifier, Refrigerator, Dishwasher, Disposal, Double Oven, Wine Refrigerator, Convection Oven, Cooktop
Flooring Wood, Carpet, Ceramic Tile
Total Bedrooms: 5
Half Bathrooms: 1
Full Bathrooms: 2
Other Interior Features Drain Tile
Area & Lot
Total area 4,523 Sq.Ft.
Lot Area 0.48 Acres
Living area 4,523 Sq.Ft.
MLS® ID 22602952
Year Built 1941
School District Westside
High School Westside
Middle School Westside
Elementary School Sunset Hills
Type Residential
Status Sold
Exterior
Stories 2
Air conditioning Central Air, Zoned
Heat type Natural Gas, Forced Air, Zoned
Water Source Public
Garage Space 2.0
Security Features Security System
Sewer Public Sewer
Parking Built-In, Garage, Garage Door Opener
Lot Features Over 1/4 up to 1/2 Acre, City Lot
Roof Composition
Utilities Electricity Available, Natural Gas Available, Water Available, Sewer Available
Finance
Sales Price $1,060,000
Real Estate Tax $12,239 yearly

Experience the difference

When your real estate journey is guided by professionals who hold themselves to an exceptional standard, you gain more than representation — you gain a trusted advisor dedicated to your vision at every step.
