Leave a Message

Thank you for your message. We will be in touch with you shortly.

Explore Our Properties
16226 Harney Street
16226 Harney Street
16226 Harney Street
16226 Harney Street
16226 Harney Street
16226 Harney Street
16226 Harney Street
16226 Harney Street
16226 Harney Street
16226 Harney Street
16226 Harney Street
16226 Harney Street
16226 Harney Street
16226 Harney Street
16226 Harney Street
16226 Harney Street
16226 Harney Street
16226 Harney Street
16226 Harney Street
16226 Harney Street
16226 Harney Street
16226 Harney Street
16226 Harney Street
16226 Harney Street
16226 Harney Street
16226 Harney Street
16226 Harney Street
16226 Harney Street
16226 Harney Street
16226 Harney Street
16226 Harney Street
16226 Harney Street
16226 Harney Street
16226 Harney Street
16226 Harney Street
16226 Harney Street
16226 Harney Street
16226 Harney Street
VIEW PHOTOS
Courtesy of Better Homes and Gardens R.E.
$390,000

16226 Harney Street

4 Beds 3 Baths 2,403 Sq.Ft. 10,454.4 Sq.Ft.

Description

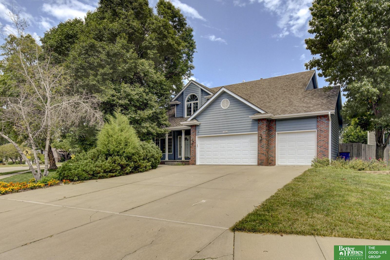
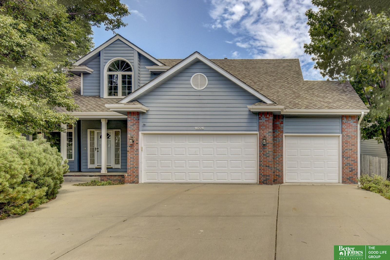
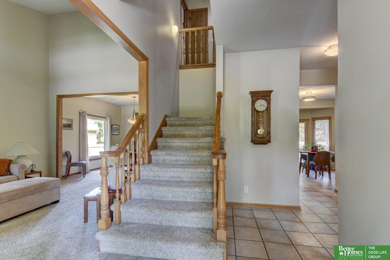
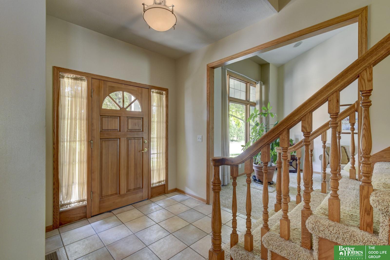
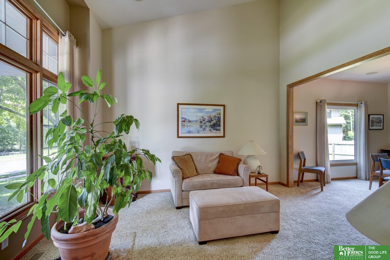
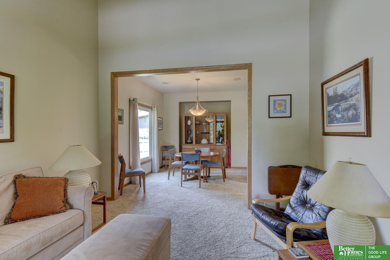
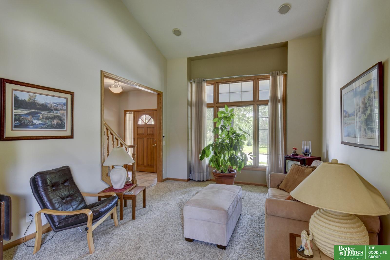
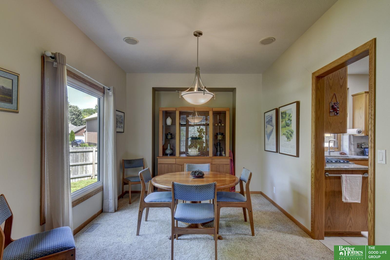
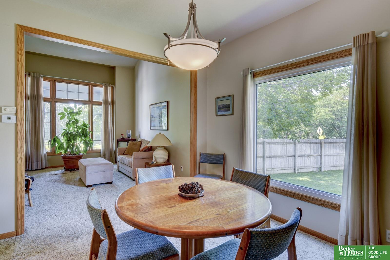
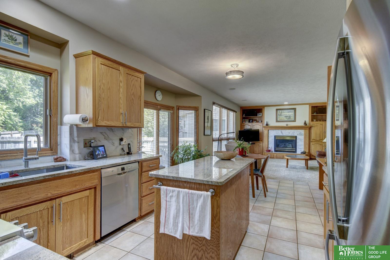
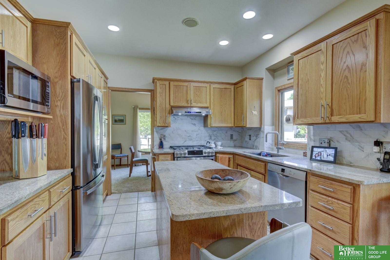
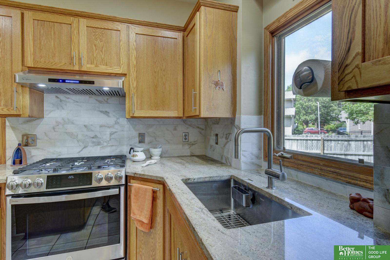
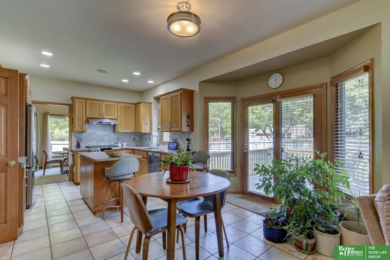
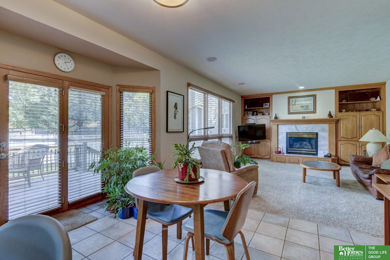
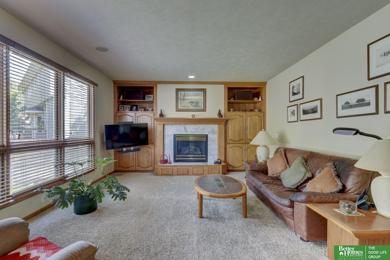
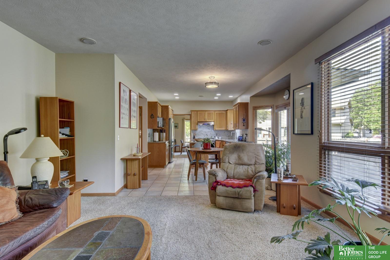
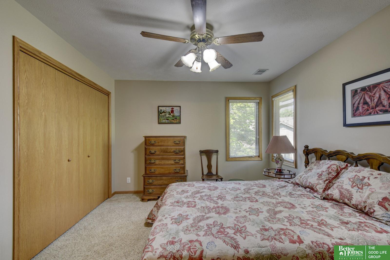
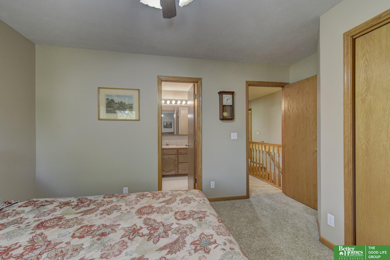
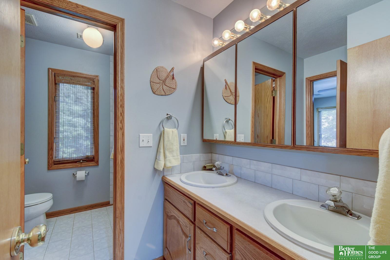
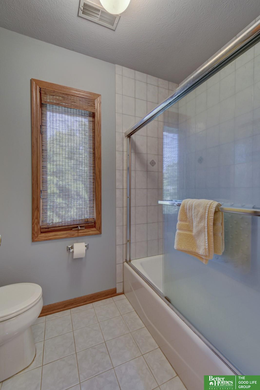
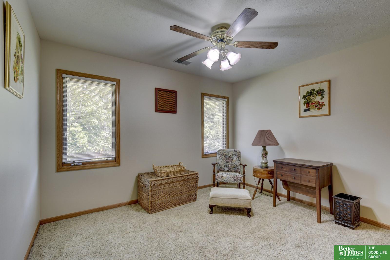
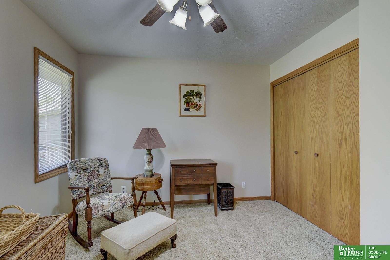
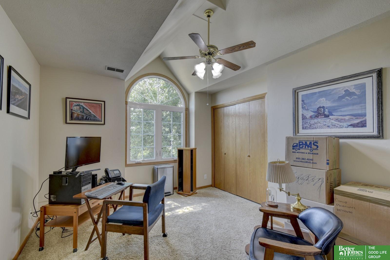
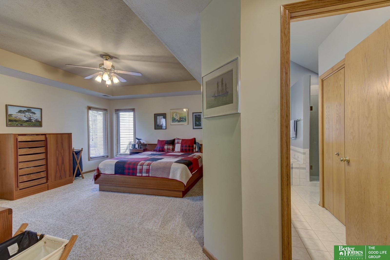
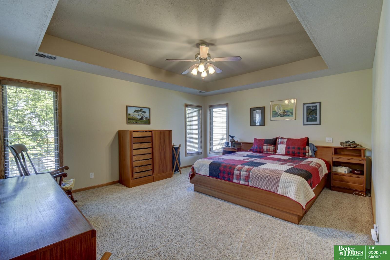
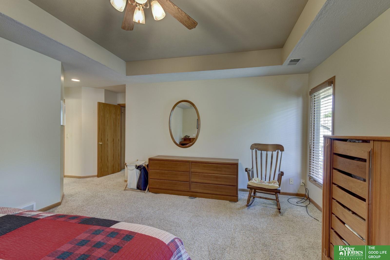
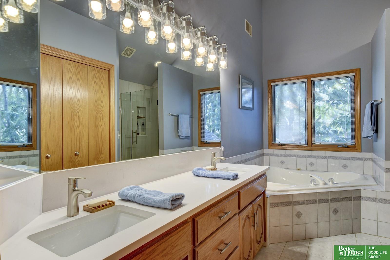
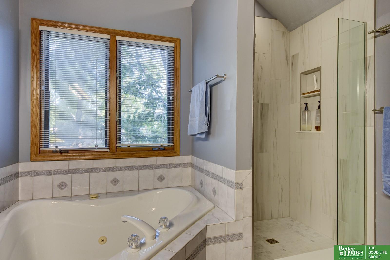
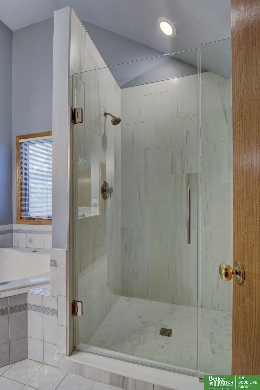
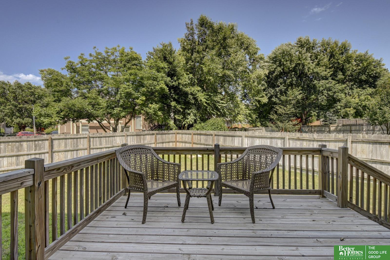
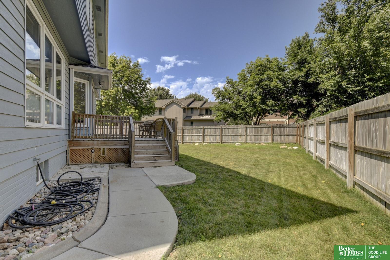
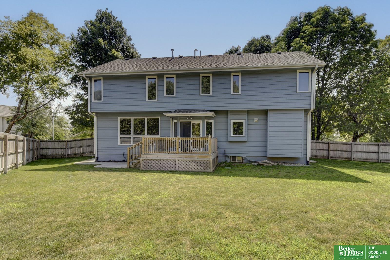
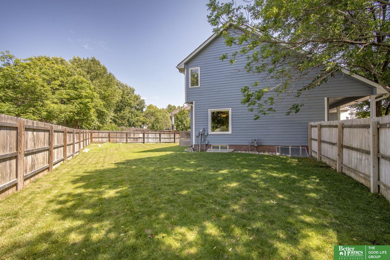
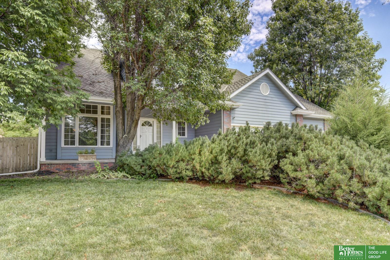
Presenting this wonderful 2 story home, perfectly situated on a beautiful, large corner lot in Pacific Meadows. Overlooking a park and walking trail, the setting is serine. Located in the fantastic Millard school district, this home has been wonderfully loved and cared for. Recent updates include a newly remodeled primary bathroom, new sprinkler system, new kitchen counters and so much more. The main floor is open and flows well from room to room. The family room boasts a built-in entertainment and storage system with a built in audio system throughout the main floor. This great home has a 3rd car stall, separated by a dividing wall, perfect for a work shop or other flex space. Hard to find un-finished basement with 3/4 bath rough-in ready for you to use as a unfinished work shop, crafts, storage, or finish it yourself with your choices as you make your new home your own. The home has been Pre-inspected.

Share Property

Location

16226 Harney Street, Omaha, NE 68118

Status

Sold

Date Sold

October 3, 2024
Tim Reeder

Tim Reeder

TITLE

Associate Broker & Realtor®

Property Amenities

Interior
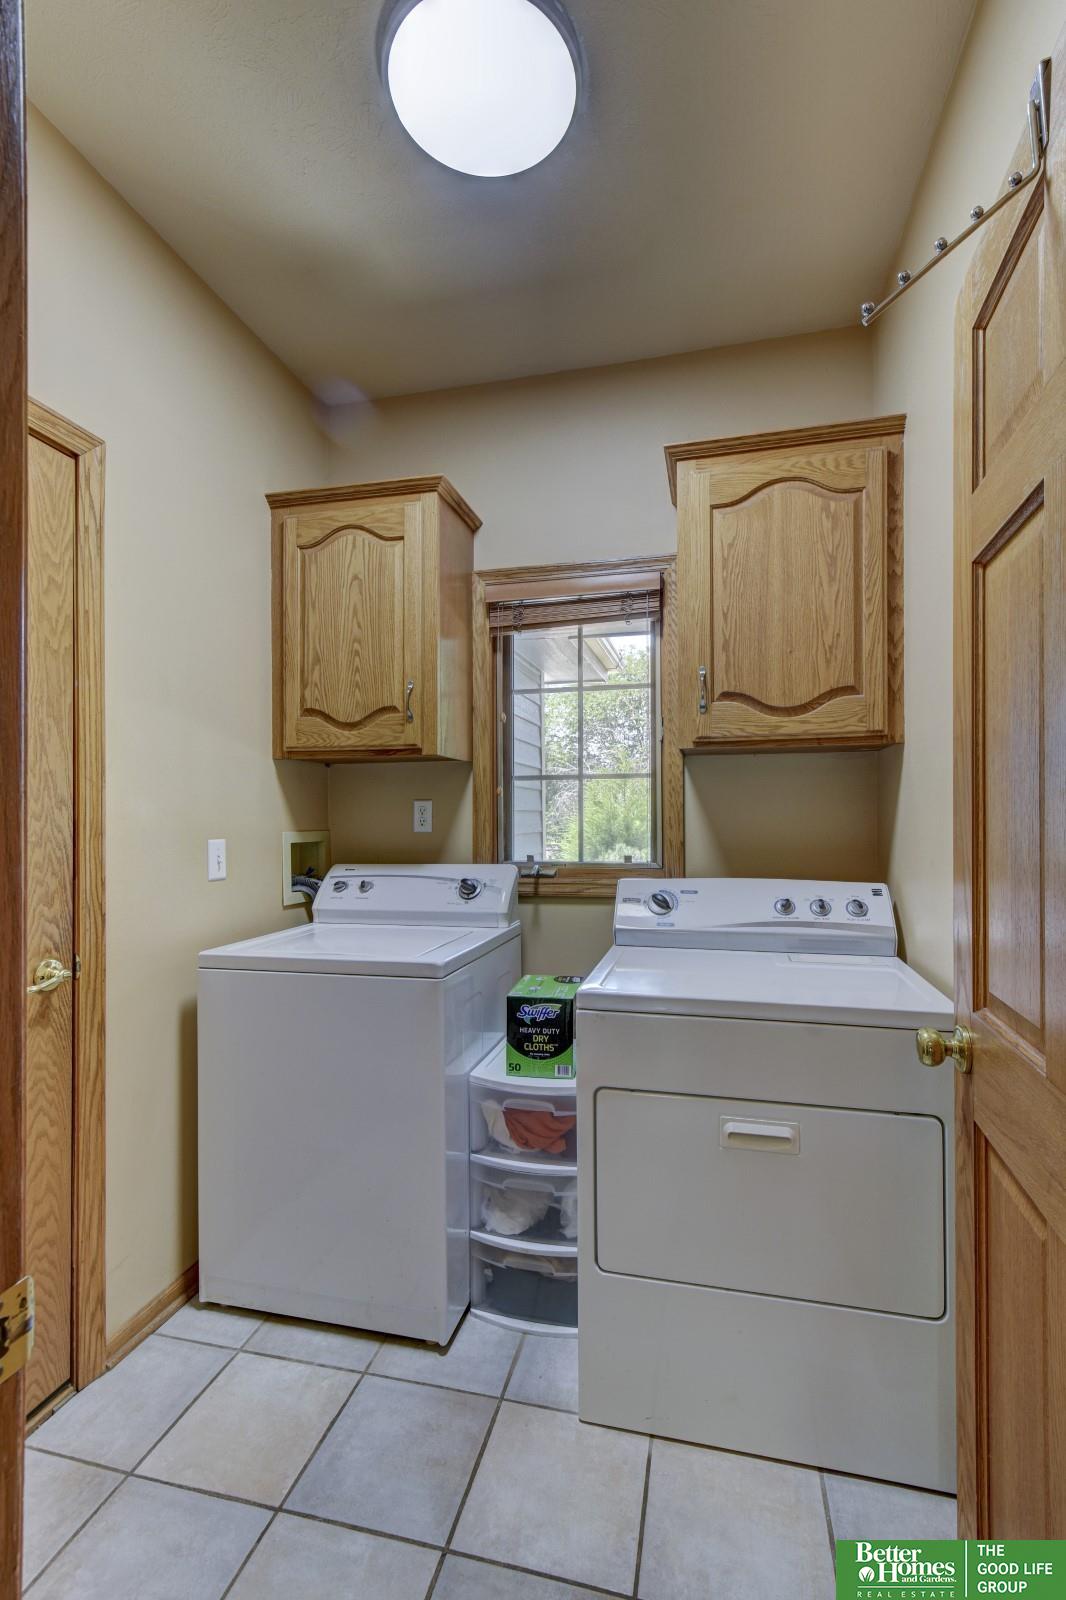
Laundry room Ceramic Tile Floor
Appliances Range - Cooktop Oven, Refrigerator, Washer, Dishwasher, Dryer, Microwave
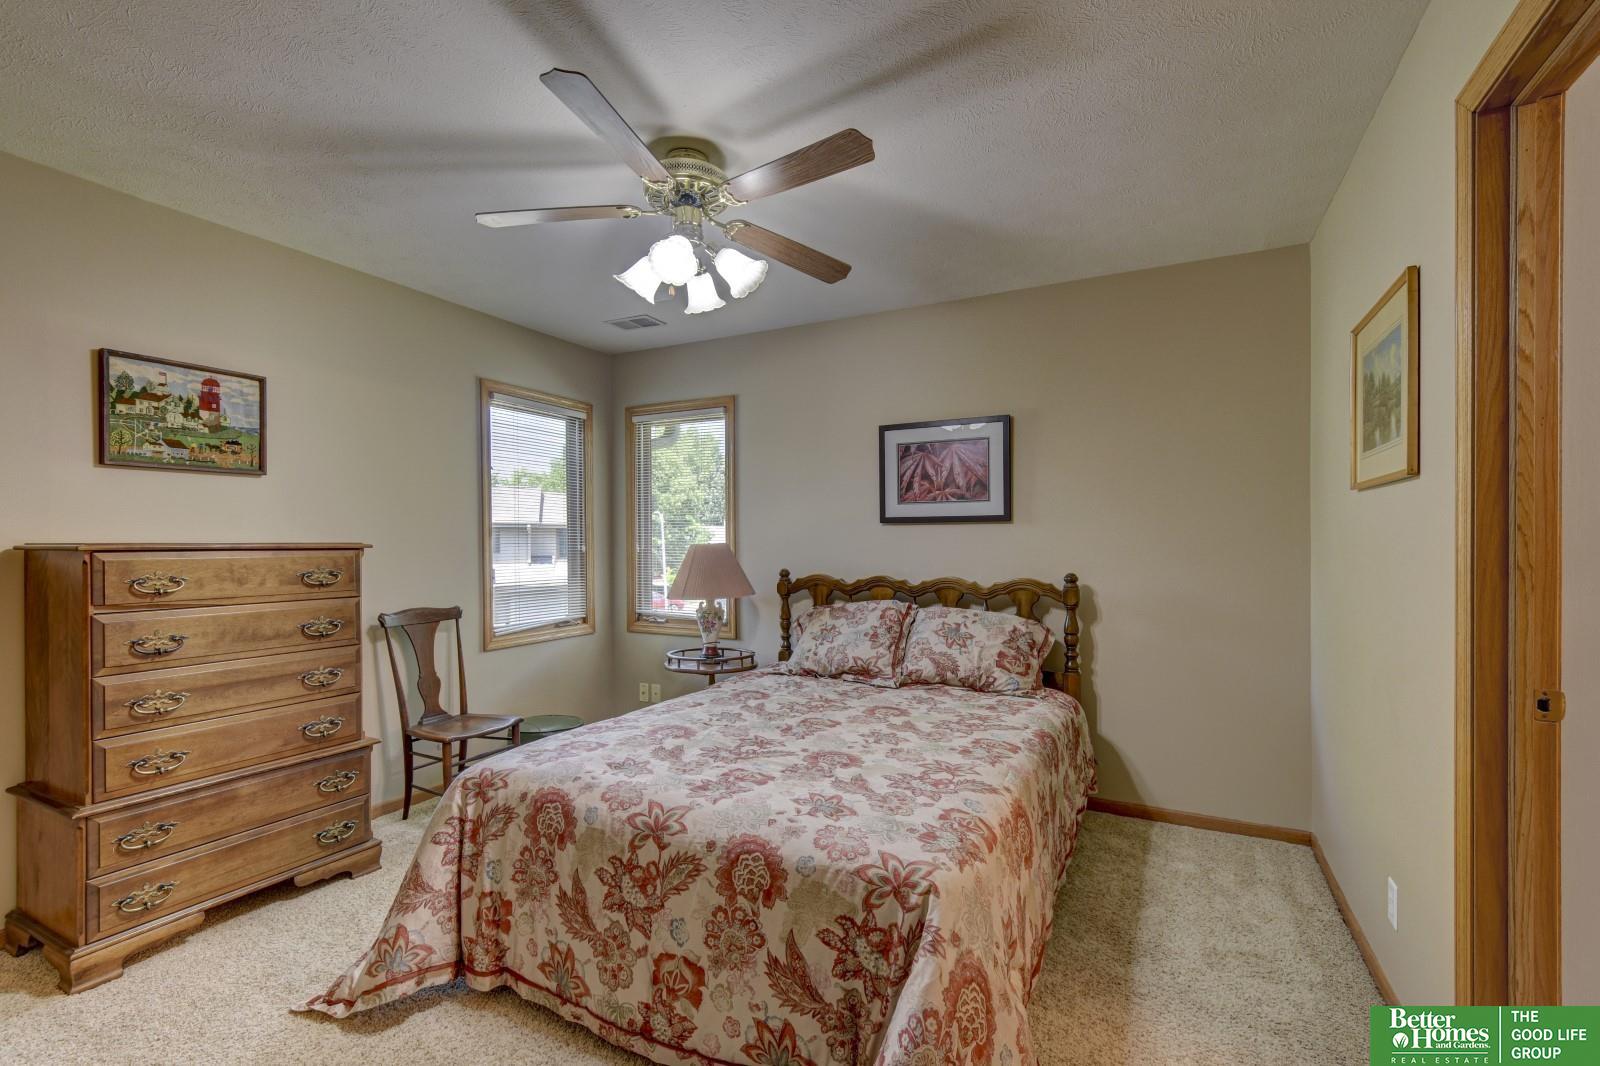
Total Bedrooms: 4
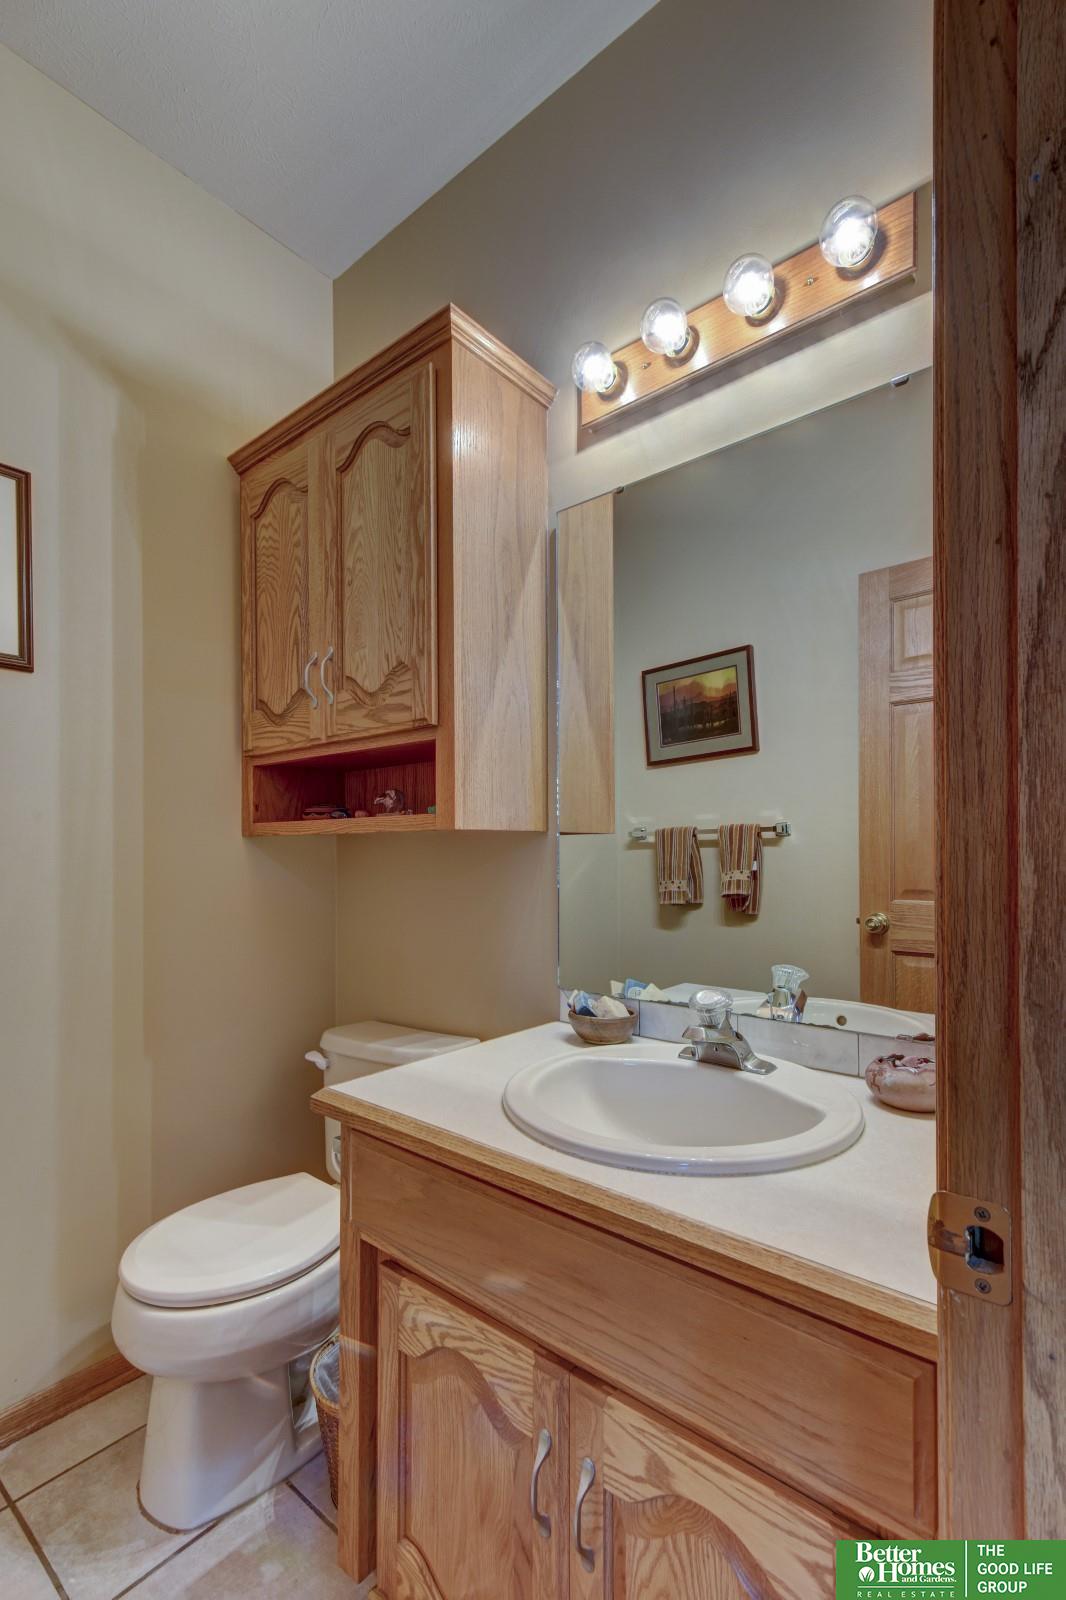
Half Bathrooms: 1
Full Bathrooms: 2
Area & Lot
Total area 2,403 Sq.Ft.
Lot Area 10,454.4 Sq.Ft.
Living area 2,403 Sq.Ft.
MLS® ID 22420025
Year Built 1995
School District Millard
High School Millard North
Middle School Kiewit
Elementary School Aldrich
Type Residential
Status Sold
Exterior
Stories 2
Air conditioning Central Air
Heat type Gas, Forced Air
Water Source Public
Garage Space 3.0
Sewer Public Sewer
Parking Attached
Lot Features Up to 1/4 Acre
Finance
Sales Price $390,000
HOA Fees $70 yearly
Real Estate Tax $6,410 yearly

Experience the difference

When your real estate journey is guided by professionals who hold themselves to an exceptional standard, you gain more than representation — you gain a trusted advisor dedicated to your vision at every step.
