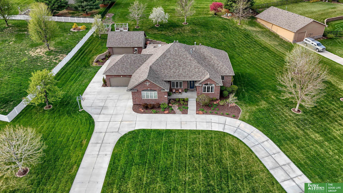
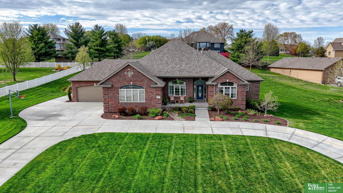
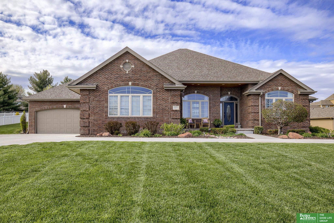
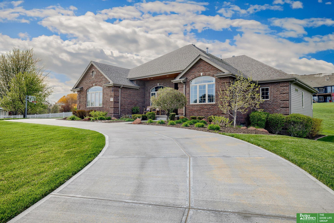
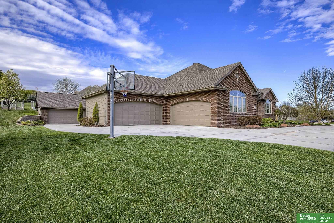
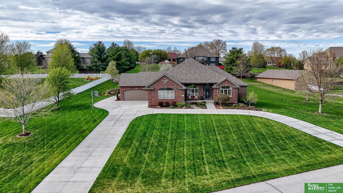
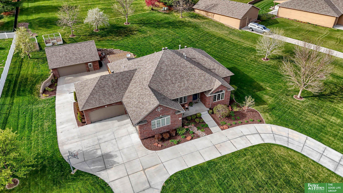
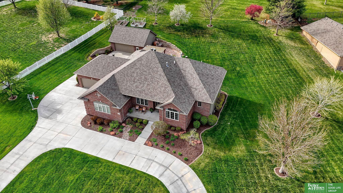
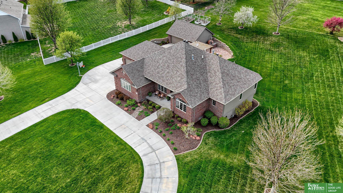
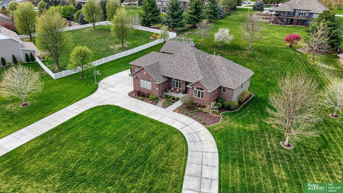
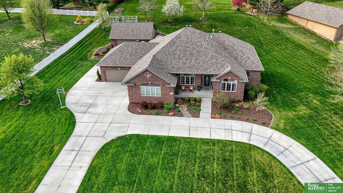
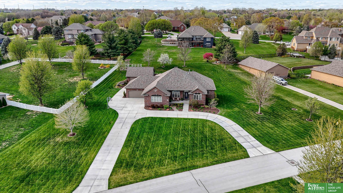
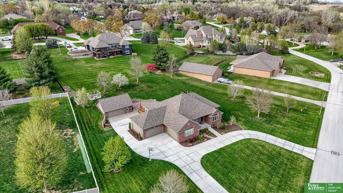
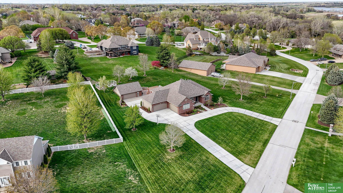
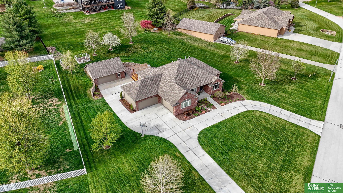
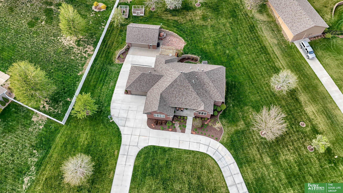
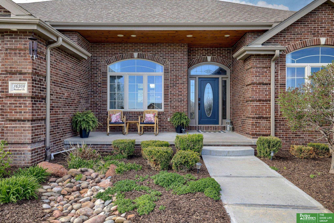
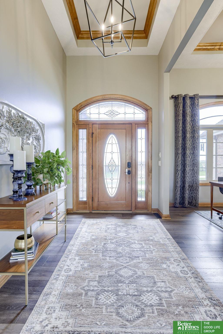
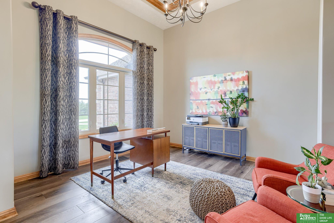
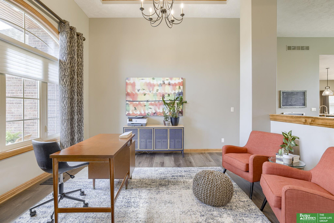
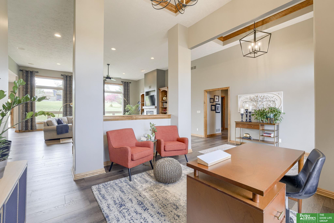
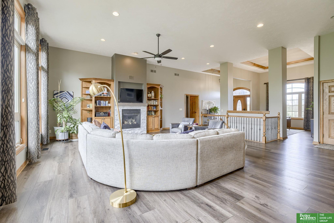
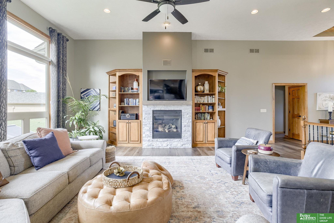
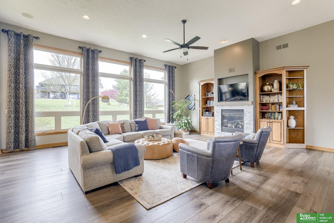
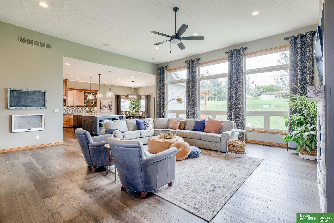
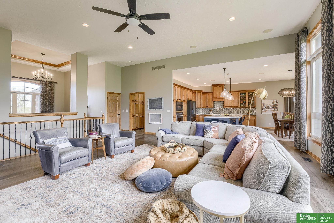
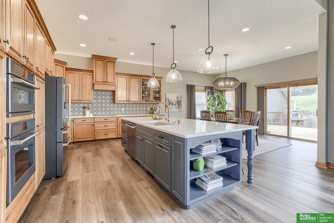
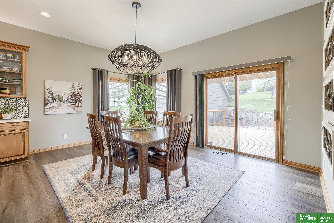
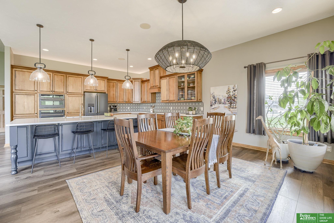
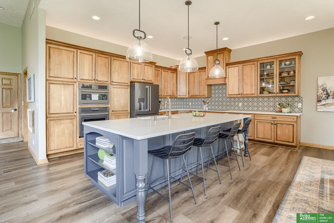
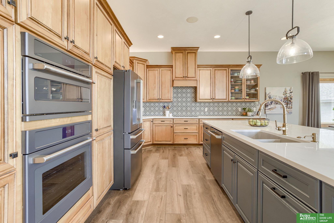
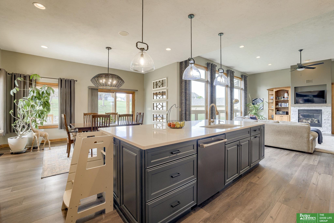
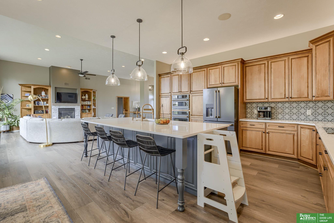
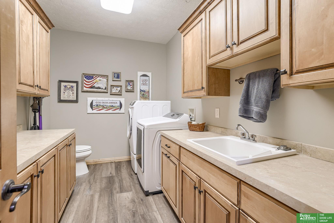
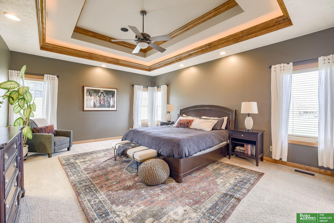
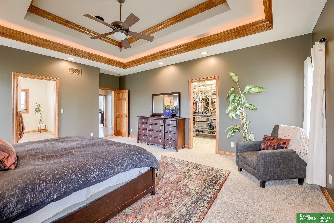
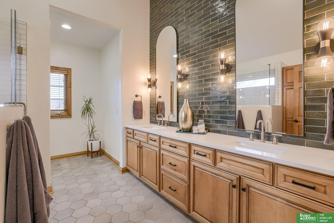
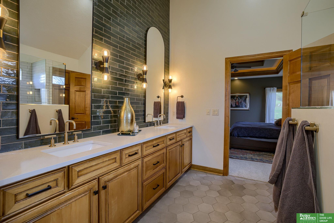
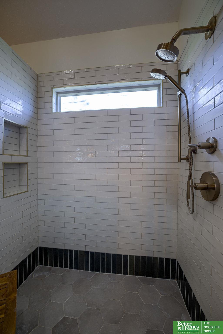
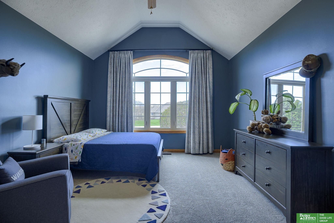
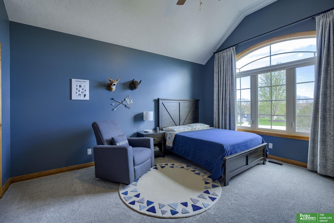
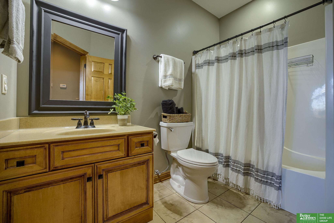
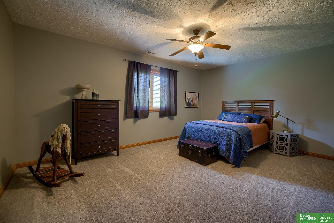
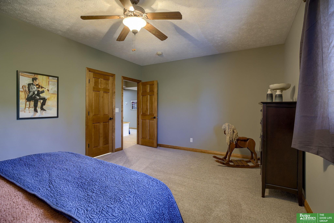
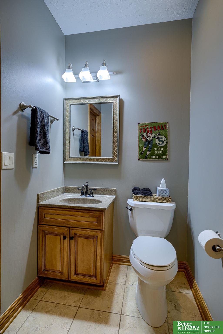
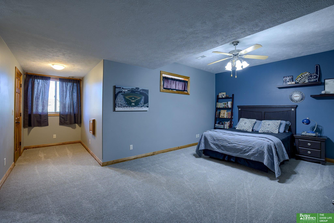
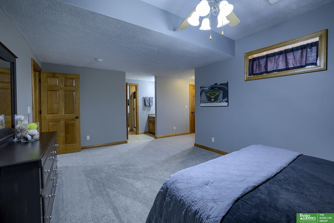
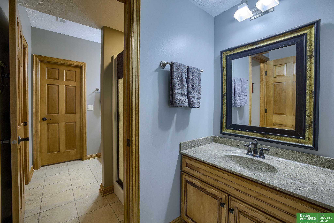
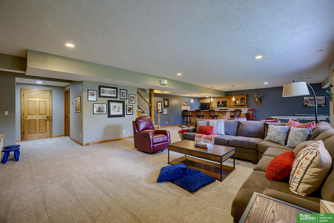
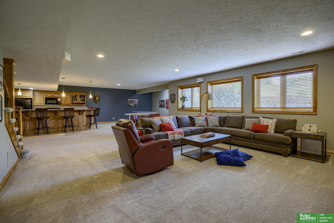
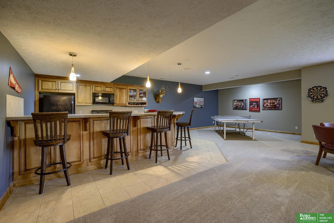
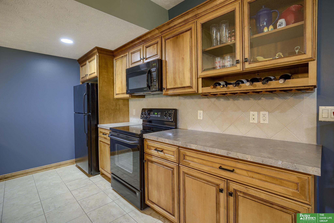
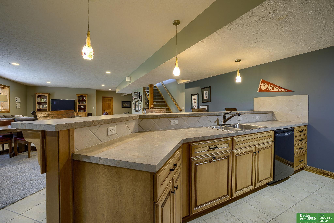
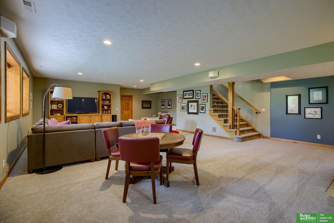
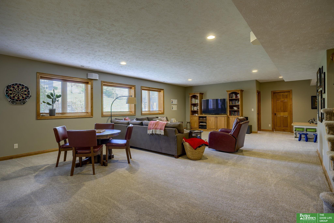
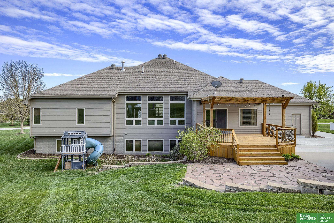
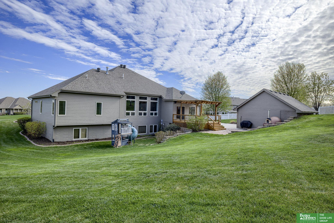
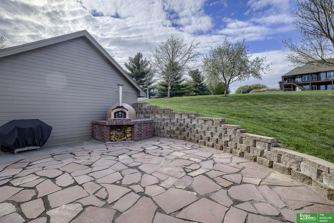
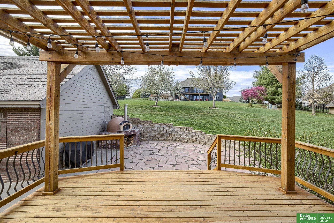
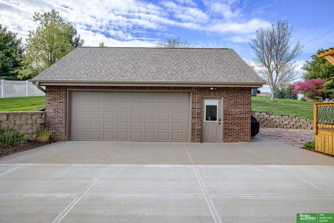
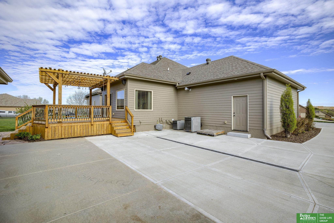
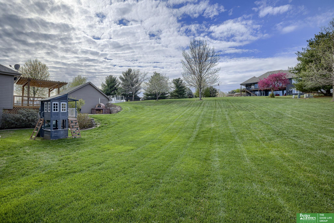
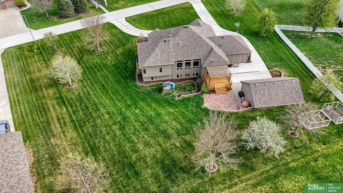
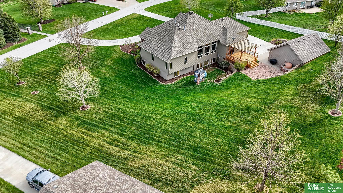
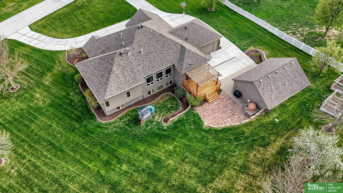
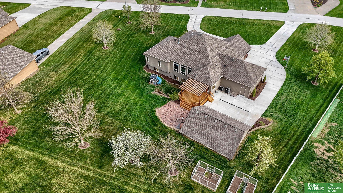
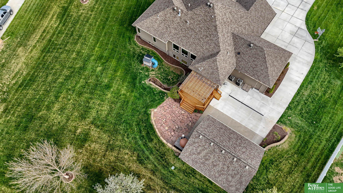
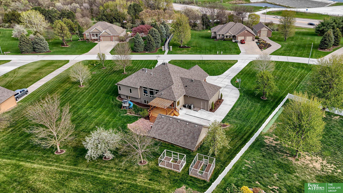
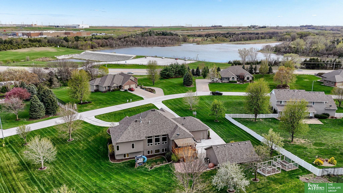
Beautifully updated 4 bed 4 bath ranch sitting on one acre in Lake Ridge Estates. Step into a luminous main floor adorned with stunning LVP flooring and lofty 12 foot ceilings. Discover a formal dining room and generous living space, boasting expansive windows and a stone fireplace framed by built-ins. The kitchen is a delight, featuring a sizable center island with breakfast bar seating, quartz counters, birch cabinetry, stainless steel appliances including double ovens & eating area. The primary suite is a sanctuary with a lavish 3/4 bath and impressive walk-in closet. Downstairs, a fully finished lower level offers a sprawling family/rec room with a custom wet bar, ideal for entertaining, along with two spacious bedrooms sharing a 3/4 jack & jill bath. Outside, enjoy the pergola-covered deck, flagstone patio, and built-in brick pizza oven. With a 4-car attached garage and additional 2-car detached garage, this home is both luxurious and practical.
Other Interior FeaturesWet Bar, 9 Ceiling, Ceiling Fan(s), Formal Dining Room, Pantry
Area & Lot
Total area4,667 Sq.Ft.
Lot Area1.01 Acres
Living area4,667 Sq.Ft.
MLS® ID22409488
Year Built2005
School DistrictSpringfield Platteview
High SchoolPlatteview
Middle SchoolPlatteview Central
Elementary SchoolWestmont
Architecture StylesRanch
TypeResidential
StatusSold
Exterior
Air conditioningCentral Air
Heat typeGas, Forced Air
Water SourcePublic, Well
Garage Space6.0
SewerPublic Sewer
Other Exterior FeaturesSprinkler System
ParkingAttached, Detached, Garage Door Opener
Lot FeaturesOver 1 up to 5 Acres, Subdivided, Public Sidewalk, Curb Cut, Curb and Gutter, Level
RoofComposition
UtilitiesCable Available
Finance
Sales Price$977,500
HOA Fees$440 yearly
Real Estate Tax$9,438 yearly
Experience the difference
When your real estate journey is guided by professionals who hold themselves to an exceptional standard, you gain more than representation — you gain a trusted advisor dedicated to your vision at every step.